
1203 - 1360 York Mills Road Toronto (Parkwoods-Donalda), Ontario M3A 2A3


$401,888管理费,Common Area Maintenance, Heat, Insurance, Parking, Water
$884.11 每月
管理费,Common Area Maintenance, Heat, Insurance, Parking, Water
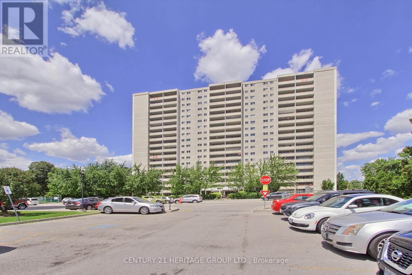
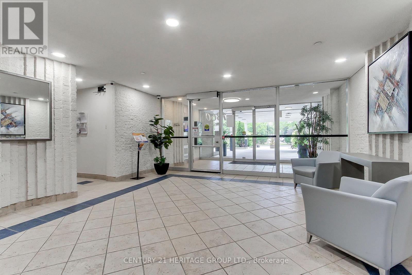
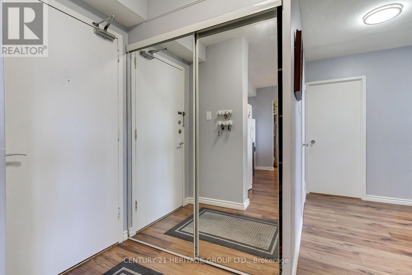
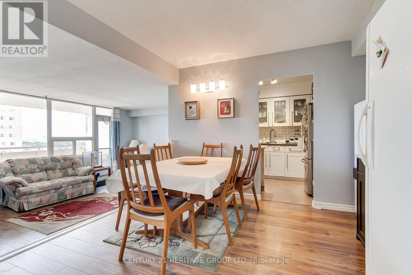
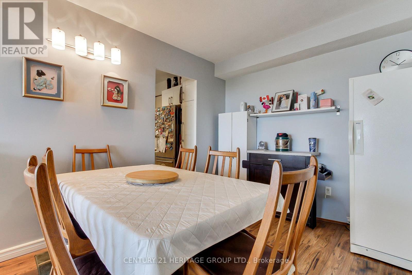
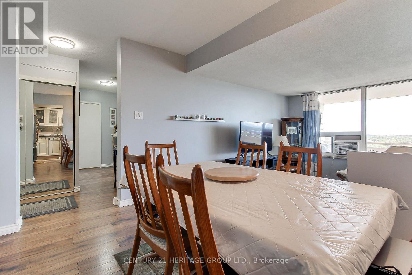
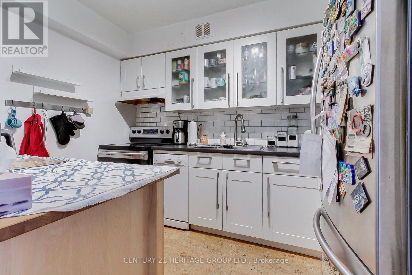
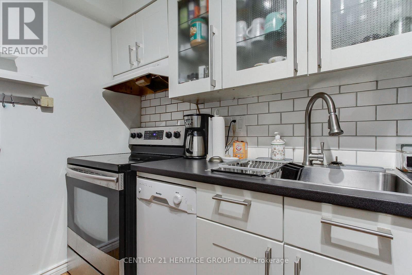
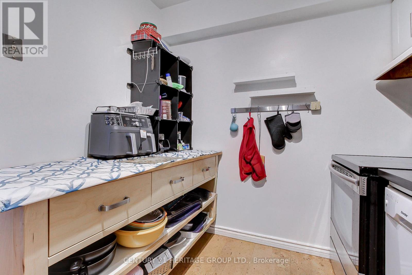
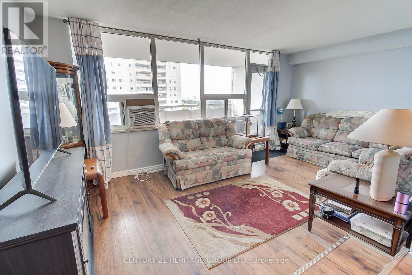
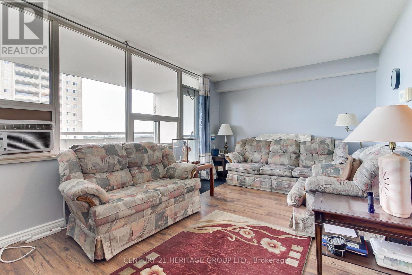
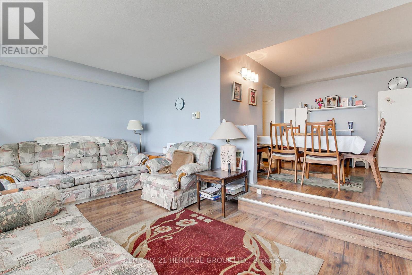
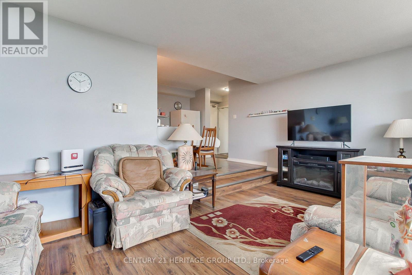
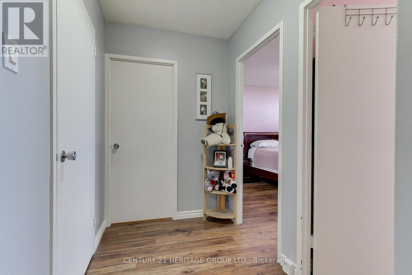
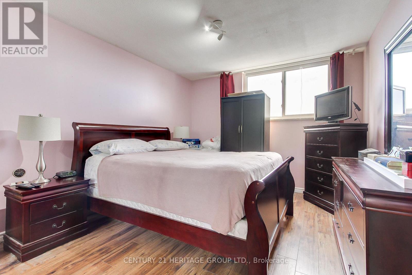
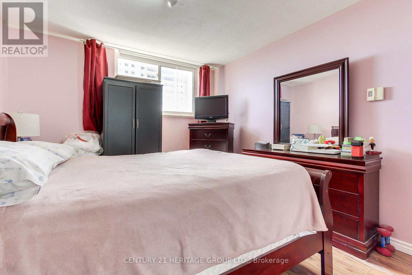
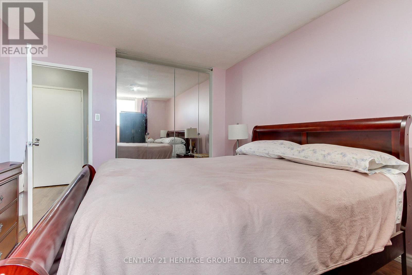
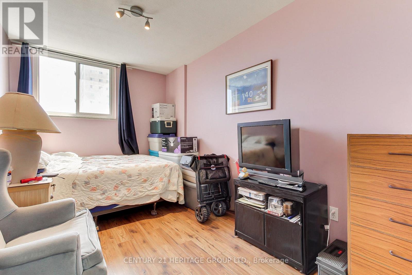
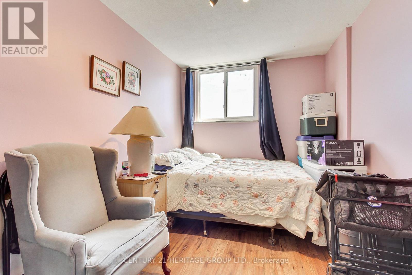
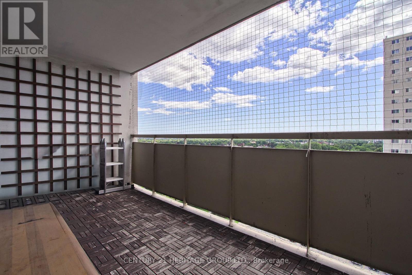
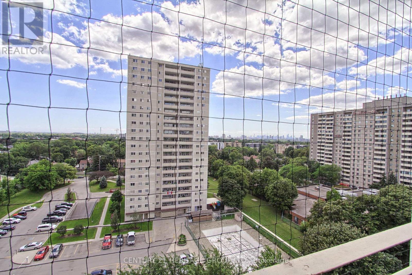
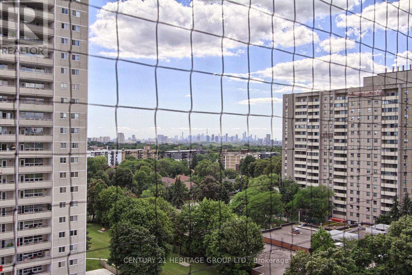
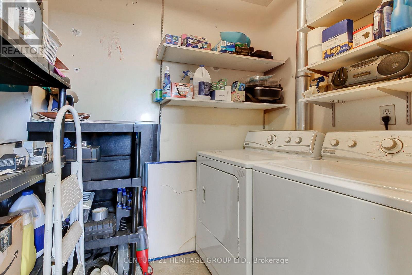
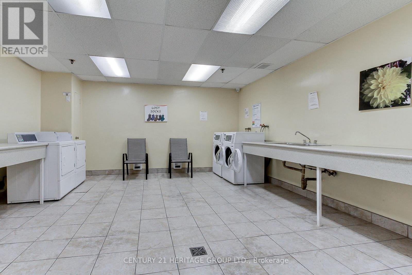
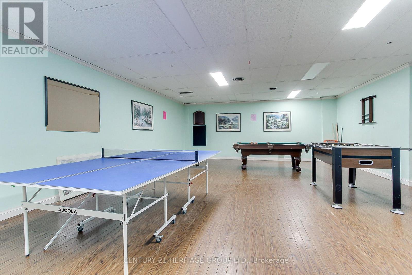
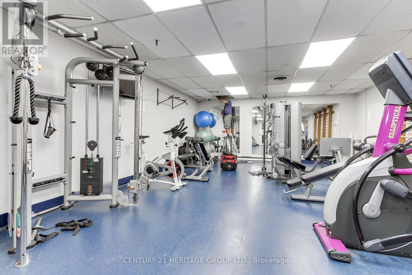
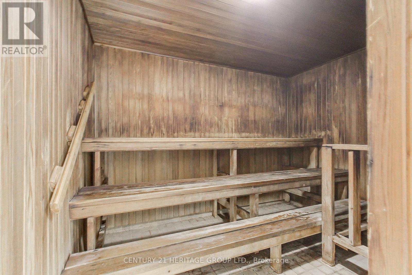
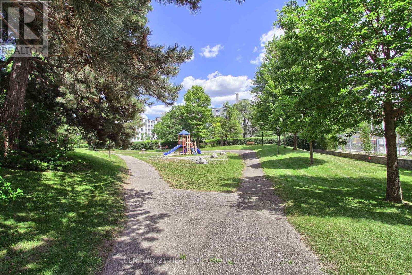
$884.11 每月Welcome to this exceptional south-facing 2-bedroom suite offering one of the building's most desirable floor plans. Filled with natural light, the open-concept layout features a sunken living and dining room with walk-out to a generous private balcony showcasing sweeping south views, including the CN Tower.The beautifully modern kitchen is designed for both everyday living and entertaining, featuring countertops with backsplash an sink, expanded cabinetry providing abundant storage.Both spacious bedrooms enjoy sunny southern exposure and are enhanced with large closets. A separate laundry room offers the convenience of a laundry room plus an oversized storage area.Located in a welcoming, family-oriented community, residents enjoy access to nearby Roywood Park with tennis courts, soccer fields, football fields, playgrounds, and green space. Building amenities include a fitness centre, sauna, party room/ games room and two outdoor children's play areas.Ideally situated with TTC transit at your doorstep, immediate access to major highways, and just minutes to shopping, restaurants, parks, schools, and everyday conveniences. Exceptional value for this highly sought-after floor plan-don't miss this opportunity! (id:43681)
房源概要
| MLS® Number | C13630018 |
| 房源类型 | 民宅 |
| 社区名字 | Parkwoods-Donalda |
| 社区特征 | Pets Allowed With Restrictions |
| 特征 | 阳台, 无地毯, In Suite Laundry, Sauna |
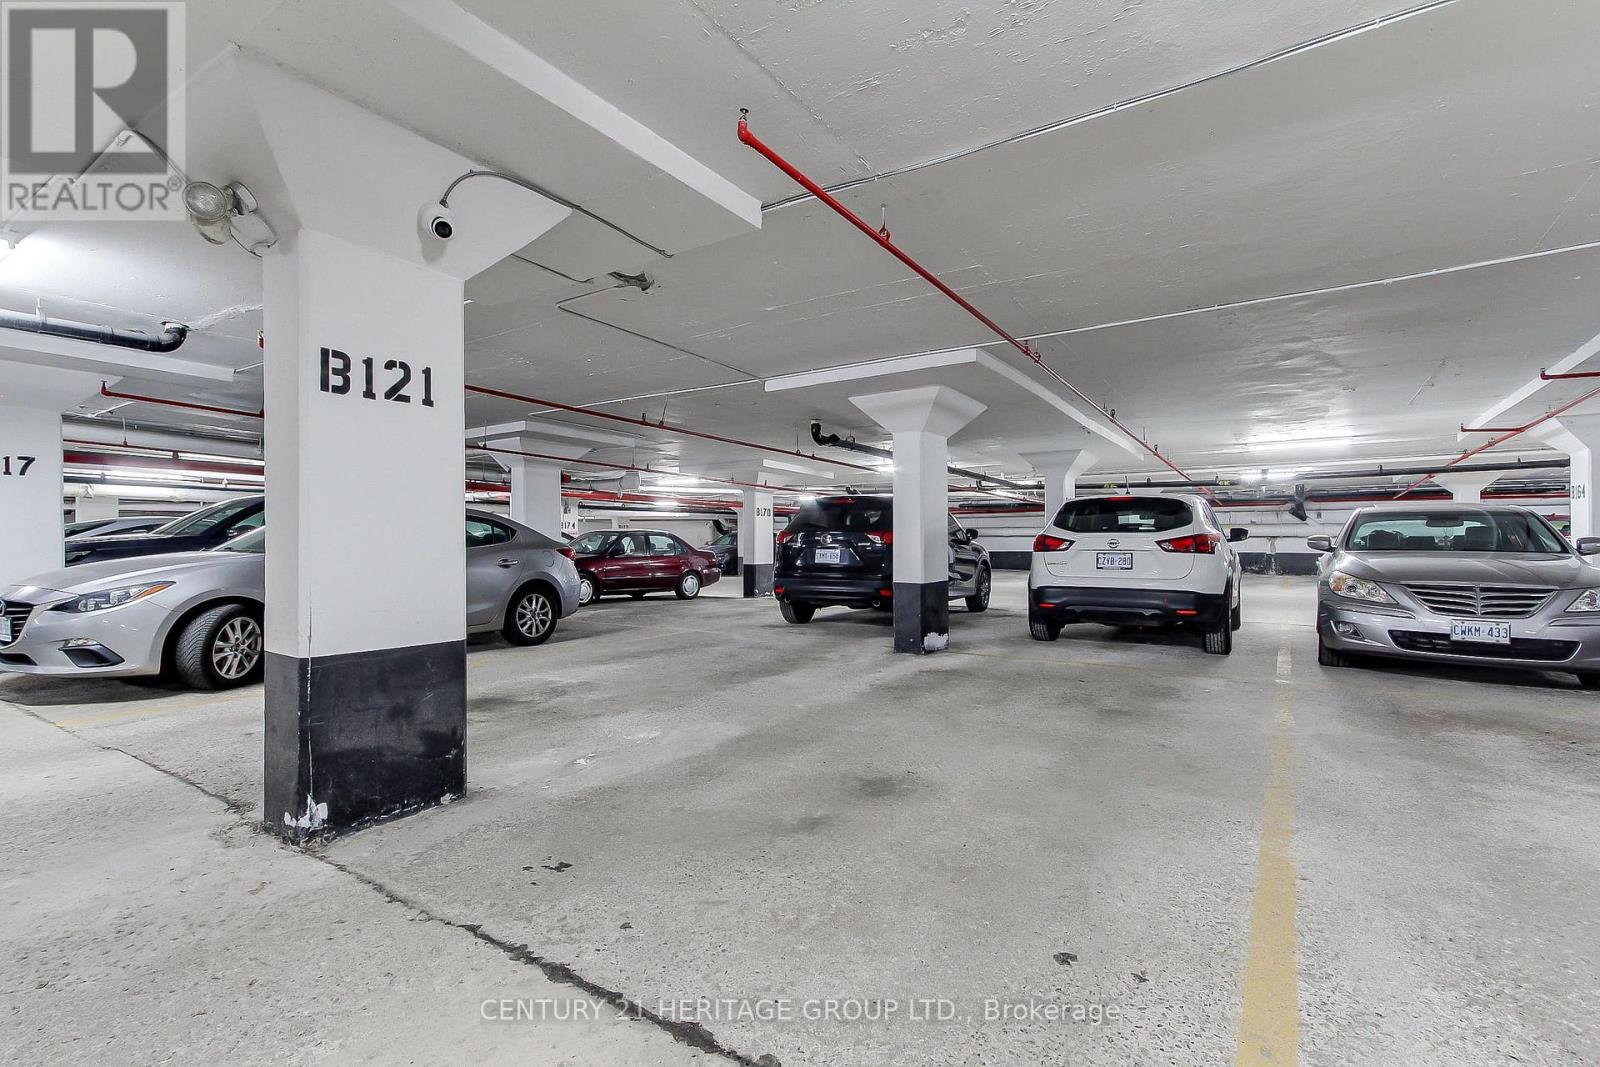
| 总车位 | 1 |
详 情
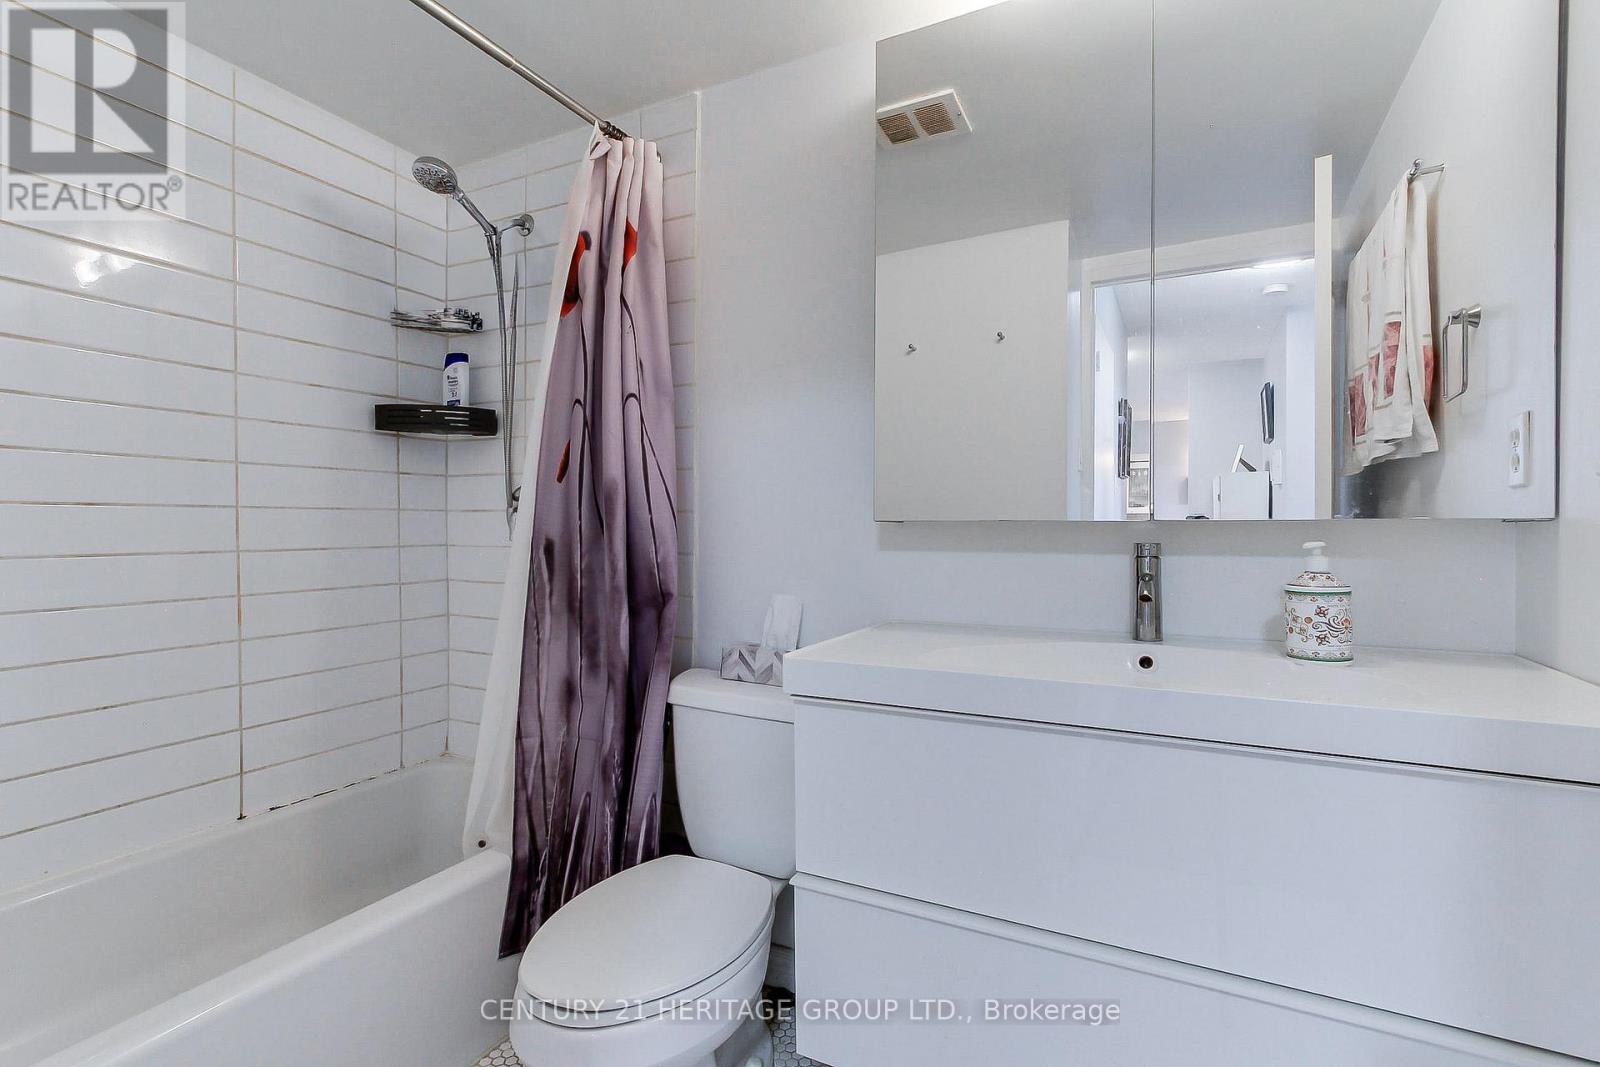
| 浴室 | 1 |
| 地上卧房 | 2 |
| 总卧房 | 2 |
| 公寓设施 | 健身房, 宴会厅, Sauna, Visitor Parking, Recreation Centre |
| 家电类 | 洗碗机, 烘干机, 炉子, 洗衣机, 冰箱 |
| 地下室类型 | 没有 |
| 空调 | 没有 |
| 外墙 | 混凝土 |
| Flooring Type | Laminate, Cork, Vinyl |
| 供暖方式 | Other |
| 供暖类型 | 地暖 |
| 内部尺寸 | 800 - 899 Sqft |
| 类型 | 公寓 |
车 位
| 地下 | |
| Garage |
土地
| 英亩数 | 无 |
| 规划描述 | 住宅 |
房 间
| 楼 层 | 类 型 | 长 度 | 宽 度 | 面 积 |
|---|---|---|---|---|
| 一楼 | 客厅 | 5.59 m | 3.34 m | 5.59 m x 3.34 m |
| 一楼 | 餐厅 | 3.29 m | 3.09 m | 3.29 m x 3.09 m |
| 一楼 | 厨房 | 3.35 m | 2.39 m | 3.35 m x 2.39 m |
| 一楼 | 主卧 | 4.31 m | 3.41 m | 4.31 m x 3.41 m |
| 一楼 | 第二卧房 | 4.23 m | 2.61 m | 4.23 m x 2.61 m |
| 一楼 | 洗衣房 | 2.33 m | 1.57 m | 2.33 m x 1.57 m |

The trademarks REALTOR®, REALTORS®, and the REALTOR® logo are controlled by The Canadian Real Estate Association (CREA) and identify real estate professionals who are members of CREA. The trademarks MLS®, Multiple Listing Service® and the associated logos are owned by The Canadian Real Estate Association (CREA) and identify the quality of services provided by real estate professionals who are members of CREA. The trademark DDF® is owned by The Canadian Real Estate Association (CREA) and identifies CREA's Data Distribution Facility (DDF®)
Toronto Real Estate Board
Century 21 Heritage Group Ltd.
August 02 2026 11:55:38
