
97 Atlantis Drive Orillia, Ontario L3V 0A8


$749,900
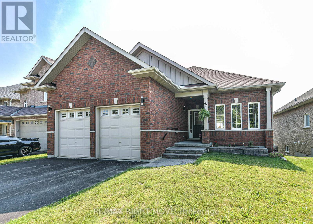
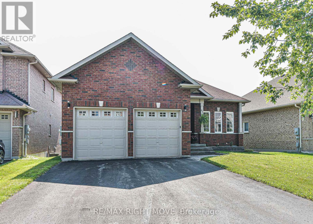
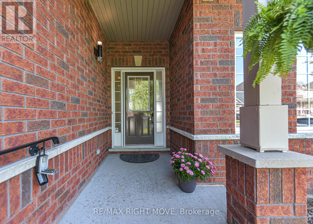
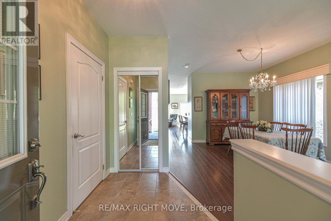
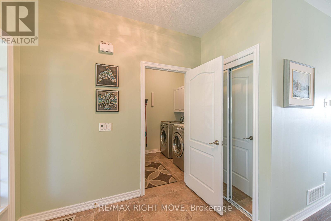
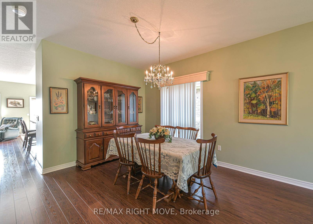
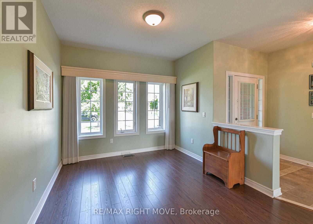
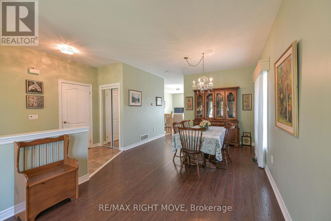
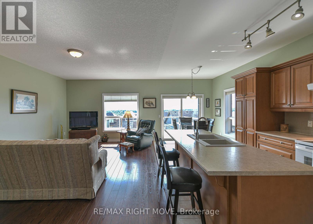
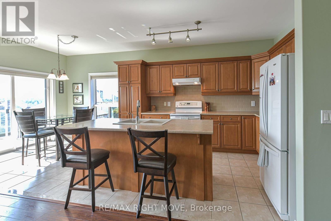
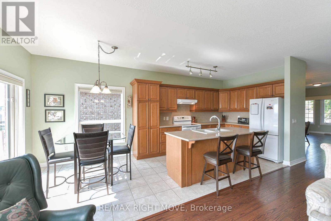
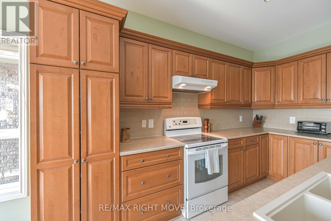
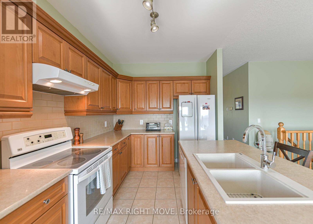
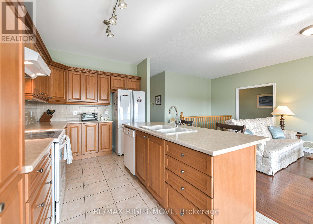
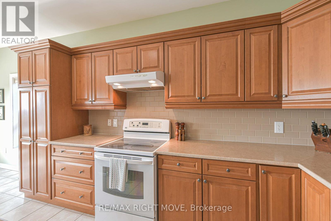
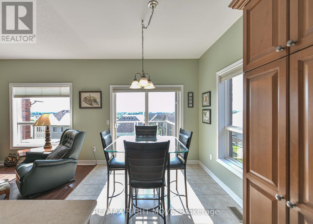
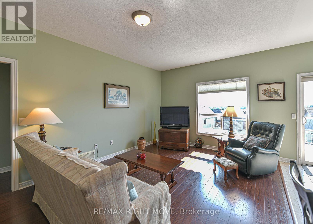
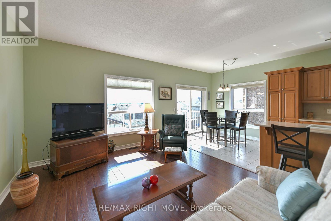
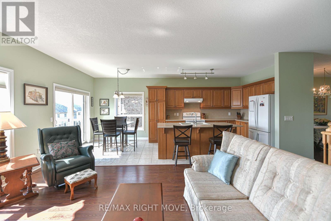
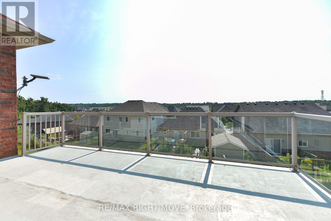
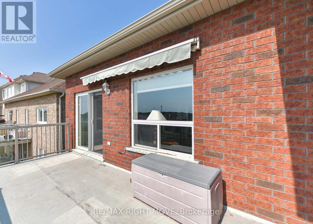
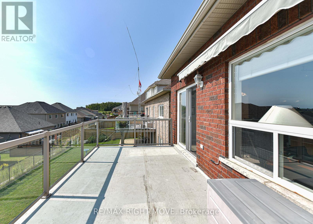
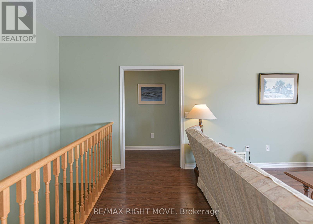
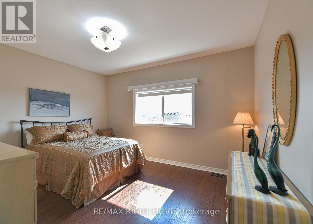
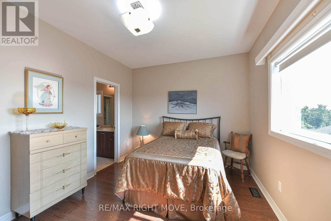
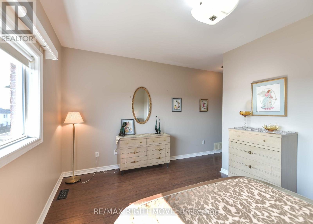
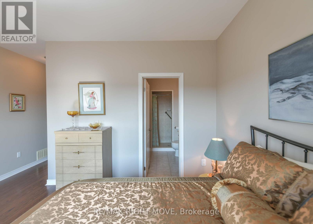
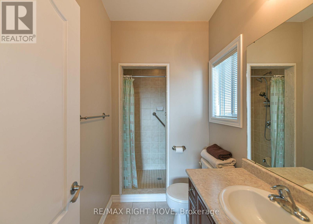
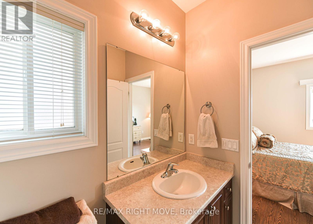
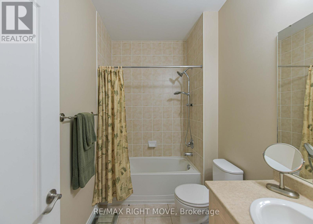
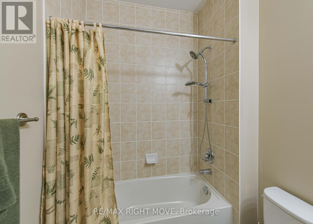
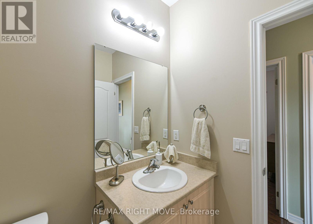
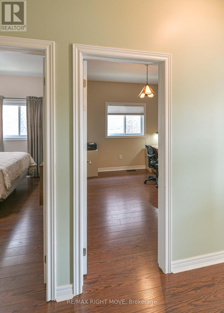
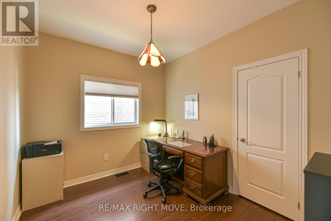
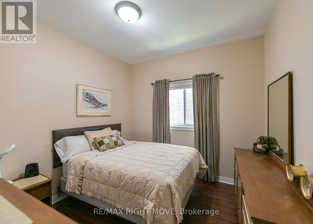
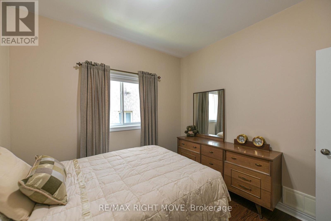
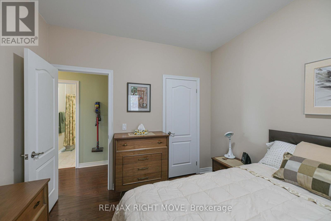
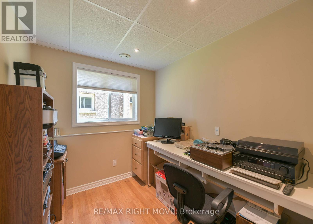
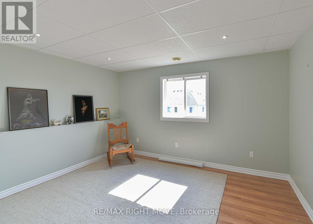
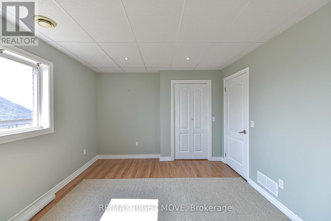
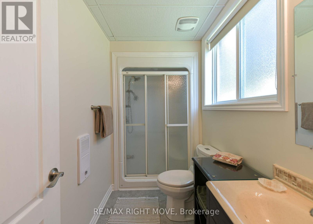
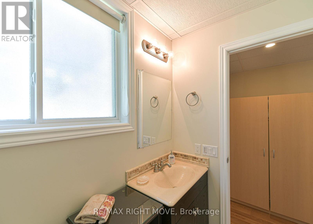
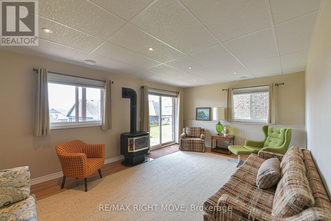
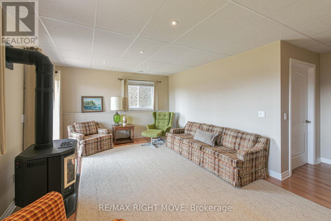
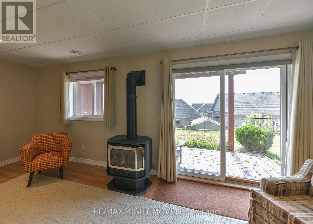
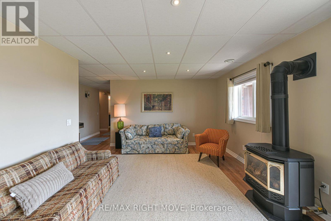
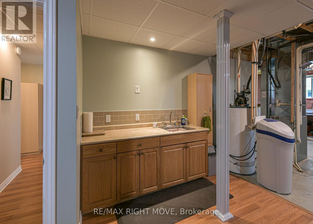
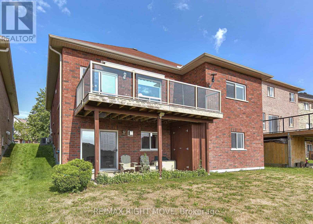
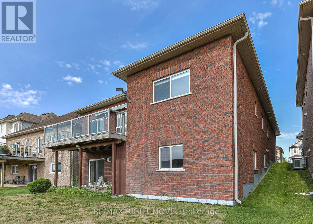
Welcome to this charming all-brick bungalow in the highly desirable Westridge neighbourhood, perfectly positioned on a generous 50-foot frontage lot. This move-in ready home features a bright, open-concept main floor with a spacious kitchen that flows seamlessly into the living and dining areas, offering beautiful views overlooking the Orillia skyline - ideal for everyday living and entertaining. On the main level you will find three generously sized bedrooms, while the fully completed basement provides excellent in-law suite potential with ample space for additional living areas, bedrooms, or income opportunities. Enjoy the oversized 9-foot ceilings, large windows, and walkout sliding door that flood the lower level with natural light. The oversized garage easily accommodates larger vehicles and offers plenty of room for hanging bicycles or extra storage. Combining modern comfort, low-maintenance brick construction, and a prime location with easy access to parks, trails, schools, shopping, and major highways, this versatile property is perfect for families, downsizers, or investors seeking quality and convenience in one of Orillia's most sought-after communities. Don't miss your opportunity to make 97 Atlantis Drive your new home! (id:43681)
房源概要
| MLS® Number | S13630014 |
| 房源类型 | 民宅 |
| 社区名字 | Orillia |
| 特征 | 亲戚套间 |
| 总车位 | 4 |
详 情
| 浴室 | 3 |
| 地上卧房 | 3 |
| 地下卧室 | 1 |
| 总卧房 | 4 |
| 家电类 | 洗碗机, 烘干机, 炉子, 洗衣机, 冰箱 |
| 建筑风格 | 平房 |
| 地下室进展 | 已装修 |
| 地下室类型 | N/a (finished) |
| 施工种类 | 独立屋 |
| 空调 | 中央空调 |
| 外墙 | 砖 |
| 壁炉 | 有 |
| 地基类型 | 混凝土浇筑 |
| 供暖方式 | 天然气 |
| 供暖类型 | 压力热风 |
| 储存空间 | 1 |
| 内部尺寸 | 1500 - 2000 Sqft |
| 类型 | 独立屋 |
| 设备间 | 市政供水 |
车 位
| 附加车库 | |
| Garage |
土地
| 英亩数 | 无 |
| 污水道 | Sanitary Sewer |
| 土地深度 | 112 Ft |
| 土地宽度 | 50 Ft ,8 In |
| 不规则大小 | 50.7 X 112 Ft |
房 间
| 楼 层 | 类 型 | 长 度 | 宽 度 | 面 积 |
|---|---|---|---|---|
| 地下室 | Bedroom 4 | 4.23 m | 3.23 m | 4.23 m x 3.23 m |
| 地下室 | 客厅 | 5.76 m | 3.62 m | 5.76 m x 3.62 m |
| 地下室 | 浴室 | 2.79 m | 1.36 m | 2.79 m x 1.36 m |
| 地下室 | Office | 2.66 m | 2.13 m | 2.66 m x 2.13 m |
| 一楼 | 家庭房 | 6.75 m | 3.74 m | 6.75 m x 3.74 m |
| 一楼 | 厨房 | 6.41 m | 2.54 m | 6.41 m x 2.54 m |
| 一楼 | 客厅 | 6.45 m | 3.7 m | 6.45 m x 3.7 m |
| 一楼 | 卧室 | 4.22 m | 3.21 m | 4.22 m x 3.21 m |
| 一楼 | 第二卧房 | 3.01 m | 2.71 m | 3.01 m x 2.71 m |
| 一楼 | 第三卧房 | 3.02 m | 2.91 m | 3.02 m x 2.91 m |
| 一楼 | 浴室 | 2.52 m | 1.59 m | 2.52 m x 1.59 m |
| 一楼 | 浴室 | 2.79 m | 1.39 m | 2.79 m x 1.39 m |
https://www.realtor.ca/real-estate/30105510/97-atlantis-drive-orillia-orillia

The trademarks REALTOR®, REALTORS®, and the REALTOR® logo are controlled by The Canadian Real Estate Association (CREA) and identify real estate professionals who are members of CREA. The trademarks MLS®, Multiple Listing Service® and the associated logos are owned by The Canadian Real Estate Association (CREA) and identify the quality of services provided by real estate professionals who are members of CREA. The trademark DDF® is owned by The Canadian Real Estate Association (CREA) and identifies CREA's Data Distribution Facility (DDF®)
Toronto Real Estate Board
RE/MAX Right Move
August 02 2026 02:02:53
