
3263 Shoreview Drive Severn, Ontario L0K 2B0


$689,500
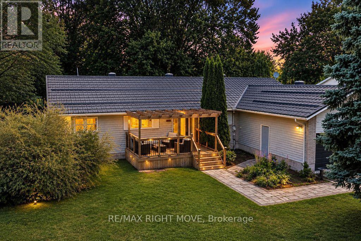
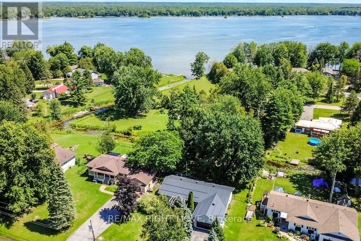
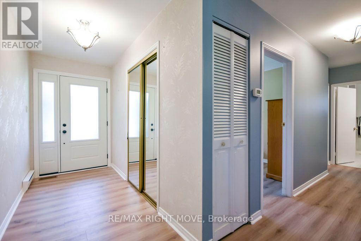
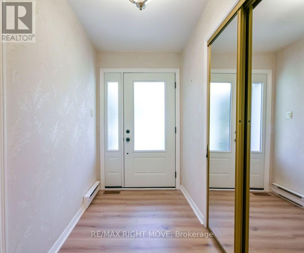
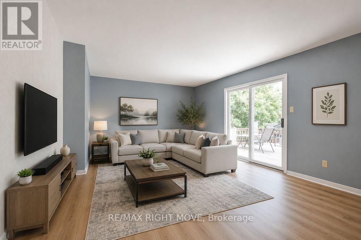
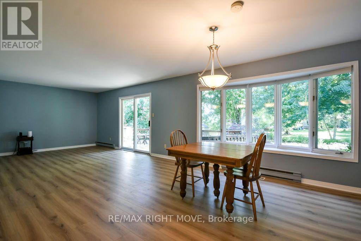
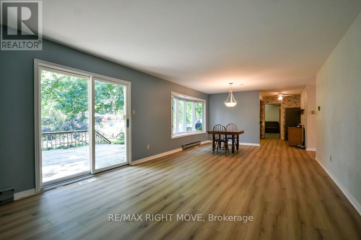
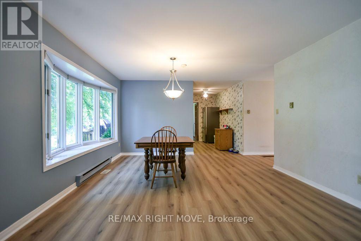
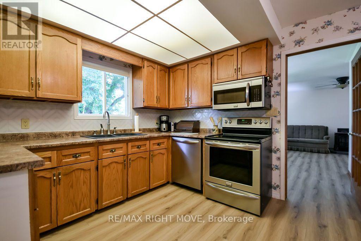
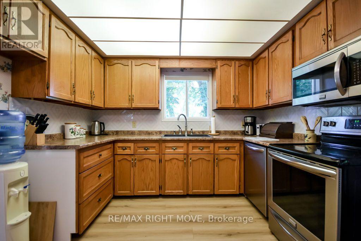
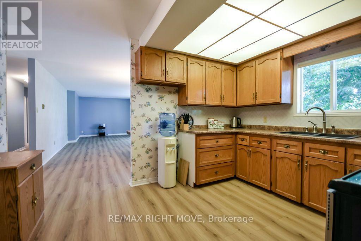
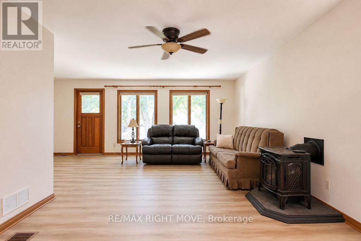
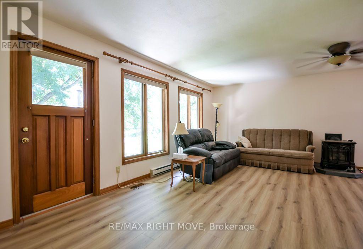
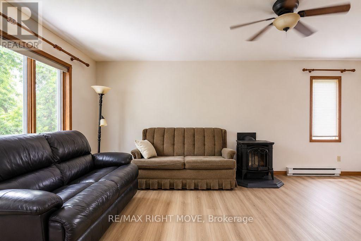
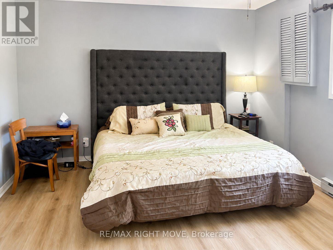
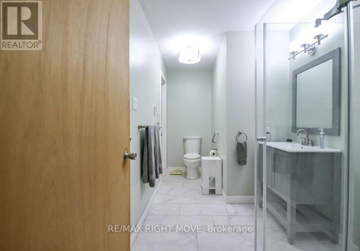
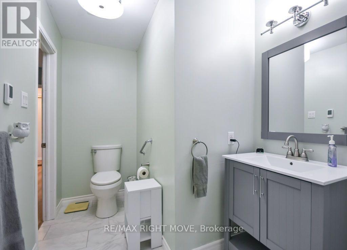
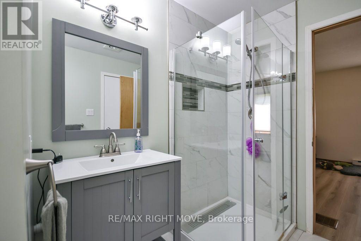
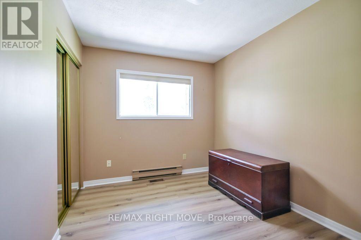
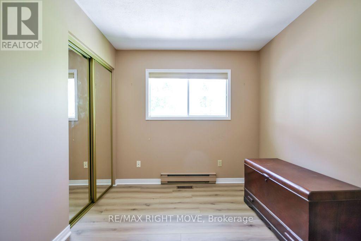
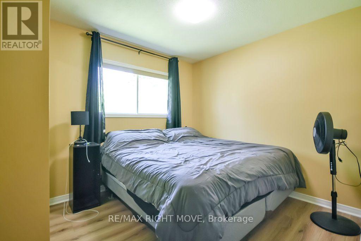
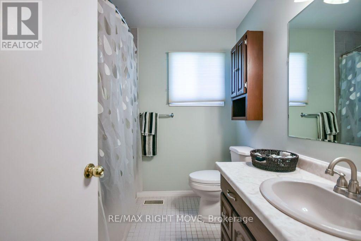
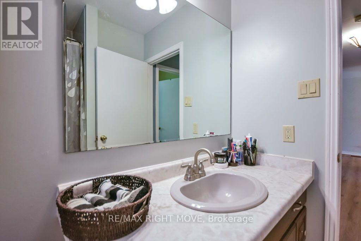
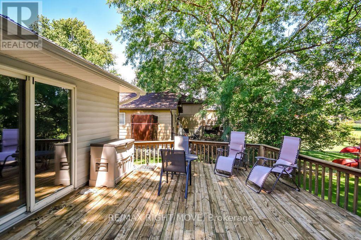
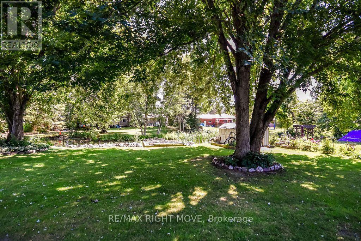
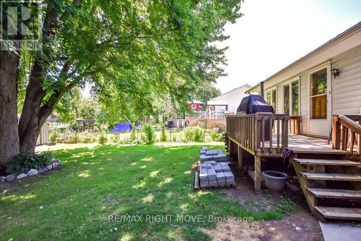
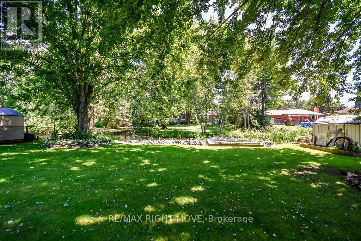
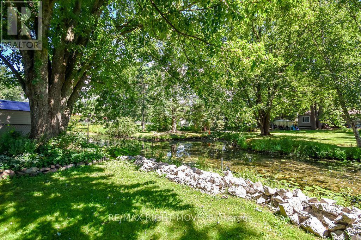
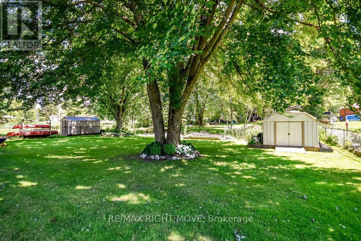
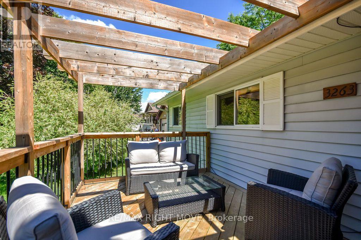
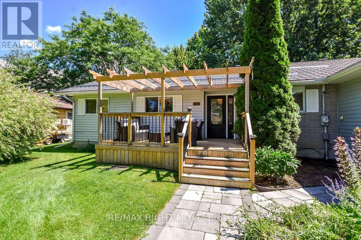
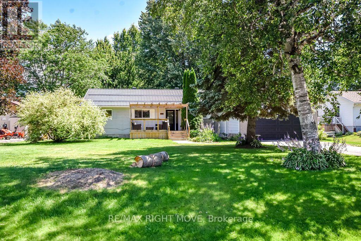
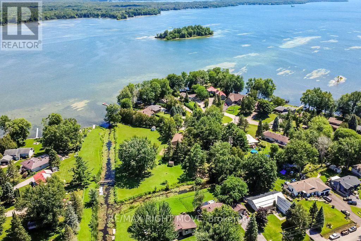
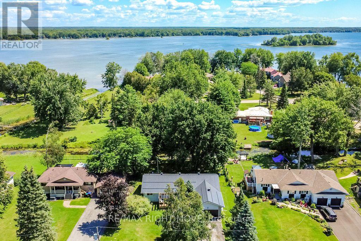
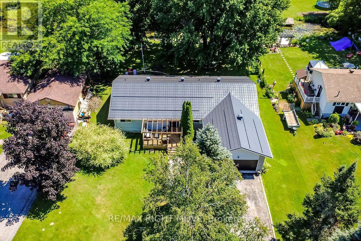
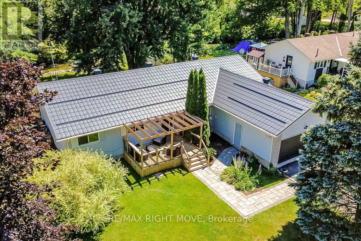
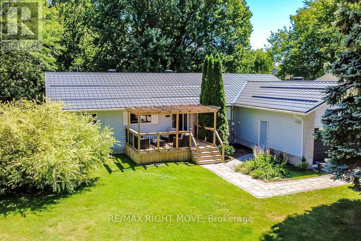
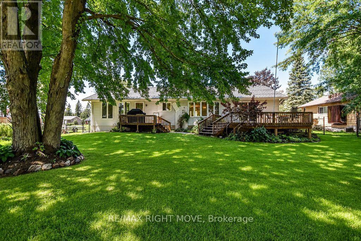
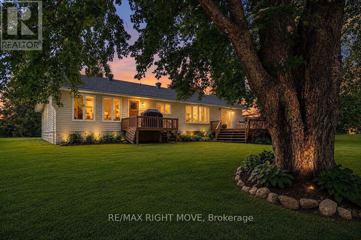
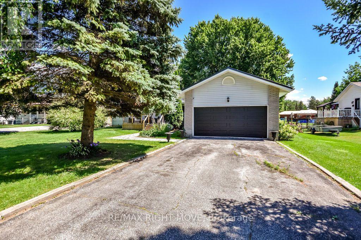
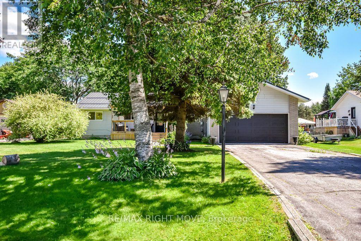
Welcome to 3263 Shoreview Drive in the charming community of Washago, where comfort, convenience, and outdoor living come together. This beautifully maintained 3-bedroom, 2-bathroom bungalow offers the perfect blend of modern updates and peaceful surroundings.Step inside to discover new flooring throughout and a stylish new front door that creates a warm and inviting first impression. The functional layout features bright, spacious living areas ideal for both everyday living and entertaining. The primary bedroom offers the added comfort of a semi-ensuite complete with luxurious in-floor heating.Outside, you'll appreciate three separate decks, providing multiple spaces to relax, entertain, or enjoy the surrounding nature. A double-car garage offers ample room for vehicles and storage, while the additional shed provides the perfect space for tools, lawn equipment, or seasonal items.Located in a welcoming neighbourhood with two nearby parks, this property is ideal for families, retirees, or anyone looking to enjoy an active outdoor lifestyle. Residents also benefit from access to the nearby canal, perfect for kayaking, canoeing, or simply taking in the waterfront scenery.Whether you're searching for a year-round home or a peaceful retreat, this move-in-ready bungalow offers exceptional value in one of Washago's most desirable communities. (id:43681)
房源概要
| MLS® Number | S13630022 |
| 房源类型 | 民宅 |
| 社区名字 | Rural Severn |
| 设备类型 | Propane Tank |
| 总车位 | 6 |
| 租赁设备类型 | Propane Tank |
| Water Front Name | Lake Couchiching |
详 情
| 浴室 | 2 |
| 地上卧房 | 3 |
| 总卧房 | 3 |
| Age | 31 To 50 Years |
| 家电类 | Water Heater, 洗碗机, 烘干机, Garage Door Opener, 微波炉, 炉子, 洗衣机, 冰箱 |
| 建筑风格 | 平房 |
| 地下室类型 | Crawl Space |
| 施工种类 | 独立屋 |
| 空调 | 中央空调 |
| 外墙 | 乙烯基壁板 |
| 壁炉 | 有 |
| 壁炉类型 | Free Standing Metal |
| 地基类型 | 水泥 |
| 供暖方式 | Propane |
| 供暖类型 | Baseboard Heaters, Forced Air |
| 储存空间 | 1 |
| 内部尺寸 | 1500 - 2000 Sqft |
| 类型 | 独立屋 |
| 设备间 | 市政供水 |
车 位
| 附加车库 | |
| Garage |
土地
| 英亩数 | 无 |
| 污水道 | Septic System |
| 土地深度 | 185 Ft |
| 土地宽度 | 90 Ft |
| 不规则大小 | 90 X 185 Ft ; 90 X 185ft |
| 规划描述 | Sr2 |
房 间
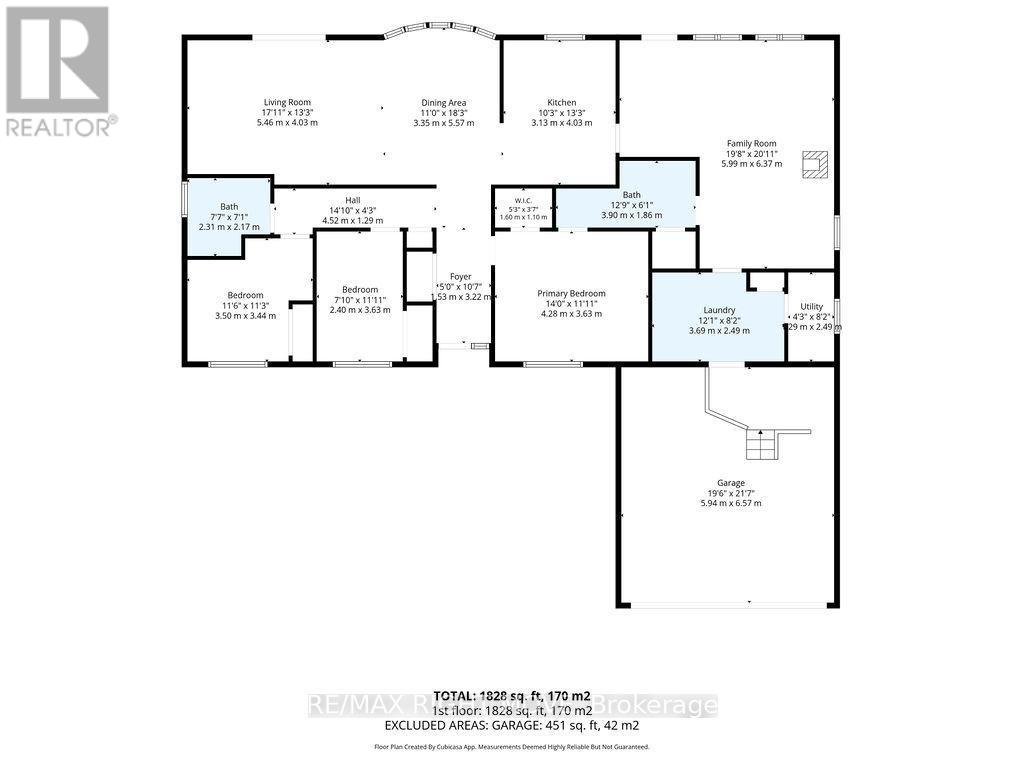
| 楼 层 | 类 型 | 长 度 | 宽 度 | 面 积 |
|---|---|---|---|---|
| 一楼 | 客厅 | 5.46 m | 4.03 m | 5.46 m x 4.03 m |
| 一楼 | 浴室 | 2.31 m | 2.17 m | 2.31 m x 2.17 m |
| 一楼 | 餐厅 | 3.35 m | 5.57 m | 3.35 m x 5.57 m |
| 一楼 | 厨房 | 3.13 m | 4.03 m | 3.13 m x 4.03 m |
| 一楼 | 主卧 | 4.28 m | 3.63 m | 4.28 m x 3.63 m |
| 一楼 | 第二卧房 | 3.5 m | 3.44 m | 3.5 m x 3.44 m |
| 一楼 | 第三卧房 | 2.4 m | 3.63 m | 2.4 m x 3.63 m |
| 一楼 | 家庭房 | 5.99 m | 6.37 m | 5.99 m x 6.37 m |
| 一楼 | 洗衣房 | 3.69 m | 2.49 m | 3.69 m x 2.49 m |
| 一楼 | 设备间 | 2.49 m | 1.29 m | 2.49 m x 1.29 m |
| 一楼 | 浴室 | 3.9 m | 1.86 m | 3.9 m x 1.86 m |
https://www.realtor.ca/real-estate/30105532/3263-shoreview-drive-severn-rural-severn

The trademarks REALTOR®, REALTORS®, and the REALTOR® logo are controlled by The Canadian Real Estate Association (CREA) and identify real estate professionals who are members of CREA. The trademarks MLS®, Multiple Listing Service® and the associated logos are owned by The Canadian Real Estate Association (CREA) and identify the quality of services provided by real estate professionals who are members of CREA. The trademark DDF® is owned by The Canadian Real Estate Association (CREA) and identifies CREA's Data Distribution Facility (DDF®)
Toronto Real Estate Board
RE/MAX Right Move
August 02 2026 03:03:34
