
101 Golden Meadows Drive Otonabee-South Monaghan, Ontario K9J 0K8


$899,900管理费,
$414 每月
管理费,
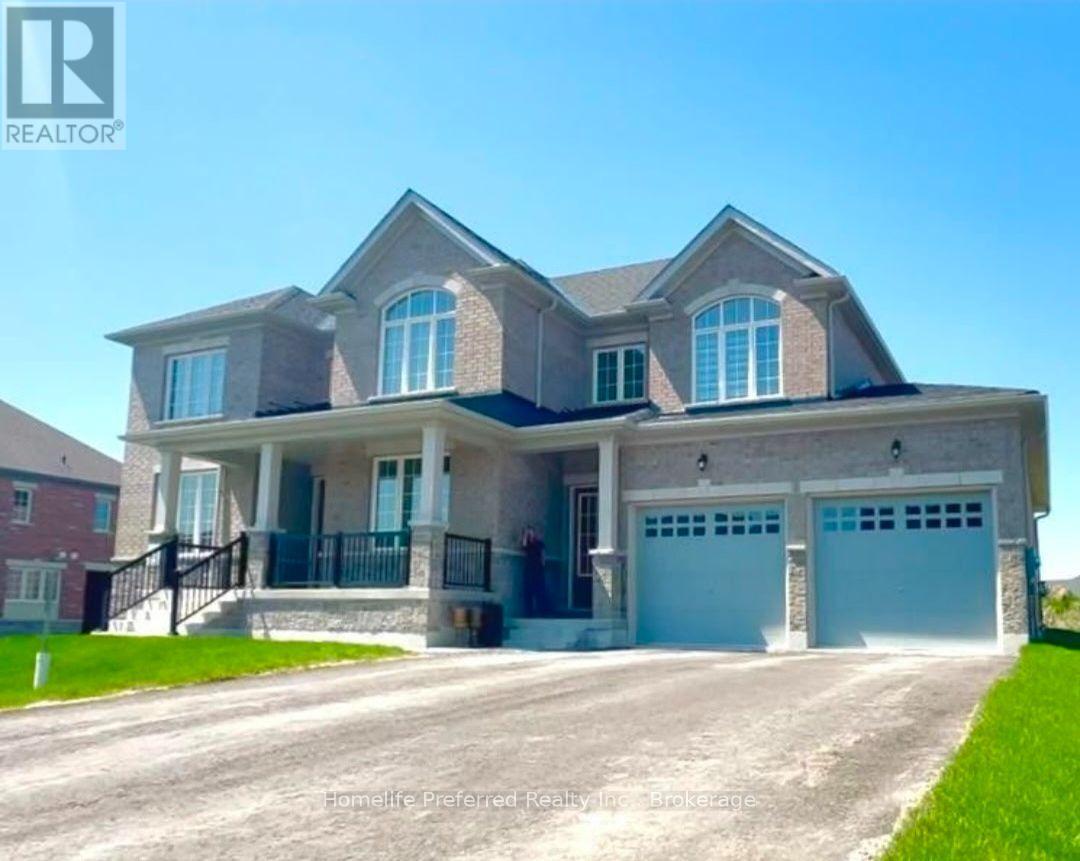
$414 每月Welcome to The sought after Riverbend Estates- a substantial two-storey, Five-bedroom, Five-bath home offering outstanding value . This is one of the best priced homes offering substancial opportunities in the area, making it an ideal choice for buyers who want maximum space without paying a premium for high-end finishes. Inside, you'll find soaring 9' ceilings, a bright open-concept main floor, large eat in kitchen with walk out to yard and separate walk out to the outdoor kitchen, butlers pantry for seamless transition to the dining room. The great room features large windows for plenty of natural light and cozy fireplace, adding a main floor family room and office or den for a functional layout designed for real life. The upper level boasts five generously sized bedrooms, each with its own bathroom, and bathroom access perfect for families, guests, or multi-generational living. Main floor laundry and separate entrance to the attached 3 car garage set this home apart. Set on a large lot surrounded by nature, this home offers a quieter lifestyle just minutes from Peterborough and easy access to Hwy 115 for the commuters. If you've been searching for space, flexibility, and long-term value, this is an opportunity to get into a sought after area at a great price. (id:43681)
房源概要
| MLS® Number | X13629910 |
| 房源类型 | 民宅 |
| 社区名字 | Otonabee-South Monaghan |
| 社区特征 | Pets Allowed With Restrictions |
| 特征 | In Suite Laundry |
| 总车位 | 6 |
详 情
| 浴室 | 5 |
| 地上卧房 | 5 |
| 总卧房 | 5 |
| 地下室进展 | 已完成 |
| 地下室类型 | N/a (unfinished) |
| 外墙 | 砖 |
| 客人卫生间(不包含洗浴) | 1 |
| 储存空间 | 2 |
| 内部尺寸 | 3500 - 3749 Sqft |
| 类型 | Other |
车 位
| 附加车库 | |
| Garage |
土地
| 英亩数 | 无 |
| 规划描述 | Rr-18-h |
房 间
| 楼 层 | 类 型 | 长 度 | 宽 度 | 面 积 |
|---|---|---|---|---|
| 二楼 | Bedroom 4 | 4 m | 4 m | 4 m x 4 m |
| 二楼 | Bedroom 5 | 3 m | 5 m | 3 m x 5 m |
| 二楼 | 主卧 | 5 m | 5 m | 5 m x 5 m |
| 二楼 | 第二卧房 | 4.6 m | 4.6 m | 4.6 m x 4.6 m |
| 二楼 | 第三卧房 | 4.5 m | 3.7 m | 4.5 m x 3.7 m |
| 地下室 | 其它 | 10.9 m | 12.8 m | 10.9 m x 12.8 m |
| 一楼 | 衣帽间 | 2.8 m | 3.4 m | 2.8 m x 3.4 m |
| 一楼 | 客厅 | 4.3 m | 3.4 m | 4.3 m x 3.4 m |
| 一楼 | 家庭房 | 4 m | 3.4 m | 4 m x 3.4 m |
| 一楼 | 大型活动室 | 7.2 m | 5.1 m | 7.2 m x 5.1 m |
| 一楼 | 厨房 | 6.06 m | 4.6 m | 6.06 m x 4.6 m |
| 一楼 | 洗衣房 | 4.9 m | 1.8 m | 4.9 m x 1.8 m |
| 一楼 | Pantry | 2.5 m | 1.5 m | 2.5 m x 1.5 m |

The trademarks REALTOR®, REALTORS®, and the REALTOR® logo are controlled by The Canadian Real Estate Association (CREA) and identify real estate professionals who are members of CREA. The trademarks MLS®, Multiple Listing Service® and the associated logos are owned by The Canadian Real Estate Association (CREA) and identify the quality of services provided by real estate professionals who are members of CREA. The trademark DDF® is owned by The Canadian Real Estate Association (CREA) and identifies CREA's Data Distribution Facility (DDF®)
Durham Region Association of REALTORS®
Homelife Preferred Realty Inc.
October 08 2026 11:19:13
