
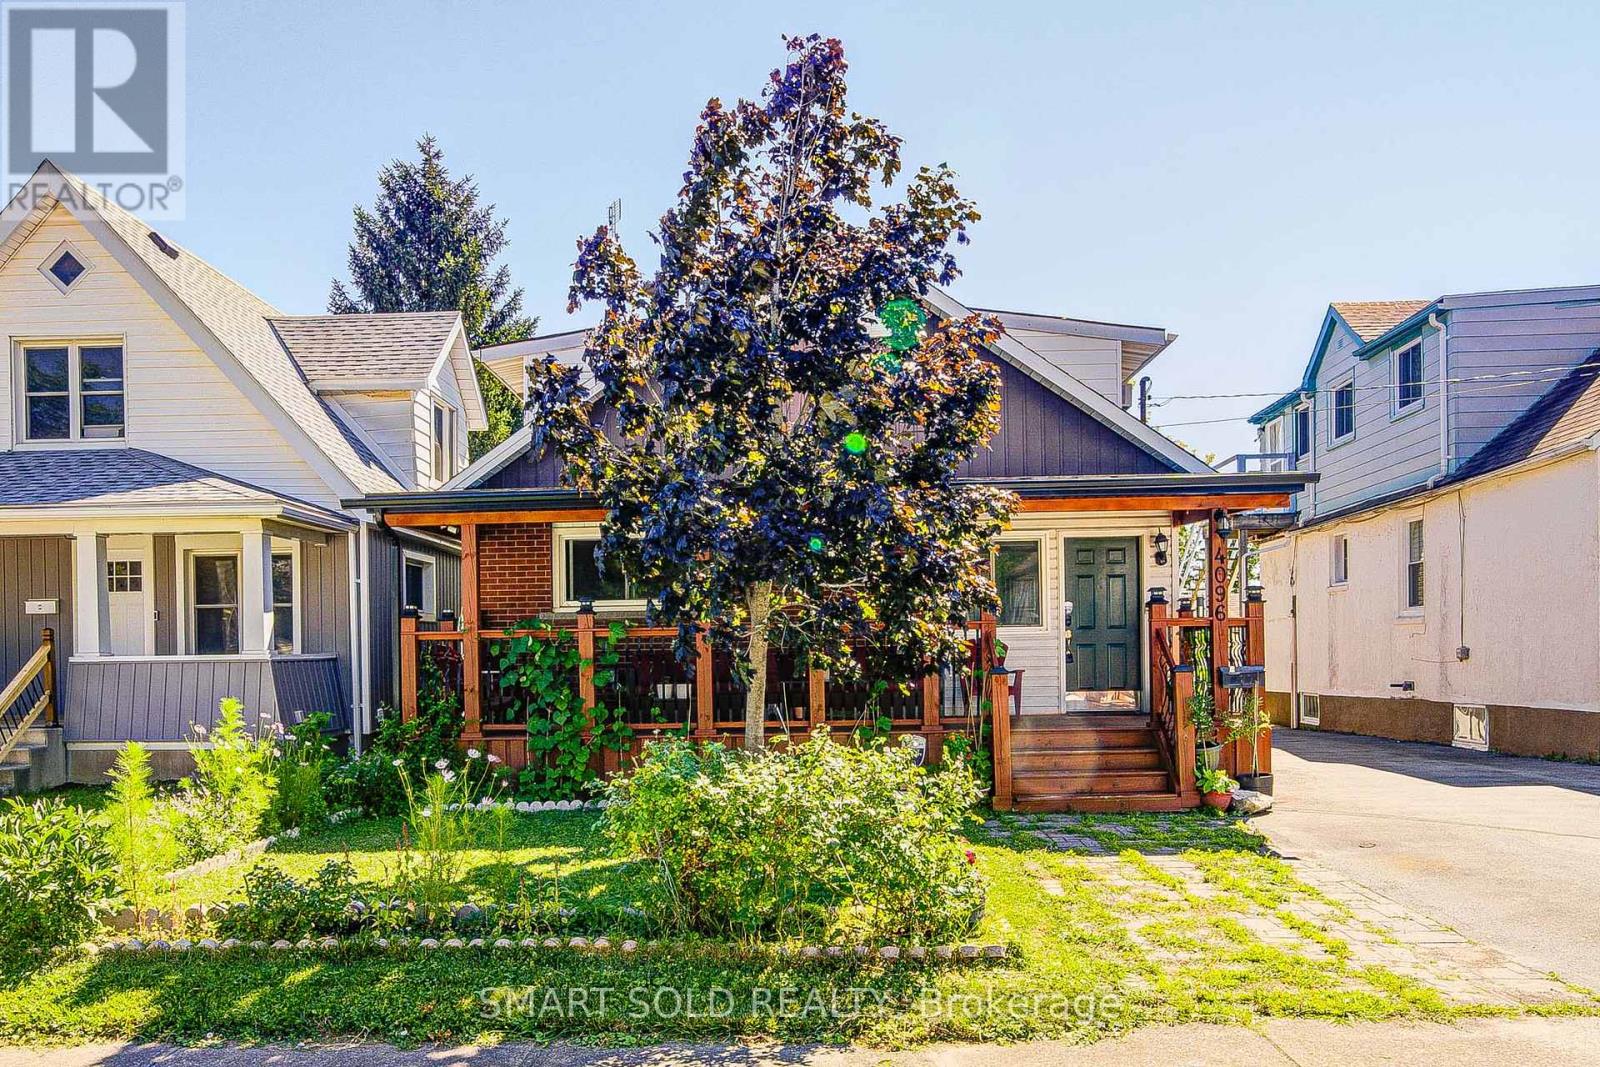
4096 Broughton Avenue Niagara Falls (Downtown), Ontario L2E 3K6



$699,000
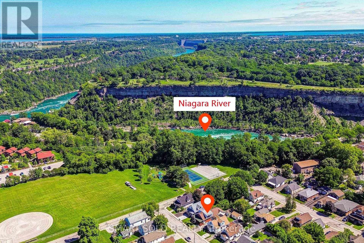
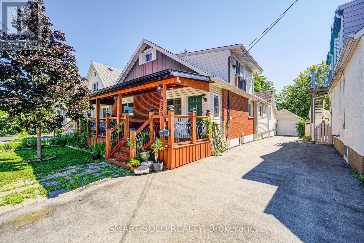
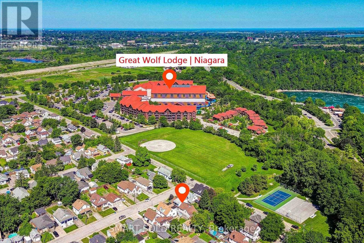
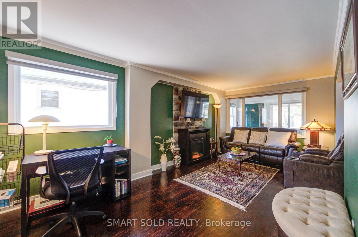
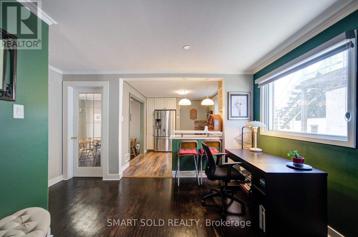
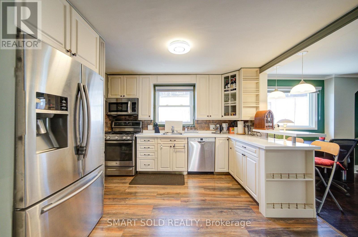
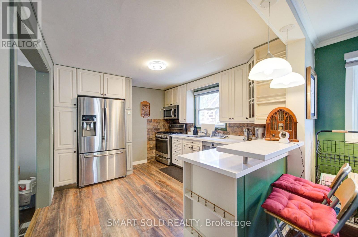
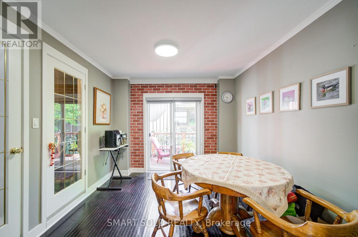
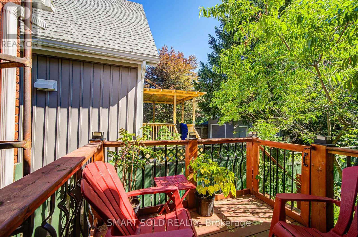
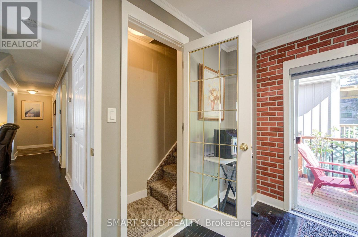
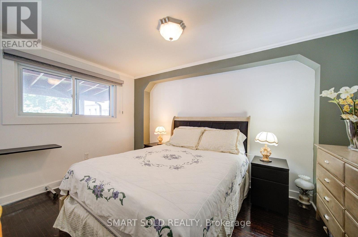
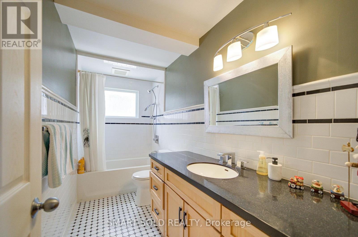
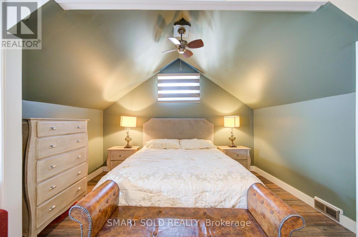
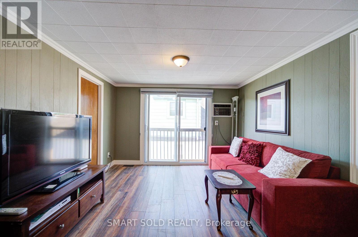
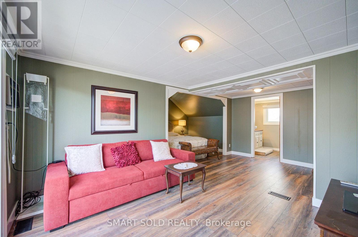
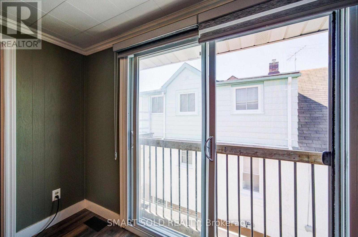
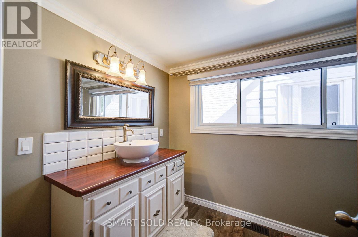
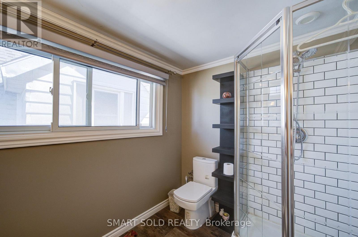
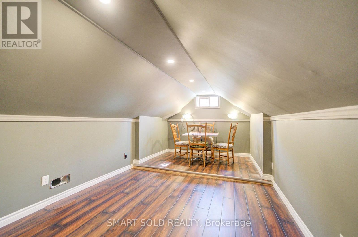
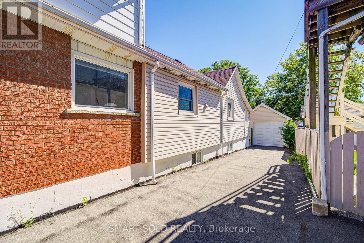
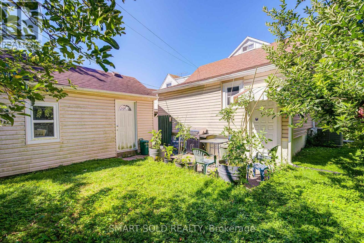
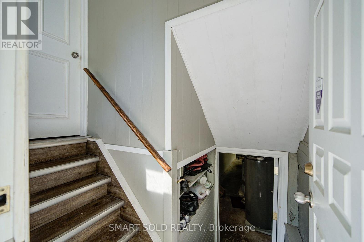
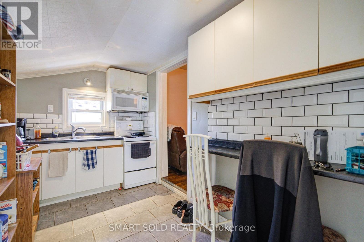
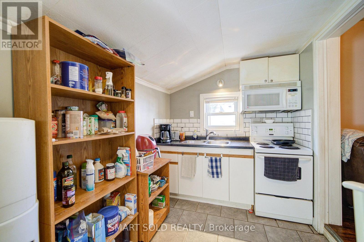
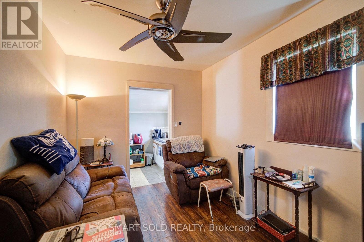
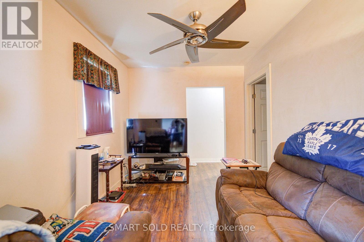
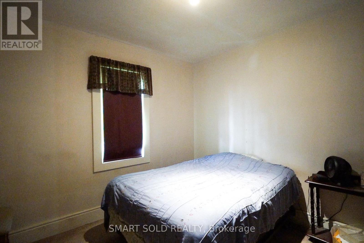
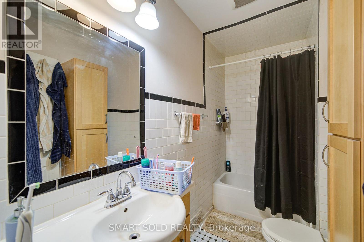
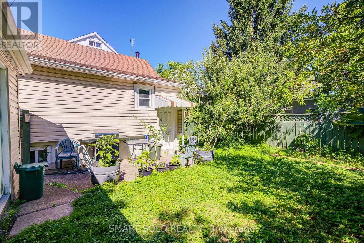
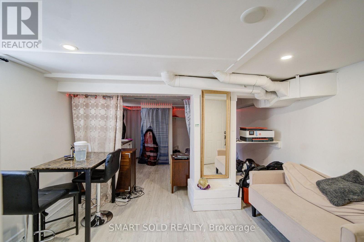
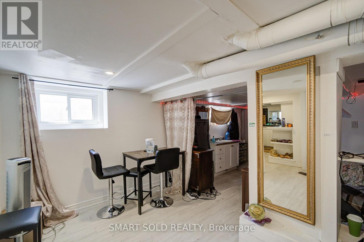
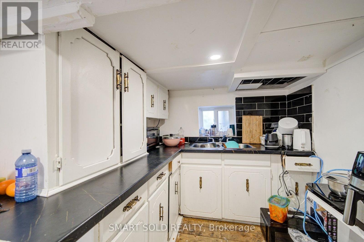
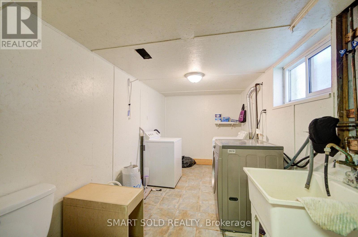
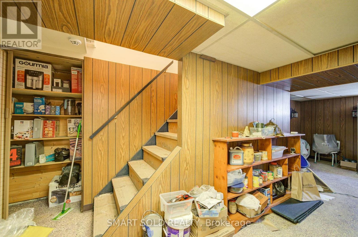
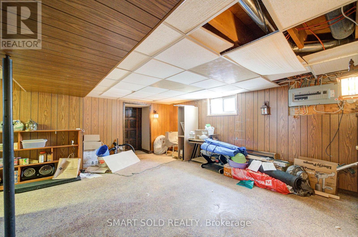
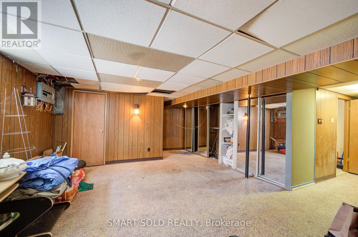
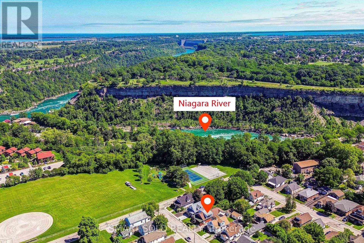
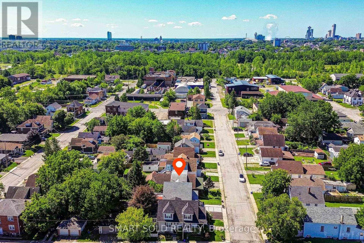
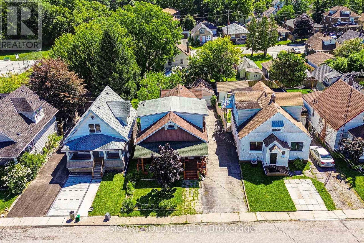
Live in One, Rent the Others - Let the Rental Income Help Pay Your Mortgage! A rare opportunity to own a versatile property that perfectly combines comfortable owner occupancy with reliable rental income. Main floor bedroom with a large wind double closets. 2nd floor: the private primary suite offers a 3-piece ensuite, a comfortable living area, and a charming Juliet balcony. One of the property's most outstanding features is its three kitchens and two self-contained rental units, allowing you to enjoy the privacy of your own home while generating immediate rental income. Rental Unit #1 (Main Floor): 1 bedroom, living room, kitchen, and 4-piece bathroom. Currently rented for $1,090/month (all inclusive). Rental Unit #2 (Basement): Bachelor suite with its own kitchen and bathroom. Currently rented for $950/month (all inclusive). Laundry located in the basement , with a washing sink and a Toilet. Basement has even more extra storage spaces. Convenience: minutes to Niagara Falls, Great Wolf Lodge, Niagara Glen, and golf courses. Enjoy breathtaking natural surroundings while remaining close to schools, shopping, restaurants, parks, and major highways for easy commuting. Whether you're searching for a spacious family home with mortgage-helping rental income, a multi-generational living solution, or a turnkey investment in one of Canada's premier tourist destinations, 4096 Broughton Ave. offers exceptional flexibility, outstanding income potential, and an unbeatable location (id:43681)
房源概要
| MLS® Number | X13629916 |
| 房源类型 | 民宅 |
| 社区名字 | 210 - Downtown |
| 设备类型 | 热水器 |
| 特征 | Guest Suite, 亲戚套间 |
| 总车位 | 5 |
| 租赁设备类型 | 热水器 |
详 情
| 浴室 | 6 |
| 地上卧房 | 4 |
| 总卧房 | 4 |
| Age | 51 To 99 Years |
| 家电类 | Water Meter, 烘干机, 微波炉, Two 炉子s, 洗衣机, 窗帘, 冰箱 |
| 地下室进展 | 已装修 |
| 地下室功能 | Separate Entrance |
| 地下室类型 | N/a (finished), N/a |
| 施工种类 | 独立屋 |
| 空调 | 中央空调 |
| 外墙 | 铝壁板, 砖 |
| Flooring Type | Hardwood, Ceramic |
| 地基类型 | 混凝土 |
| 客人卫生间(不包含洗浴) | 1 |
| 供暖方式 | 天然气 |
| 供暖类型 | 压力热风 |
| 储存空间 | 2 |
| 内部尺寸 | 1500 - 2000 Sqft |
| 类型 | 独立屋 |
| 设备间 | 市政供水 |
车 位
| Detached Garage | |
| Garage |
土地
| 英亩数 | 无 |
| 污水道 | Sanitary Sewer |
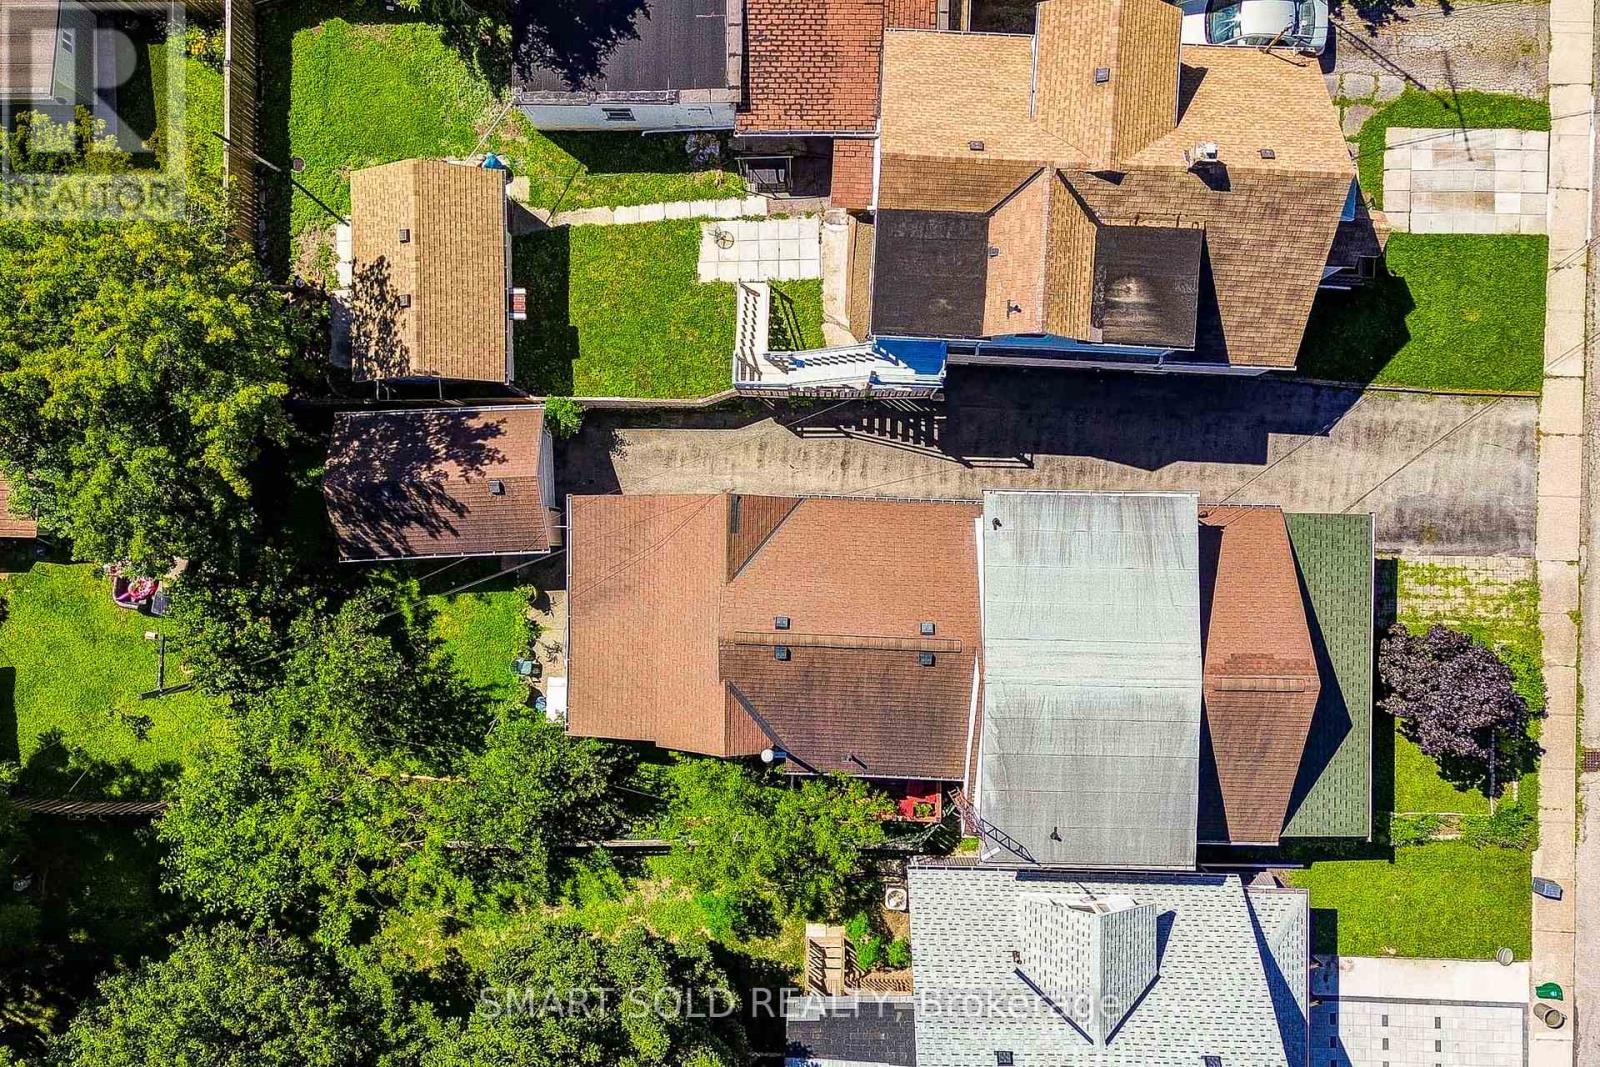
| 土地深度 | 100 Ft |
| 土地宽度 | 40 Ft |
| 不规则大小 | 40 X 100 Ft |
| 规划描述 | R2 |
房 间
| 楼 层 | 类 型 | 长 度 | 宽 度 | 面 积 |
|---|---|---|---|---|
| 二楼 | 主卧 | 5.49 m | 5.92 m | 5.49 m x 5.92 m |
| 二楼 | 第二卧房 | 3.02 m | 5.79 m | 3.02 m x 5.79 m |
| 二楼 | 浴室 | 2.7 m | 2 m | 2.7 m x 2 m |
| 地下室 | 厨房 | 1.6 m | 1.9 m | 1.6 m x 1.9 m |
| 地下室 | 卧室 | 3 m | 3 m | 3 m x 3 m |
| 地下室 | 浴室 | 1.9 m | 2.6 m | 1.9 m x 2.6 m |
| 地下室 | 客厅 | 3 m | 3.2 m | 3 m x 3.2 m |
| 一楼 | 客厅 | 5.79 m | 3.15 m | 5.79 m x 3.15 m |
| 一楼 | 浴室 | 2 m | 1.9 m | 2 m x 1.9 m |
| 一楼 | 客厅 | 2.72 m | 3.96 m | 2.72 m x 3.96 m |
| 一楼 | 餐厅 | 3.15 m | 3.12 m | 3.15 m x 3.12 m |
| 一楼 | 厨房 | 3.2 m | 3.63 m | 3.2 m x 3.63 m |
| 一楼 | 卧室 | 3.45 m | 3.96 m | 3.45 m x 3.96 m |
| 一楼 | 浴室 | 3.45 m | 2 m | 3.45 m x 2 m |
| 一楼 | 厨房 | 3.96 m | 2.13 m | 3.96 m x 2.13 m |
| 一楼 | 卧室 | 3.38 m | 2.84 m | 3.38 m x 2.84 m |

The trademarks REALTOR®, REALTORS®, and the REALTOR® logo are controlled by The Canadian Real Estate Association (CREA) and identify real estate professionals who are members of CREA. The trademarks MLS®, Multiple Listing Service® and the associated logos are owned by The Canadian Real Estate Association (CREA) and identify the quality of services provided by real estate professionals who are members of CREA. The trademark DDF® is owned by The Canadian Real Estate Association (CREA) and identifies CREA's Data Distribution Facility (DDF®)
Toronto Real Estate Board
Smart Sold Realty
August 02 2026 05:07:25
