
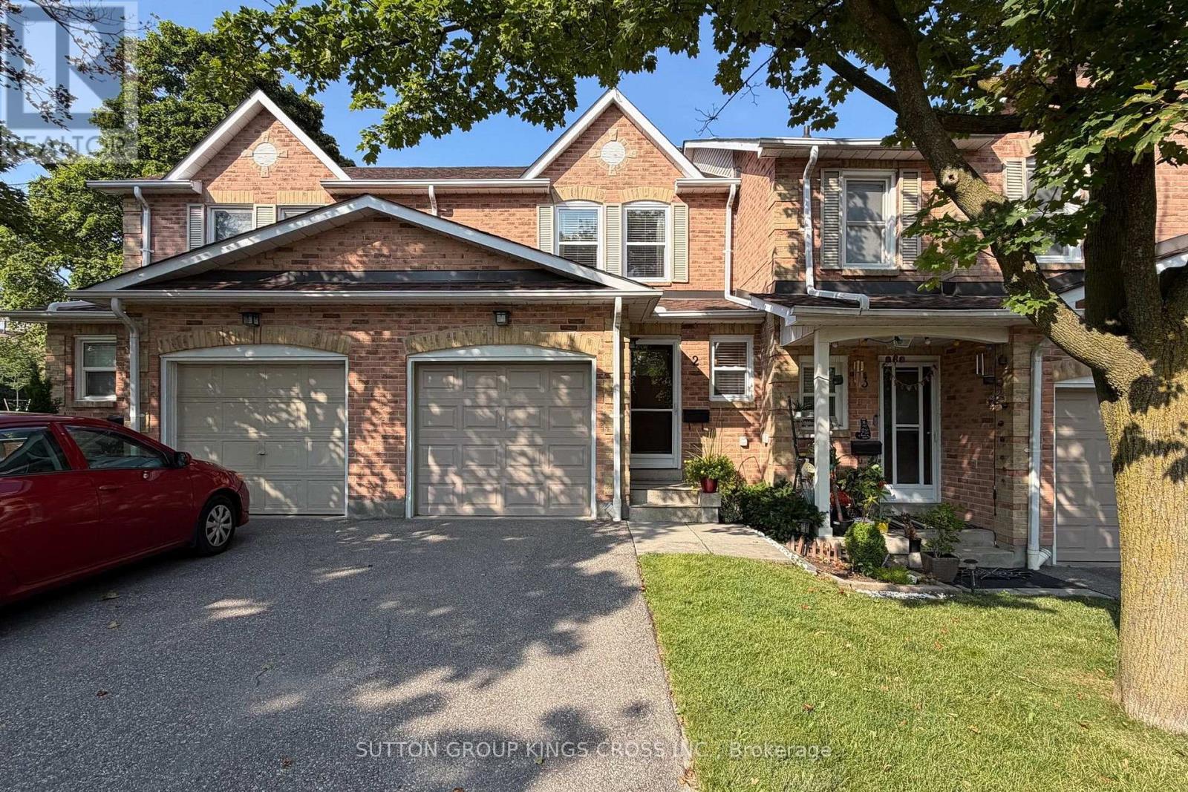
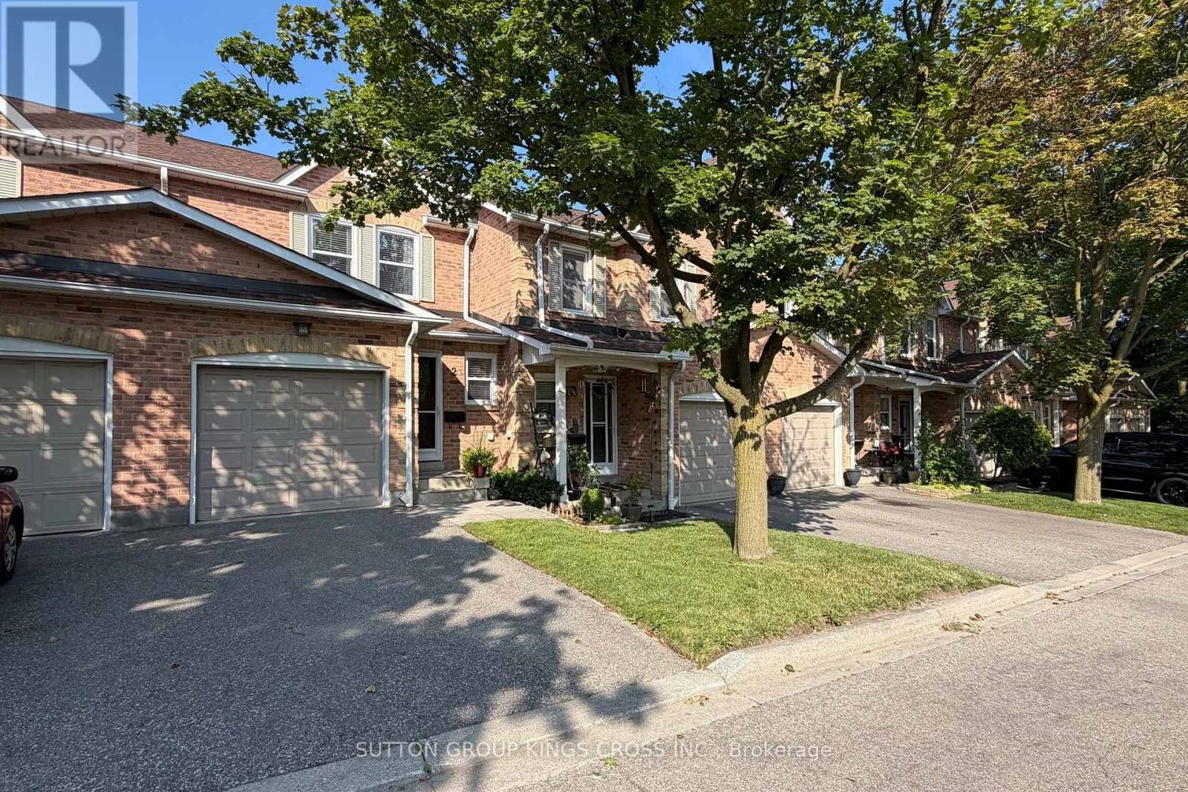
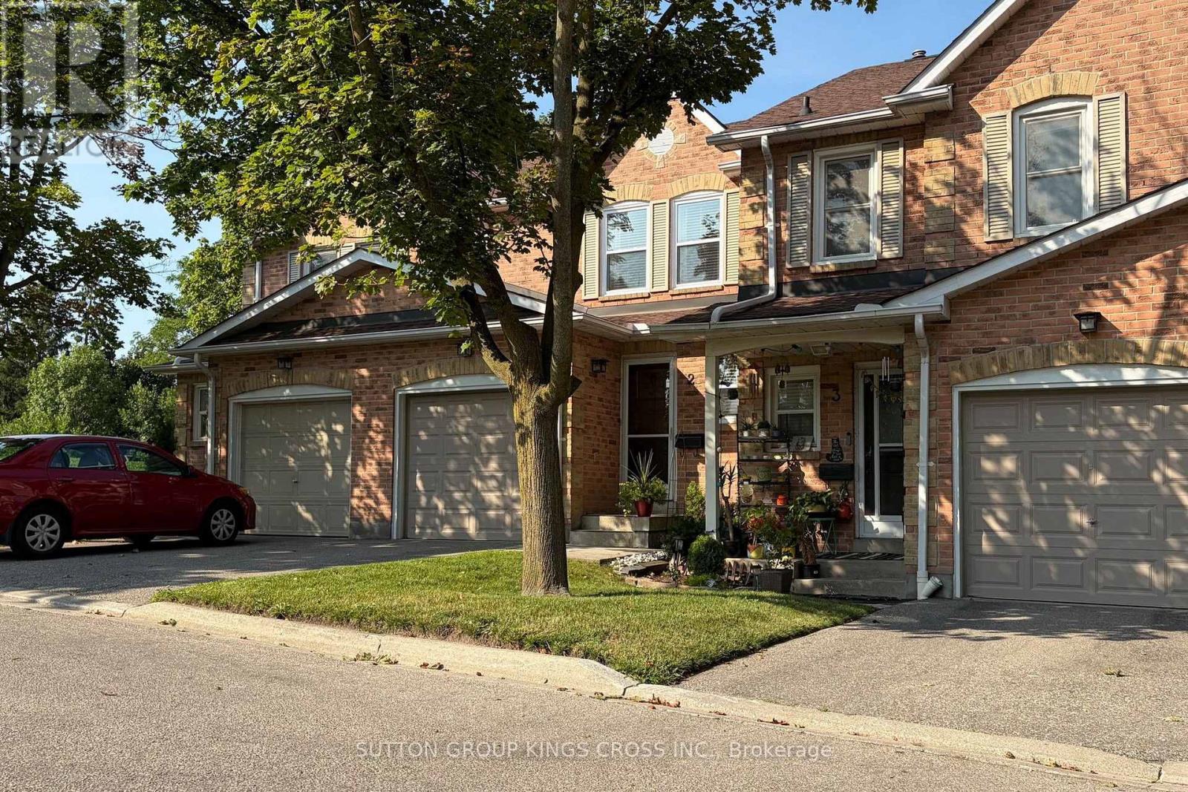
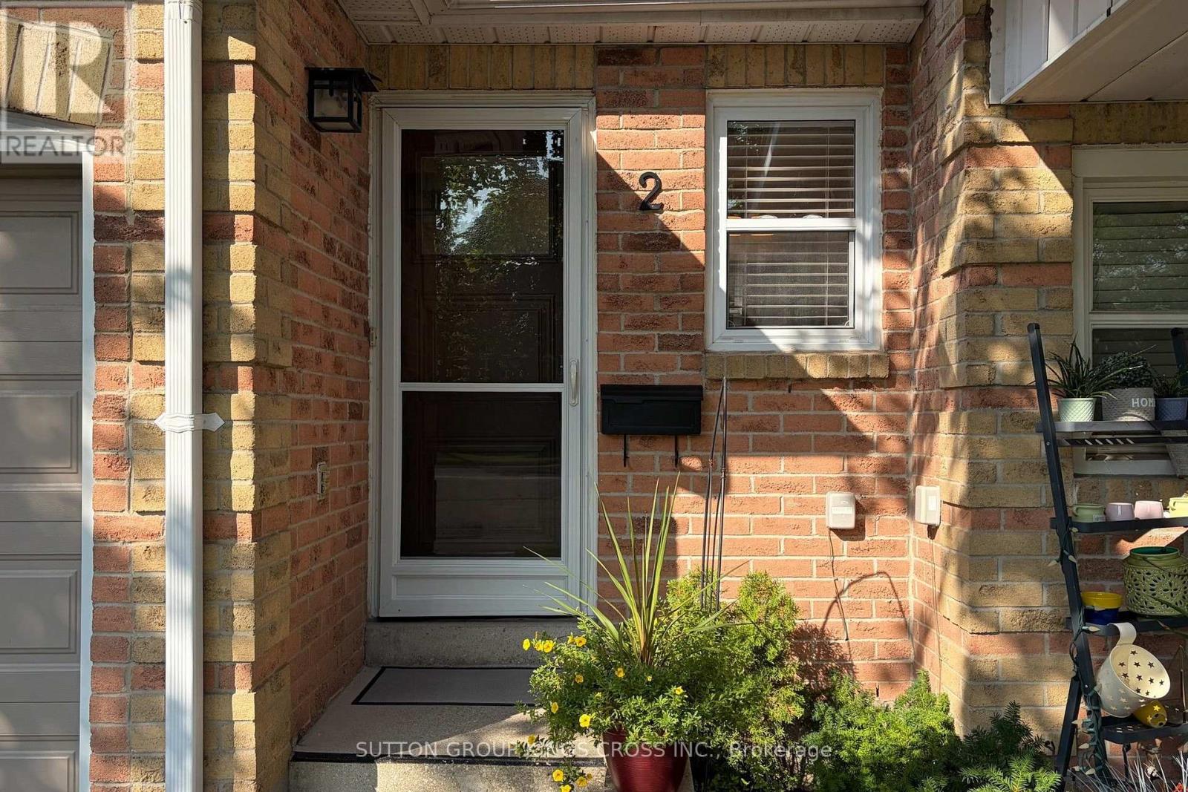
2 - 2575 Parmeer Drive Mississauga (Erindale), Ontario L5C 2Y3


$699,999管理费,Common Area Maintenance
$433.26 每月
管理费,Common Area Maintenance
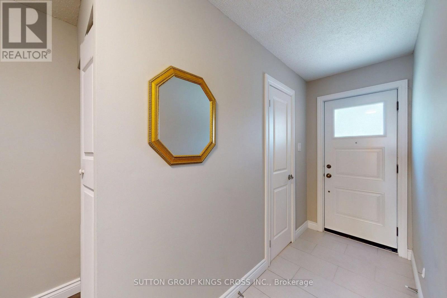
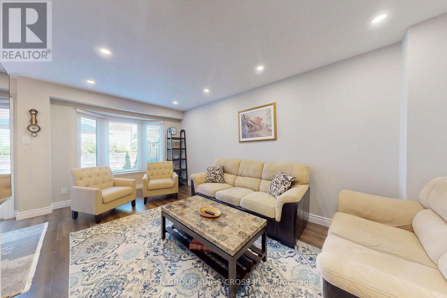
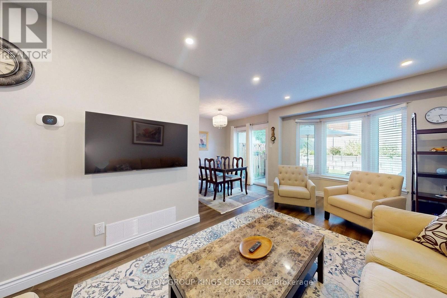
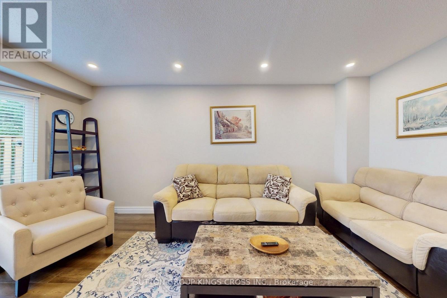
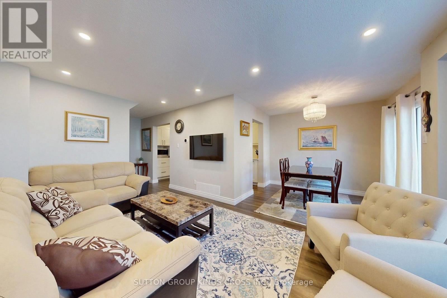
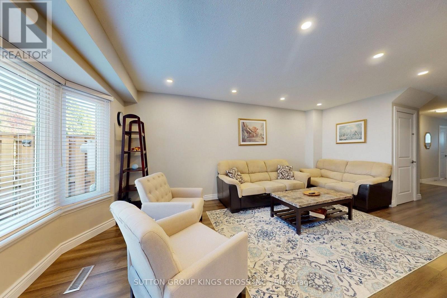
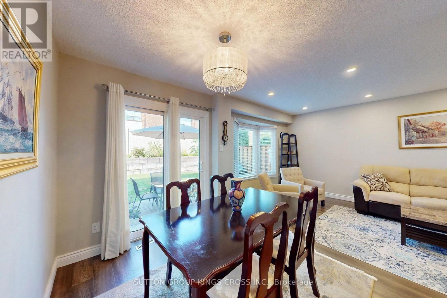
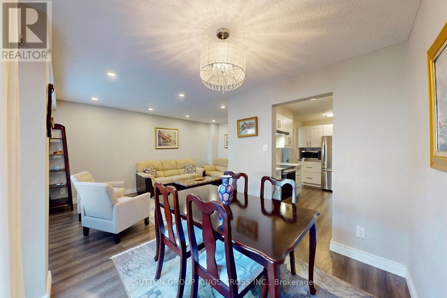
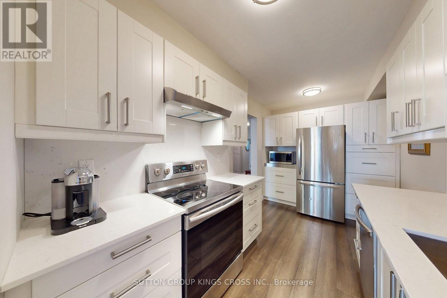
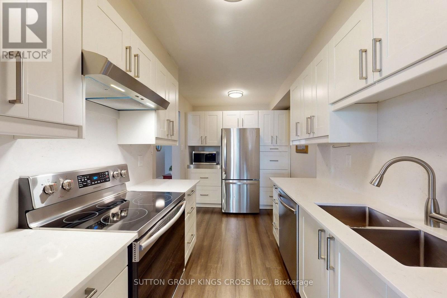
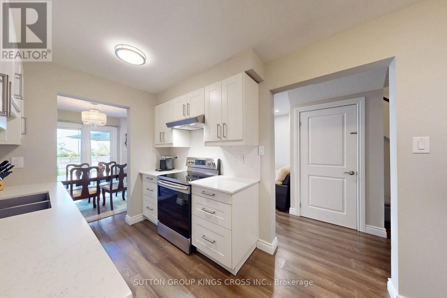
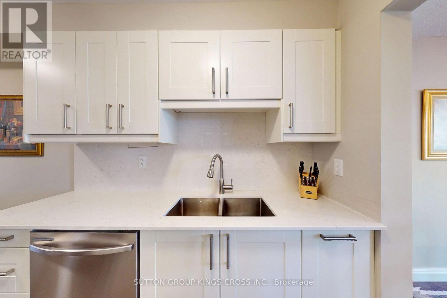
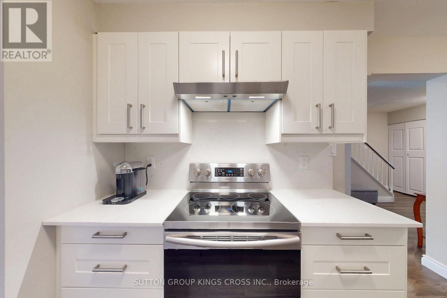

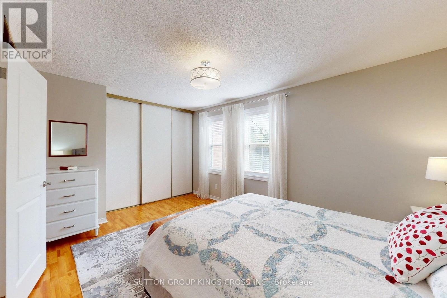
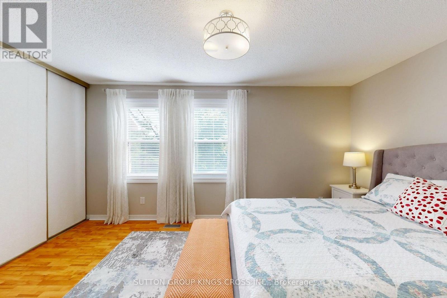
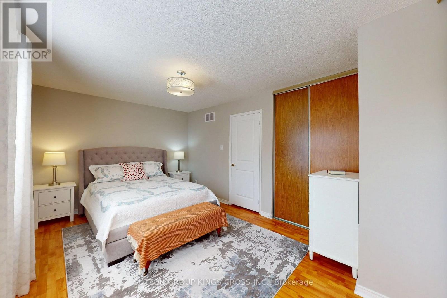
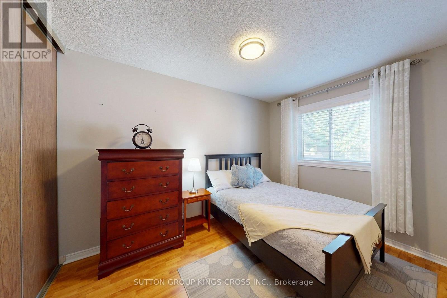
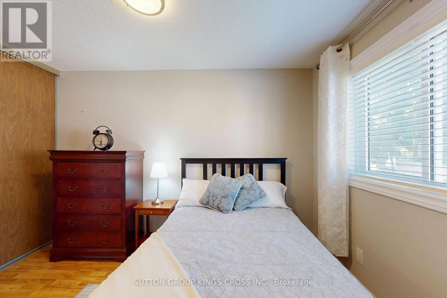
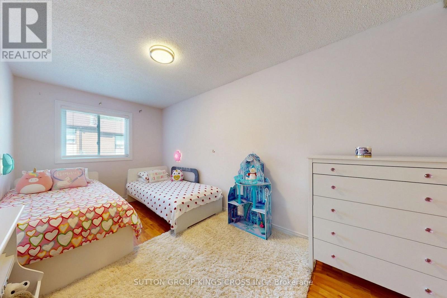
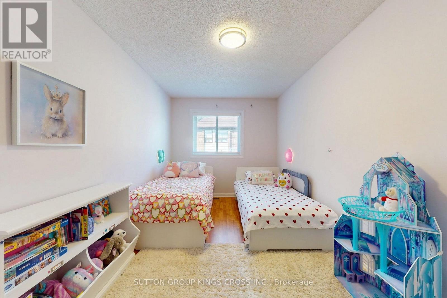
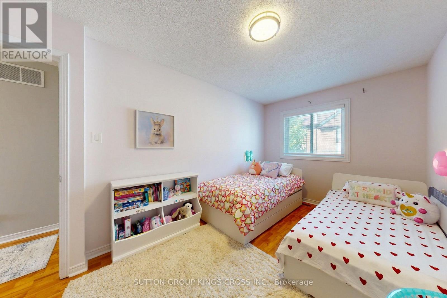
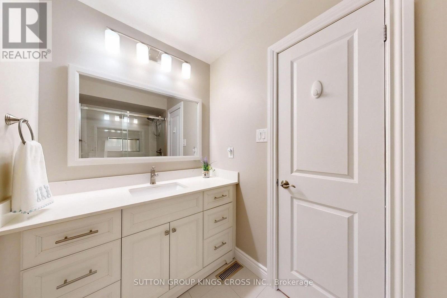
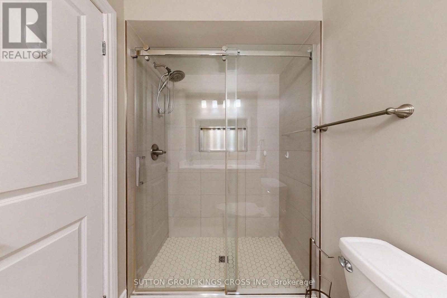
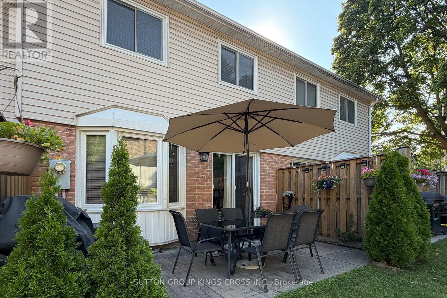
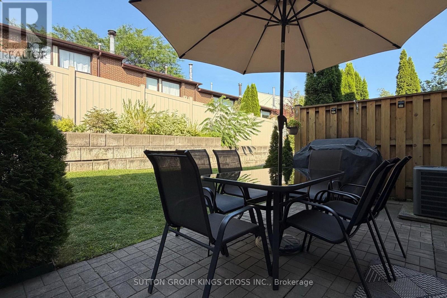
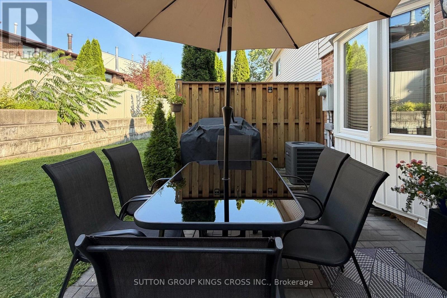
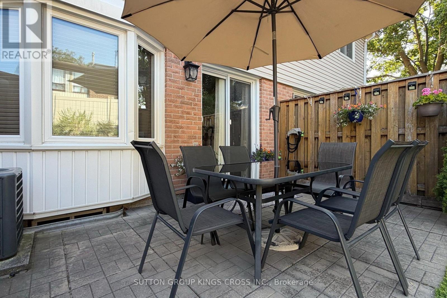
$433.26 每月Welcome to this beautifully upgraded 3-bedroom, 2 bathroom, 2-storey townhouse nestled in a quiet, family-oriented neighbourhood. Thoughtfully renovated with style and function in mind, this home features a stunning modern kitchen complete with stainless steel appliances, quartz countertops, and a sleek designer backsplash-perfect for both everyday living and entertaining. The main level showcases elegant new hardwood flooring, while both bathrooms have been fully renovated with contemporary, high-quality finishes, offering a refined and move-in-ready experience. Step outside to your own private backyard retreat-ideal for summer evenings, with ample space for BBQ dining and outdoor lounging. Perfectly situated within walking distance to Huron Park, scenic trails, and top-rated elementary and high schools. Just minutes to Square One Shopping Centre and major highways including the 403 and QEW, providing seamless access to all amenities. An exceptional opportunity for discerning buyers-ideal for young families or those seeking to downsize without compromising on quality, comfort, or location. (id:43681)
房源概要
| MLS® Number | W13629794 |
| 房源类型 | 民宅 |
| 社区名字 | Erindale |
| 附近的便利设施 | 公园, 学校 |
| 社区特征 | Pets Allowed With Restrictions, School Bus |
| 设备类型 | 热水器 |
| 特征 | 无地毯 |
| 总车位 | 2 |
| 租赁设备类型 | 热水器 |
详 情
| 浴室 | 2 |
| 地上卧房 | 3 |
| 总卧房 | 3 |
| 家电类 | Garage Door Opener Remote(s), 窗帘 |
| 地下室进展 | 已完成 |
| 地下室类型 | N/a (unfinished) |
| 空调 | 中央空调 |
| 外墙 | 砖, 乙烯基壁板 |
| Fire Protection | Smoke Detectors |
| Flooring Type | Hardwood, Ceramic, Laminate |
| 客人卫生间(不包含洗浴) | 1 |
| 供暖方式 | 天然气 |
| 供暖类型 | 压力热风 |
| 储存空间 | 2 |
| 内部尺寸 | 1200 - 1399 Sqft |
| 类型 | 联排别墅 |
车 位
| 附加车库 | |
| Garage |
土地
| 英亩数 | 无 |
| 土地便利设施 | 公园, 学校 |
房 间
| 楼 层 | 类 型 | 长 度 | 宽 度 | 面 积 |
|---|---|---|---|---|
| 二楼 | 主卧 | 4.75 m | 3.3 m | 4.75 m x 3.3 m |
| 二楼 | 第二卧房 | 2.64 m | 2.65 m | 2.64 m x 2.65 m |
| 二楼 | 第三卧房 | 2.62 m | 3.63 m | 2.62 m x 3.63 m |
| 二楼 | 浴室 | 1.51 m | 2.66 m | 1.51 m x 2.66 m |
| 一楼 | 客厅 | 2.89 m | 5.17 m | 2.89 m x 5.17 m |
| 一楼 | 餐厅 | 2.84 m | 2.47 m | 2.84 m x 2.47 m |
| 一楼 | 厨房 | 2.3 m | 2.25 m | 2.3 m x 2.25 m |
| 一楼 | Partial Bathroom | 0.94 m | 1.96 m | 0.94 m x 1.96 m |
https://www.realtor.ca/real-estate/30105345/2-2575-parmeer-drive-mississauga-erindale-erindale

The trademarks REALTOR®, REALTORS®, and the REALTOR® logo are controlled by The Canadian Real Estate Association (CREA) and identify real estate professionals who are members of CREA. The trademarks MLS®, Multiple Listing Service® and the associated logos are owned by The Canadian Real Estate Association (CREA) and identify the quality of services provided by real estate professionals who are members of CREA. The trademark DDF® is owned by The Canadian Real Estate Association (CREA) and identifies CREA's Data Distribution Facility (DDF®)
Toronto Real Estate Board
Sutton Group Kings Cross Inc.
August 02 2026 02:05:40
