
276 Clonakilty Line Selwyn, Ontario K0L 1T0


$625,000
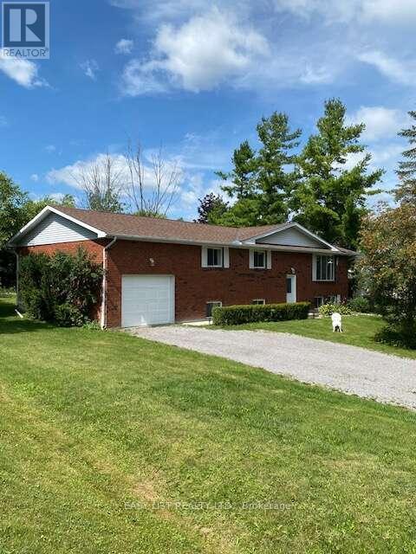
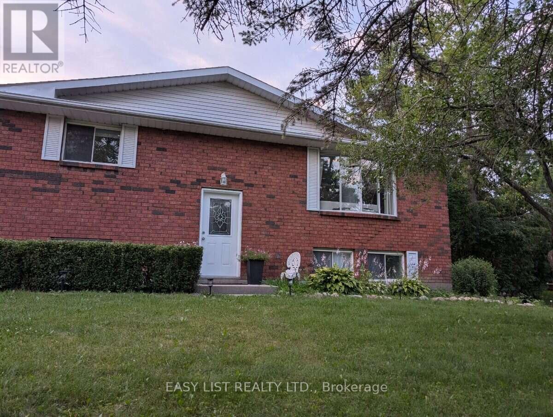
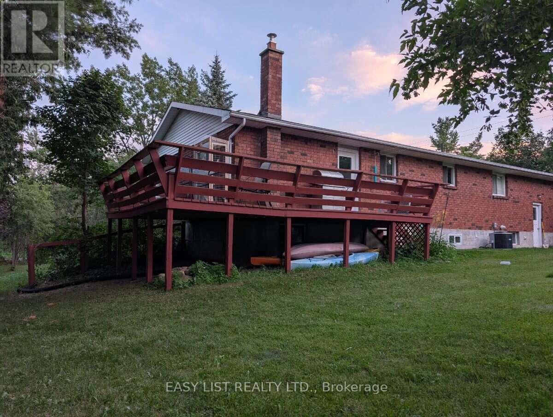
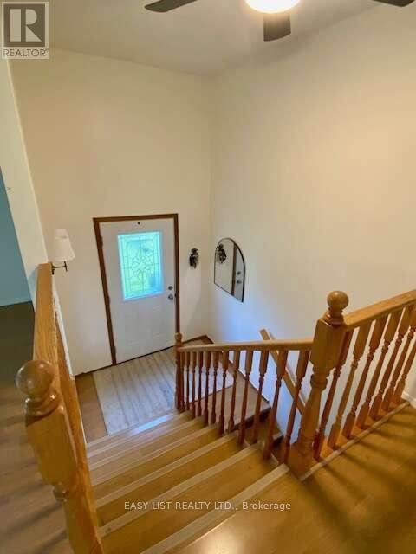
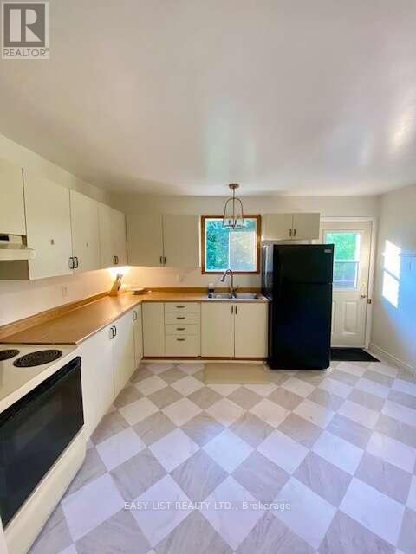
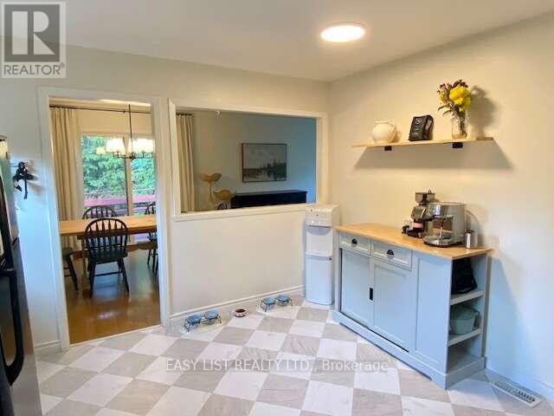
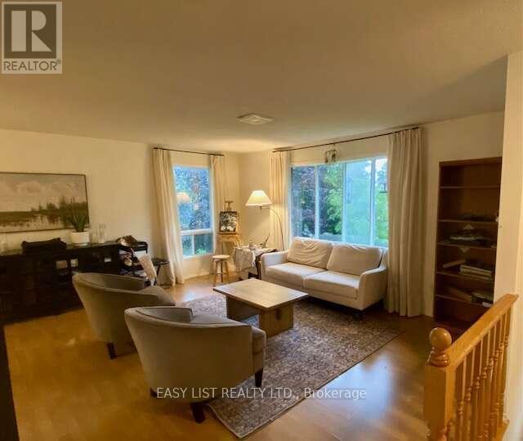
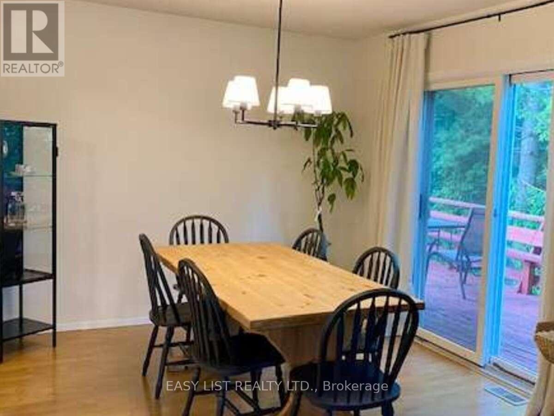

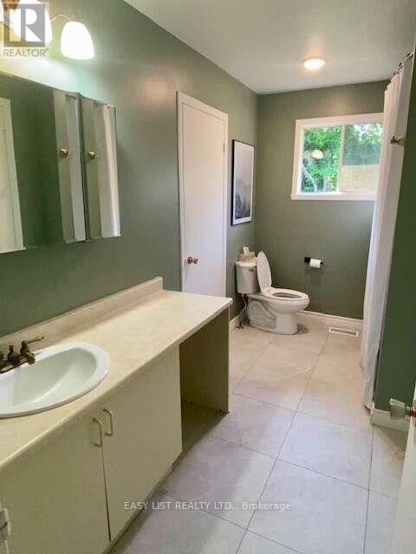
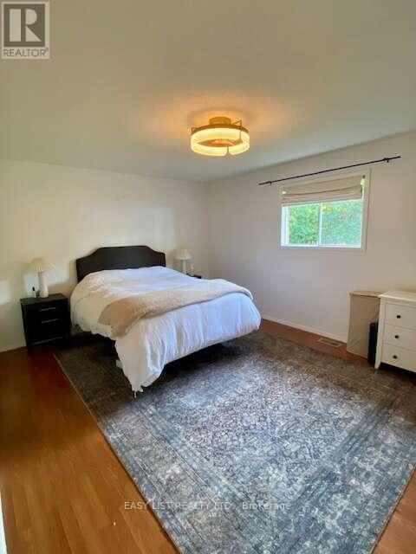
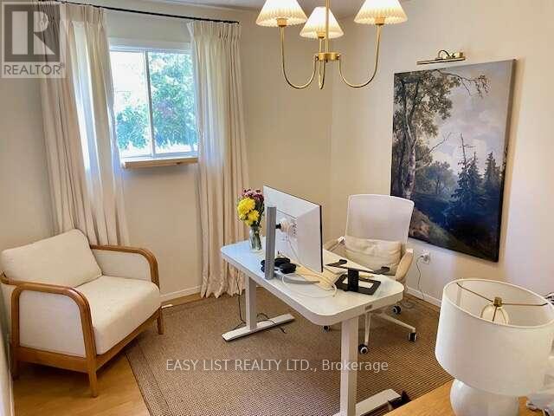
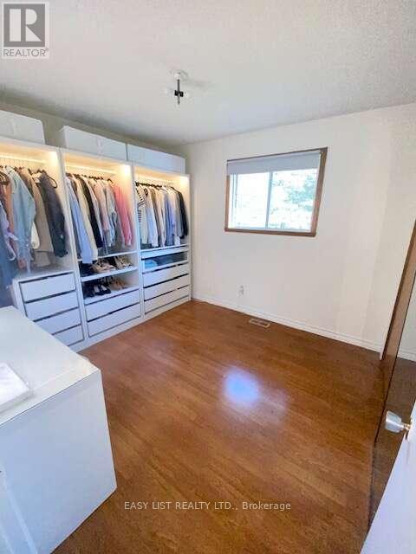
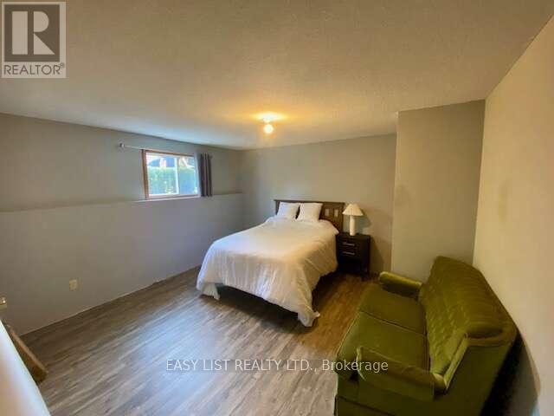
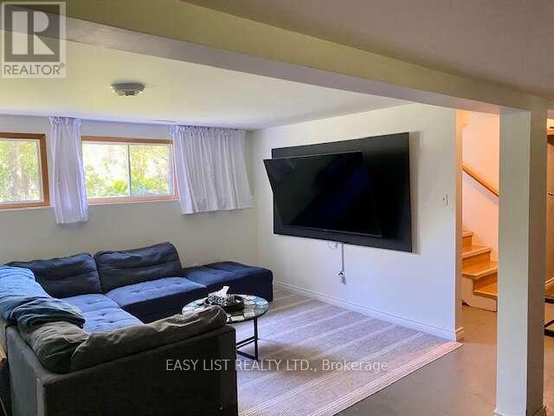
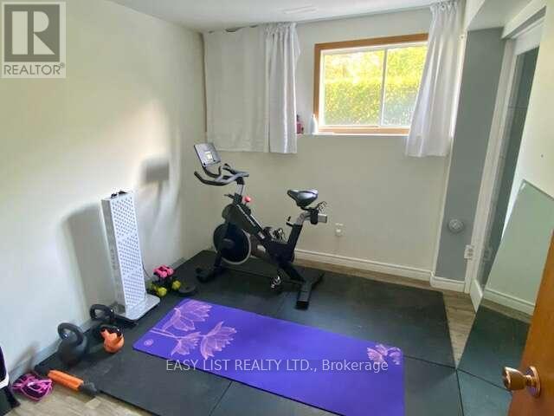
Visit the REALTOR website for further information about this Listing. Welcome to this large, bright, raised brick bungalow offering the perfect blend of comfort, space, and outdoor living. With over 2000 square feet of living space (1350 up +1000 down), 4 bedrooms, 2 bathrooms, and an attached garage, this home has been an inviting and wonderful place to raise a family and is ready for its next owners. Situated across the road from convenient Chemong Lake water access in the highly desirable Gifford and Arnott area, you'll enjoy all the benefits of lakeside living without the waterfront taxes. Launch your boat with ease for excellent fishing, spend winters snowmobiling or ice fishing, or simply enjoy the peaceful surroundings in an area known for its beautiful million-dollar homes. The main floor of this home is open and inviting, with patio doors from the dining room leading to a spacious deck that wraps around to the rear of the kitchen-an ideal setting for outdoor dining, entertaining, or simply relaxing while overlooking the private backyard. The raised bungalow design offers a significant advantage over a traditional bungalow, with approximately 1,000 sq. ft. of additional living space on the lower level enhanced by oversized windows that fill the space with natural light. Here you'll find a generous recreation room complete with a pool table, a fourth bedroom, a versatile home office or exercise room, and a second bathroom. The flexible layout is perfect for growing families, guests, or multi-generational living. The private backyard features generous space between neighbours, a cozy firepit, and a quietness to hear the many birds. Scenic walking areas, picturesque farms with grazing horses, and open countryside are all nearby, adding to the community charm. Despite the tranquil setting, you are just 10 minutes from schools, hockey arena, two golf courses and everyday amenities; 20 minutes to Peterborough and much more! (id:43681)
房源概要
| MLS® Number | X13629720 |
| 房源类型 | 民宅 |
| 社区名字 | Selwyn |
| 设备类型 | 没有 |
| 特征 | Irregular Lot Size, Flat Site, 无地毯, Country Residential |
| 总车位 | 5 |
| 租赁设备类型 | 没有 |
| 结构 | Deck |
| View Type | Lake View |
详 情
| 浴室 | 2 |
| 地上卧房 | 3 |
| 地下卧室 | 1 |
| 总卧房 | 4 |
| Age | 31 To 50 Years |
| 家电类 | Garage Door Opener Remote(s), Water Heater, 炉子, 冰箱 |
| 建筑风格 | Raised Bungalow |
| 地下室进展 | 部分完成 |
| 地下室类型 | 全部完成 |
| 空调 | 中央空调 |
| 外墙 | 砖 |
| 地基类型 | 水泥 |
| 供暖方式 | 天然气 |
| 供暖类型 | 压力热风 |
| 储存空间 | 1 |
| 内部尺寸 | 1100 - 1500 Sqft |
| 类型 | 独立屋 |
| 设备间 | Cistern |
车 位
| 附加车库 | |
| Garage |
土地
| 英亩数 | 无 |
| 污水道 | Septic System |
| 土地深度 | 152 Ft |
| 土地宽度 | 111 Ft |
| 不规则大小 | 111 X 152 Ft |
| 规划描述 | R1 |
房 间
| 楼 层 | 类 型 | 长 度 | 宽 度 | 面 积 |
|---|---|---|---|---|
| 地下室 | Eating Area | 5.18 m | 3.96 m | 5.18 m x 3.96 m |
| 地下室 | Bedroom 4 | 2.27 m | 3.96 m | 2.27 m x 3.96 m |
| 地下室 | Exercise Room | 2.9 m | 2.59 m | 2.9 m x 2.59 m |
| 一楼 | 客厅 | 5.18 m | 3.96 m | 5.18 m x 3.96 m |
| 一楼 | 餐厅 | 3.81 m | 3.2 m | 3.81 m x 3.2 m |
| 一楼 | 厨房 | 4.27 m | 3.66 m | 4.27 m x 3.66 m |
| 一楼 | 主卧 | 4.88 m | 3.66 m | 4.88 m x 3.66 m |
| 一楼 | 第二卧房 | 3.35 m | 3.05 m | 3.35 m x 3.05 m |
| 一楼 | 第三卧房 | 3.35 m | 2.95 m | 3.35 m x 2.95 m |
设备间
| 有线电视 | 已安装 |
| 配电箱 | 已安装 |
https://www.realtor.ca/real-estate/30105260/276-clonakilty-line-selwyn-selwyn

The trademarks REALTOR®, REALTORS®, and the REALTOR® logo are controlled by The Canadian Real Estate Association (CREA) and identify real estate professionals who are members of CREA. The trademarks MLS®, Multiple Listing Service® and the associated logos are owned by The Canadian Real Estate Association (CREA) and identify the quality of services provided by real estate professionals who are members of CREA. The trademark DDF® is owned by The Canadian Real Estate Association (CREA) and identifies CREA's Data Distribution Facility (DDF®)
Toronto Real Estate Board
Easy List Realty Ltd.
August 02 2026 12:07:49
