
71 Sundin Drive Haldimand, Ontario N3W 0H3


$810,000
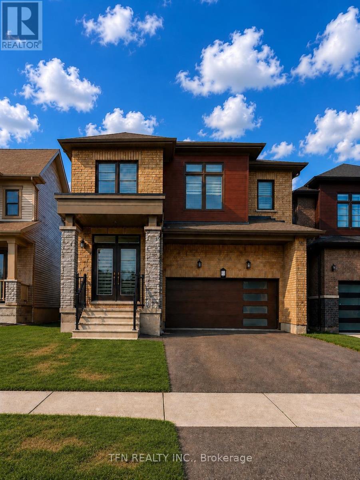
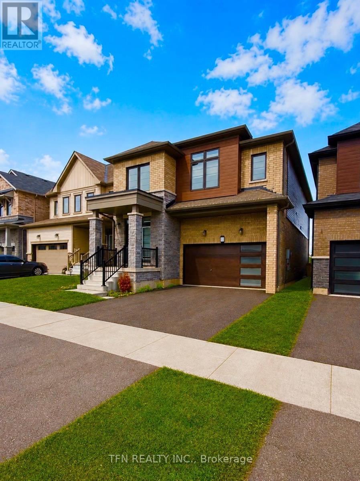
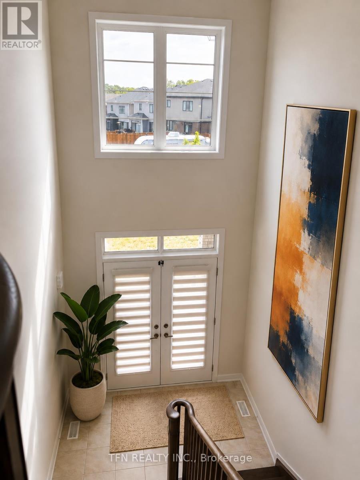
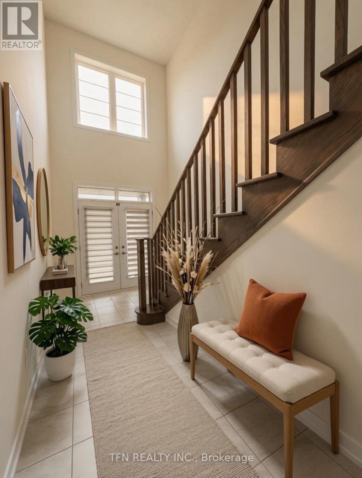
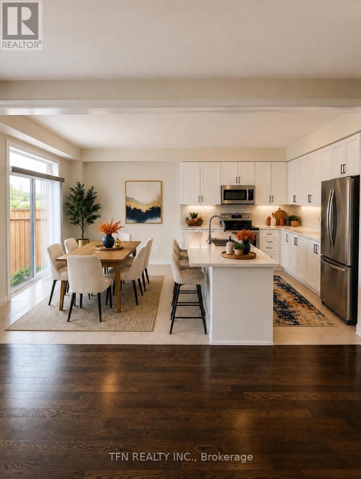
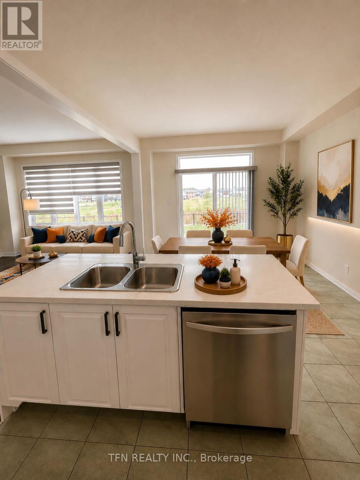
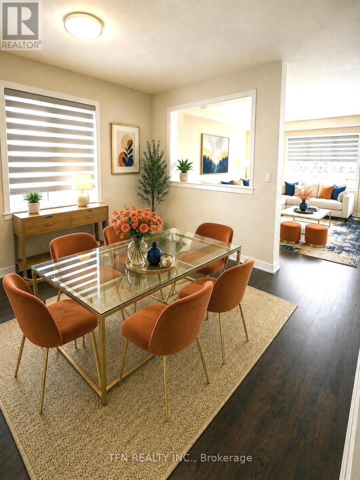
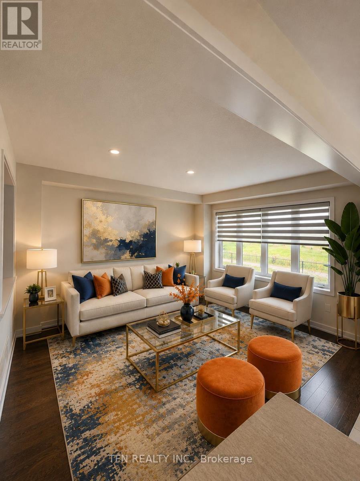
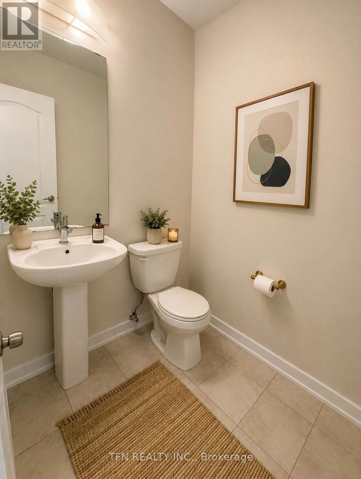
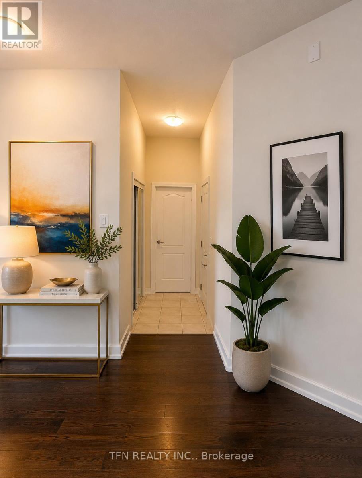
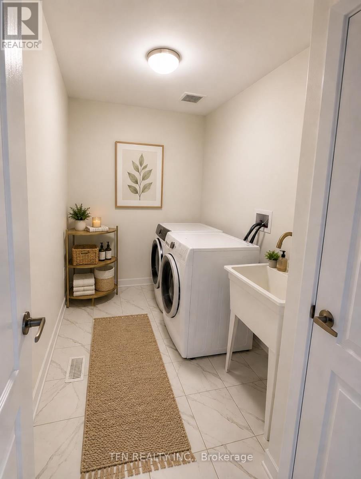
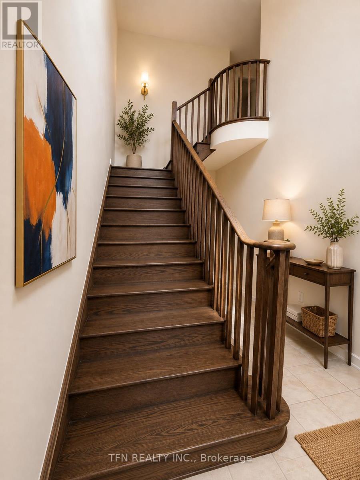
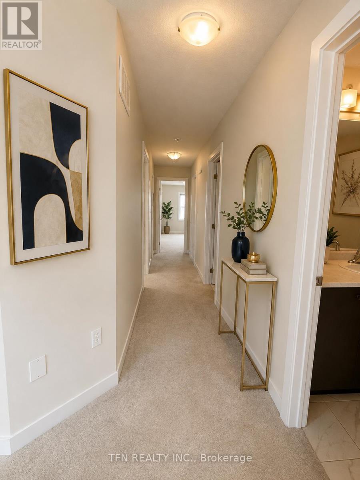
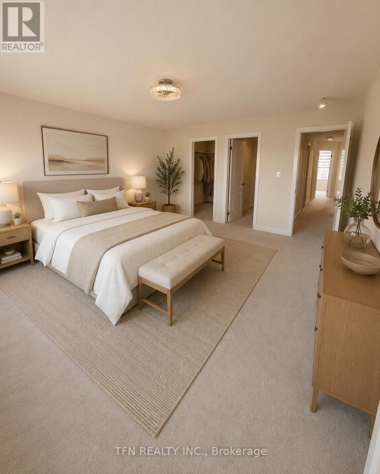
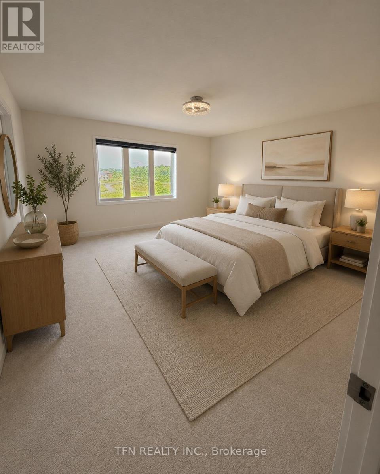
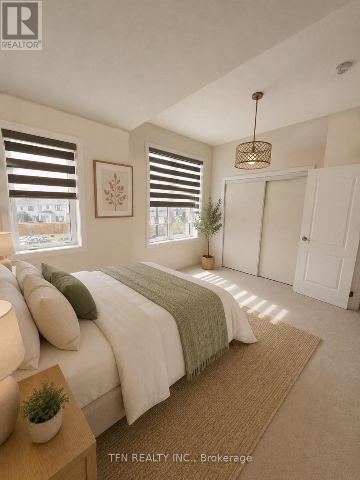
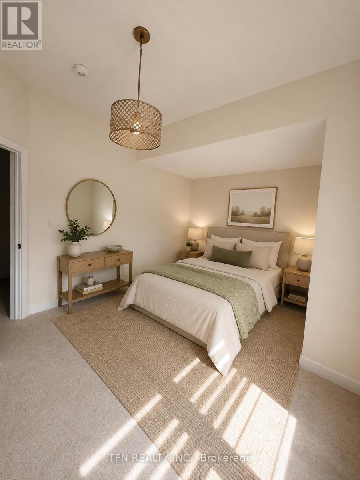
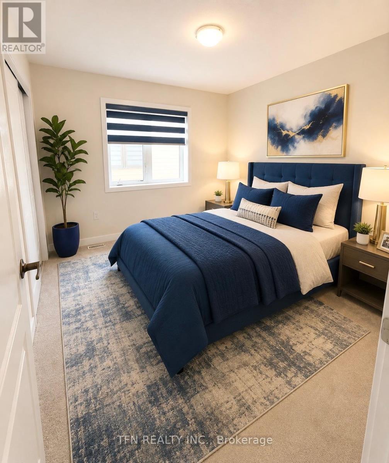
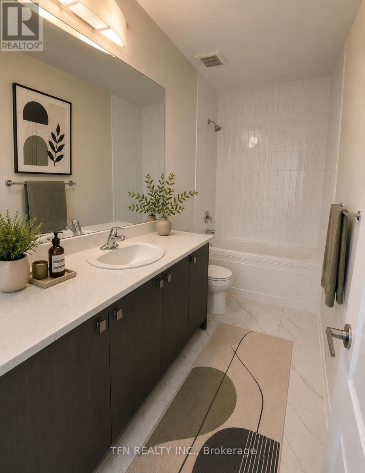
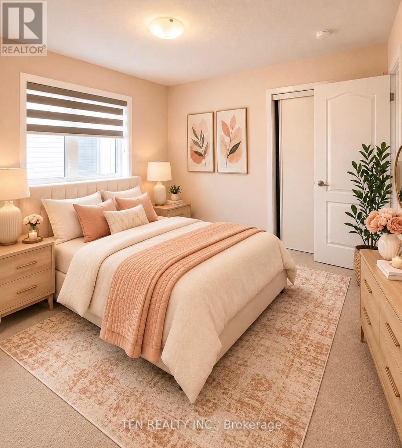
Welcome to 71 Sundin Drive-an exceptional all-brick family home in Caledonia's highly desirable Empire Avalon community. Offering over 2,300 sq. ft. of beautifully designed living space, this stunning 4-bedroom, 2.5-bathroom home combines modern elegance with everyday comfort.Step inside to soaring 9-foot ceilings, rich hardwood floors, an elegant oak staircase, and a bright open-concept layout filled with natural light. The spacious living and dining areas flow seamlessly into the well-appointed kitchen with ample cabinetry, generous counter space, and a breakfast area overlooking the backyard-perfect for family living and entertaining.Upstairs, the spacious primary suite features a walk-in closet and private ensuite, while three additional bedrooms provide plenty of room for family, guests, or a home office.Set on a premium ravine lot, the expansive backyard offers endless possibilities for entertaining, gardening, or creating your own outdoor oasis. A double-car garage and spacious driveway complete this impressive package.Ideally located just steps from parks, with a proposed school nearby, a newly completed shopping plaza, and easy access to Highway 403 and Hamilton International Airport, this home offers the perfect balance of small-town charm and modern convenience.Stylish, spacious, and move-in ready-71 Sundin Drive is the perfect place to call home. Don't miss this incredible opportunity! Please note: photographs have been virtually staged to illustrate the home's potential layout, furnishings, and decor. (id:43681)
房源概要
| MLS® Number | X13629676 |
| 房源类型 | 民宅 |
| 社区名字 | Haldimand |
| 设备类型 | 热水器 |
| 总车位 | 4 |
| 租赁设备类型 | 热水器 |
详 情
| 浴室 | 3 |
| 地上卧房 | 4 |
| 总卧房 | 4 |
| Age | New Building |
| 家电类 | Blinds, 洗碗机, 烘干机, 微波炉, Range, 炉子, 洗衣机, 窗帘, 冰箱 |
| 地下室进展 | 已完成 |
| 地下室类型 | Full (unfinished) |
| 施工种类 | 独立屋 |
| 空调 | 中央空调 |
| 外墙 | 砖 |
| 壁炉 | 有 |
| 地基类型 | 混凝土浇筑 |
| 客人卫生间(不包含洗浴) | 1 |
| 供暖方式 | 天然气 |
| 供暖类型 | 压力热风 |
| 储存空间 | 2 |
| 内部尺寸 | 2000 - 2500 Sqft |
| 类型 | 独立屋 |
| 设备间 | 市政供水 |
车 位
| 附加车库 | |
| Garage |
土地
| 英亩数 | 无 |
| 污水道 | Sanitary Sewer |
| 土地深度 | 104 Ft |
| 土地宽度 | 34 Ft |
| 不规则大小 | 34 X 104 Ft |
房 间
| 楼 层 | 类 型 | 长 度 | 宽 度 | 面 积 |
|---|---|---|---|---|
| 二楼 | 主卧 | 4.5 m | 4.2 m | 4.5 m x 4.2 m |
| 二楼 | 第二卧房 | 3.2 m | 3.7 m | 3.2 m x 3.7 m |
| 二楼 | Bedroom 4 | 3.4 m | 3 m | 3.4 m x 3 m |
| 二楼 | 第三卧房 | 3.4 m | 3 m | 3.4 m x 3 m |
| 一楼 | 餐厅 | 3.65 m | 4 m | 3.65 m x 4 m |
| 一楼 | Eating Area | 3.8 m | 3.35 m | 3.8 m x 3.35 m |
| 一楼 | 厨房 | 3.8 m | 3.35 m | 3.8 m x 3.35 m |
| 一楼 | 大型活动室 | 4 m | 5.2 m | 4 m x 5.2 m |
https://www.realtor.ca/real-estate/30105225/71-sundin-drive-haldimand-haldimand

The trademarks REALTOR®, REALTORS®, and the REALTOR® logo are controlled by The Canadian Real Estate Association (CREA) and identify real estate professionals who are members of CREA. The trademarks MLS®, Multiple Listing Service® and the associated logos are owned by The Canadian Real Estate Association (CREA) and identify the quality of services provided by real estate professionals who are members of CREA. The trademark DDF® is owned by The Canadian Real Estate Association (CREA) and identifies CREA's Data Distribution Facility (DDF®)
Toronto Real Estate Board
Tfn Realty Inc.
August 01 2026 11:08:09
