
2564 Bromus Path Oshawa (Windfields), Ontario L1L 0K7


$2,900 Monthly
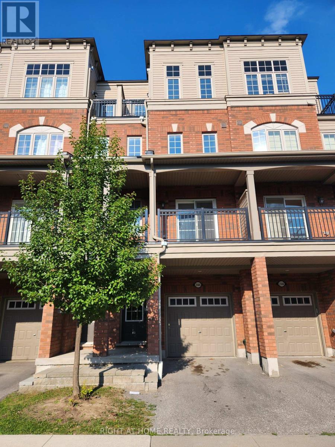
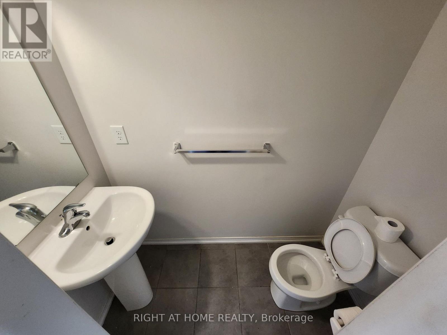
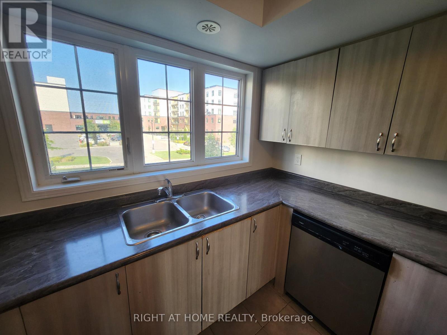
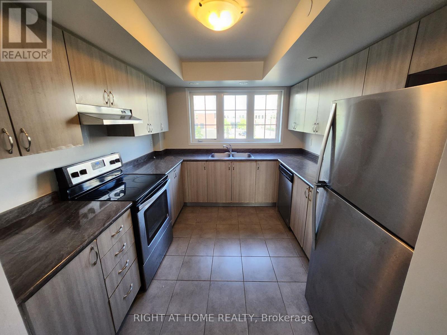
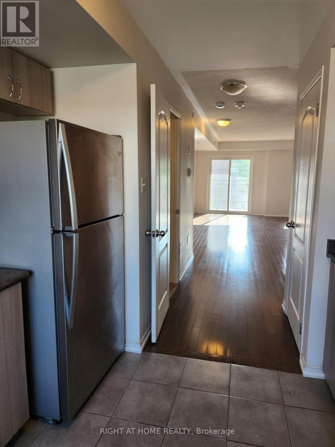
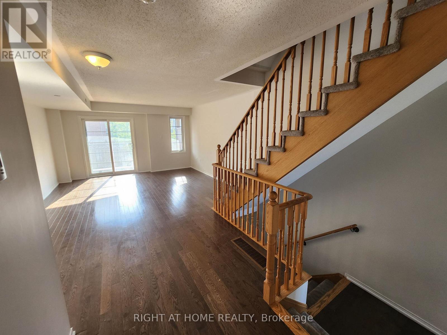
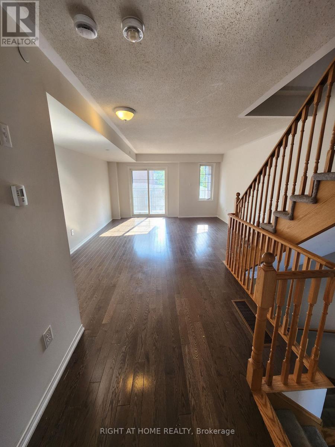
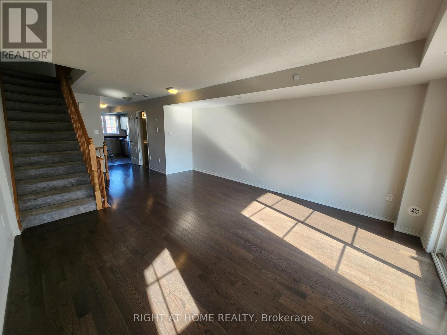
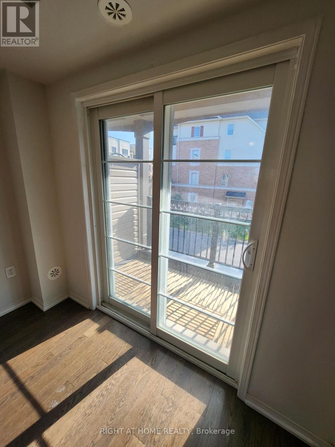
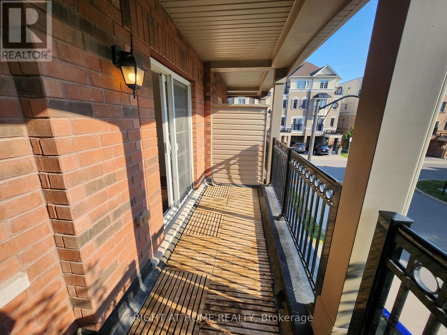
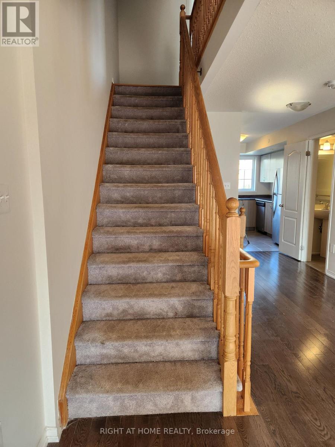
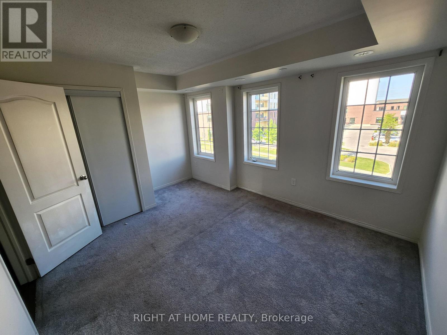
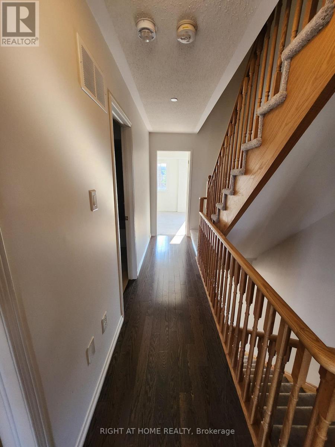
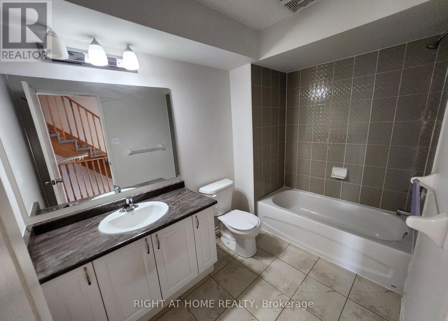
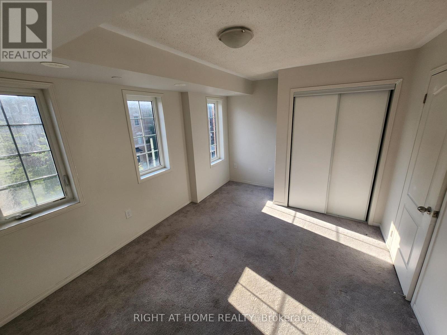
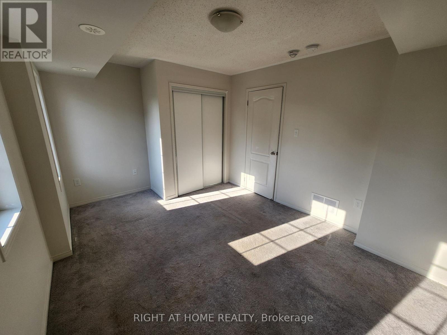
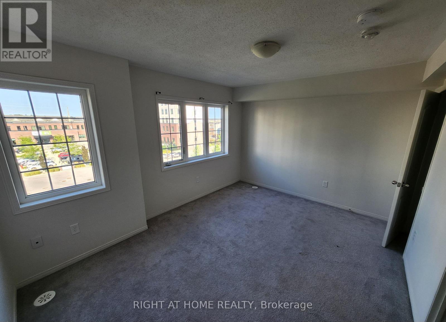
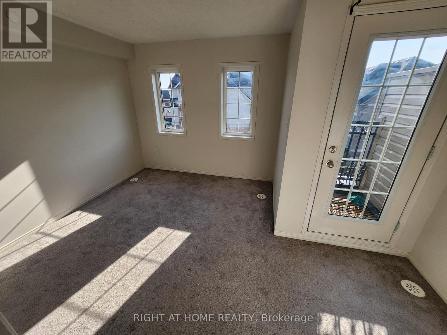
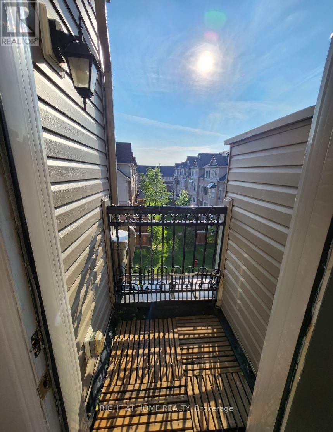
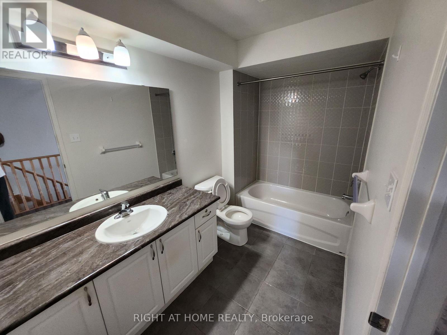
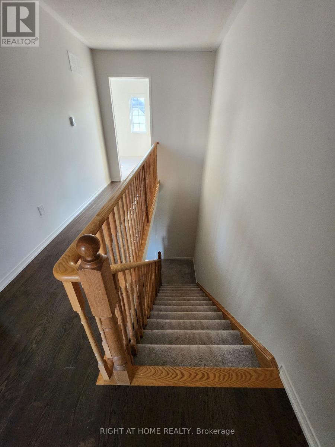
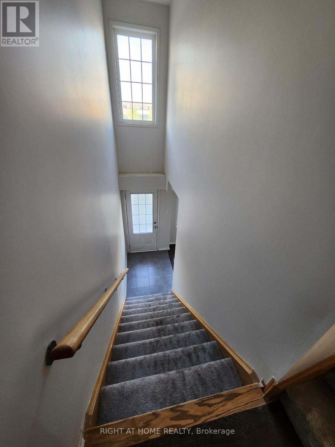
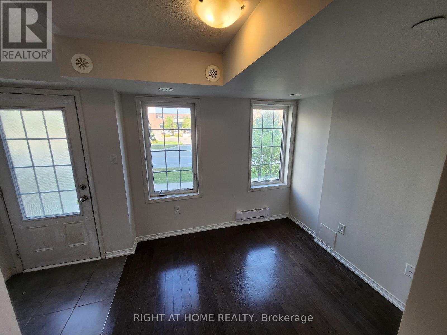
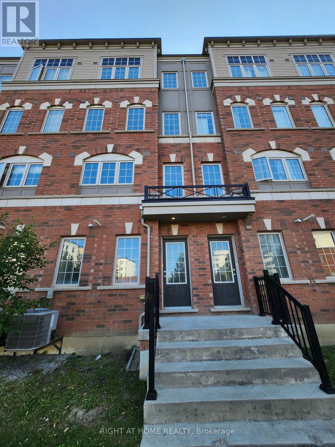
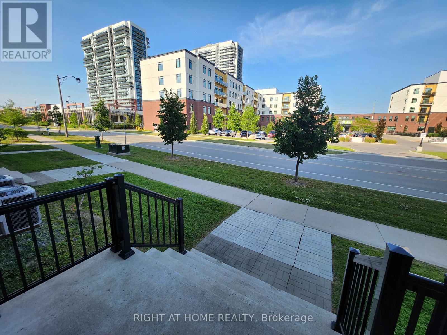
Welcome to this beautifully maintained four-bedroom home in the highly sought-after Windfields community of North Oshawa. Situated in a family-friendly, master-planned neighbourhood, this spacious residence offers a functional layout, abundant natural light and an exceptional combination of comfort, convenience and natural surroundings.The bright, open-concept living area features a walkout to one of two private balconies, creating a seamless extension of the indoor living space. The modern kitchen is equipped with newer appliances, ample workspace and a practical design ideal for both everyday living and entertaining. Each of the four generously sized bedrooms offers large windows and excellent closet space, providing plenty of room for the entire family. Enjoy the perfect balance of nature and urban convenience, with nearby parks, walking trails and quiet residential streets.Ideally located just minutes from Costco, Windfields Shopping Centre, restaurants, cafés, banks and essential services. Commuters will appreciate quick access to Highway 407, nearby transit routes, GO Transit connections and two transit stations within walking distance. Ontario Tech University and Durham College are also only minutes away.Offering space, location and lifestyle in one of Oshawa's most desirable communities, this exceptional property is an ideal opportunity for families, professionals and investors. Book your private showing today and discover everything this impressive Windfields home has to offer. Extra recreation room on lower level. (id:43681)
房源概要
| MLS® Number | E13629670 |
| 房源类型 | 民宅 |
| 社区名字 | Windfields |
| 设备类型 | 热水器 |
| 总车位 | 2 |
| 租赁设备类型 | 热水器 |
详 情
| 浴室 | 3 |
| 地上卧房 | 4 |
| 总卧房 | 4 |
| Age | 6 To 15 Years |
| 地下室进展 | 已装修 |
| 地下室功能 | Walk Out |
| 地下室类型 | N/a (finished) |
| 施工种类 | 附加的 |
| 空调 | 中央空调 |
| 外墙 | 砖 |
| 壁炉 | 有 |
| Flooring Type | Tile, Hardwood |
| 客人卫生间(不包含洗浴) | 1 |
| 供暖方式 | 天然气 |
| 供暖类型 | 压力热风 |
| 储存空间 | 3 |
| 内部尺寸 | 1500 - 2000 Sqft |
| 类型 | 联排别墅 |
| 设备间 | 市政供水 |
车 位
| Garage |
土地
| 英亩数 | 无 |
| 污水道 | Sanitary Sewer |
房 间
| 楼 层 | 类 型 | 长 度 | 宽 度 | 面 积 |
|---|---|---|---|---|
| 二楼 | 卧室 | 3.65 m | 3.05 m | 3.65 m x 3.05 m |
| 二楼 | 卧室 | 3.65 m | 3.2 m | 3.65 m x 3.2 m |
| 三楼 | 卧室 | 4.03 m | 3.35 m | 4.03 m x 3.35 m |
| 三楼 | 卧室 | 2.9 m | 3.2 m | 2.9 m x 3.2 m |
| Lower Level | 娱乐,游戏房 | 3 m | 2.45 m | 3 m x 2.45 m |
| 一楼 | 厨房 | 3.05 m | 3.16 m | 3.05 m x 3.16 m |
| 一楼 | 大型活动室 | 4.26 m | 3.96 m | 4.26 m x 3.96 m |
设备间
| 配电箱 | 可用 |
| 污水道 | 已安装 |
https://www.realtor.ca/real-estate/30105180/2564-bromus-path-oshawa-windfields-windfields

The trademarks REALTOR®, REALTORS®, and the REALTOR® logo are controlled by The Canadian Real Estate Association (CREA) and identify real estate professionals who are members of CREA. The trademarks MLS®, Multiple Listing Service® and the associated logos are owned by The Canadian Real Estate Association (CREA) and identify the quality of services provided by real estate professionals who are members of CREA. The trademark DDF® is owned by The Canadian Real Estate Association (CREA) and identifies CREA's Data Distribution Facility (DDF®)
Toronto Real Estate Board
Right At Home Realty
August 01 2026 10:31:44
