
62 Porchester Drive Toronto (Woburn), Ontario M1J 2R5


$769,000
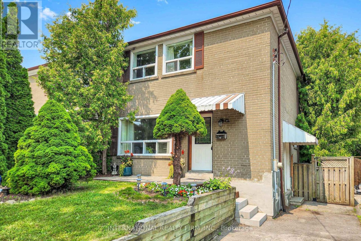
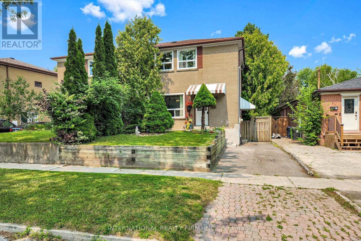
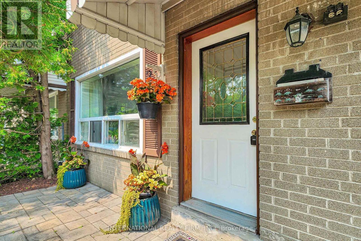
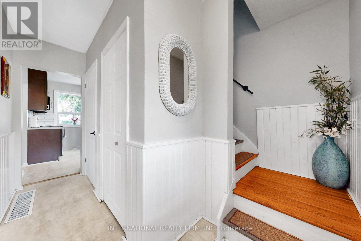
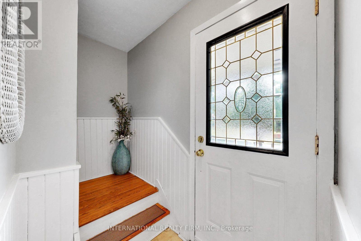
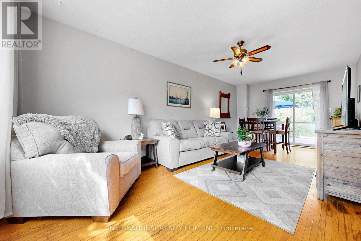
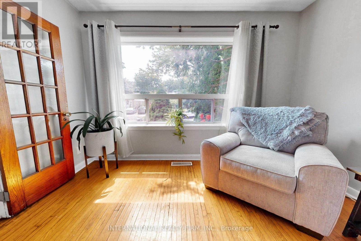
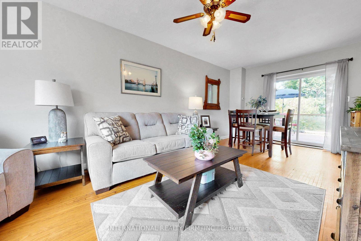
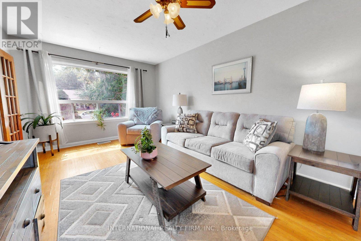
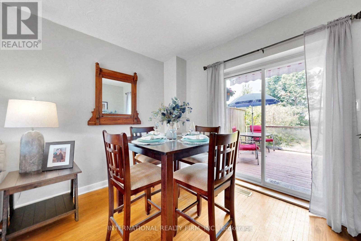
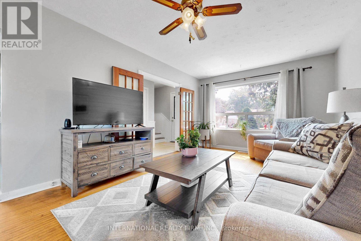
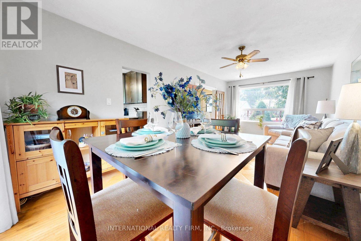
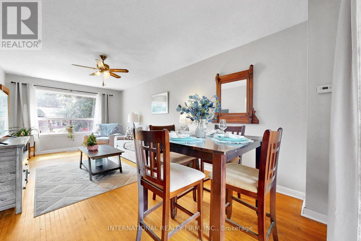
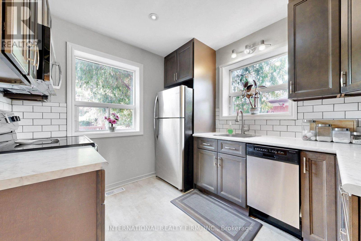
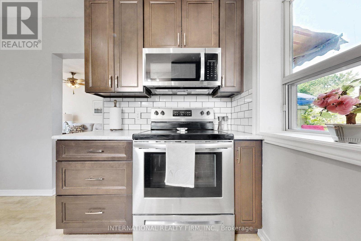
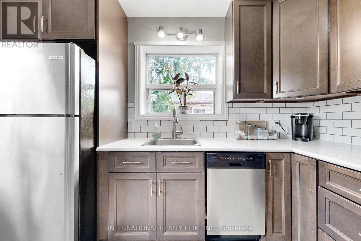
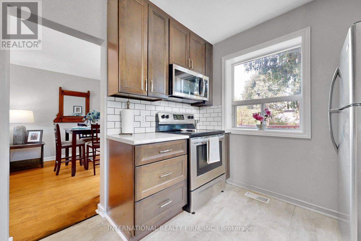
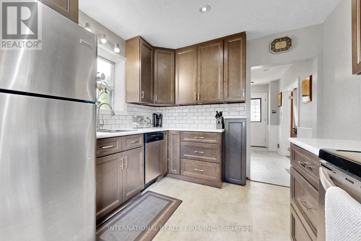
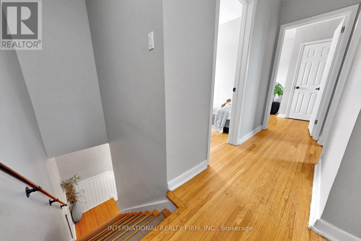
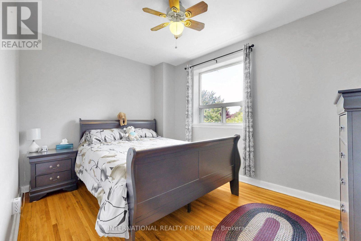
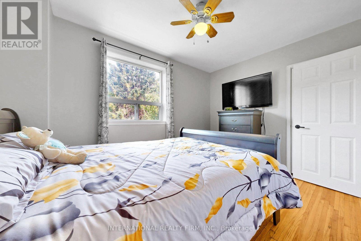
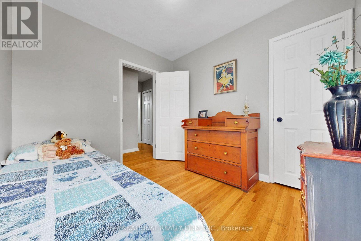
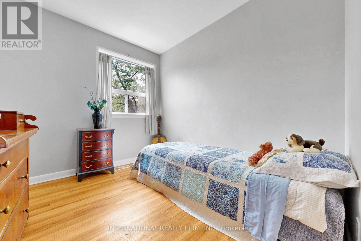
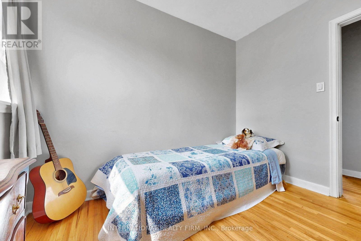
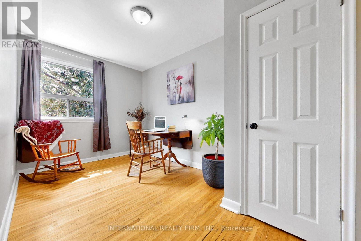
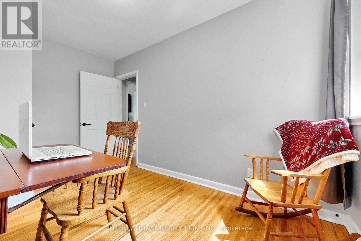
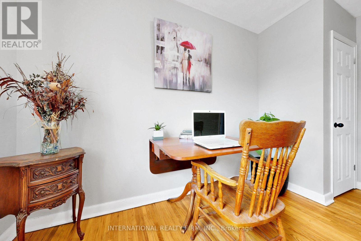
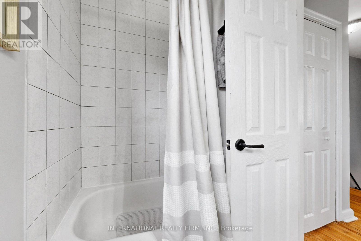
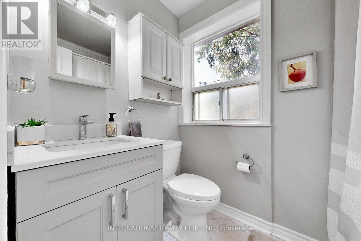
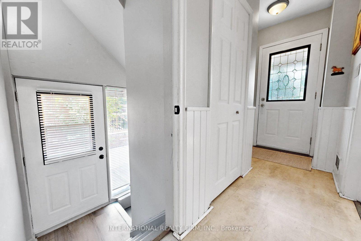
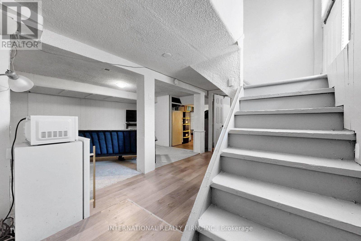
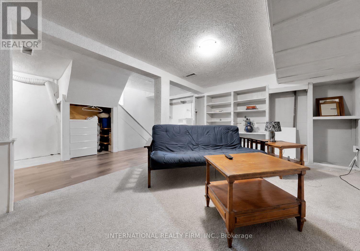
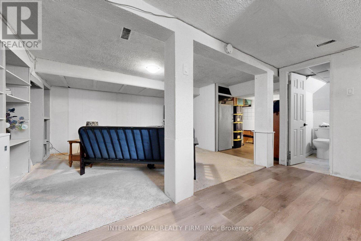
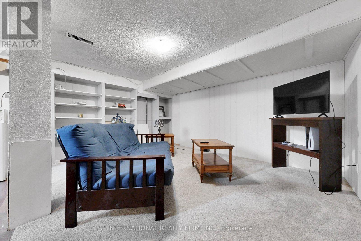
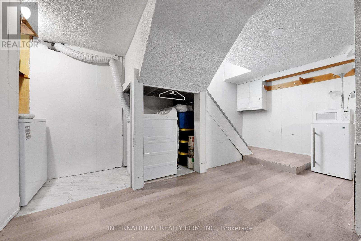
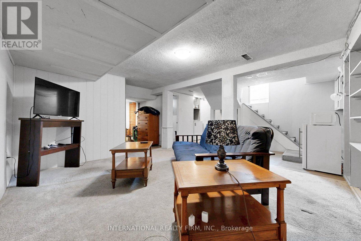
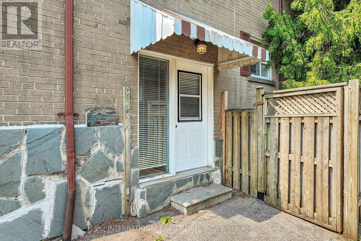
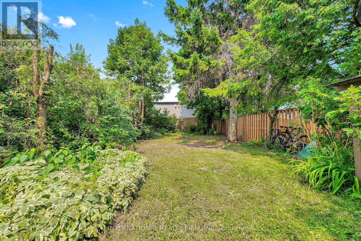
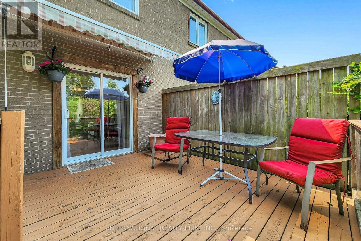
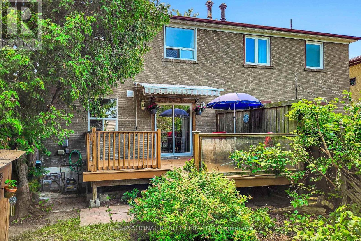
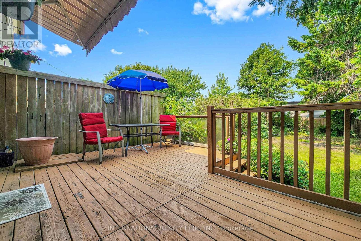
Welcome to 62 Porchester Drive, Toronto - Offered for the first time in 25 years. Nestled on a quiet, family-friendly street, this freshly painted Semi-detached offers an exceptional opportunity for first-time buyers, investors, or those looking to add their own personal touch. Conveniently located within walking distance to the GO Train, TTC, shops, restaurants, schools and everyday amenities, this home combines comfort with accessibility. The upper level features three spacious bedrooms and a renovated 3-piece bathroom, while the basement includes a 2 piece washroom with an existing rough-ins in place to accommodate a shower. Plumbing and electrical connections are also in place in the basement to accommodate a small kitchen. The updated main floor kitchen (2019) flows seamlessly into a bright and spacious living area, with views overlooking your private deck and fully fenced backyard. Whether you're enjoying your morning coffee, entertaining friends, or hosting family gatherings, this outdoor space offers both privacy and versatility. Recent upgrades include: New washing machine (2026)New microwave (2026)Upgraded air conditioning unit. New bathroom vanity (2026) Fresh paint throughout( 2026) Move-in ready and full of potential, this well-maintained home offers the perfect balance of comfort, convenience, and opportunity. (id:43681)
房源概要
| MLS® Number | E13629548 |
| 房源类型 | 民宅 |
| 社区名字 | Woburn |
| 附近的便利设施 | 公共交通 |
| 特征 | Flat Site |
| 总车位 | 2 |
| 结构 | Deck, 棚 |
详 情
| 浴室 | 2 |
| 地上卧房 | 3 |
| 总卧房 | 3 |
| Age | 51 To 99 Years |
| 地下室进展 | 部分完成 |
| 地下室功能 | Separate Entrance |
| 地下室类型 | N/a, N/a (partially Finished) |
| 施工种类 | Semi-detached |
| 空调 | 中央空调 |
| 外墙 | 砖 |
| 地基类型 | 水泥 |
| 客人卫生间(不包含洗浴) | 1 |
| 供暖方式 | 天然气 |
| 供暖类型 | 压力热风 |
| 储存空间 | 2 |
| 内部尺寸 | 700 - 1100 Sqft |
| 类型 | 独立屋 |
| 设备间 | 市政供水 |
车 位
| 没有车库 |
土地
| 英亩数 | 无 |
| 围栏类型 | Fenced Yard |
| 土地便利设施 | 公共交通 |
| 污水道 | Sanitary Sewer |
| 土地深度 | 115 Ft |
| 土地宽度 | 30 Ft |
| 不规则大小 | 30 X 115 Ft |
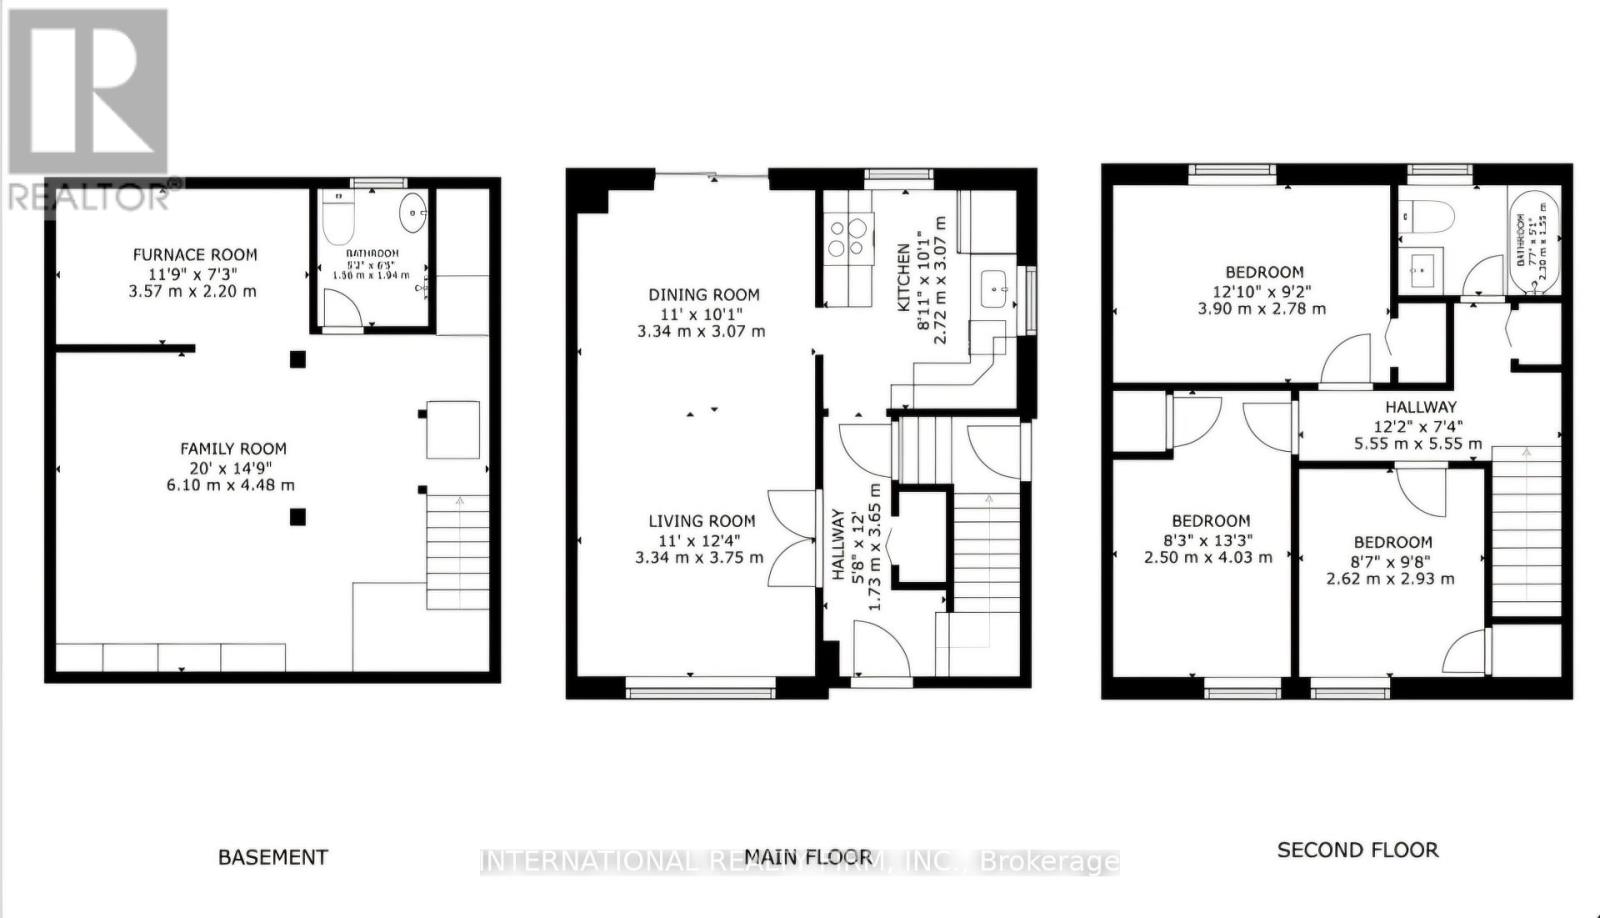
房 间
| 楼 层 | 类 型 | 长 度 | 宽 度 | 面 积 |
|---|---|---|---|---|
| 地下室 | 家庭房 | 6.1 m | 4.48 m | 6.1 m x 4.48 m |
| 地下室 | 浴室 | 1.56 m | 1.94 m | 1.56 m x 1.94 m |
| 地下室 | 设备间 | 3.57 m | 2.2 m | 3.57 m x 2.2 m |
| 一楼 | 餐厅 | 11 m | 10.1 m | 11 m x 10.1 m |
| 一楼 | 厨房 | 2.72 m | 3.07 m | 2.72 m x 3.07 m |
| 一楼 | 客厅 | 3.4 m | 3.76 m | 3.4 m x 3.76 m |
| Upper Level | 第二卧房 | 2.62 m | 2.93 m | 2.62 m x 2.93 m |
| Upper Level | 第三卧房 | 2.5 m | 4.03 m | 2.5 m x 4.03 m |
| Upper Level | 卧室 | 3.9 m | 2.78 m | 3.9 m x 2.78 m |
| Upper Level | 浴室 | 2.35 m | 1.55 m | 2.35 m x 1.55 m |
设备间
| 有线电视 | 可用 |
| 配电箱 | 已安装 |
| 污水道 | 已安装 |
https://www.realtor.ca/real-estate/30105085/62-porchester-drive-toronto-woburn-woburn

The trademarks REALTOR®, REALTORS®, and the REALTOR® logo are controlled by The Canadian Real Estate Association (CREA) and identify real estate professionals who are members of CREA. The trademarks MLS®, Multiple Listing Service® and the associated logos are owned by The Canadian Real Estate Association (CREA) and identify the quality of services provided by real estate professionals who are members of CREA. The trademark DDF® is owned by The Canadian Real Estate Association (CREA) and identifies CREA's Data Distribution Facility (DDF®)
Toronto Real Estate Board
International Realty Firm, Inc.
August 01 2026 10:00:57
