
45 Philip Avenue Guelph (General Hospital), Ontario N1E 1R5



$2,975 Monthly
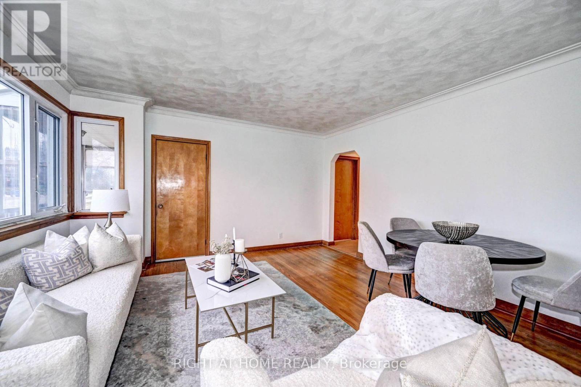
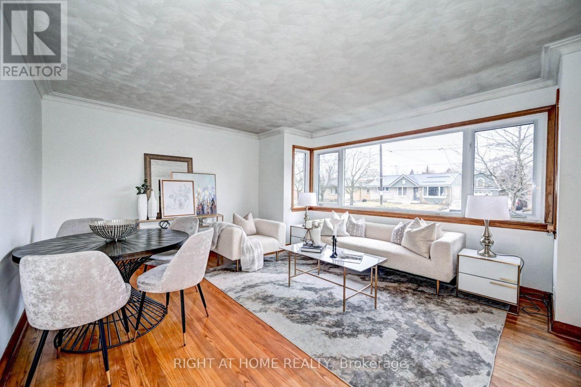
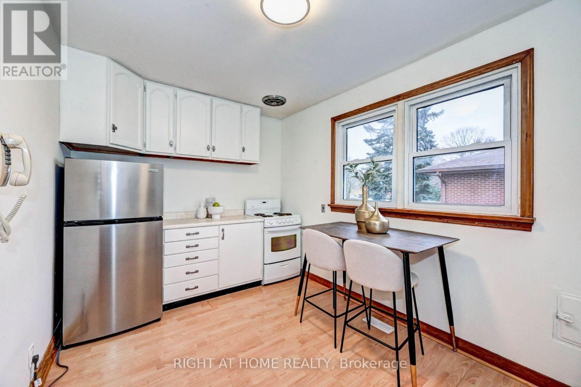
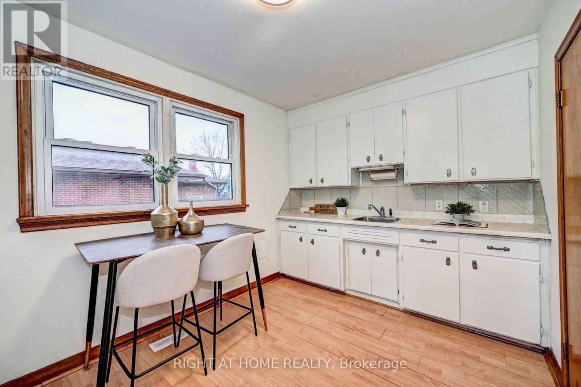
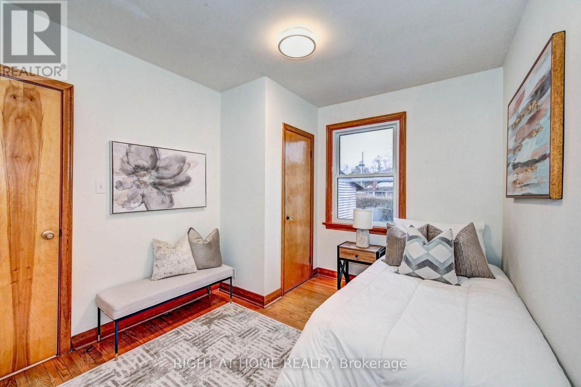
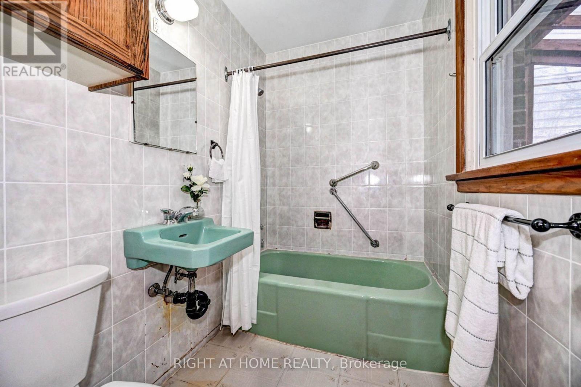
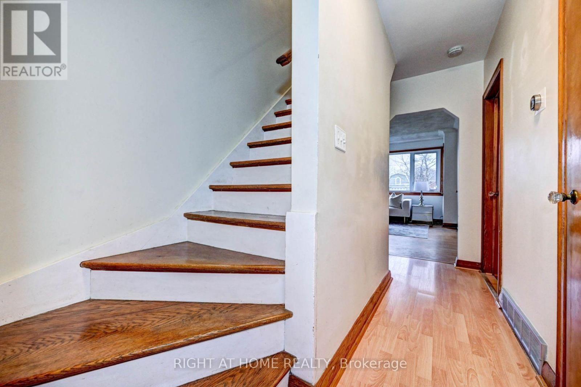
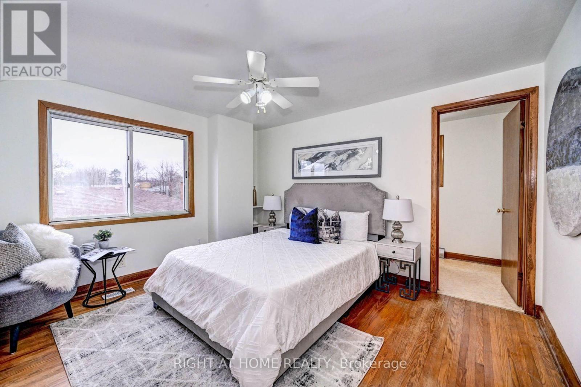
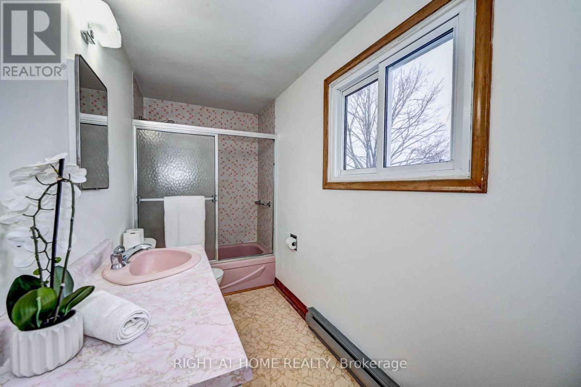
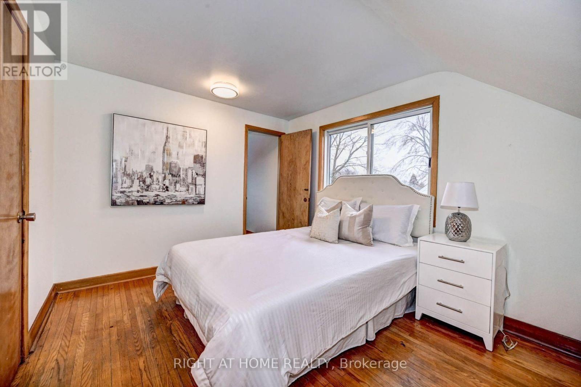
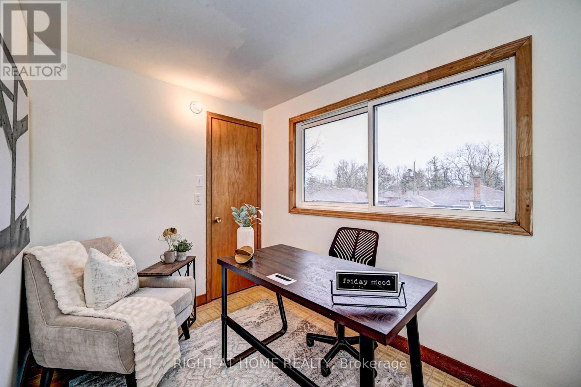
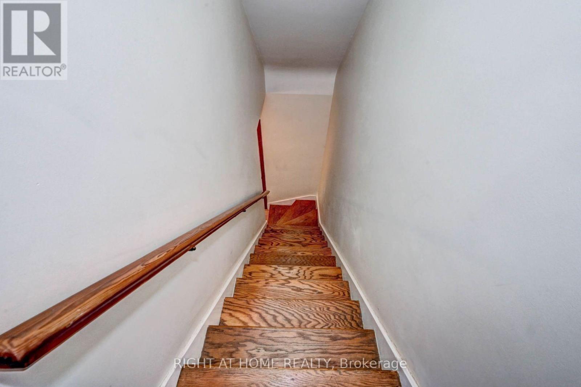
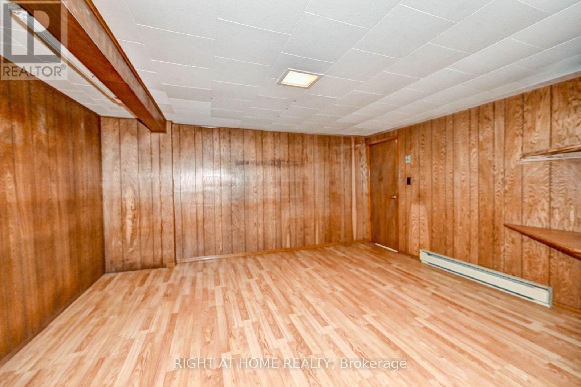
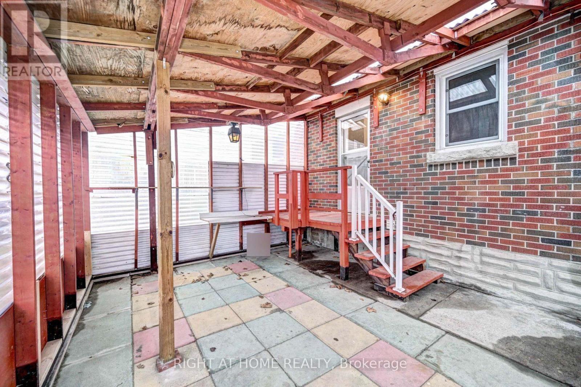
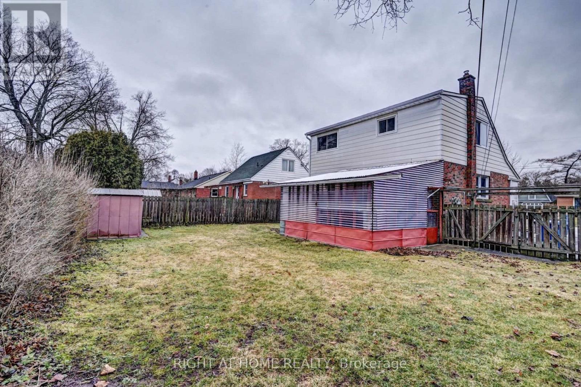
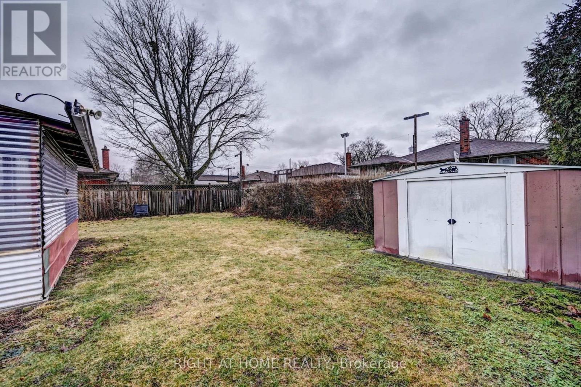
This bright and well-maintained home offers a spacious and functional layout, perfect for families or professionals. Featuring hardwood flooring throughout, the home includes two full bathrooms, including a spacious primary bedroom with its own private ensuite. The second bedroom is complemented by an attached den or study, making it an ideal space for a home office, nursery, or reading room. Large windows in every room fill the home with an abundance of natural light, while the sunroom provides the perfect place to relax year-round. Step outside to enjoy the private, fully fenced backyard complete with a storage shed, and take advantage of the long private driveway with parking for 3-4 vehicles. (id:43681)
房源概要
| MLS® Number | X13629602 |
| 房源类型 | 民宅 |
| 社区名字 | General Hospital |
| 特征 | 无地毯 |
| 总车位 | 3 |
详 情
| 浴室 | 2 |
| 地上卧房 | 3 |
| 地下卧室 | 1 |
| 总卧房 | 4 |
| 家电类 | 烘干机, 炉子, 洗衣机, 冰箱 |
| 地下室进展 | 已装修 |
| 地下室类型 | 全完工 |
| 施工种类 | 独立屋 |
| 空调 | 中央空调 |
| 外墙 | 砖 |
| 地基类型 | 混凝土 |
| 供暖方式 | 天然气 |
| 供暖类型 | 压力热风 |
| 储存空间 | 2 |
| 内部尺寸 | 1100 - 1500 Sqft |
| 类型 | 独立屋 |
| 设备间 | 市政供水 |
车 位
| 没有车库 |
土地
| 英亩数 | 无 |
| 污水道 | Sanitary Sewer |
| 土地深度 | 93 Ft |
| 土地宽度 | 54 Ft |
| 不规则大小 | 54 X 93 Ft |
房 间
| 楼 层 | 类 型 | 长 度 | 宽 度 | 面 积 |
|---|---|---|---|---|
| 二楼 | 卧室 | 4 m | 3 m | 4 m x 3 m |
| 二楼 | 主卧 | 4 m | 3 m | 4 m x 3 m |
| 二楼 | 浴室 | 3 m | 2 m | 3 m x 2 m |
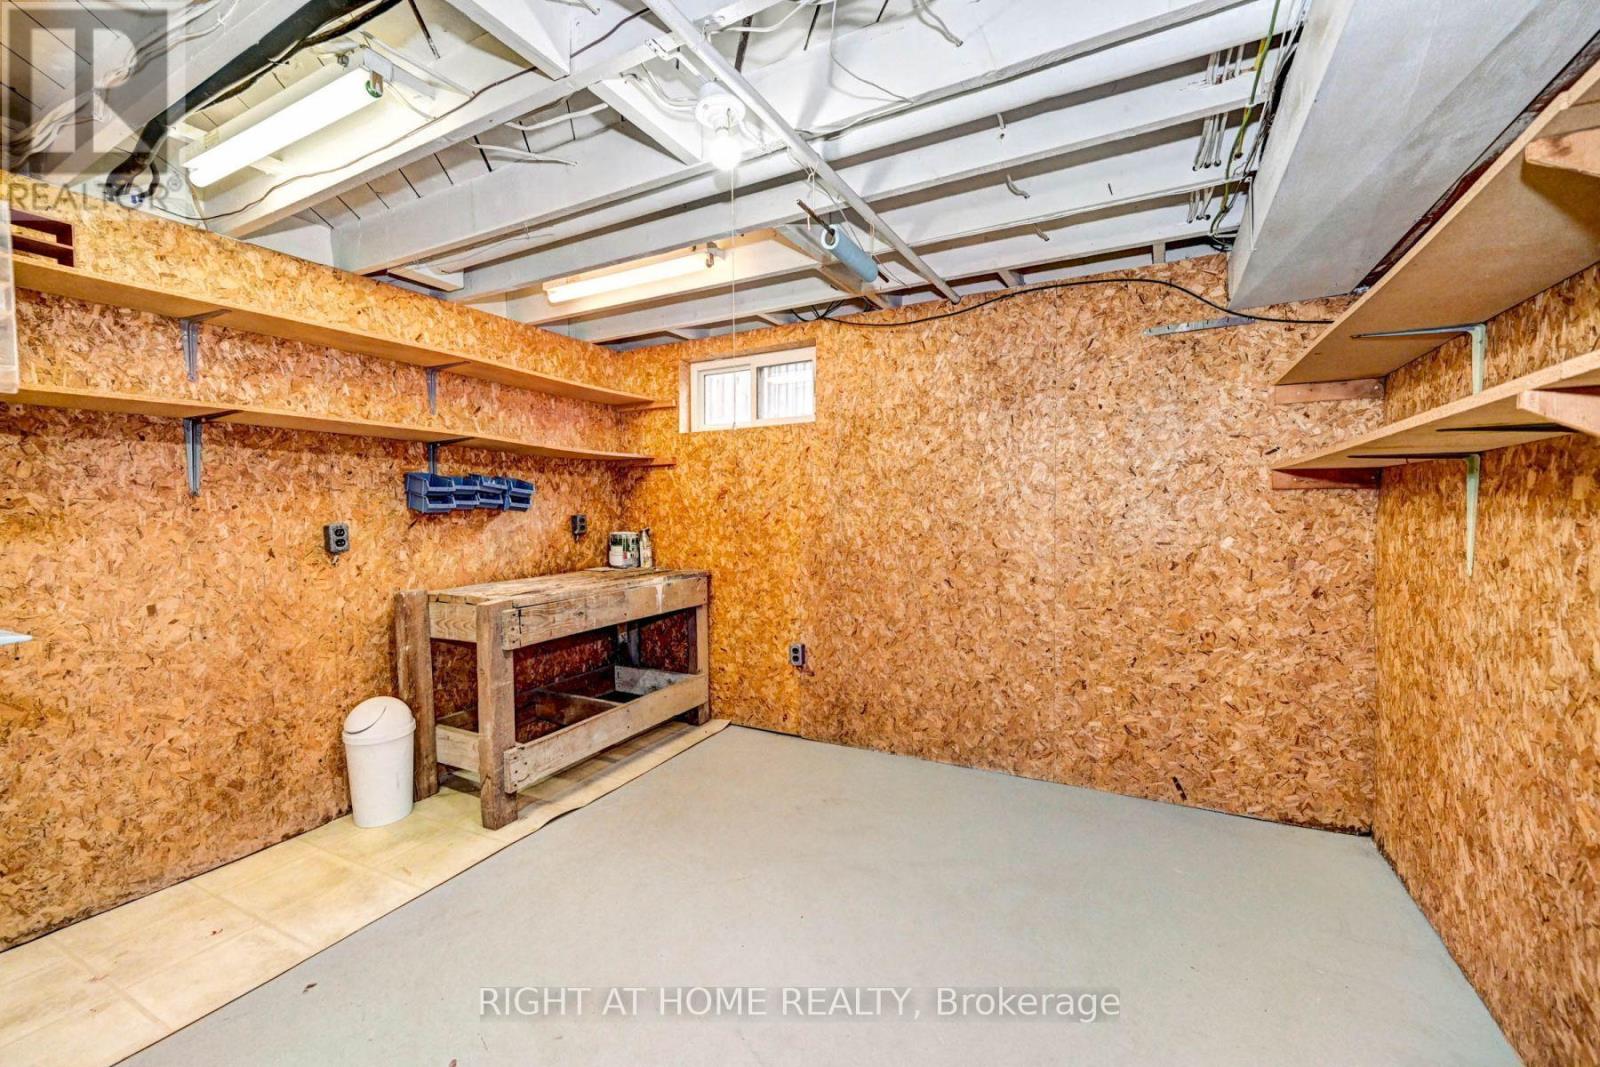
| 地下室 | 娱乐,游戏房 | 5 m | 3 m | 5 m x 3 m |
| 地下室 | 家庭房 | 2 m | 2 m | 2 m x 2 m |
| 一楼 | 厨房 | 4 m | 2 m | 4 m x 2 m |
| 一楼 | 卧室 | 3.5 m | 2 m | 3.5 m x 2 m |
| 一楼 | 客厅 | 5 m | 4 m | 5 m x 4 m |
| 一楼 | 浴室 | 2 m | 1 m | 2 m x 1 m |

The trademarks REALTOR®, REALTORS®, and the REALTOR® logo are controlled by The Canadian Real Estate Association (CREA) and identify real estate professionals who are members of CREA. The trademarks MLS®, Multiple Listing Service® and the associated logos are owned by The Canadian Real Estate Association (CREA) and identify the quality of services provided by real estate professionals who are members of CREA. The trademark DDF® is owned by The Canadian Real Estate Association (CREA) and identifies CREA's Data Distribution Facility (DDF®)
Toronto Real Estate Board
Right At Home Realty, Brokerage
August 01 2026 10:38:37
