
5126 Ninth Line Erin, Ontario N0B 1T0


$1,775,000
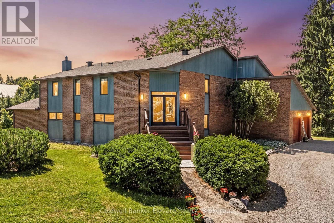
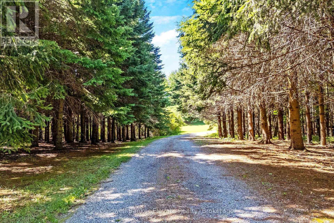
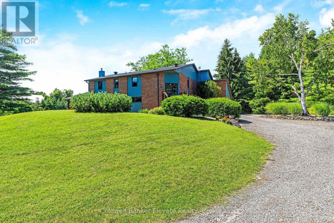
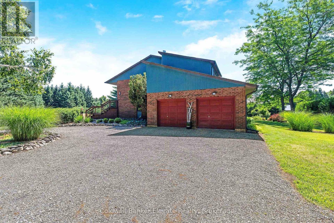
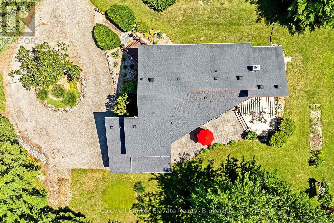
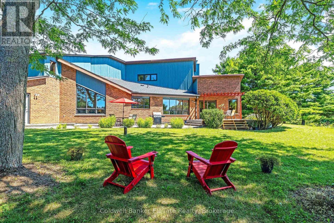
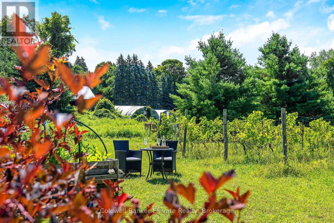
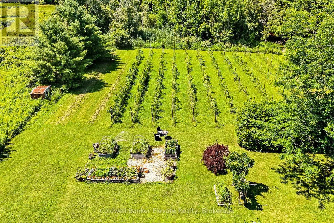
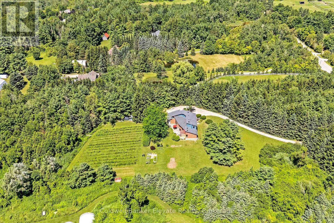
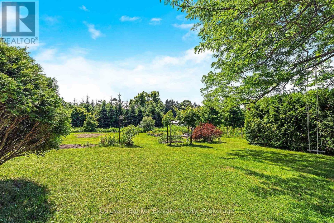
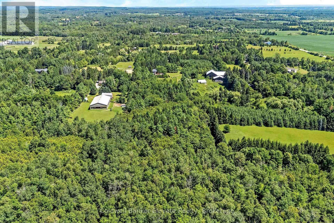
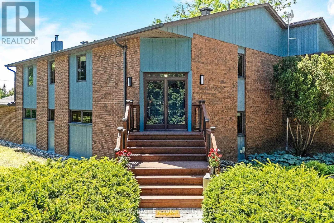
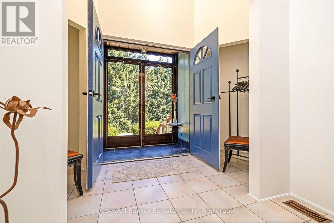
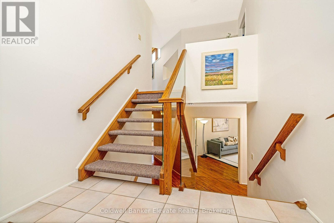
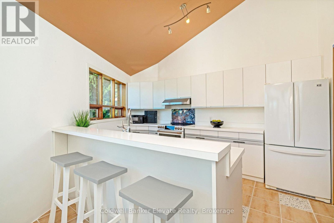
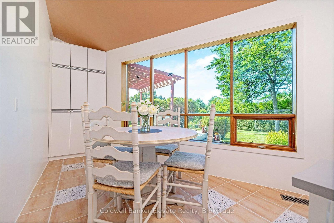
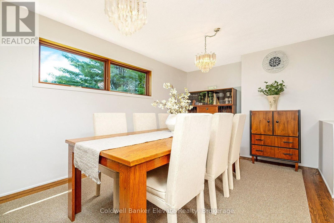
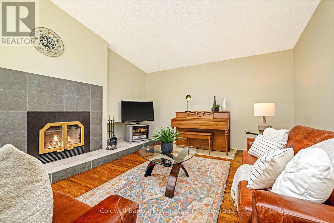
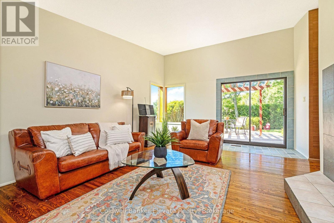
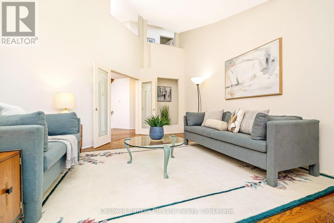
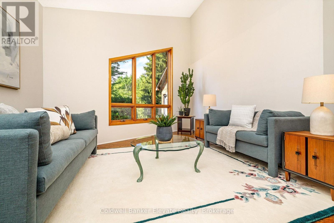
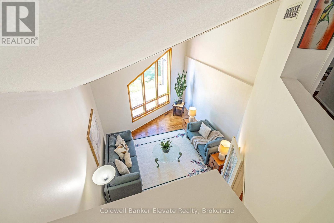
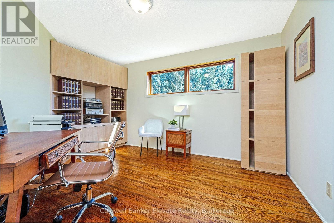

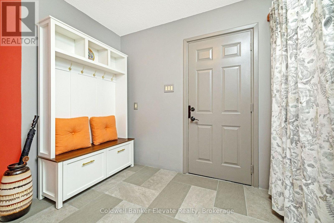
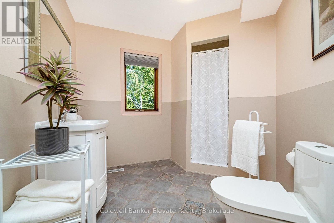
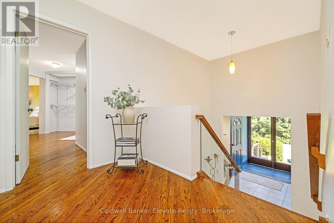
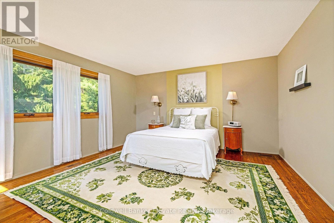
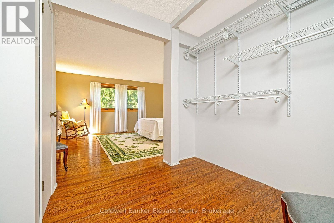
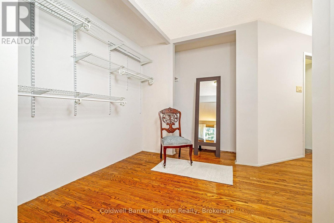
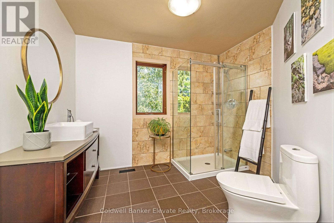
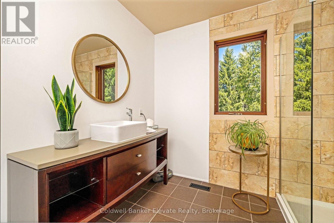
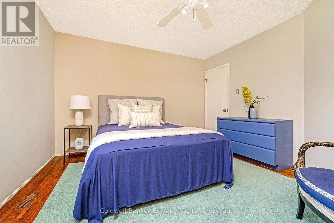
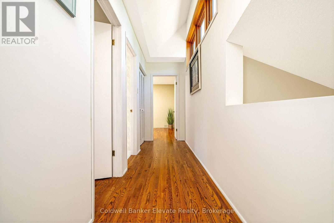
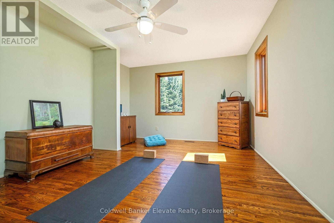
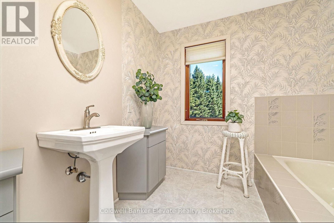
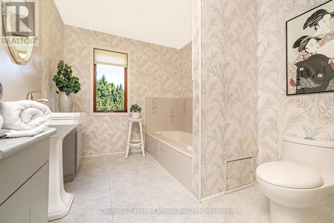
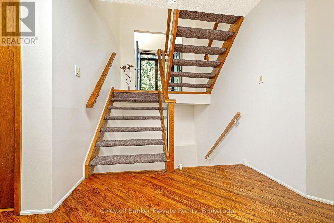
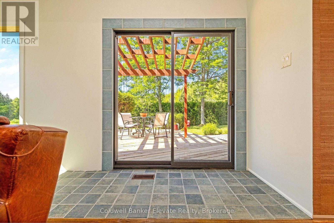
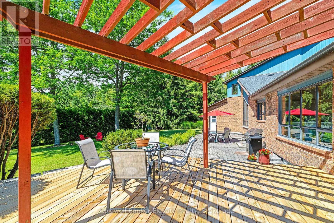
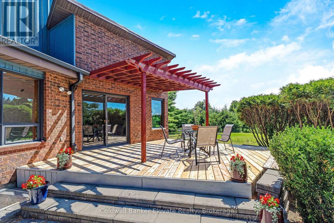
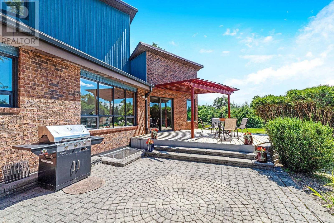
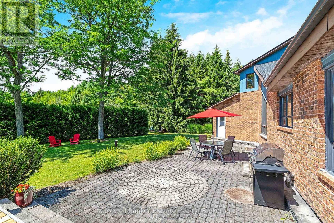
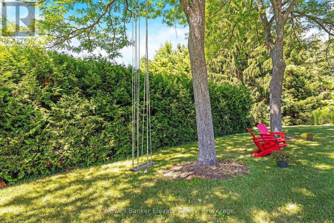
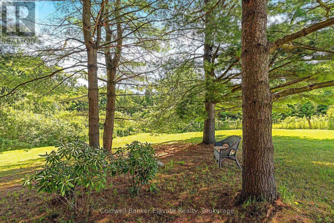
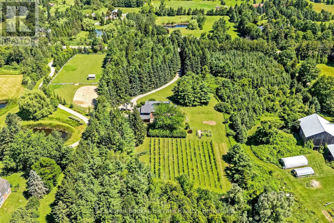
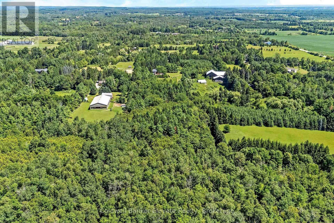
Modern sustainability meets serene forest beauty. This 3,218 sq. ft. custom built raised bungalow on10 acres of pristine countryside offers exceptional craftsmanship, passive solar design, & efficient, eco-friendly geothermal heating & cooling. A long private drive leads to a majestic hilltop home surrounded by mature mixed forest, landscaped gardens, & a sun drenched vineyard!!! With parking for more than 12 vehicles, the property is ideal for gatherings, retreats, or simply enjoying the peace of rural living. Inside, the main floor offers an inspiring sense of space with a soaring two-storey living room & gleaming hardwood floors. The bright kitchen & breakfast room overlook the gardens & forest creating a relaxing spot for morning coffee. The large separate dining room is perfect for entertaining. Your family will appreciate the spacious mud room with garage access & the main floor laundry/craft room. The upper level has three generous bedrooms, including one used as a serene meditation/yoga space with tranquil forest views. On the main floor, a 4th bedroom currently used as an office & a large 3 pc. main floor bathroom with a separate shower is convenient for over night guests or extended family. On cool fall evenings enjoy the cozy wood burning fireplace in the main floor family room as you wonder at the beautiful display of colour in the surrounding forest. In summer, walkout to the deck for sunset views over the vineyard. Designed with environmental responsibility in mind, this home blends seamlessly with its natural surroundings, offering both wide-open space & endless forest trails to explore. Located just 5 minutes from the charming Town of Erin with its boutiques, bakeries, & cafés, & 15 minutes to Georgetown with frequent GO trains to Toronto's Union Station, this property combines rural tranquility with convenient access to amenities. A rare opportunity to own a thoughtfully crafted home in a breathtaking natural setting. (id:43681)
房源概要
| MLS® Number | X13629578 |
| 房源类型 | 民宅 |
| 社区名字 | Rural Erin |
| 附近的便利设施 | 学校 |
| 特征 | 树木繁茂的地区, Rolling, Open Space, Conservation/green Belt, Wetlands, Level, 无地毯, Sump Pump |
| 总车位 | 14 |
| 结构 | Deck, Patio(s), Porch, 棚 |
| View Type | View |
详 情
| 浴室 | 3 |
| 地上卧房 | 4 |
| 总卧房 | 4 |
| 公寓设施 | Fireplace(s) |
| 家电类 | Water Heater, Water Softener, 洗碗机, 烘干机, 炉子, 洗衣机, 窗帘, 冰箱 |
| 建筑风格 | Raised Bungalow |
| 地下室进展 | 已完成 |
| 地下室类型 | Full (unfinished) |
| 施工种类 | 独立屋 |
| 空调 | 中央空调 |
| 外墙 | 砖, Cedar Siding |
| Fire Protection | Smoke Detectors |
| 壁炉 | 有 |
| Fireplace Total | 1 |
| 壁炉类型 | Insert |
| Flooring Type | Hardwood, Ceramic, Tile |
| 地基类型 | 水泥 |
| 供暖方式 | Geo Thermal |
| 供暖类型 | 压力热风 |
| 储存空间 | 1 |
| 内部尺寸 | 3000 - 3500 Sqft |
| 类型 | 独立屋 |
| 设备间 | Drilled Well |
车 位
| 附加车库 | |
| Garage |
土地
| 英亩数 | 有 |
| 土地便利设施 | 学校 |
| Landscape Features | Landscaped |
| 污水道 | Septic System |
| 土地深度 | 1644 Ft ,8 In |
| 土地宽度 | 265 Ft ,4 In |
| 不规则大小 | 265.4 X 1644.7 Ft |
| 地表水 | River/stream |
房 间
| 楼 层 | 类 型 | 长 度 | 宽 度 | 面 积 |
|---|---|---|---|---|
| 一楼 | 客厅 | 6.64 m | 4.25 m | 6.64 m x 4.25 m |
| 一楼 | 餐厅 | 3.67 m | 5.08 m | 3.67 m x 5.08 m |
| 一楼 | 浴室 | 2.73 m | 3.48 m | 2.73 m x 3.48 m |
| 一楼 | 厨房 | 4.27 m | 3.04 m | 4.27 m x 3.04 m |
| 一楼 | Eating Area | 2.86 m | 3.62 m | 2.86 m x 3.62 m |
| 一楼 | 家庭房 | 5.98 m | 4.19 m | 5.98 m x 4.19 m |
| 一楼 | Mud Room | 2.55 m | 3.08 m | 2.55 m x 3.08 m |
| 一楼 | Bedroom 4 | 3.67 m | 4.38 m | 3.67 m x 4.38 m |
| 一楼 | 洗衣房 | 3.67 m | 1.97 m | 3.67 m x 1.97 m |
| Upper Level | 第三卧房 | 5.04 m | 3.61 m | 5.04 m x 3.61 m |
| Upper Level | 浴室 | 3.05 m | 3.53 m | 3.05 m x 3.53 m |
| Upper Level | 浴室 | 3.69 m | 2.45 m | 3.69 m x 2.45 m |
| Upper Level | 主卧 | 4.42 m | 5.03 m | 4.42 m x 5.03 m |
| Upper Level | 第二卧房 | 3.69 m | 4.1 m | 3.69 m x 4.1 m |
https://www.realtor.ca/real-estate/30105108/5126-ninth-line-erin-rural-erin

The trademarks REALTOR®, REALTORS®, and the REALTOR® logo are controlled by The Canadian Real Estate Association (CREA) and identify real estate professionals who are members of CREA. The trademarks MLS®, Multiple Listing Service® and the associated logos are owned by The Canadian Real Estate Association (CREA) and identify the quality of services provided by real estate professionals who are members of CREA. The trademark DDF® is owned by The Canadian Real Estate Association (CREA) and identifies CREA's Data Distribution Facility (DDF®)
Toronto Real Estate Board
Coldwell Banker Elevate Realty
August 01 2026 09:37:55
