
9 - 61 Ardglen Drive Brampton (Brampton East), Ontario L6W 1V1


$589,900管理费,Common Area Maintenance, Insurance, Water, Parking
$550 每月
管理费,Common Area Maintenance, Insurance, Water, Parking
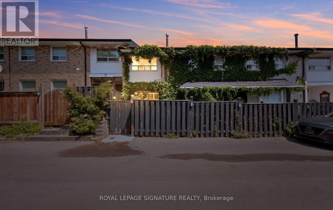
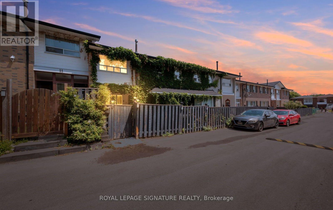
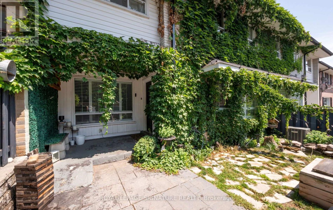
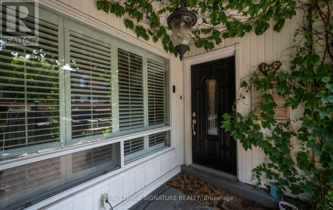
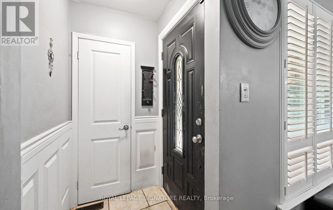
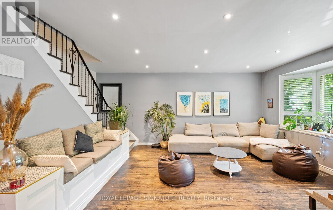
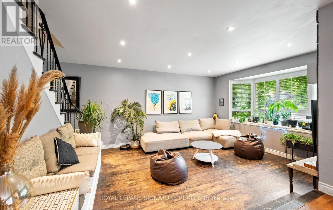
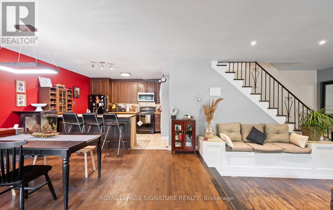
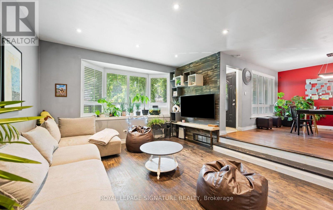
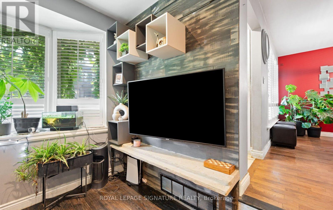
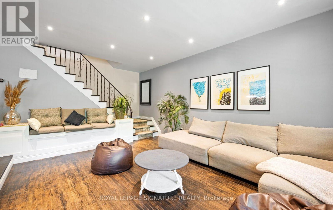
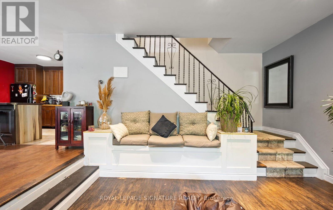
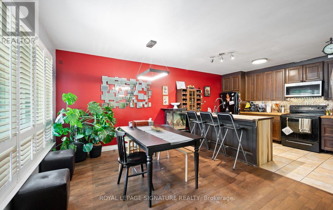
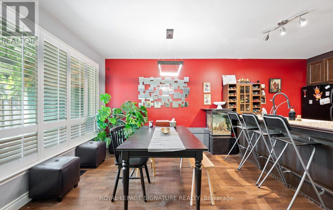
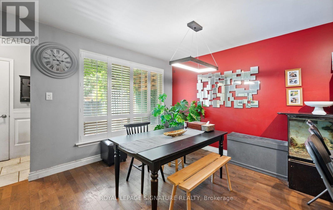
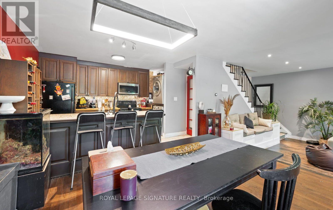
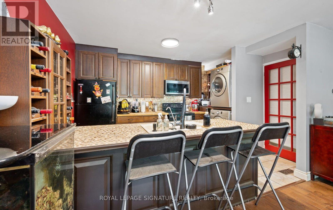
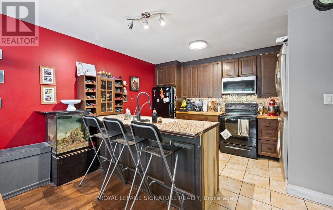
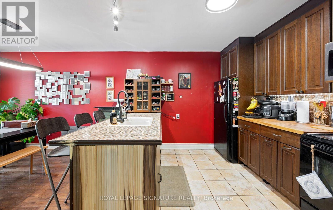
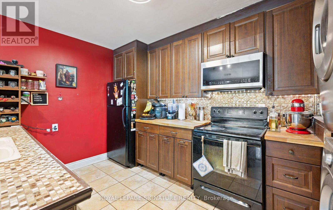
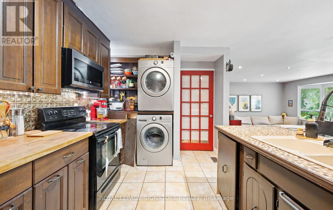
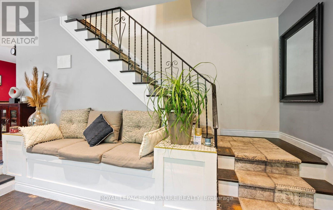
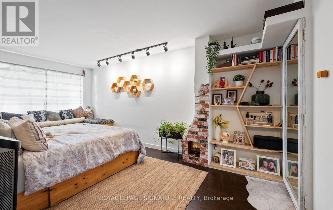
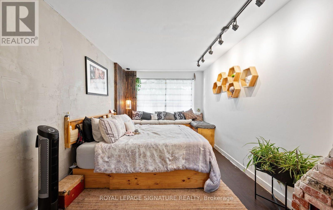
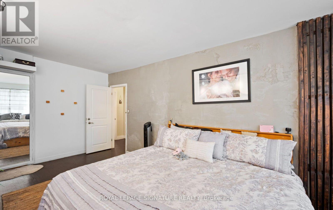
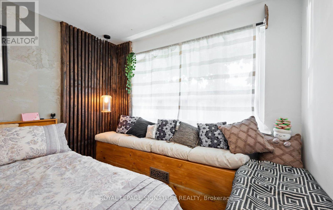
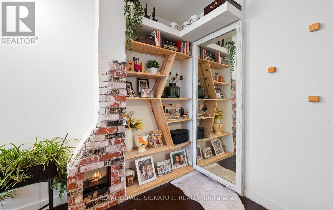
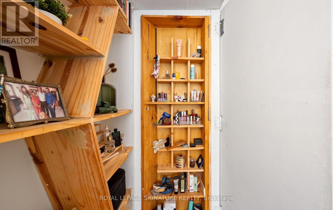
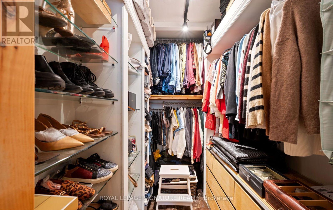
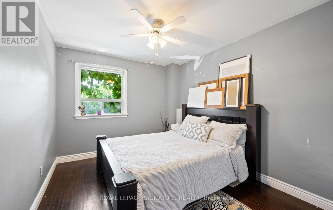
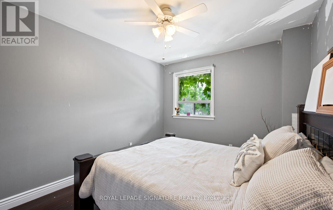
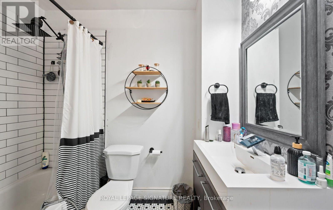
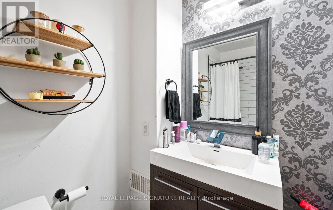
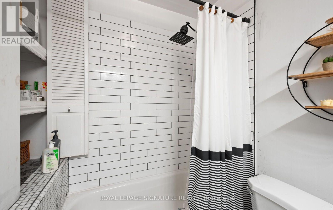
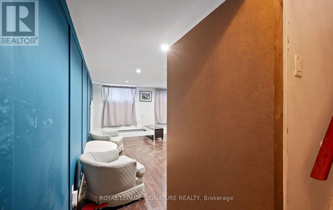
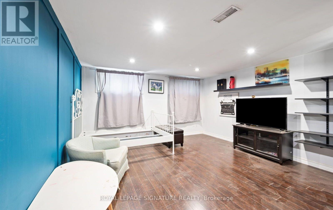
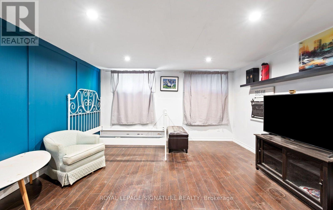
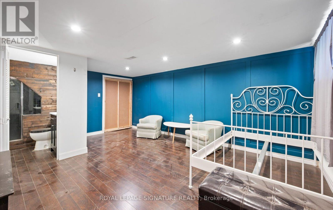
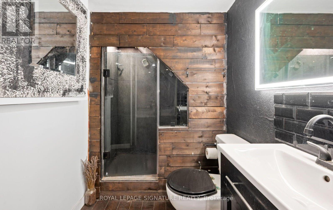
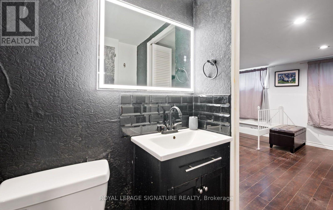
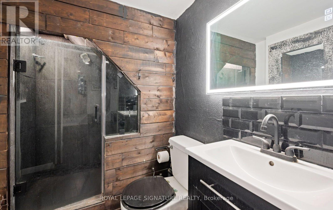
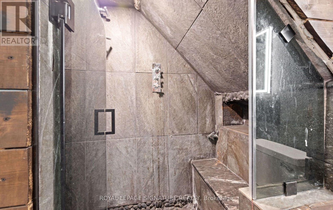
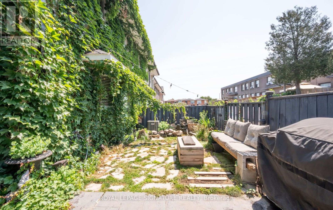
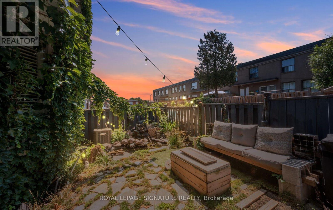
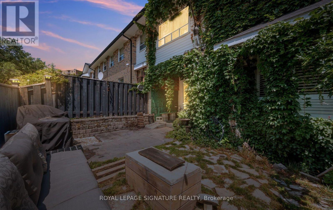
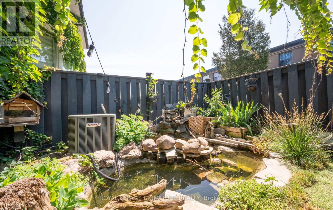
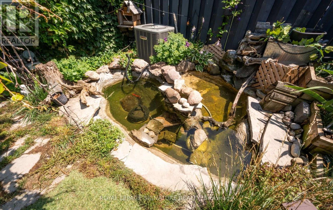
$550 每月Rare opportunity in sought-after Brampton East. This tastefully upgraded condo townhouse stands apart from every other unit in the complex. Dark hardwood floors, a sunken open-concept living and dining area, and a custom centre-island kitchen with breakfast bar deliver a lifestyle feel most buyers only find in freehold. The charming front garden with fish pond is your personal outdoor retreat. Fully finished basement offers genuine in-law suite or mortgage helper. All-brick exterior, new roof, new windows, custom built-ins throughout. 2 parking spots. This is the character home with the income story buyers in Brampton East are actively searching for. (id:43681)
房源概要
| MLS® Number | W13629158 |
| 房源类型 | 民宅 |
| 社区名字 | Brampton East |
| 社区特征 | Pets Allowed With Restrictions |
| 设备类型 | 热水器 |
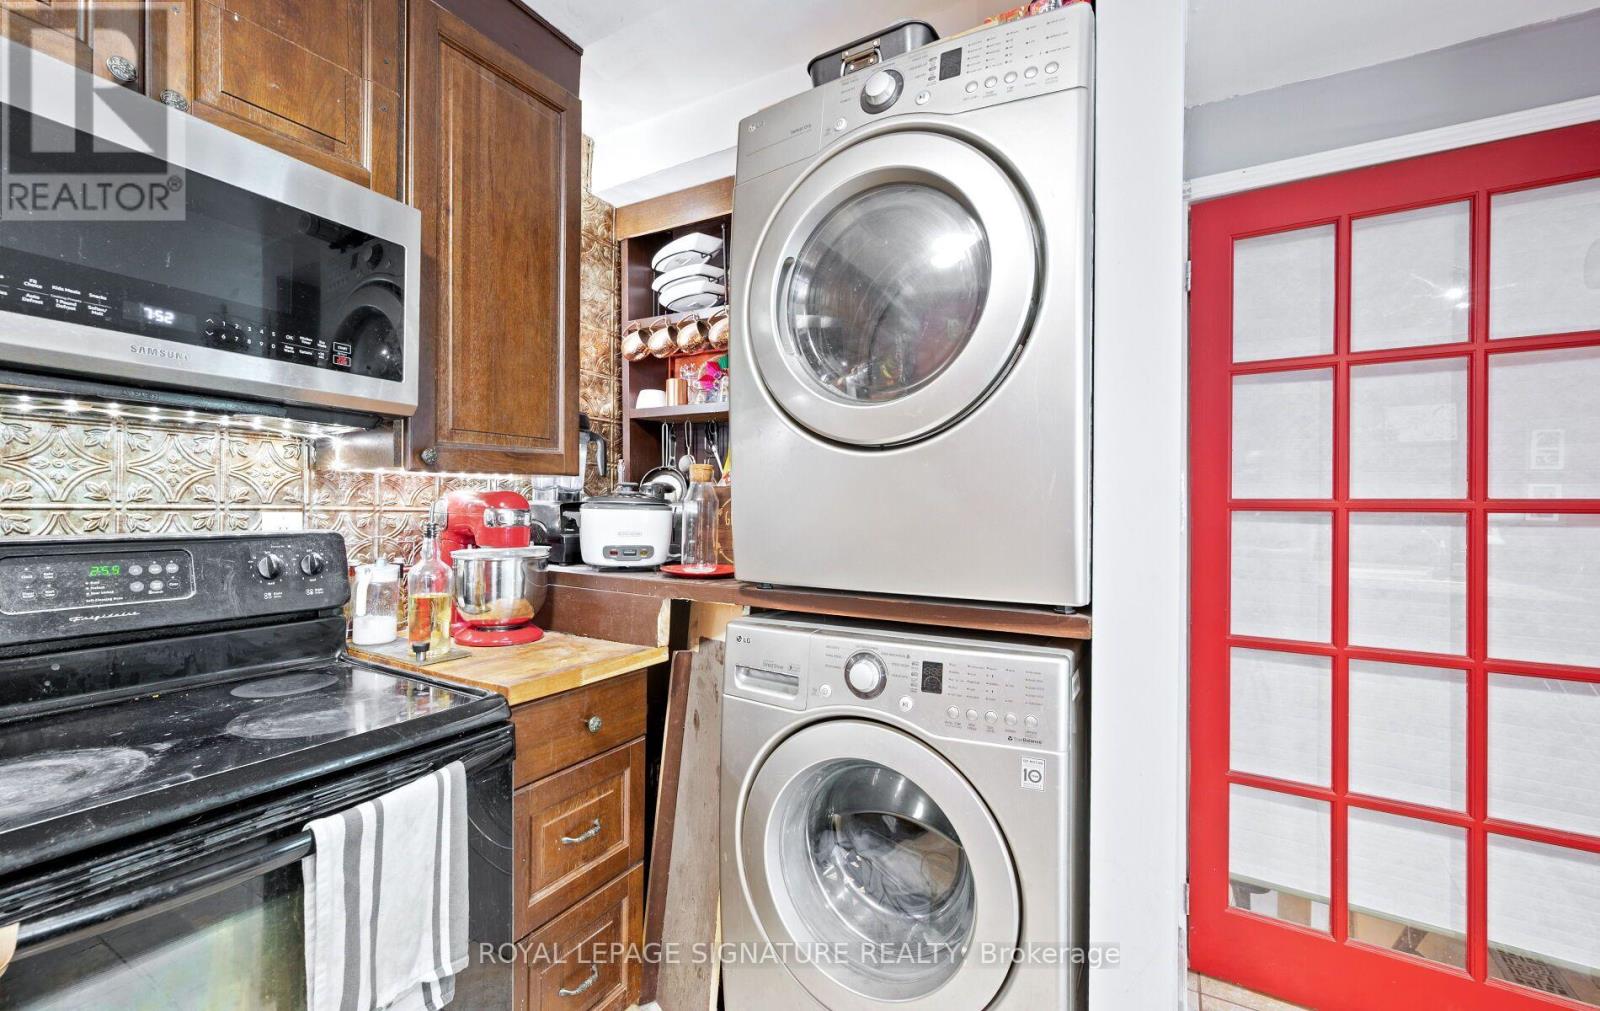
| 特征 | Lighting, 阳台, 无地毯, In Suite Laundry, 亲戚套间 |
| 总车位 | 2 |
| 租赁设备类型 | 热水器 |
详 情
| 浴室 | 2 |
| 地上卧房 | 3 |
| 地下卧室 | 1 |
| 总卧房 | 4 |
| Age | 31 To 50 Years |
| 家电类 | Water Heater, Water Treatment, 洗碗机, 烘干机, 炉子, 洗衣机, 窗帘, 冰箱 |
| 地下室进展 | 已装修 |
| 地下室功能 | Separate Entrance |
| 地下室类型 | N/a, N/a (finished) |
| 空调 | 中央空调 |
| 外墙 | 铝壁板, 砖 |
| Flooring Type | Hardwood, Ceramic, Laminate |
| 供暖方式 | 天然气 |
| 供暖类型 | 压力热风 |
| 储存空间 | 2 |
| 内部尺寸 | 1400 - 1599 Sqft |
| 类型 | 联排别墅 |
车 位
| 没有车库 |
土地
| 英亩数 | 无 |
| Landscape Features | Landscaped |
房 间
| 楼 层 | 类 型 | 长 度 | 宽 度 | 面 积 |
|---|---|---|---|---|
| 二楼 | 主卧 | 3 m | 5.7 m | 3 m x 5.7 m |
| 二楼 | 第二卧房 | 3 m | 4.5 m | 3 m x 4.5 m |
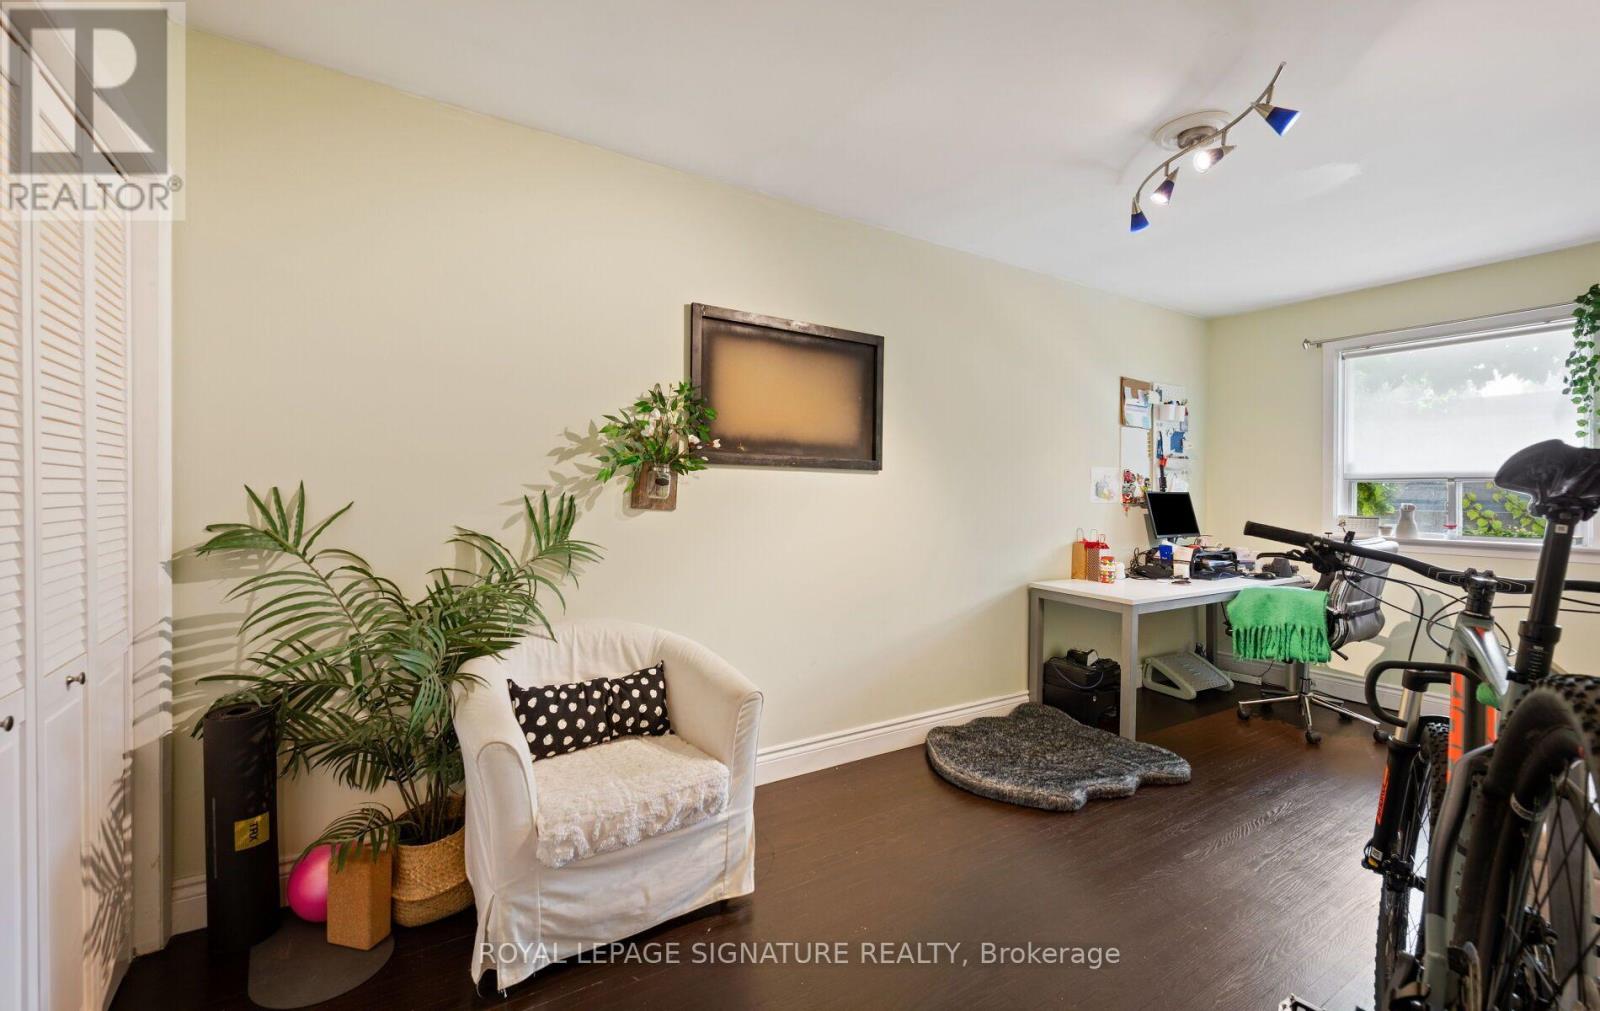
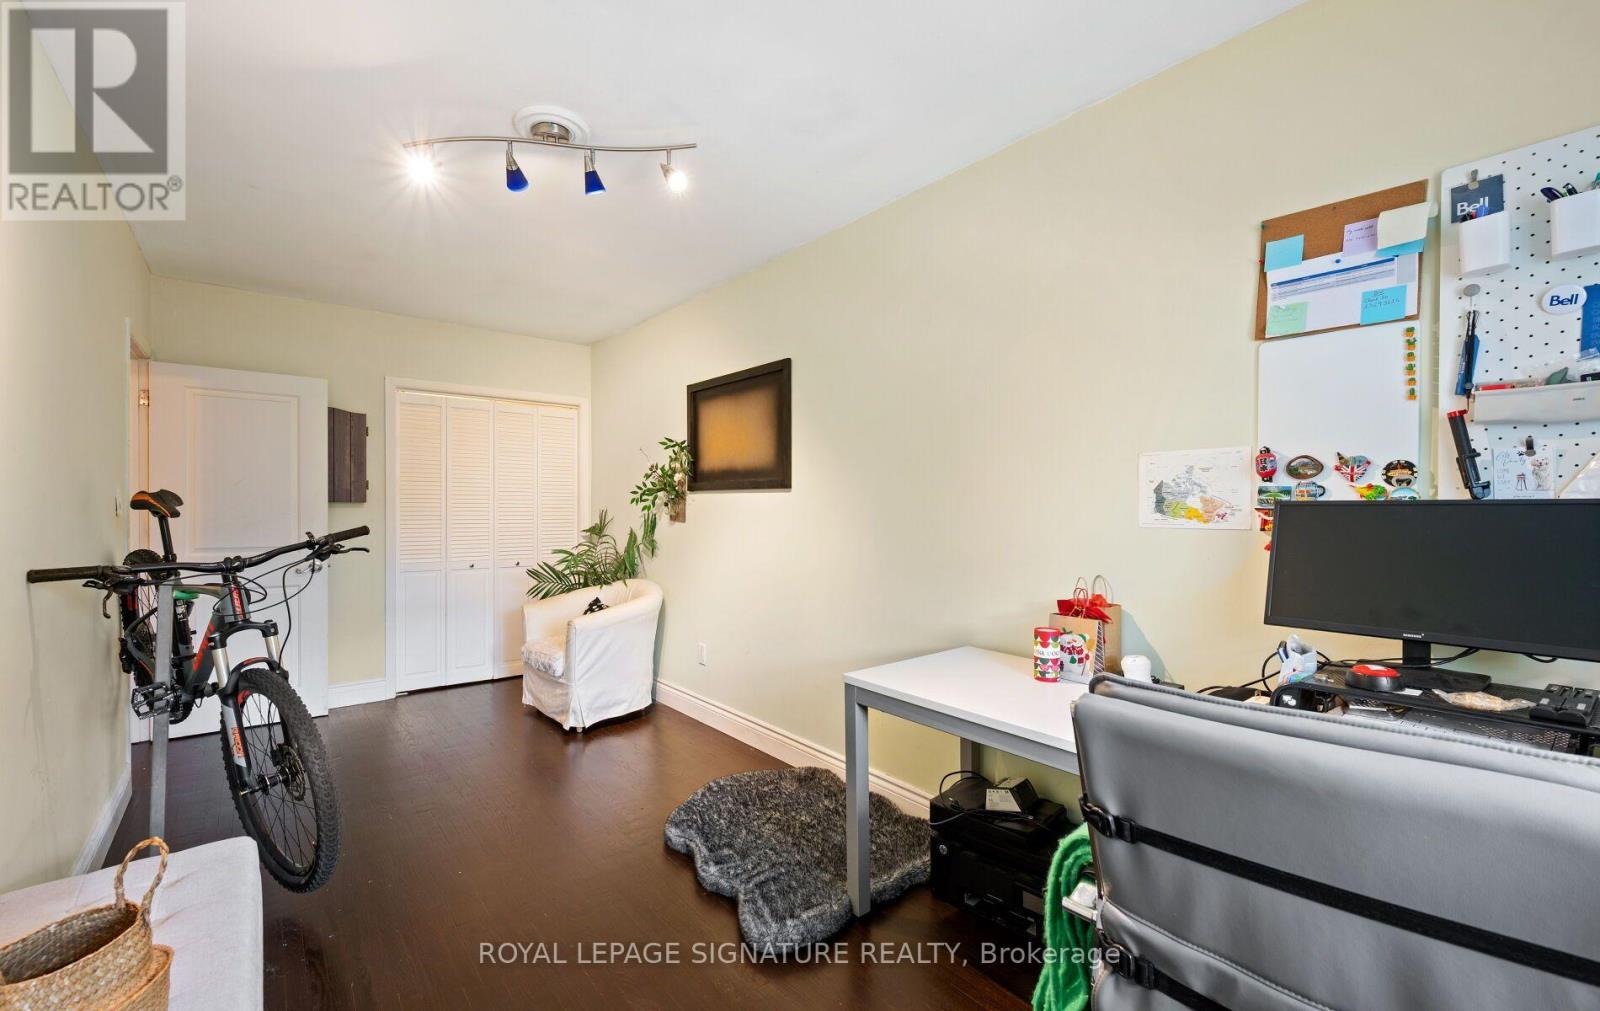
| 二楼 | 第三卧房 | 2.4 m | 5.5 m | 2.4 m x 5.5 m |
| 地下室 | Bedroom 4 | 4 m | 5.4 m | 4 m x 5.4 m |
| 一楼 | 客厅 | 4.3 m | 5.5 m | 4.3 m x 5.5 m |
| 一楼 | 餐厅 | 3.35 m | 4.3 m | 3.35 m x 4.3 m |
| 一楼 | 厨房 | 2.7 m | 4.4 m | 2.7 m x 4.4 m |
https://www.realtor.ca/real-estate/30104757/9-61-ardglen-drive-brampton-brampton-east-brampton-east

The trademarks REALTOR®, REALTORS®, and the REALTOR® logo are controlled by The Canadian Real Estate Association (CREA) and identify real estate professionals who are members of CREA. The trademarks MLS®, Multiple Listing Service® and the associated logos are owned by The Canadian Real Estate Association (CREA) and identify the quality of services provided by real estate professionals who are members of CREA. The trademark DDF® is owned by The Canadian Real Estate Association (CREA) and identifies CREA's Data Distribution Facility (DDF®)
Toronto Real Estate Board
Royal LePage Signature Realty
August 01 2026 08:05:54
