
2537 Snow Knight Drive Oshawa (Windfields), Ontario L1L 0K2


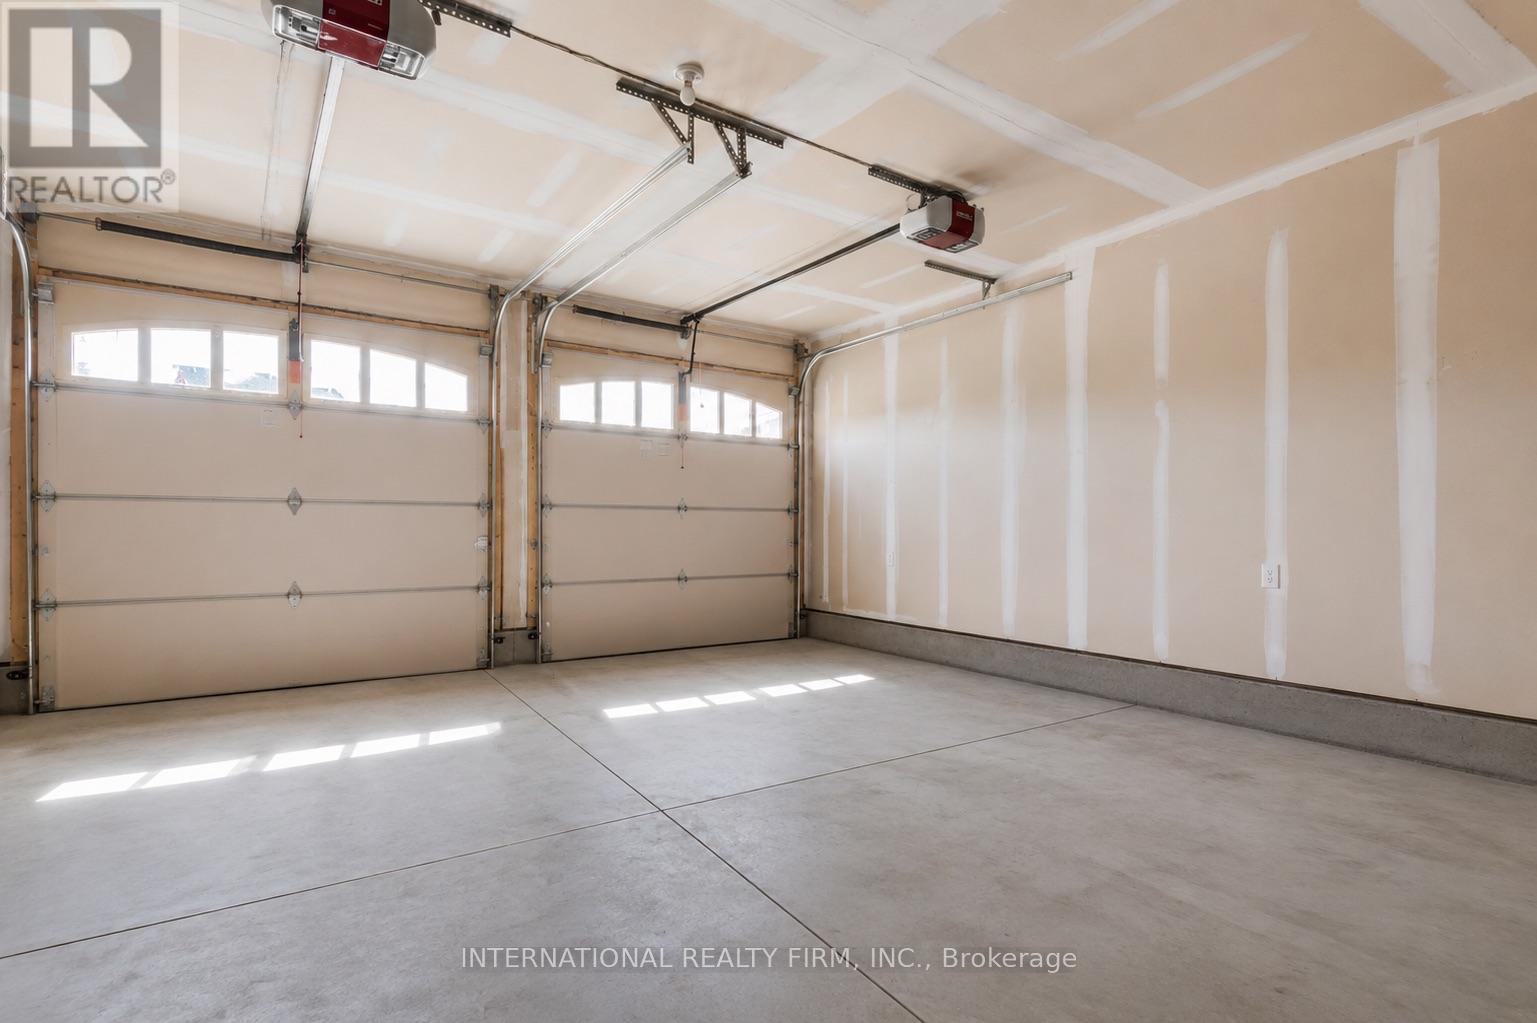
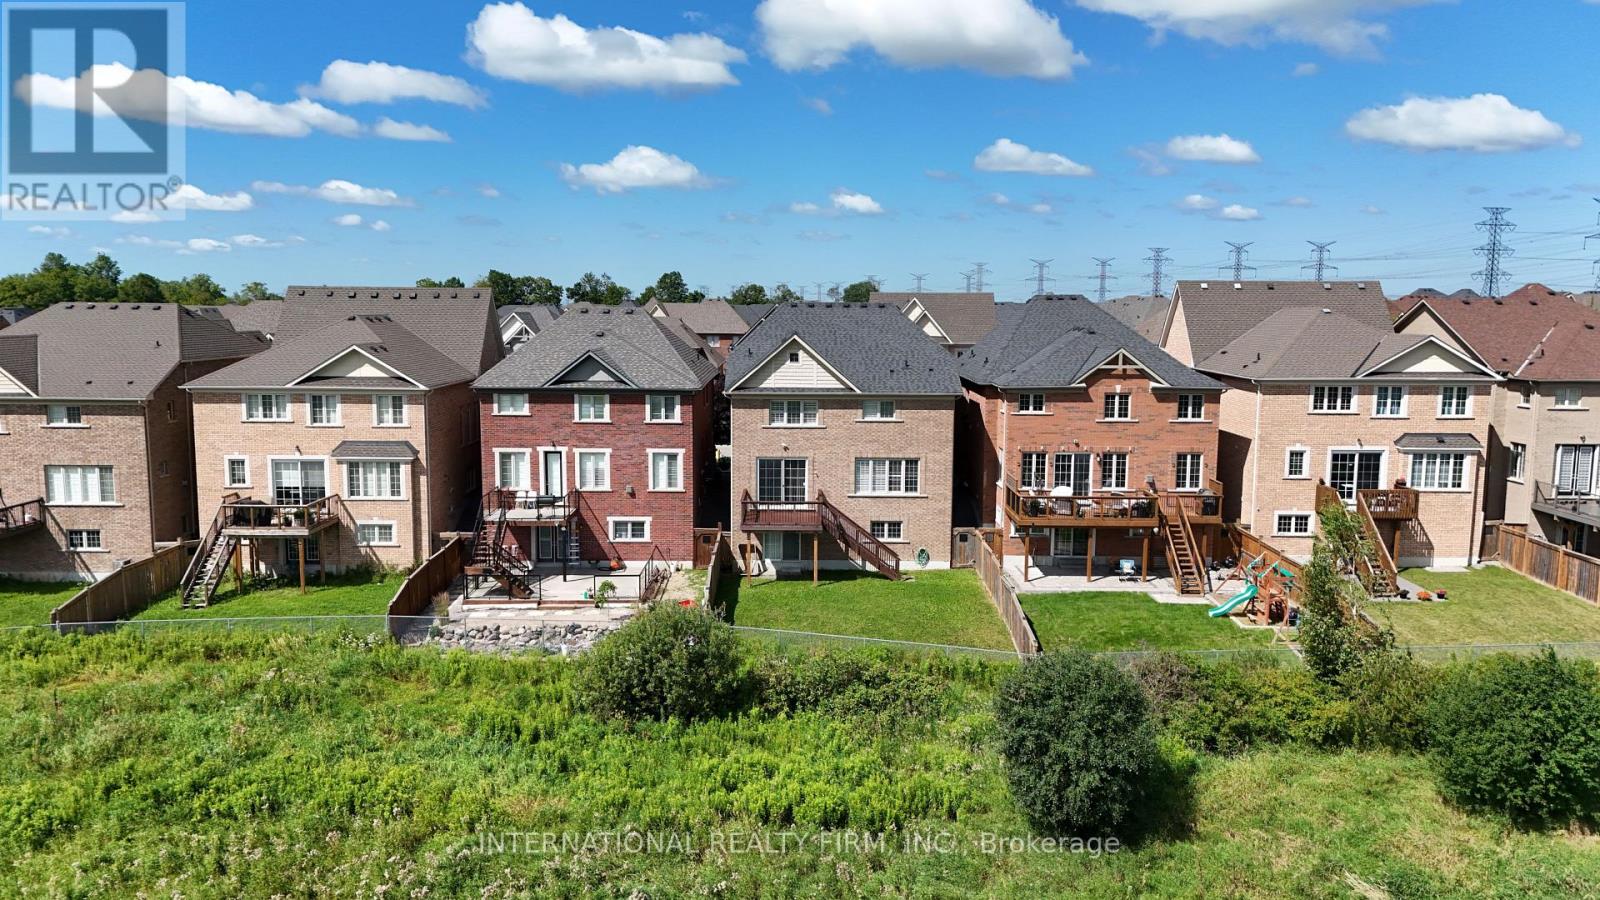

$1,299,999
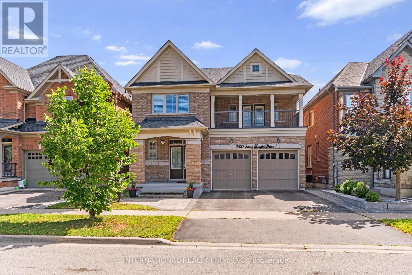
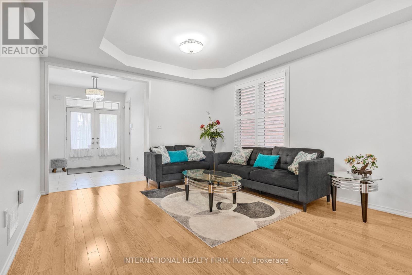
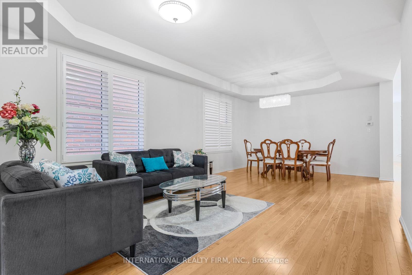
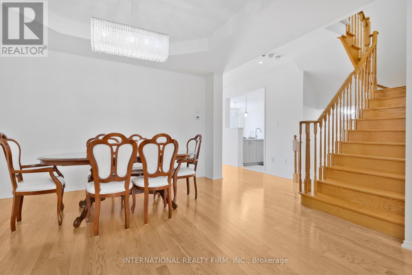
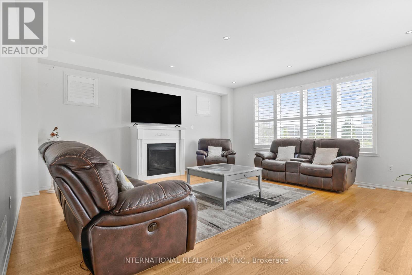
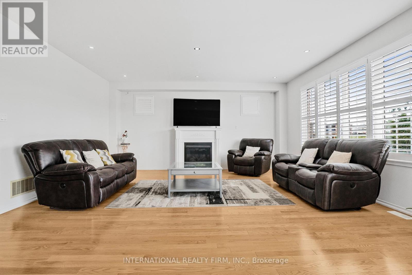
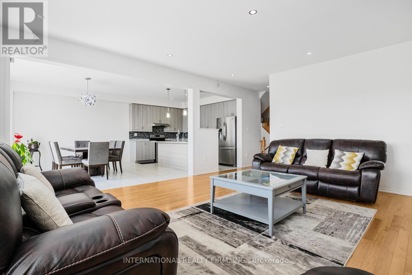
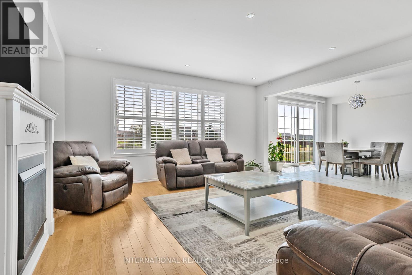
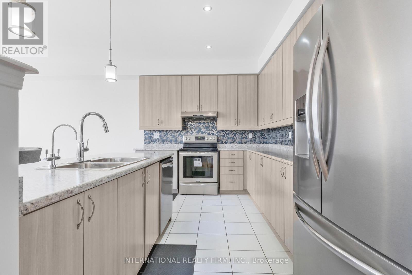
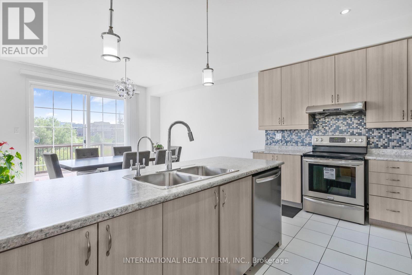
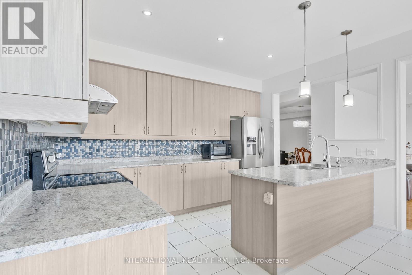
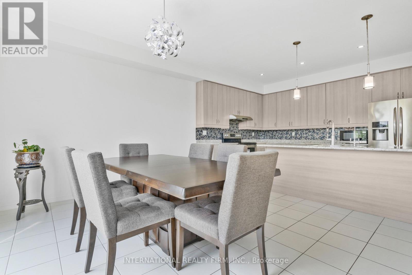
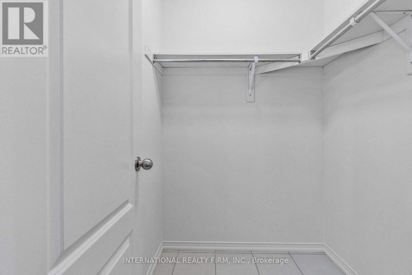
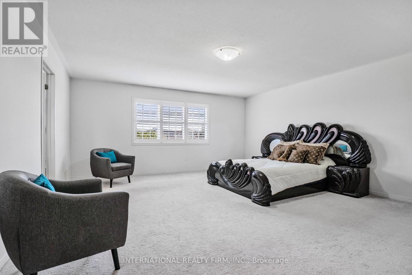
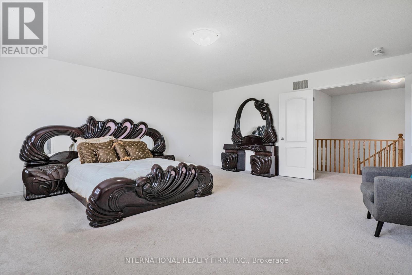
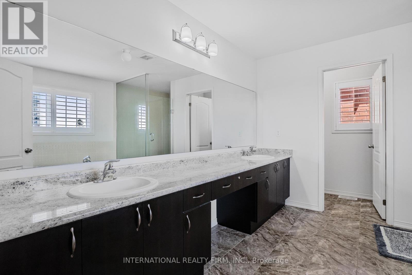
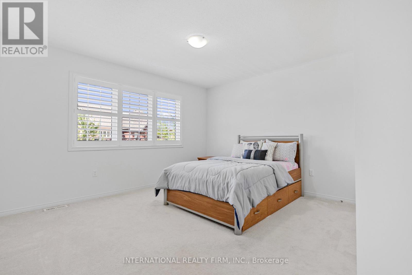
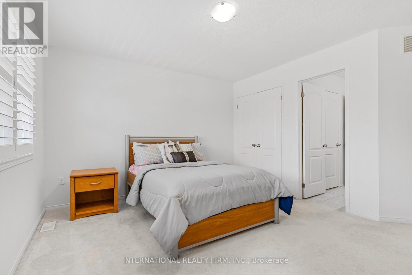
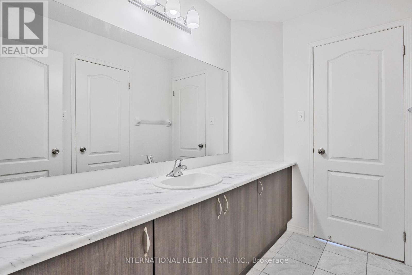
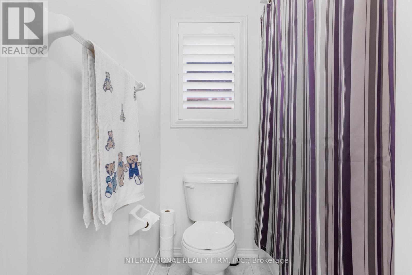
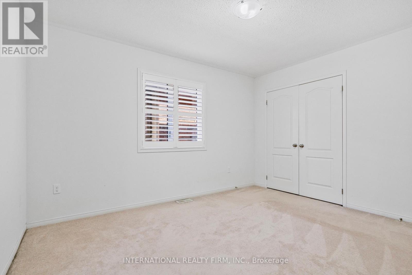
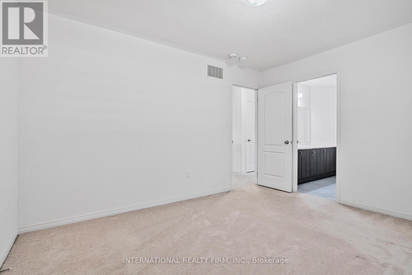
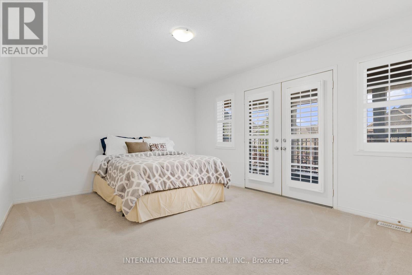
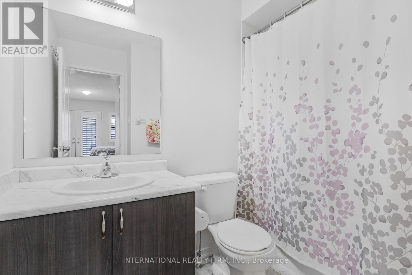
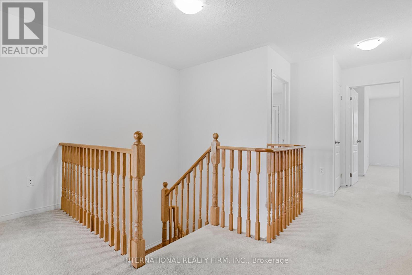
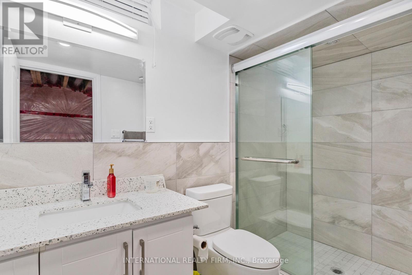
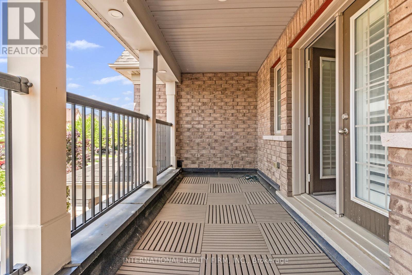
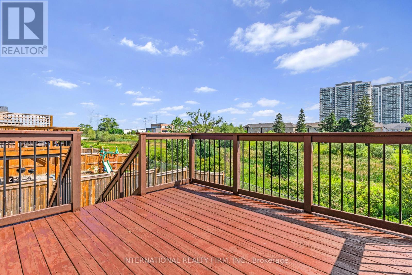
Welcome to this beautiful family home in one of North Oshawa's most sought-after communities! Offering a bright, spacious, and thoughtfully designed layout, this impressive 4-bedroom, 5-bathroom home is perfect for growing families and those who love to entertain.The sun-filled main floor features elegant hardwood flooring throughout, generous principal rooms, a convenient main-floor laundry room, and a well-designed layout that seamlessly blends comfort and functionality. The bright breakfast area walks out to a huge deck, creating the perfect space for morning coffee, outdoor dining, or entertaining family and friends. Upstairs, you'll find four spacious bedrooms and three full bathrooms, providing comfort and privacy for the whole family. The walk-out basement, complete with an additional full bathroom, offers endless possibilities to create the living space you've always envisioned while providing convenient access to the backyard.Ideally located near Windfields Farm Drive W and Simcoe Street N, this home is surrounded by everyday conveniences. Enjoy being just minutes from Costco, Starbucks, grocery stores, shopping, restaurants, parks, and countless other amenities. Families will appreciate the proximity to excellent schools, Durham College, Ontario Tech University, and nearby recreational facilities. With easy access to public transit, Highway 407, and a highly walkable neighbourhood, everything you need is right at your doorstep. Don't miss this incredible opportunity to own a spacious, move-in-ready home in one of North Oshawa's most desirable communities! (id:43681)
房源概要
| MLS® Number | E13629126 |
| 房源类型 | 民宅 |
| 社区名字 | Windfields |
| 设备类型 | 热水器 |
| 总车位 | 4 |
| 租赁设备类型 | 热水器 |
详 情
| 浴室 | 5 |
| 地上卧房 | 4 |
| 总卧房 | 4 |
| Age | New Building |
| 家电类 | Central Vacuum, 洗碗机, Freezer, 微波炉, 炉子, 冰箱 |
| 地下室进展 | 已完成 |
| 地下室功能 | Walk Out |
| 地下室类型 | N/a (unfinished), N/a |
| 施工种类 | 独立屋 |
| 空调 | 没有 |
| 外墙 | 砖, 石 |
| 壁炉 | 有 |
| Flooring Type | Hardwood, Ceramic, Carpeted |
| 地基类型 | 砖 |
| 客人卫生间(不包含洗浴) | 1 |
| 供暖方式 | 天然气 |
| 供暖类型 | 压力热风 |
| 储存空间 | 2 |
| 内部尺寸 | 3000 - 3500 Sqft |
| 类型 | 独立屋 |
| 设备间 | 市政供水 |
车 位
| Garage |
土地
| 英亩数 | 无 |
| 污水道 | Sanitary Sewer |
| 土地深度 | 113 Ft ,3 In |
| 土地宽度 | 40 Ft |
| 不规则大小 | 40 X 113.3 Ft |
房 间
| 楼 层 | 类 型 | 长 度 | 宽 度 | 面 积 |
|---|---|---|---|---|
| 二楼 | 主卧 | 5.79 m | 5.18 m | 5.79 m x 5.18 m |
| 二楼 | 第二卧房 | 4.57 m | 3.66 m | 4.57 m x 3.66 m |
| 二楼 | 第三卧房 | 4.04 m | 3.66 m | 4.04 m x 3.66 m |
| 二楼 | Bedroom 4 | 3.96 m | 3.2 m | 3.96 m x 3.2 m |
| 一楼 | 客厅 | 7.24 m | 4.04 m | 7.24 m x 4.04 m |
| 一楼 | 餐厅 | 7.24 m | 4.04 m | 7.24 m x 4.04 m |
| 一楼 | 厨房 | 4.27 m | 2.82 m | 4.27 m x 2.82 m |
| 一楼 | Eating Area | 4.27 m | 3.96 m | 4.27 m x 3.96 m |
| 一楼 | 家庭房 | 5.55 m | 5.49 m | 5.55 m x 5.49 m |
https://www.realtor.ca/real-estate/30104716/2537-snow-knight-drive-oshawa-windfields-windfields

The trademarks REALTOR®, REALTORS®, and the REALTOR® logo are controlled by The Canadian Real Estate Association (CREA) and identify real estate professionals who are members of CREA. The trademarks MLS®, Multiple Listing Service® and the associated logos are owned by The Canadian Real Estate Association (CREA) and identify the quality of services provided by real estate professionals who are members of CREA. The trademark DDF® is owned by The Canadian Real Estate Association (CREA) and identifies CREA's Data Distribution Facility (DDF®)
Toronto Real Estate Board
Times Realty Group Inc., International Realty Firm, Inc.
August 01 2026 07:31:28
