5 卧室
4 浴室
2000 - 2500 sqft
壁炉
None
Other
湖景区 On Lake
面积
$1,477,000
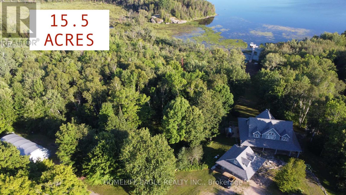
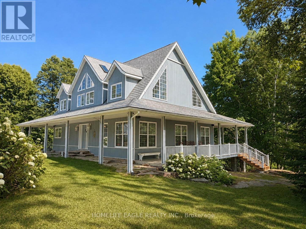
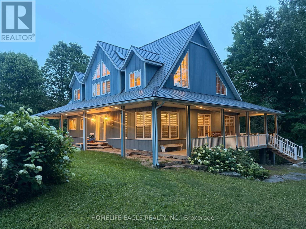
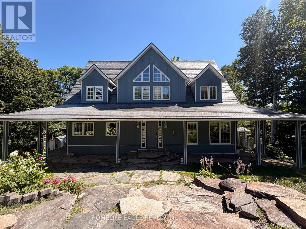
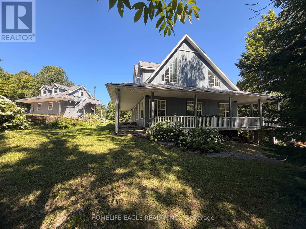
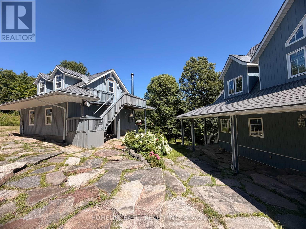
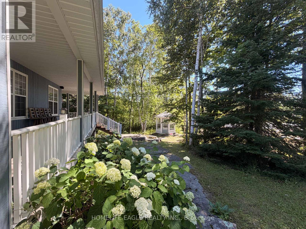
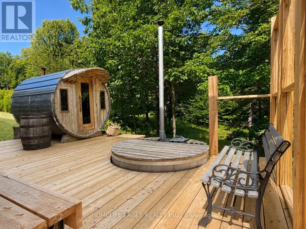
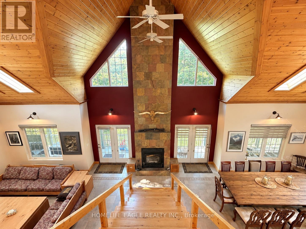
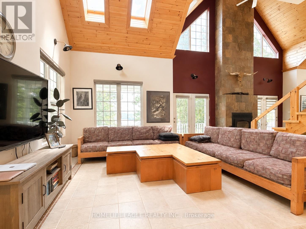
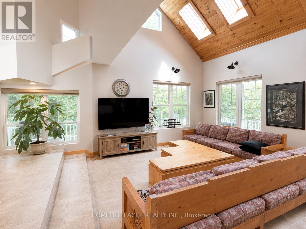
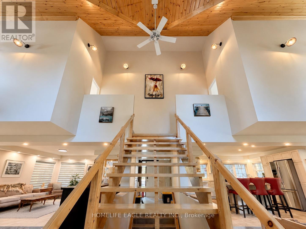
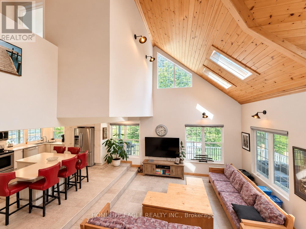
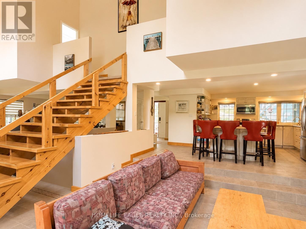
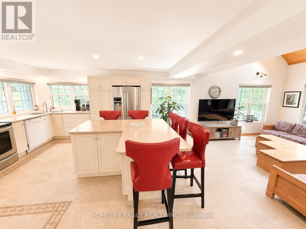
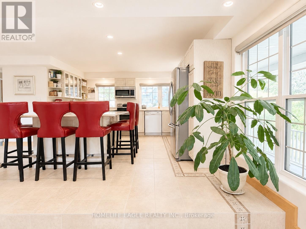
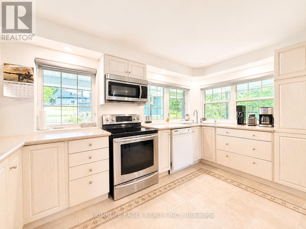
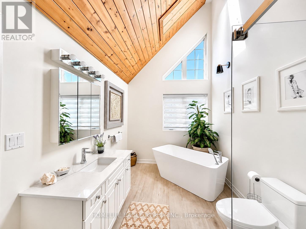
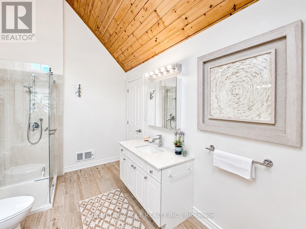
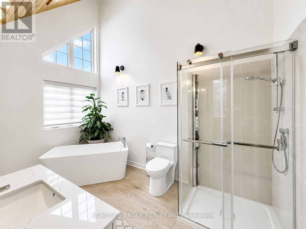
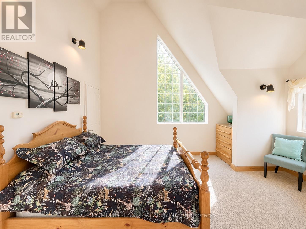
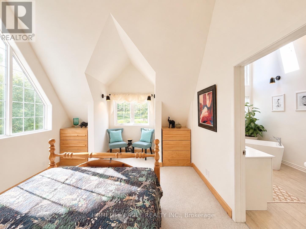
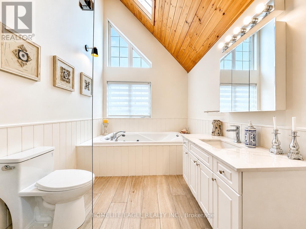
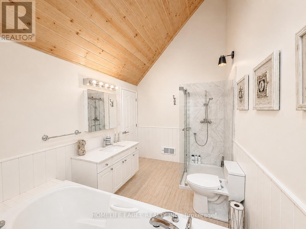
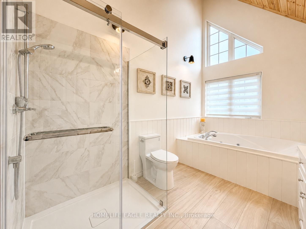

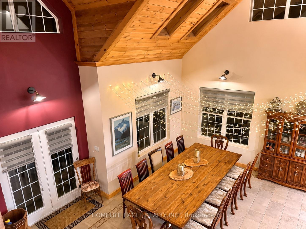
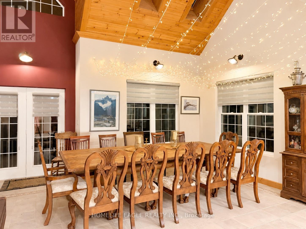
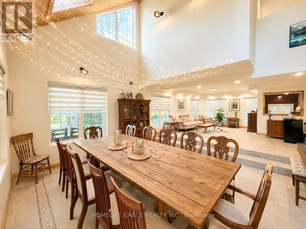
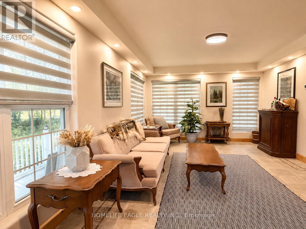
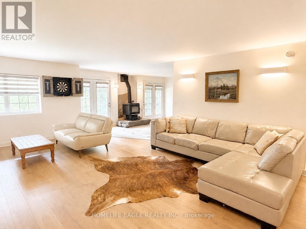
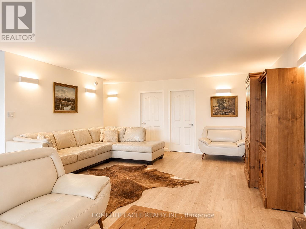
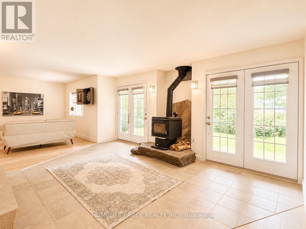
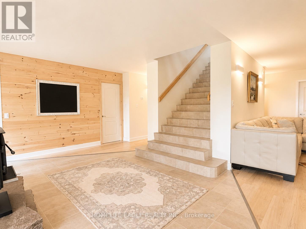
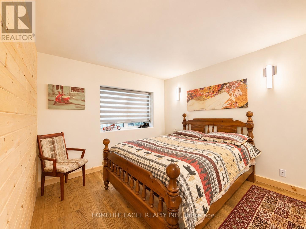
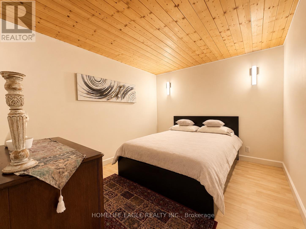
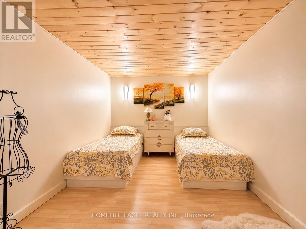
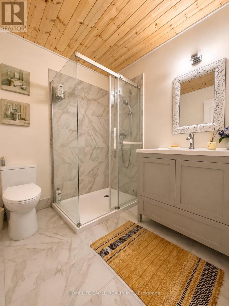
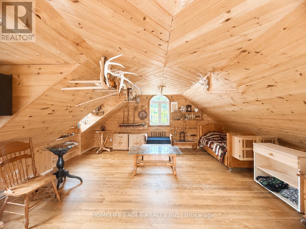
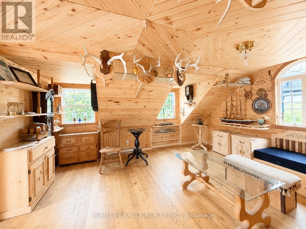
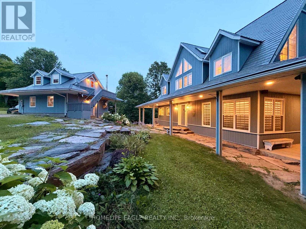
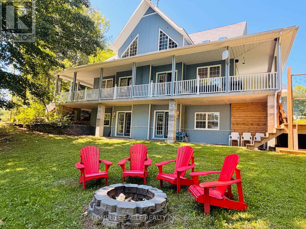
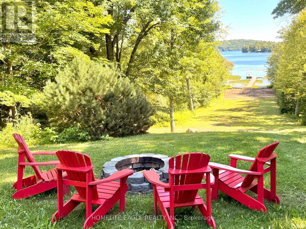
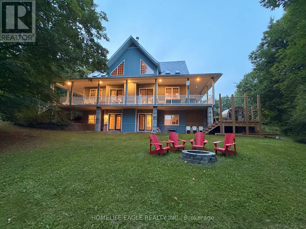
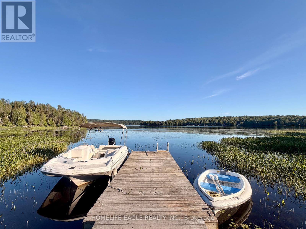
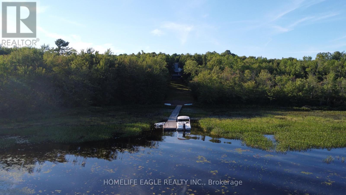
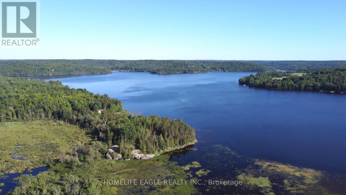
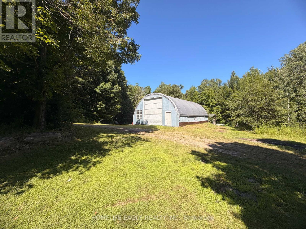
Exceptional CUSTOM-BUILT waterfront Chalet Style Home on 15.5 ACRES with over 500 feet of shoreline on sought-after Restoule Lake. This amazing 3,500sqft of living space residence features an open-concept layout with vaulted ceilings, skylights, fireplace, and wraparound covered decking to maximize stunning lake views. The upper level offers two spacious primary suites, each with a walk-in closet and private ensuite. The finished walkout lower level includes three additional bedrooms, games room, family room with fireplace, and 3-piece bath. Premium features include Bluetooth-operated custom blinds, energy-efficient in-floor heating on every level, prestressed concrete floor construction, steel roof, and backup generator. Exterior amenities include natural granite landscaping, heated double garage with FINISHED LOFT, and a 30' x 50' STORAGE BUILDING ideal for boats, RVs, ATVs, and all your waterfront toys. Enjoy world-class fishing, boating, and FOUR SEASON Recreation in an unorganized township offering added flexibility for future development. An exceptional waterfront offering combining quality craftsmanship, privacy, and lasting value. 4 SEASON HOMES WITH YEAR ROUND ROAD ACCESS. (id:43681)
房源概要
|
MLS® Number
|
X13629204 |
|
房源类型
|
民宅 |
|
社区名字
|
Restoule |
|
Easement
|
Unknown |
|
特征
|
树木繁茂的地区, Irregular Lot Size, Gazebo |
|
总车位
|
8 |
|
结构
|
Workshop, Dock |
|
View Type
|
Direct Water View |
|
Water Front Name
|
Lake Restoule |
|
湖景类型
|
Waterfront On Lake |
详 情
|
浴室
|
4 |
|
地上卧房
|
2 |
|
地下卧室
|
3 |
|
总卧房
|
5 |
|
Age
|
16 To 30 Years |
|
公寓设施
|
Fireplace(s) |
|
家电类
|
Water Heater, 洗碗机, 烘干机, 微波炉, 炉子, 洗衣机, 窗帘, 冰箱 |
|
地下室进展
|
已装修 |
|
地下室功能
|
Walk Out, Separate Entrance |
|
地下室类型
|
N/a (finished), N/a |
|
施工种类
|
独立屋 |
|
空调
|
没有 |
|
外墙
|
木头 |
|
Fire Protection
|
Security System, Monitored Alarm |
|
壁炉
|
有 |
|
Fireplace Total
|
2 |
|
Flooring Type
|
Tile |
|
地基类型
|
混凝土, Insulated 混凝土 Forms |
|
客人卫生间(不包含洗浴)
|
1 |
|
供暖方式
|
Propane |
|
供暖类型
|
Other |
|
储存空间
|
2 |
|
内部尺寸
|
2000 - 2500 Sqft |
|
类型
|
独立屋 |
|
设备间
|
Drilled Well |
车 位
土地
|
入口类型
|
Private Docking |
|
英亩数
|
有 |
|
污水道
|
Septic System |
|
土地深度
|
720 Ft |
|
土地宽度
|
489 Ft |
|
不规则大小
|
489 X 720 Ft |
|
规划描述
|
Unorgonized |
房 间
| 楼 层 |
类 型 |
长 度 |
宽 度 |
面 积 |
|
二楼 |
卧室 |
4.82 m |
3.65 m |
4.82 m x 3.65 m |
|
二楼 |
浴室 |
2.4 m |
3.75 m |
2.4 m x 3.75 m |
|
二楼 |
第二卧房 |
4.8 m |
3.65 m |
4.8 m x 3.65 m |
|
二楼 |
浴室 |
2.43 m |
3.75 m |
2.43 m x 3.75 m |
|
Lower Level |
Bedroom 5 |
3.04 m |
4.55 m |
3.04 m x 4.55 m |
|
Lower Level |
浴室 |
2.13 m |
2.13 m |
2.13 m x 2.13 m |
|
Lower Level |
洗衣房 |
2.13 m |
1.98 m |
2.13 m x 1.98 m |
|
Lower Level |
设备间 |
3.04 m |
2.43 m |
3.04 m x 2.43 m |
|
Lower Level |
娱乐,游戏房 |
7.31 m |
5.18 m |
7.31 m x 5.18 m |
|
Lower Level |
第三卧房 |
3.04 m |
4.57 m |
3.04 m x 4.57 m |
|
Lower Level |
Bedroom 4 |
3.04 m |
4.55 m |
3.04 m x 4.55 m |
|
一楼 |
厨房 |
4.26 m |
5.18 m |
4.26 m x 5.18 m |
|
一楼 |
浴室 |
2.13 m |
0.91 m |
2.13 m x 0.91 m |
|
一楼 |
家庭房 |
5.18 m |
5.48 m |
5.18 m x 5.48 m |
|
一楼 |
餐厅 |
5.18 m |
5.48 m |
5.18 m x 5.48 m |
|
一楼 |
客厅 |
4.26 m |
5.18 m |
4.26 m x 5.18 m |
设备间
https://www.realtor.ca/real-estate/30104807/3-northshore-drive-parry-sound-remote-area-restoule-restoule