
828 Foss Road Pelham (Fenwick), Ontario L0S 1C0


$799,900
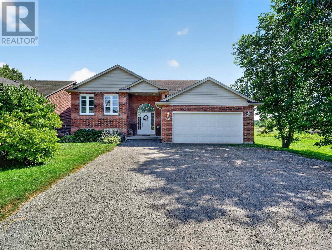
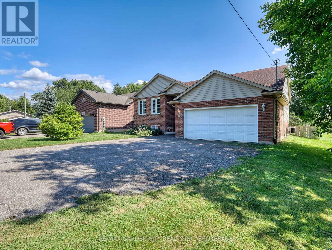
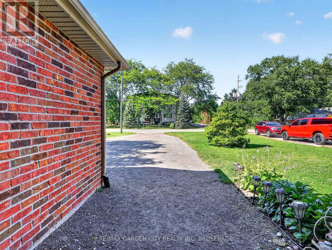
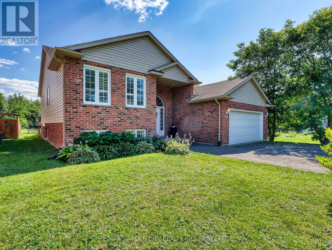
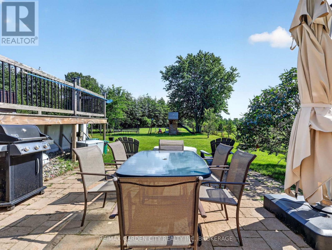
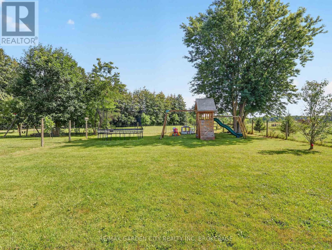
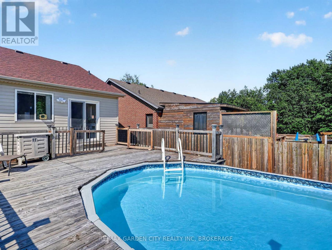
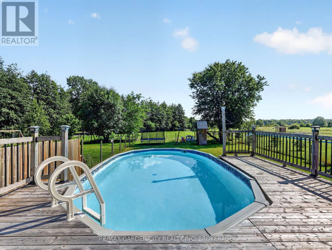
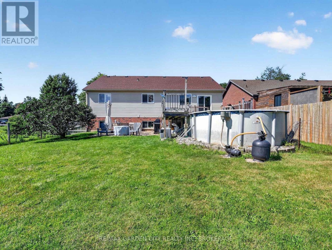
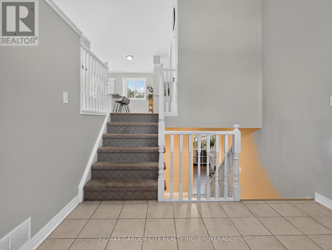
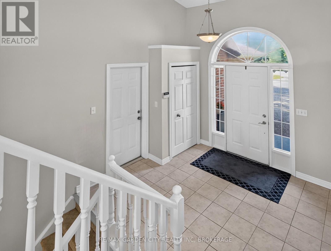
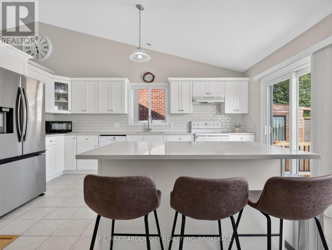
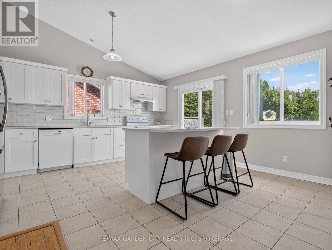
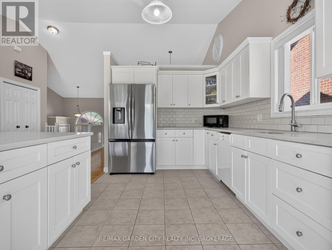
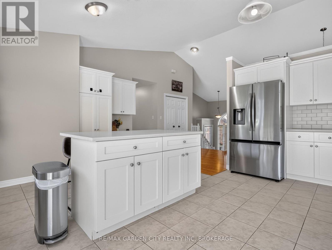
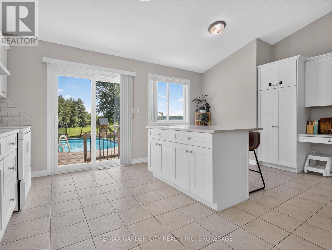
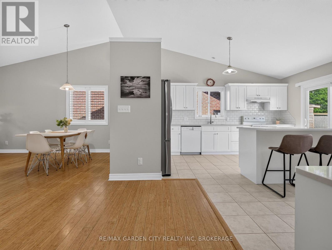
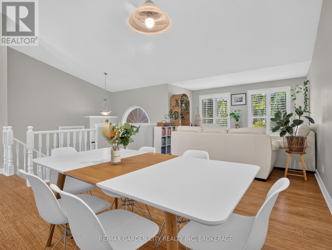
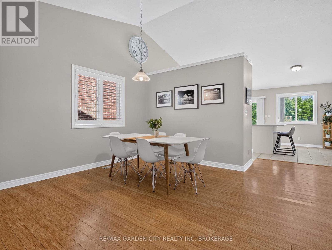
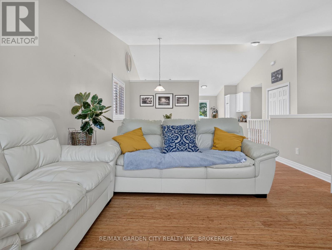
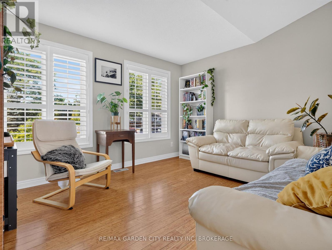
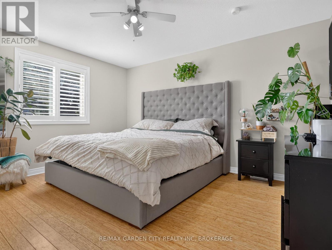
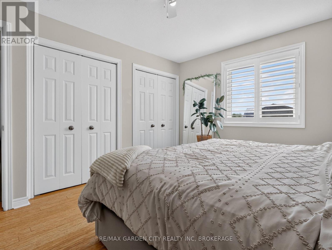
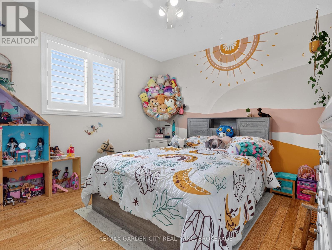
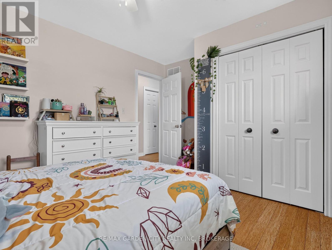
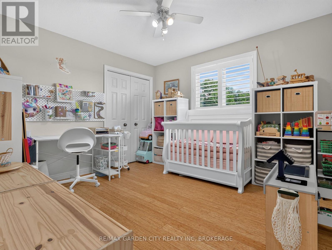
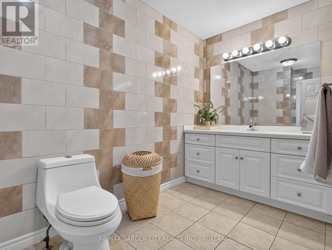
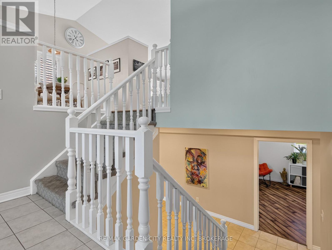
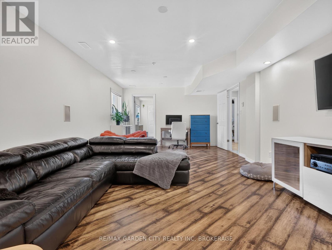
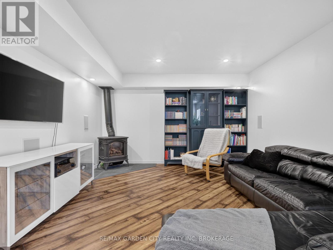
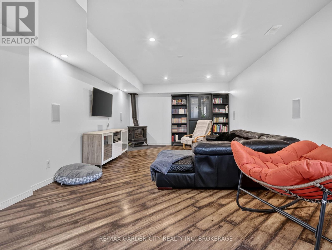
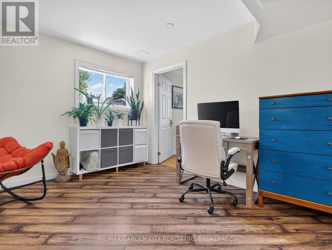
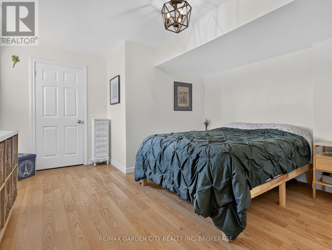
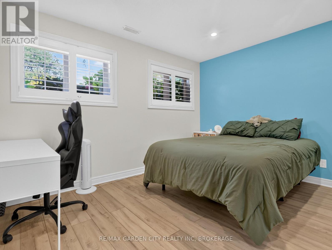
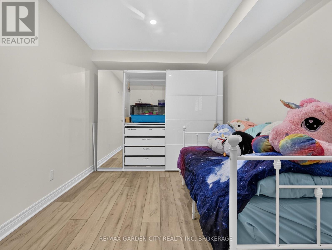
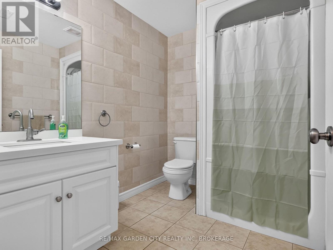
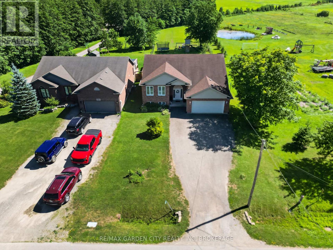
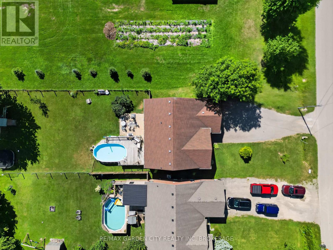
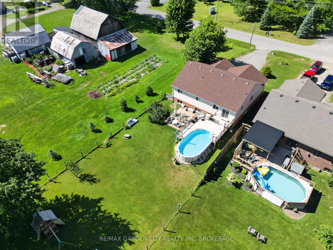
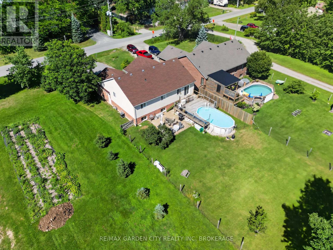
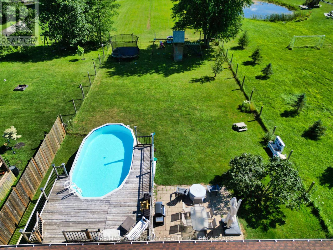
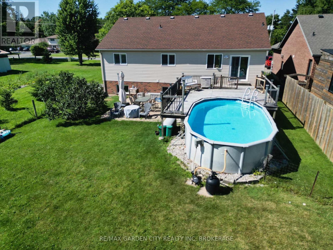
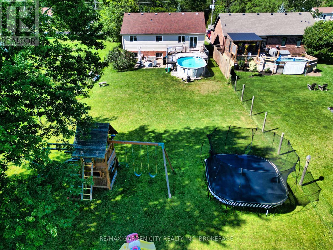
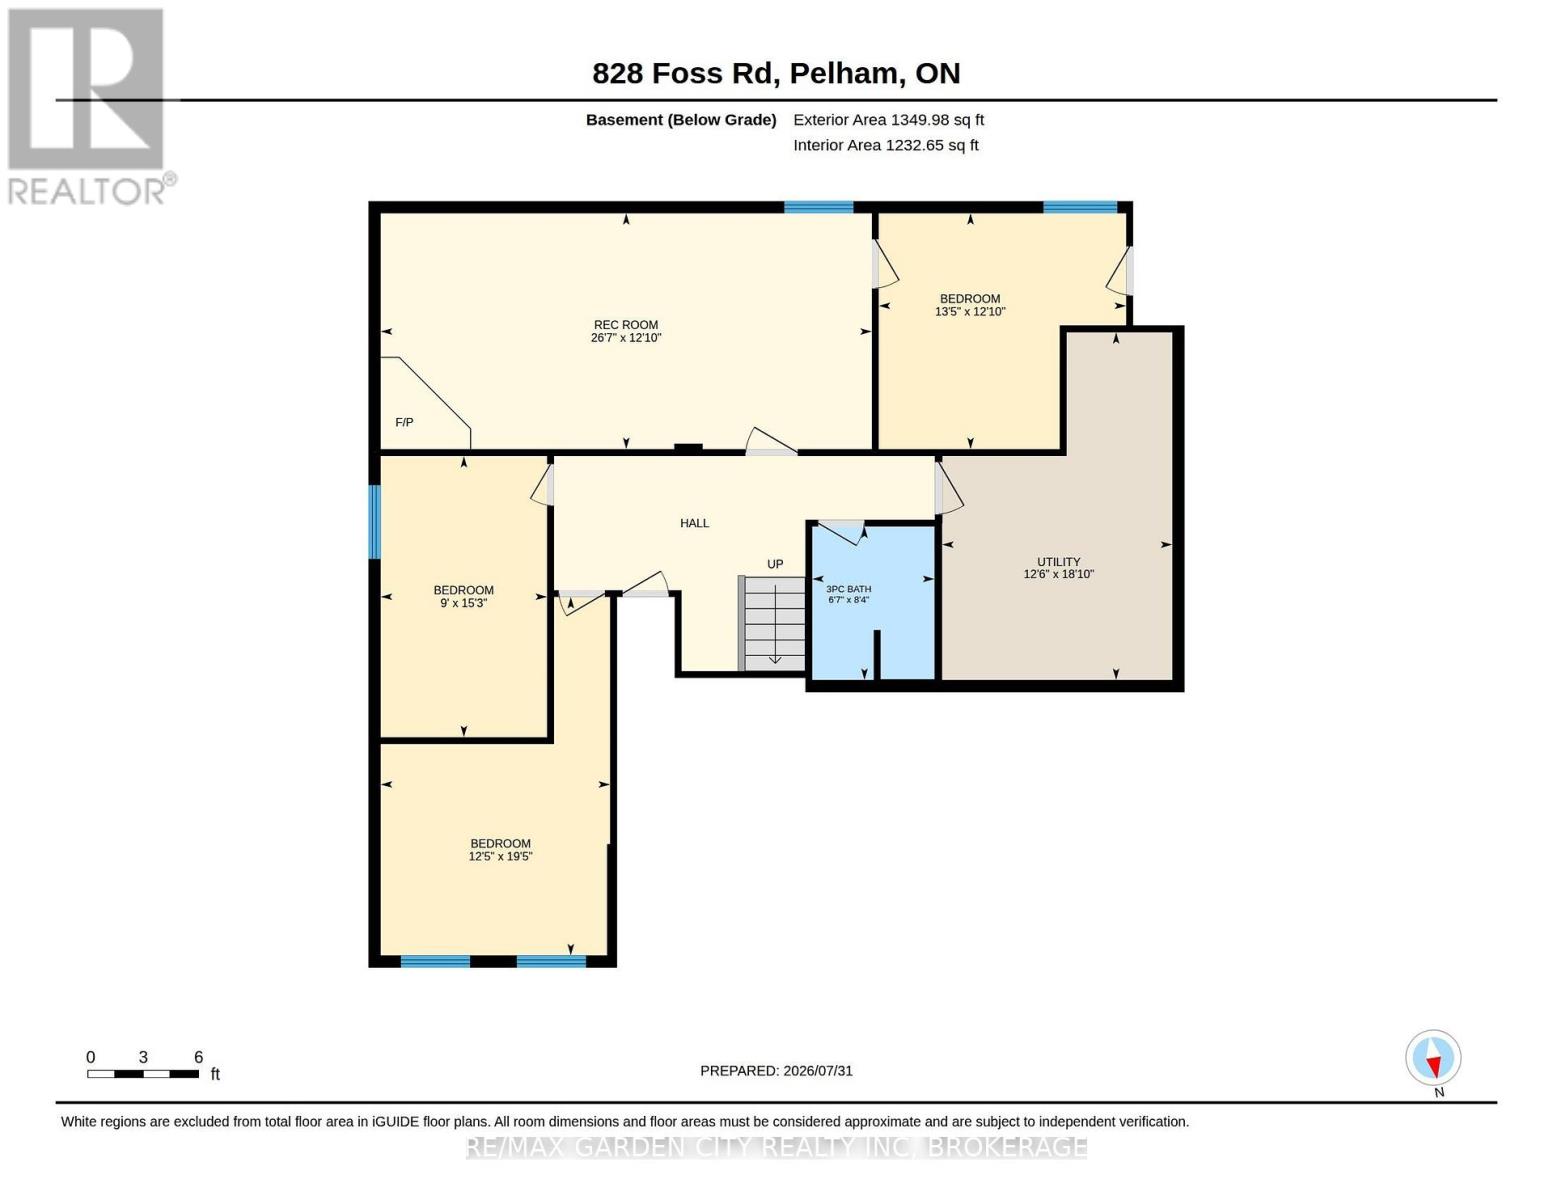
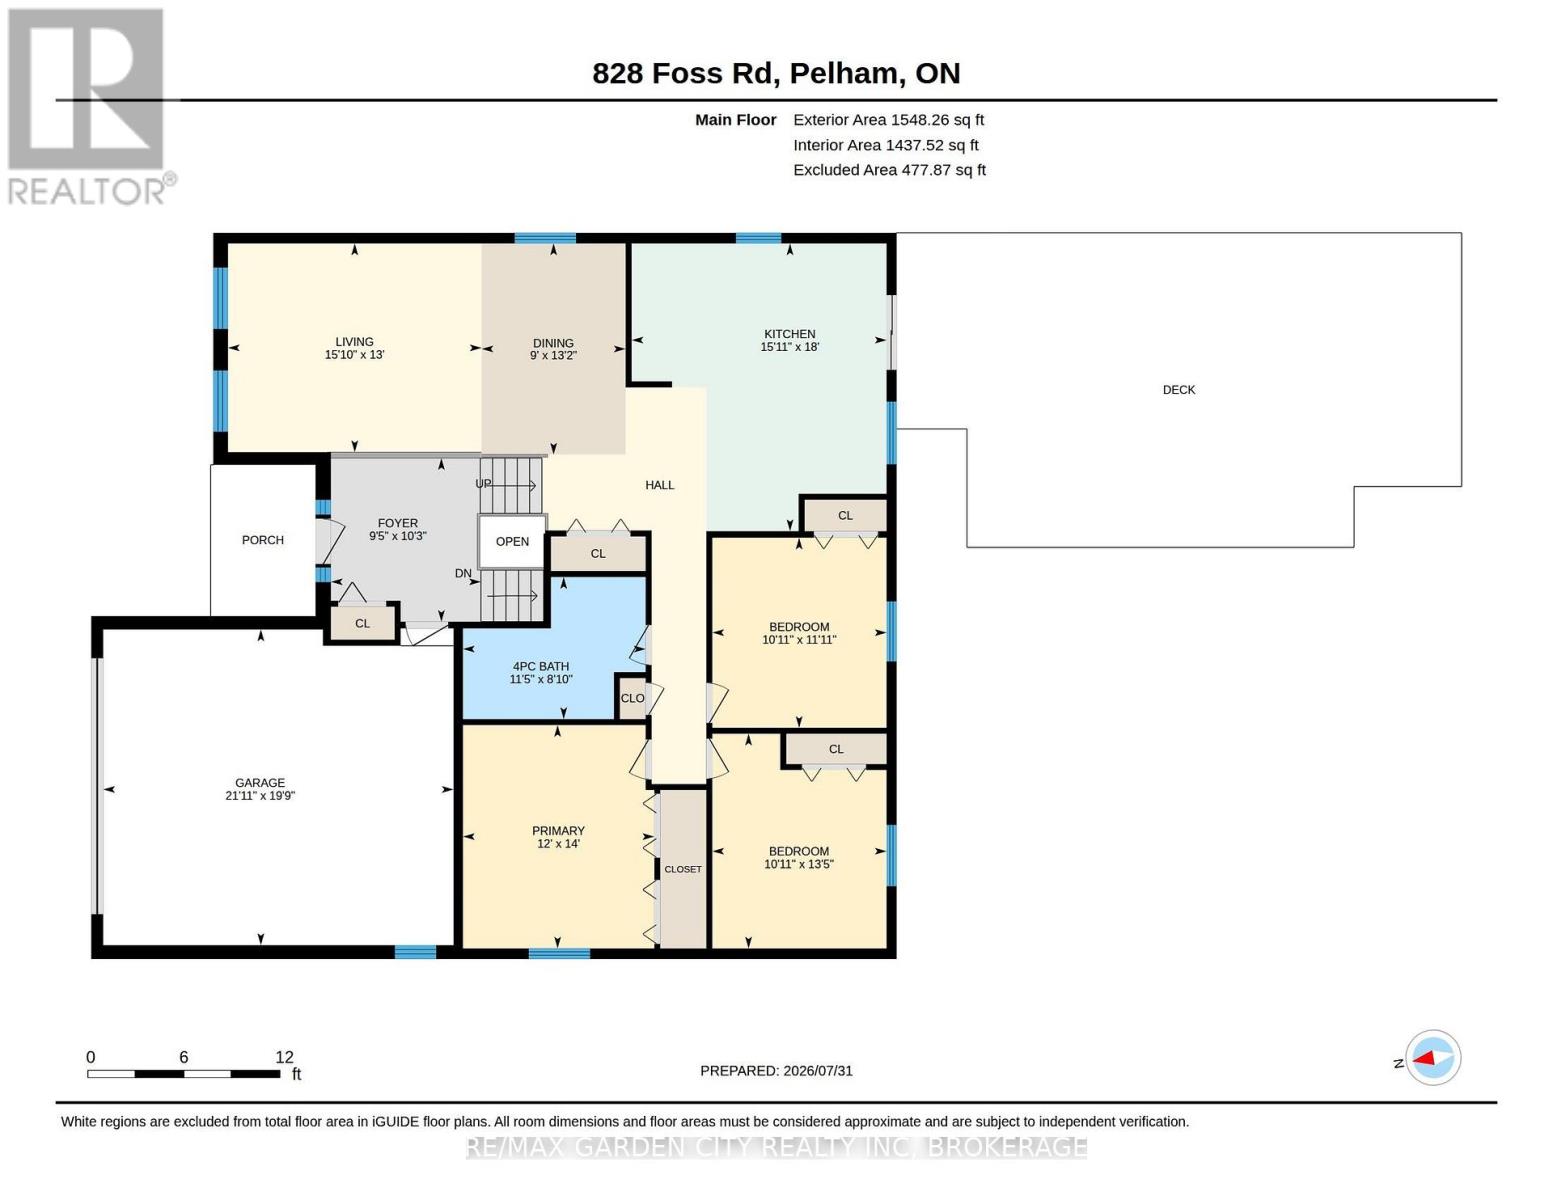
Enjoy the perfect blend of country tranquility and city convenience-complete with full municipal services! Tucked away on a deep 60' x 230' property, this bright and immaculate raised bungalow welcomes you with an open, cheerful atmosphere the moment you step inside. At the heart of the home is a massive eat-in kitchen designed for gathering, upgraded with premium Caesarstone quartz countertops, a matching center island, and direct sliding-door access to the rear deck and above-ground pool. Adjacent to the kitchen, the open-concept formal dining and living areas provide a seamless flow for entertaining. Perfect for a growing family, this home features 6 spacious bedrooms and 2 full bathrooms-both refreshed with stylish updated counters and under-mount sinks. The light-filled, fully finished lower level expands your living space with a huge rec room area, 3 great bedrooms, a second full bath, plus a bright and inviting laundry/utility room. Key Upgrades & Features include Caesarstone Quartz Kitchen Counters & Island, Updated Bath Vanities & Under-Mount Sinks, Central Air & HRV System, Freshly Painted Interior, Huge Backyard with Above-Ground Pool & Entertaining Deck. This rare, truly lovely property is move-in ready with room to grow. Come hook your dream home, today - before it's gone! (id:43681)
房源概要
| MLS® Number | X13628940 |
| 房源类型 | 民宅 |
| 社区名字 | 664 - Fenwick |
| 设备类型 | 热水器 - Gas, 热水器 |
| 特征 | 无地毯 |
| 总车位 | 8 |
| 泳池类型 | Above Ground Pool |
| 租赁设备类型 | 热水器 - Gas, 热水器 |
详 情
| 浴室 | 2 |
| 地上卧房 | 3 |
| 地下卧室 | 3 |
| 总卧房 | 6 |
| Age | 16 To 30 Years |
| 公寓设施 | Fireplace(s) |
| 家电类 | Garage Door Opener Remote(s), 洗碗机, 烘干机, 炉子, 洗衣机, 窗帘, 冰箱 |
| 建筑风格 | Raised Bungalow |
| 地下室进展 | 已装修 |
| 地下室类型 | 全完工 |
| 施工种类 | 独立屋 |
| 空调 | 中央空调 |
| 外墙 | 砖 |
| Fire Protection | Alarm System |
| 壁炉 | 有 |
| Fireplace Total | 1 |
| 地基类型 | 混凝土 |
| 供暖方式 | 天然气 |
| 供暖类型 | 压力热风 |
| 储存空间 | 1 |
| 内部尺寸 | 1500 - 2000 Sqft |
| 类型 | 独立屋 |
| 设备间 | 市政供水 |
车 位
| 附加车库 | |
| Garage |
土地
| 英亩数 | 无 |
| 污水道 | Sanitary Sewer |
| 土地深度 | 230 Ft |
| 土地宽度 | 60 Ft |
| 不规则大小 | 60 X 230 Ft |
| 规划描述 | Rv1 |
房 间
| 楼 层 | 类 型 | 长 度 | 宽 度 | 面 积 |
|---|---|---|---|---|
| 地下室 | 卧室 | 4.09 m | 3.91 m | 4.09 m x 3.91 m |
| 地下室 | 卧室 | 4.65 m | 2.74 m | 4.65 m x 2.74 m |
| 地下室 | 浴室 | 2.54 m | 2.01 m | 2.54 m x 2.01 m |
| 地下室 | 设备间 | 5.74 m | 3.81 m | 5.74 m x 3.81 m |
| 地下室 | 娱乐,游戏房 | 8.1 m | 3.91 m | 8.1 m x 3.91 m |
| 地下室 | 卧室 | 5.92 m | 3.79 m | 5.92 m x 3.79 m |
| 一楼 | 客厅 | 4.83 m | 3.96 m | 4.83 m x 3.96 m |
| 一楼 | 餐厅 | 4.01 m | 2.74 m | 4.01 m x 2.74 m |
| 一楼 | 门厅 | 3.12 m | 2.87 m | 3.12 m x 2.87 m |
| 一楼 | 主卧 | 0.31 m | 3.66 m | 0.31 m x 3.66 m |
| 一楼 | 第二卧房 | 4.09 m | 3.33 m | 4.09 m x 3.33 m |
| 一楼 | 第三卧房 | 3.63 m | 3.33 m | 3.63 m x 3.33 m |
| 一楼 | 浴室 | 3.48 m | 2.69 m | 3.48 m x 2.69 m |
https://www.realtor.ca/real-estate/30104560/828-foss-road-pelham-fenwick-664-fenwick

The trademarks REALTOR®, REALTORS®, and the REALTOR® logo are controlled by The Canadian Real Estate Association (CREA) and identify real estate professionals who are members of CREA. The trademarks MLS®, Multiple Listing Service® and the associated logos are owned by The Canadian Real Estate Association (CREA) and identify the quality of services provided by real estate professionals who are members of CREA. The trademark DDF® is owned by The Canadian Real Estate Association (CREA) and identifies CREA's Data Distribution Facility (DDF®)
Niagara Association of REALTORS®
RE/MAX Garden City Realty Inc, Brokerage
August 01 2026 05:23:07
