
241 Bellevue Drive Quinte West (Sidney Ward), Ontario K8N 4Z5


$949,000
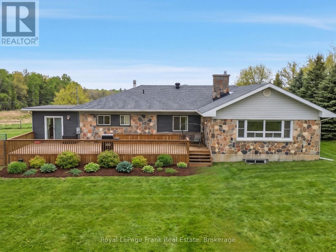
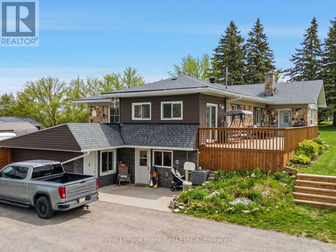
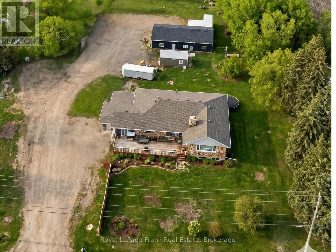
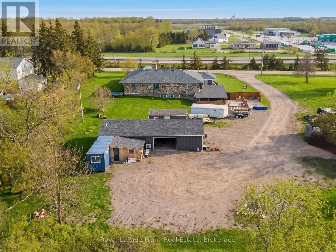
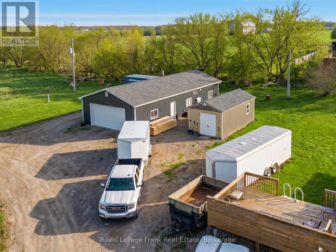
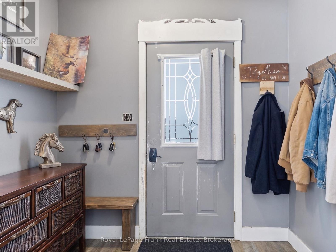
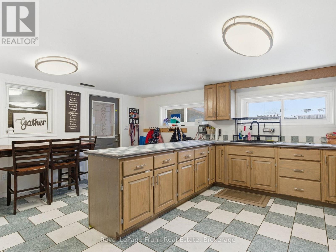
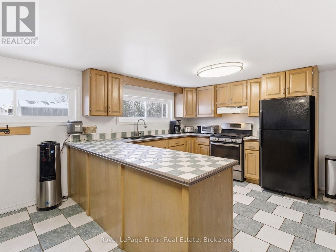
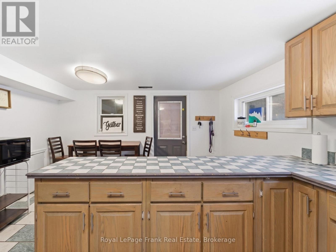
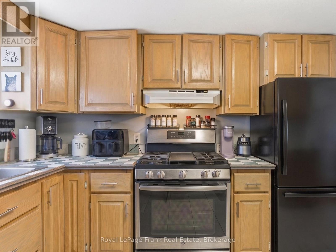
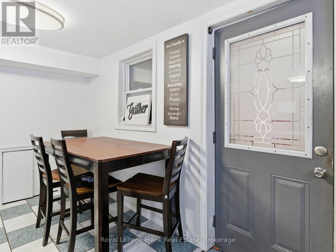
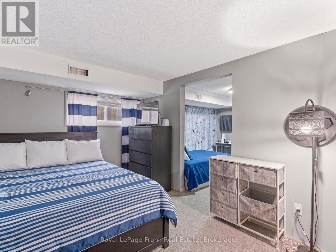
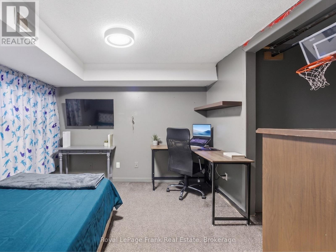
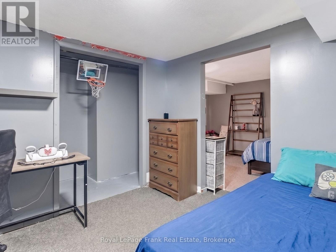
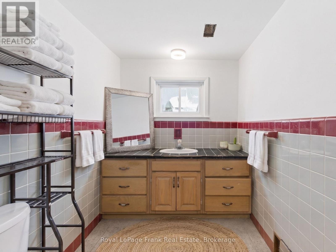
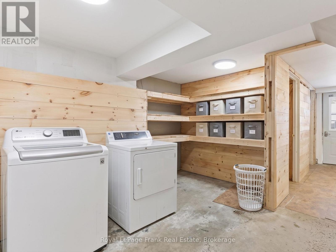
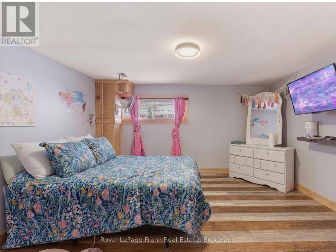
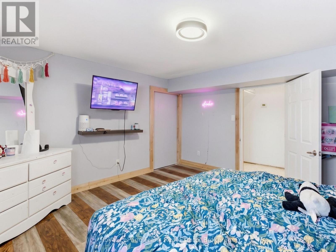
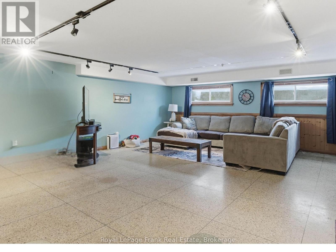
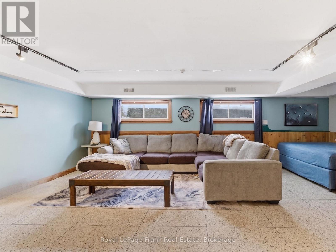
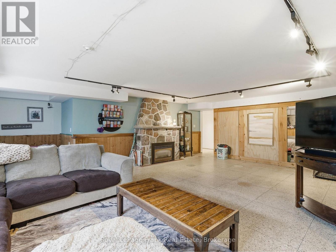
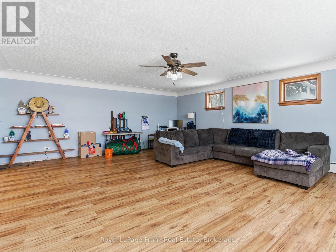
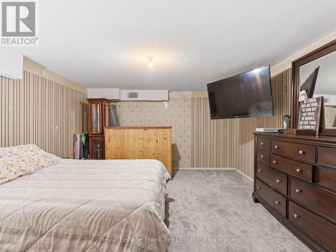
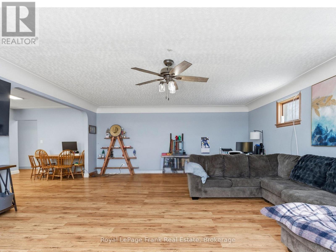
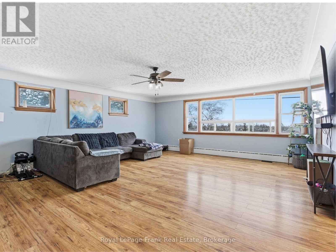
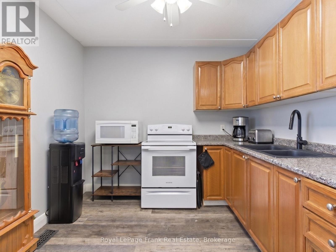
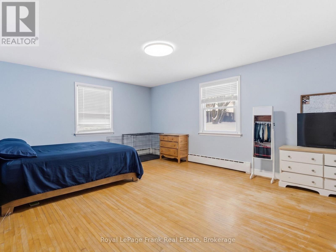
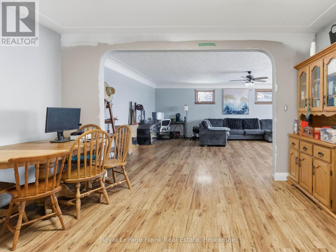
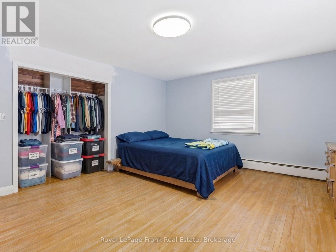
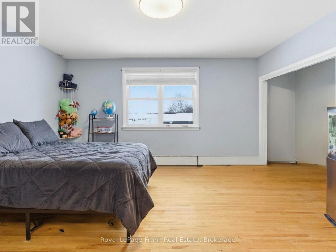
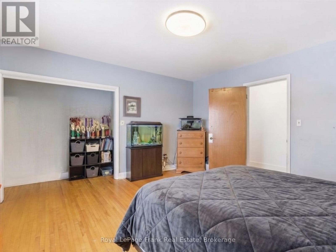
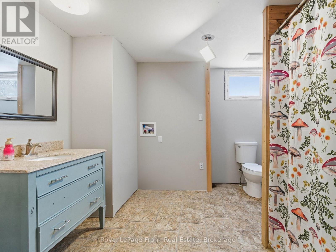
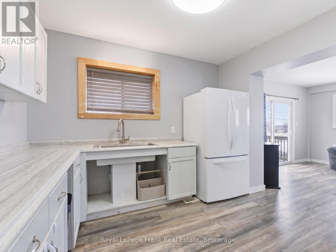
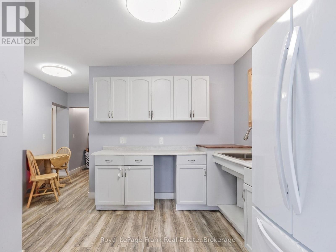
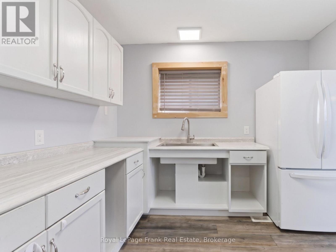
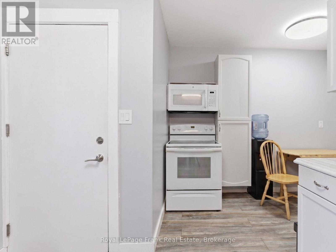
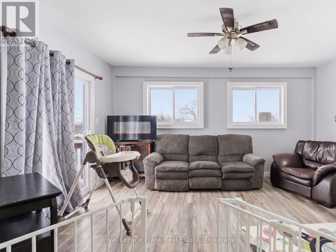
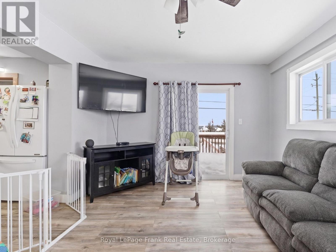
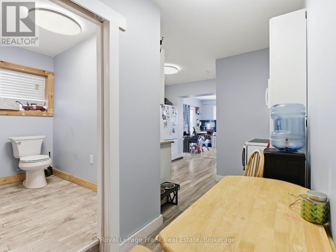
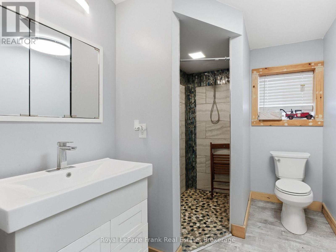
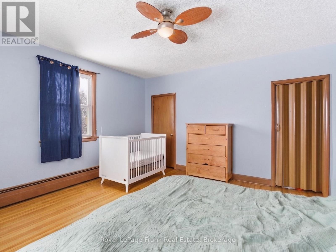
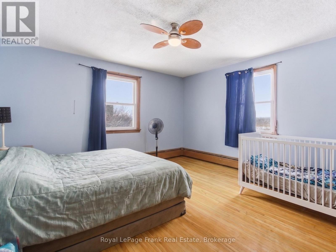
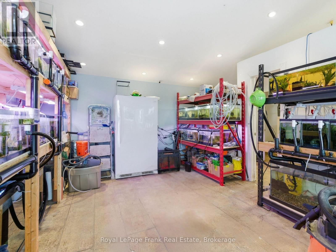
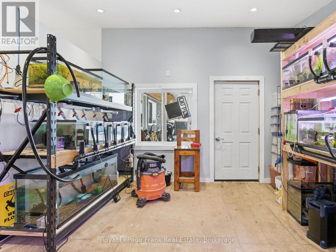
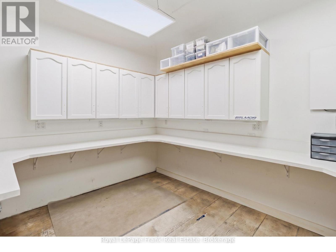
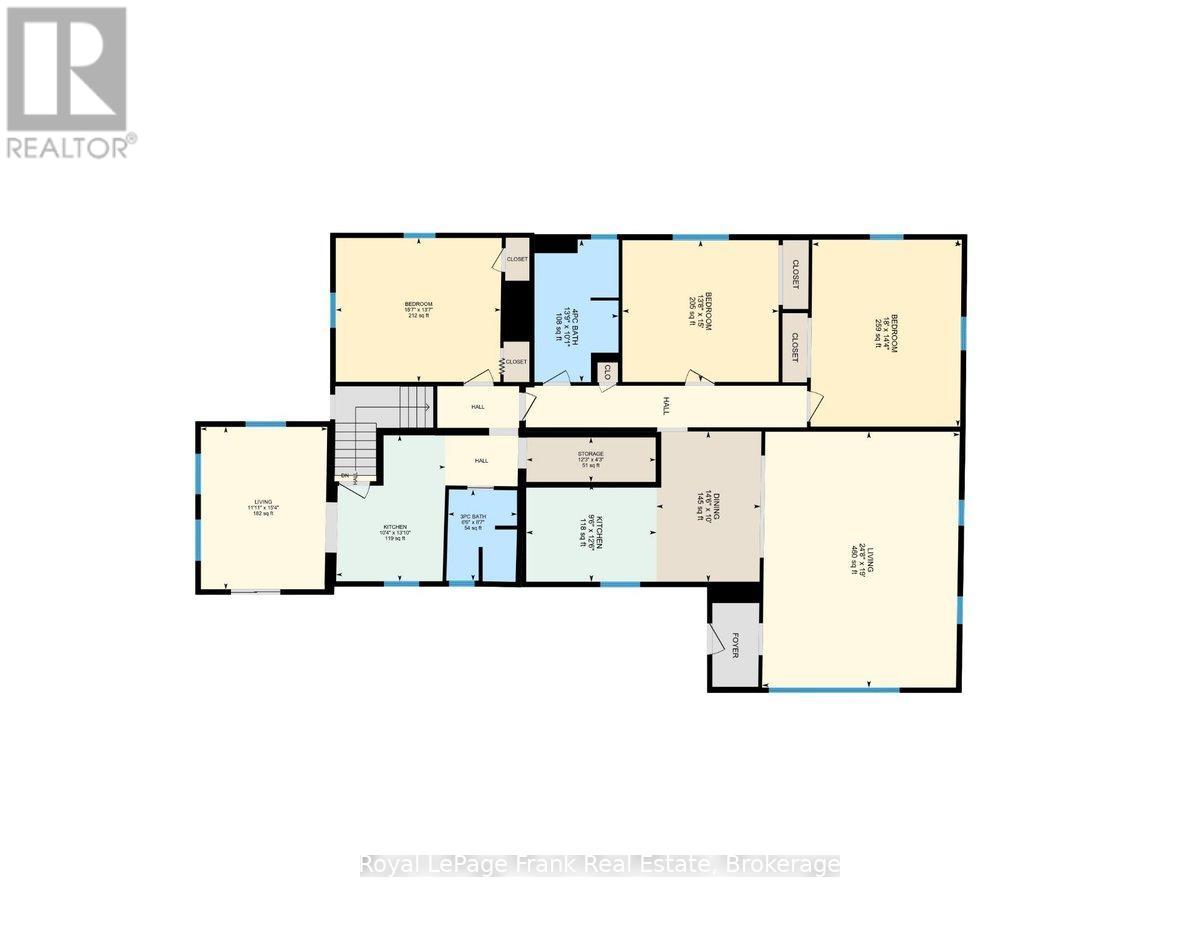
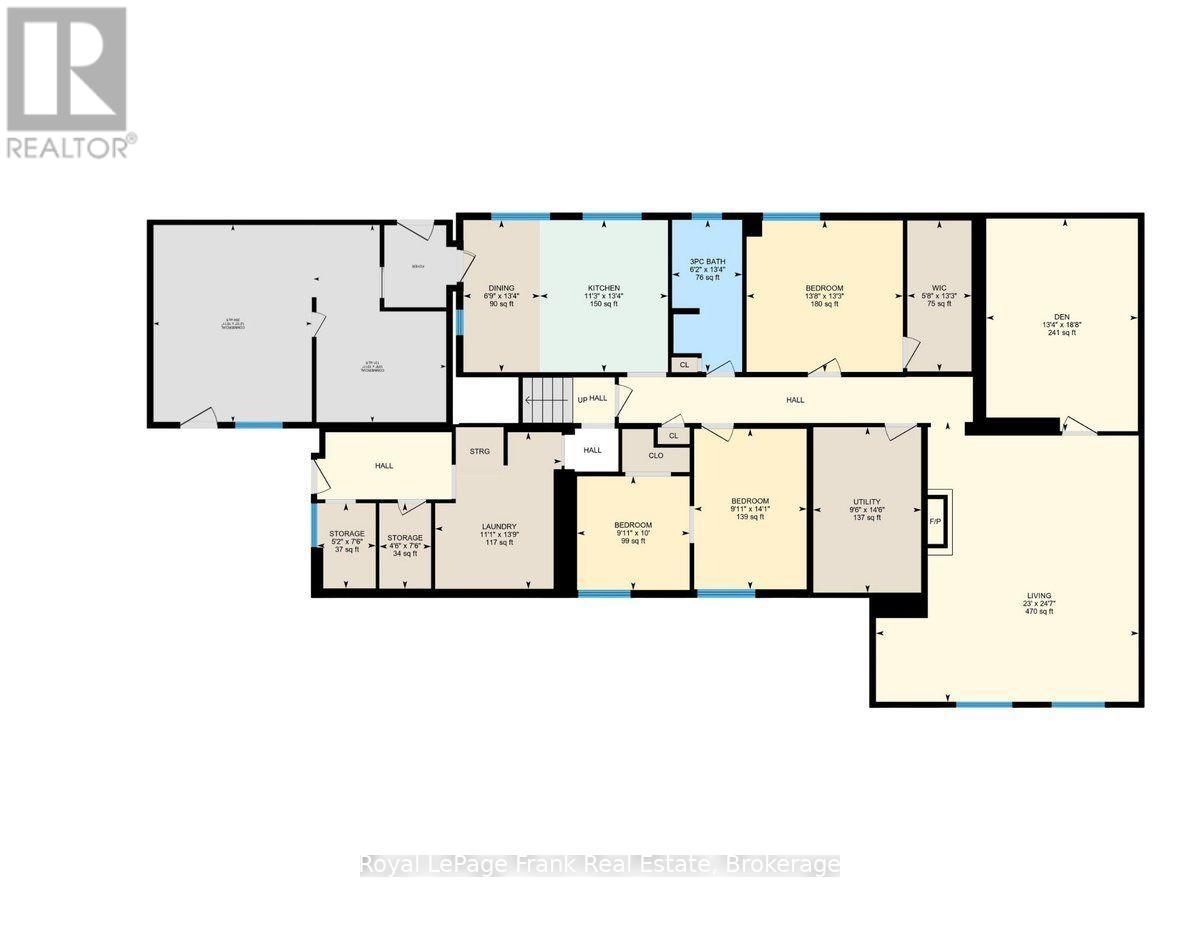
The Ultimate Student Housing & Multi-Generational Powerhouse in Quinte West: This massive, fully finished Bungalow is a cash-flow powerhouse boasting 2,480 sq. ft. above grade and a 2,680 sq. ft. walk-out basement, delivering over 5,400 sq. ft. of total carpet-free living space. The highly functional, turn-key layout is optimized for high-occupancy living, featuring 6 large bedrooms, 3 full bathrooms, and 3 separate kitchen areas that drastically reduce daily congestion. Situated on a sprawling 1.01-acre lot just minutes from Loyalist College, local transit, and Highway 401, the property sits directly in a high-demand rental hub where individual student market rents command between $800 to $1,200 per month per tenant. Beyond the strong residential yield, the property offers a massive private backyard, hardwood flooring in most of main floor area, a detached two-car garage, and a colossal driveway that accommodates up to 22 vehicles, completely eliminating student parking logistics. Adding to your immediate upside, an expansive gravel area at the rear includes a Sea Can storage unit, creating immediate opportunities for secondary revenue streams through yard storage or garage leasing. Solid mechanicals-including a forced air gas furnace, central air conditioning, a drilled well, and an owned water heater and softener-ensure low- maintenance, long term growth. Properties combining this scale of square footage, multi-kitchen facility, parking and location are rare. Don't Miss this one!! (id:43681)
房源概要
| MLS® Number | X13629016 |
| 房源类型 | 民宅 |
| 社区名字 | Sidney Ward |
| 附近的便利设施 | 医院, 礼拜场所 |
| 社区特征 | School Bus |
| Easement | Unknown |
| 特征 | Sloping, Flat Site, Lighting, 无地毯, Guest Suite, 亲戚套间 |
| 总车位 | 22 |
| 结构 | Deck |
详 情
| 浴室 | 3 |
| 地上卧房 | 3 |
| 地下卧室 | 3 |
| 总卧房 | 6 |
| Age | 51 To 99 Years |
| 公寓设施 | Fireplace(s) |
| 家电类 | Water Heater, Water Softener, 烘干机, 炉子, 洗衣机, 冰箱 |
| 建筑风格 | 平房 |
| 地下室进展 | 已装修 |
| 地下室功能 | Walk Out |
| 地下室类型 | N/a (finished) |
| 施工种类 | 独立屋 |
| 空调 | 中央空调 |
| 外墙 | 石, 乙烯基壁板 |
| 壁炉 | 有 |
| Fireplace Total | 1 |
| 地基类型 | 混凝土, 水泥 |
| 供暖方式 | 天然气 |
| 供暖类型 | 压力热风 |
| 储存空间 | 1 |
| 内部尺寸 | 2000 - 2500 Sqft |
| 类型 | 独立屋 |
| 设备间 | Drilled Well |
车 位
| Detached Garage | |
| Garage |
土地
| 入口类型 | Year-round Access |
| 英亩数 | 无 |
| 土地便利设施 | 医院, 宗教场所 |
| 污水道 | Septic System |
| 土地深度 | 267 Ft ,3 In |
| 土地宽度 | 167 Ft ,3 In |
| 不规则大小 | 167.3 X 267.3 Ft |
| 土壤类型 | Mixed Soil |
| 规划描述 | Rural/a1 |
房 间
| 楼 层 | 类 型 | 长 度 | 宽 度 | 面 积 |
|---|---|---|---|---|
| Lower Level | 卧室 | 3.04 m | 3.01 m | 3.04 m x 3.01 m |
| Lower Level | 卧室 | 4.05 m | 4.18 m | 4.05 m x 4.18 m |
| Lower Level | 卧室 | 4.29 m | 3.01 m | 4.29 m x 3.01 m |
| Lower Level | 衣帽间 | 5.69 m | 4.06 m | 5.69 m x 4.06 m |
| Lower Level | 厨房 | 4.07 m | 3.42 m | 4.07 m x 3.42 m |
| Lower Level | 餐厅 | 4.07 m | 2.05 m | 4.07 m x 2.05 m |
| Lower Level | 客厅 | 7.49 m | 7.02 m | 7.49 m x 7.02 m |
| Lower Level | Office | 4.85 m | 3.9 m | 4.85 m x 3.9 m |
| 一楼 | 厨房 | 2.88 m | 3.82 m | 2.88 m x 3.82 m |
| 一楼 | 设备间 | 1.28 m | 3.72 m | 1.28 m x 3.72 m |
| 一楼 | 餐厅 | 4.41 m | 3.05 m | 4.41 m x 3.05 m |
| 一楼 | 客厅 | 7.51 m | 5.79 m | 7.51 m x 5.79 m |
| 一楼 | 卧室 | 5.48 m | 4.38 m | 5.48 m x 4.38 m |
| 一楼 | 第二卧房 | 4.16 m | 4.58 m | 4.16 m x 4.58 m |
| 一楼 | 第三卧房 | 4.15 m | 4.76 m | 4.15 m x 4.76 m |
| 一楼 | 厨房 | 4.21 m | 3.15 m | 4.21 m x 3.15 m |
| 一楼 | 客厅 | 4.68 m | 3.64 m | 4.68 m x 3.64 m |
设备间
| 配电箱 | 已安装 |
https://www.realtor.ca/real-estate/30104614/241-bellevue-drive-quinte-west-sidney-ward-sidney-ward

The trademarks REALTOR®, REALTORS®, and the REALTOR® logo are controlled by The Canadian Real Estate Association (CREA) and identify real estate professionals who are members of CREA. The trademarks MLS®, Multiple Listing Service® and the associated logos are owned by The Canadian Real Estate Association (CREA) and identify the quality of services provided by real estate professionals who are members of CREA. The trademark DDF® is owned by The Canadian Real Estate Association (CREA) and identifies CREA's Data Distribution Facility (DDF®)
Toronto Real Estate Board
Royal LePage Frank Real Estate
September 28 2026 02:25:20
