
45 Main Street S Bluewater (Bayfield), Ontario N0M 1G0


$688,000
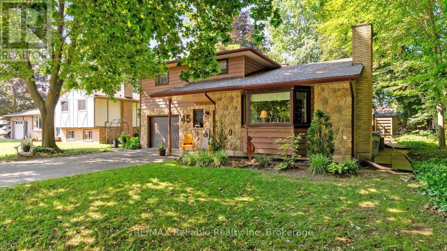
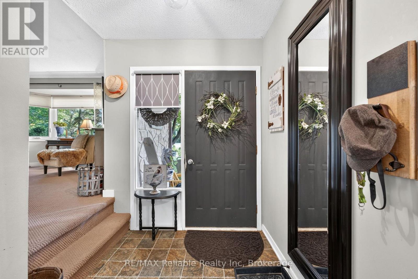
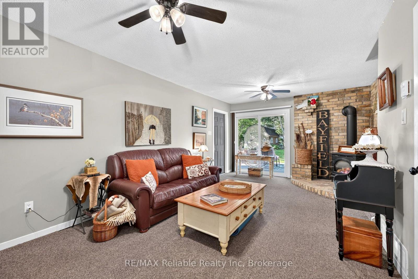
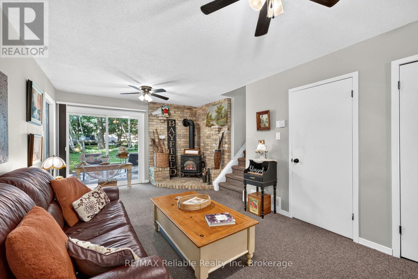
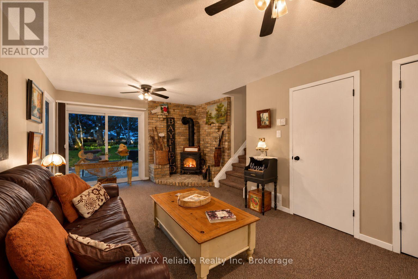
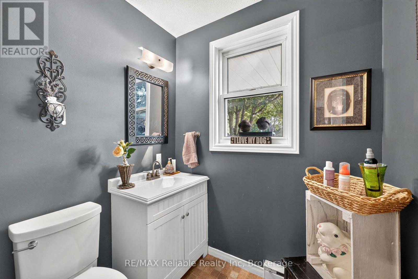
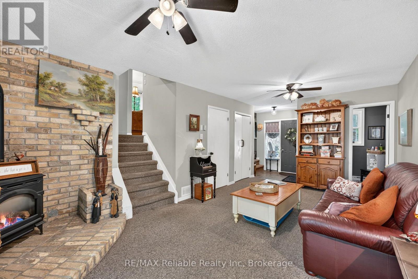
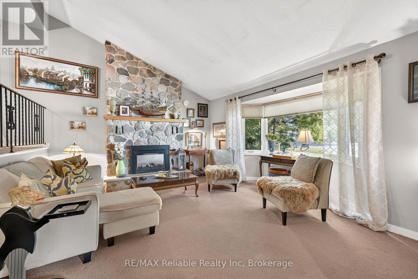
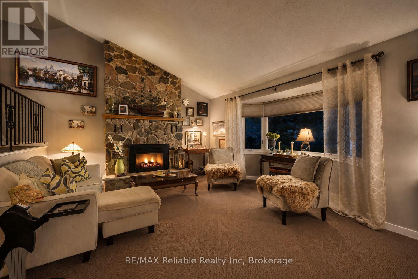
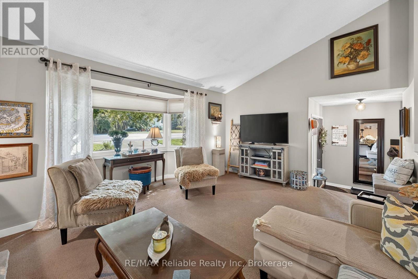
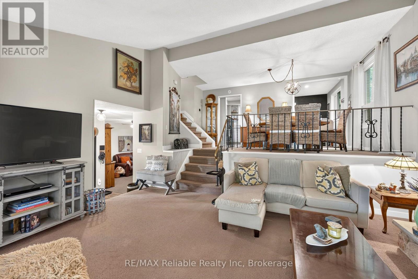
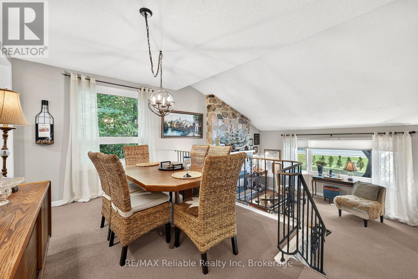
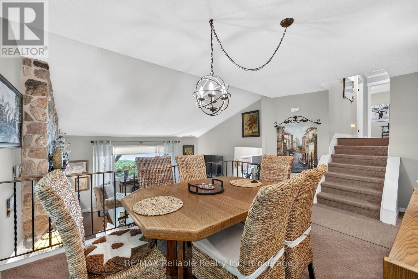
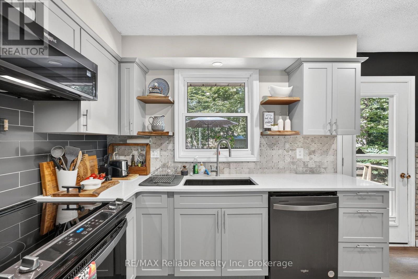
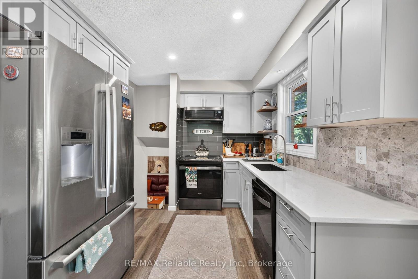
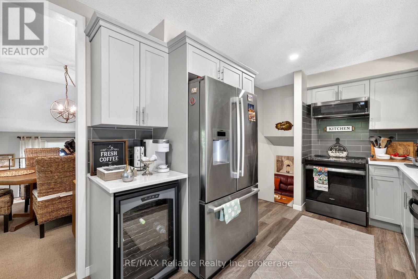
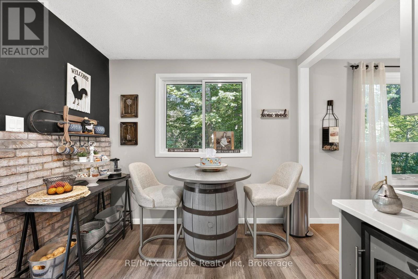
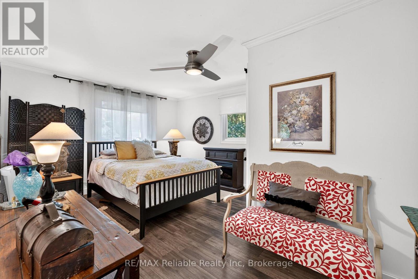
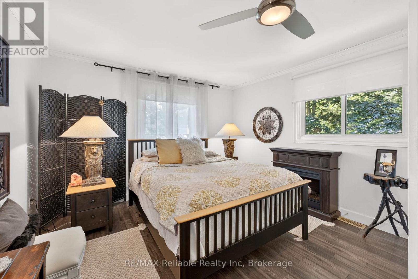
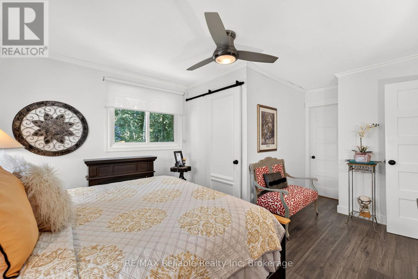
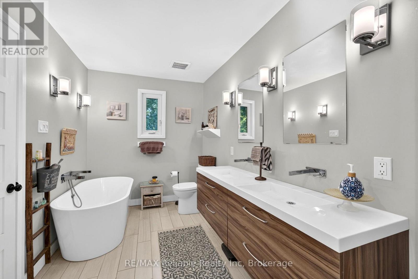
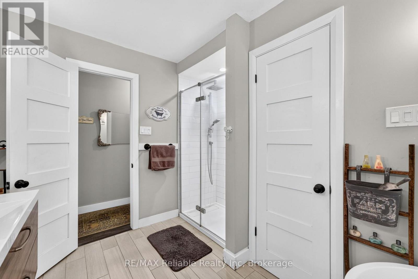
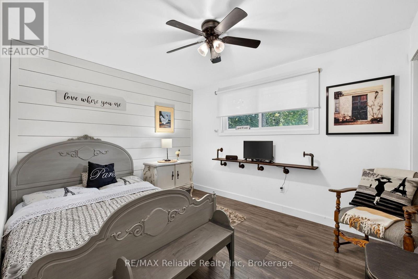
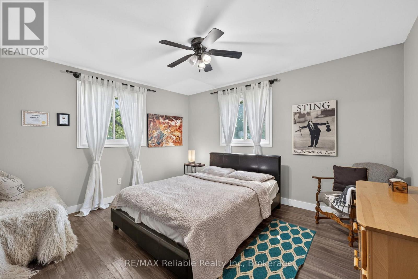
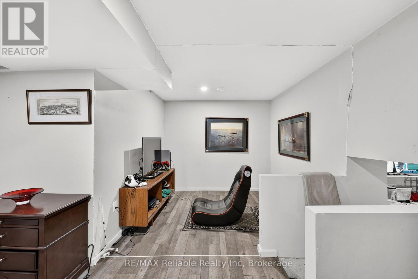
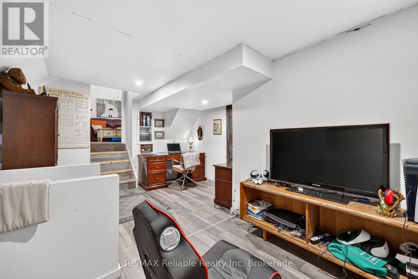
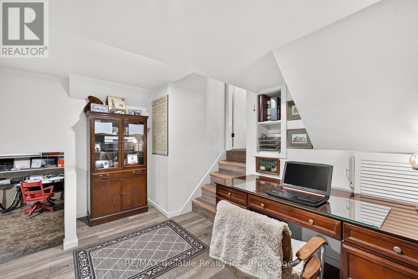
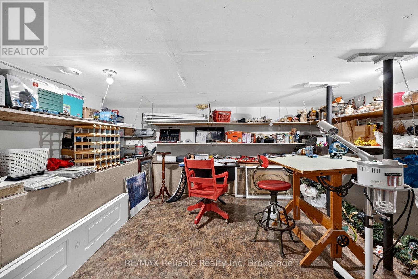
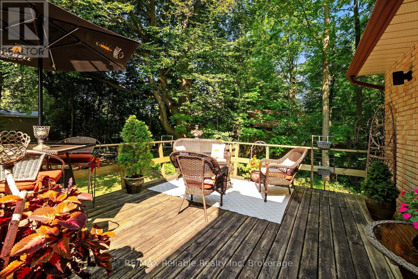
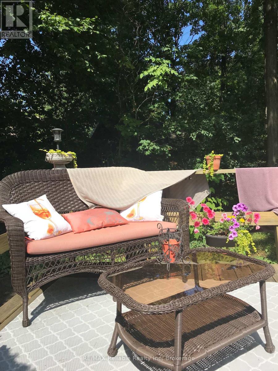
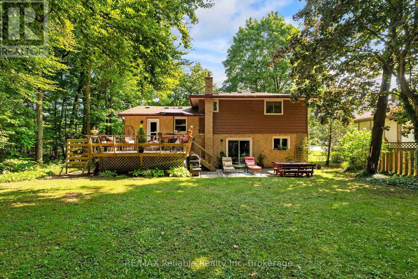
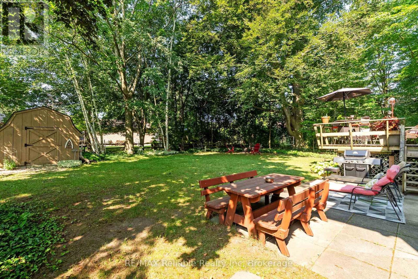
This distinctive split-level bungalow offers a warm and inviting layout with plenty of character throughout. The cozy main-level family room features sliding patio doors leading to the backyard, along with a convenient powder room. A half-level up, the impressive living room showcases a soaring ceiling and a beautiful floor-to-ceiling stone fireplace. The next level features a loft-style dining room overlooking the living room and fireplace, as well as a recently renovated kitchen with direct access to the spacious 16' x 18' deck. The upper level includes a primary bedroom with private access to the main bathroom, along with two additional bedrooms. The lower level provides a comfortable den, laundry area and generous storage space. Outside, the large, lush backyard is surrounded by mature trees and includes a 10' x 18' storage shed with a newer roof and cement floor. A striking stone and wood exterior and paved driveway complete this charming property. (id:43681)
房源概要
| MLS® Number | X13629066 |
| 房源类型 | 民宅 |
| 社区名字 | Bayfield |
| 附近的便利设施 | 近高尔夫球场, 码头 |
| 社区特征 | 社区活动中心 |
| 特征 | 树木繁茂的地区 |
| 总车位 | 5 |
| 结构 | 棚 |
详 情
| 浴室 | 2 |
| 地上卧房 | 3 |
| 总卧房 | 3 |
| 公寓设施 | Fireplace(s) |
| 家电类 | 洗碗机, 烘干机, 炉子, 洗衣机, 窗帘, 冰箱 |
| 地下室进展 | 已装修 |
| 地下室功能 | Walk Out |
| 地下室类型 | N/a (finished) |
| 施工种类 | 独立屋 |
| Construction Style Split Level | Sidesplit |
| 空调 | 中央空调 |
| 外墙 | 石, 木头 |
| 壁炉 | 有 |
| Fireplace Total | 1 |
| 地基类型 | 混凝土浇筑 |
| 客人卫生间(不包含洗浴) | 1 |
| 供暖方式 | 天然气 |
| 供暖类型 | 压力热风 |
| 内部尺寸 | 1500 - 2000 Sqft |
| 类型 | 独立屋 |
| 设备间 | 市政供水 |
车 位
| 附加车库 | |
| Garage |
土地
| 英亩数 | 无 |
| 土地便利设施 | 近高尔夫球场, 码头 |
| 污水道 | Sanitary Sewer |
| 土地深度 | 132 Ft |
| 土地宽度 | 74 Ft ,10 In |
| 不规则大小 | 74.9 X 132 Ft |
| 规划描述 | R1 |
房 间
| 楼 层 | 类 型 | 长 度 | 宽 度 | 面 积 |
|---|---|---|---|---|
| 二楼 | 主卧 | 5.5 m | 3.64 m | 5.5 m x 3.64 m |
| 二楼 | 第二卧房 | 3.35 m | 3.92 m | 3.35 m x 3.92 m |
| 二楼 | 第三卧房 | 3.51 m | 2.88 m | 3.51 m x 2.88 m |
| Lower Level | 娱乐,游戏房 | 5.04 m | 3.83 m | 5.04 m x 3.83 m |
| Lower Level | 洗衣房 | 5.03 m | 2.87 m | 5.03 m x 2.87 m |
| Lower Level | 其它 | 5.04 m | 4.05 m | 5.04 m x 4.05 m |
| 一楼 | 家庭房 | 7.65 m | 3.91 m | 7.65 m x 3.91 m |
| Upper Level | 餐厅 | 5.04 m | 2.86 m | 5.04 m x 2.86 m |
| Upper Level | 厨房 | 3.45 m | 2.86 m | 3.45 m x 2.86 m |
| In Between | 客厅 | 5.65 m | 4.72 m | 5.65 m x 4.72 m |
https://www.realtor.ca/real-estate/30104641/45-main-street-s-bluewater-bayfield-bayfield

The trademarks REALTOR®, REALTORS®, and the REALTOR® logo are controlled by The Canadian Real Estate Association (CREA) and identify real estate professionals who are members of CREA. The trademarks MLS®, Multiple Listing Service® and the associated logos are owned by The Canadian Real Estate Association (CREA) and identify the quality of services provided by real estate professionals who are members of CREA. The trademark DDF® is owned by The Canadian Real Estate Association (CREA) and identifies CREA's Data Distribution Facility (DDF®)
Muskoka Haliburton Orillia – The Lakelands Association of REALTORS®
RE/MAX Reliable Realty Inc
August 01 2026 07:29:35
