
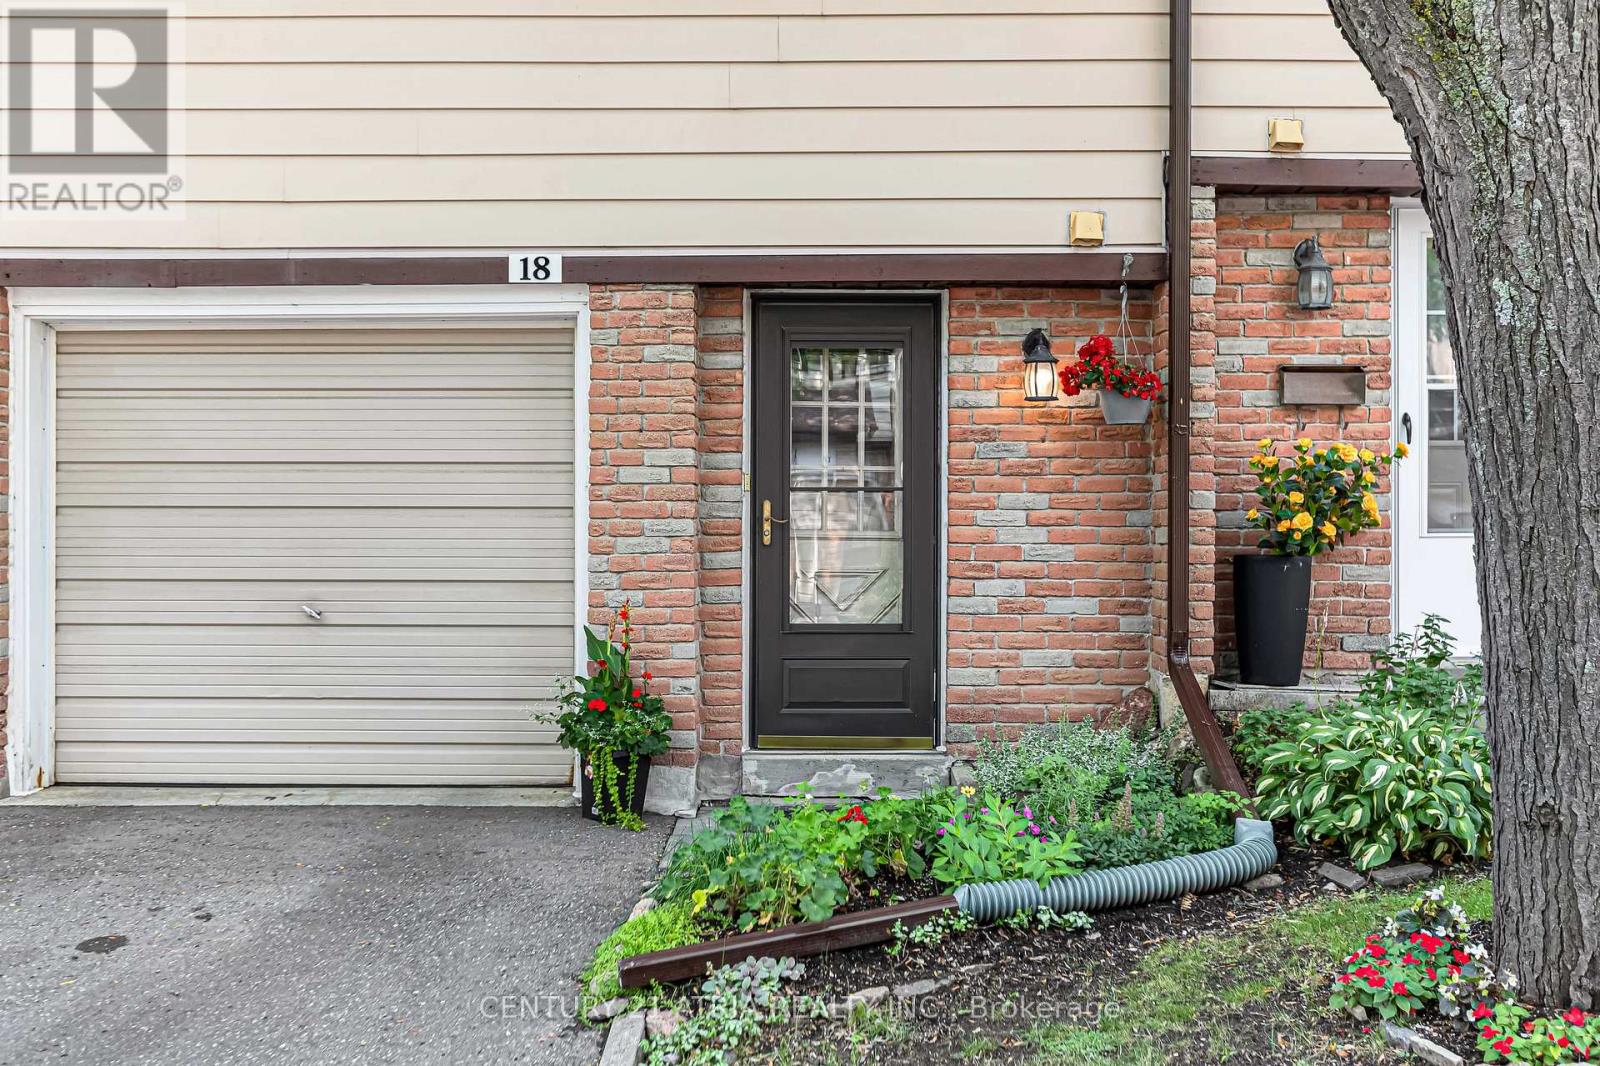
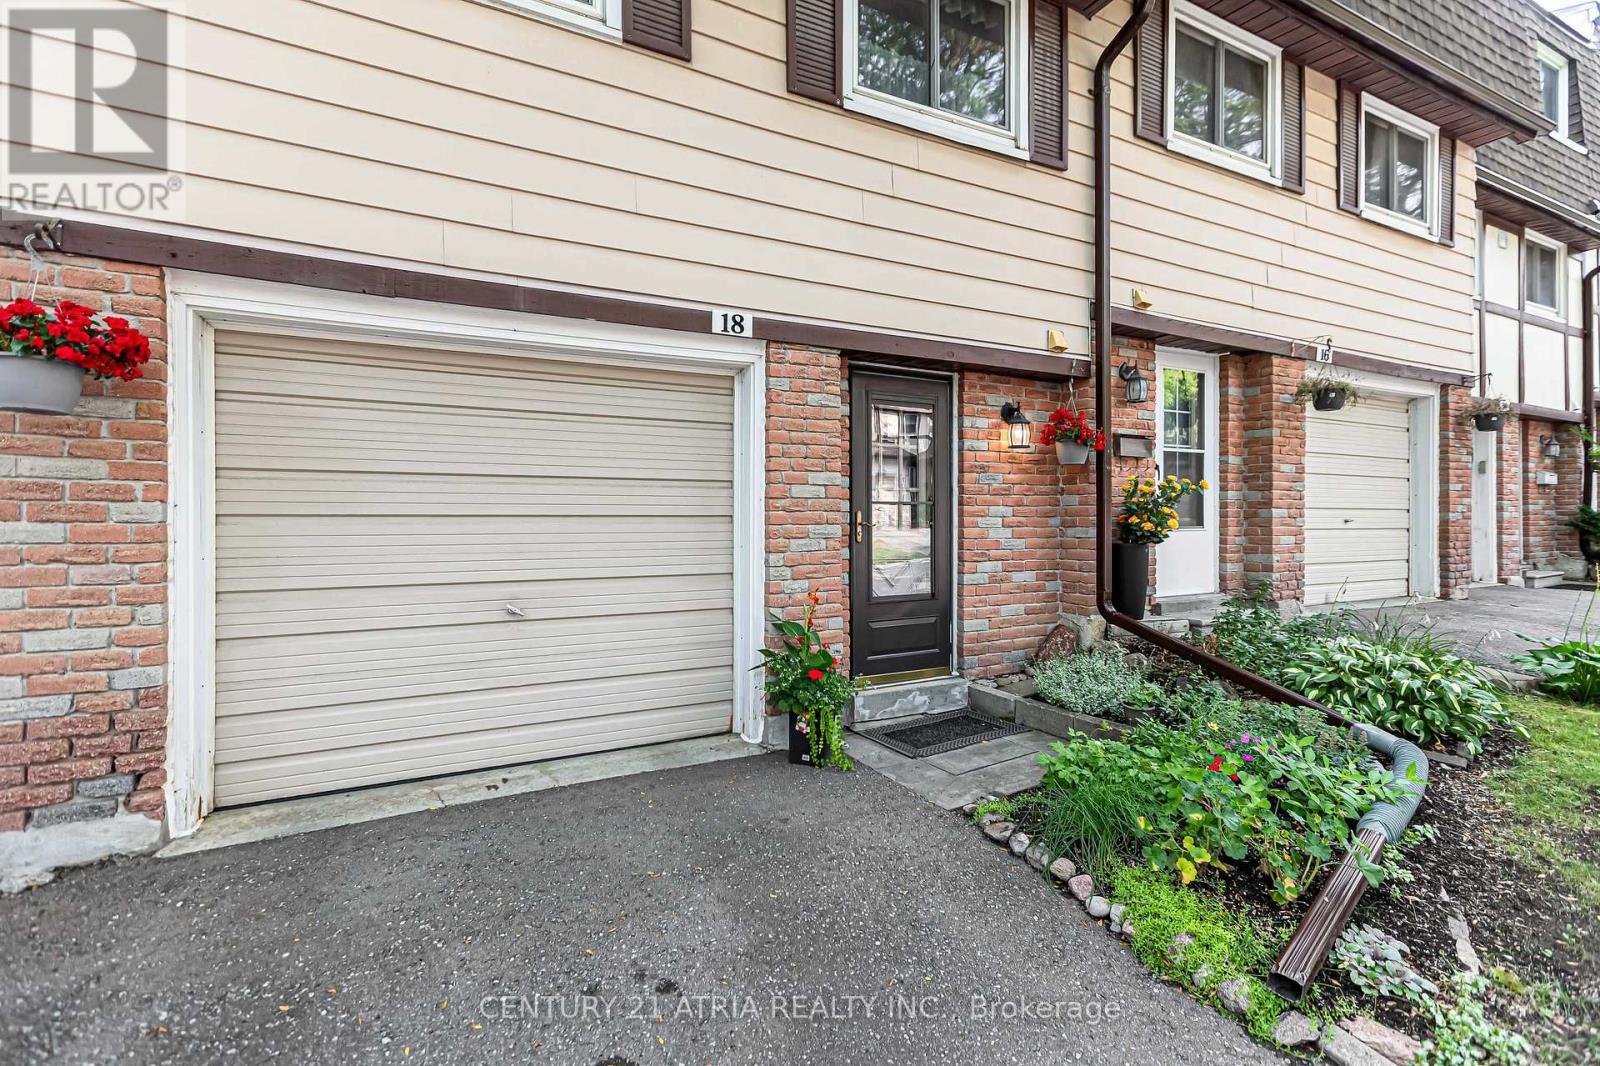
18 Thatchers Mill Way Markham (Bullock), Ontario L3P 3T3

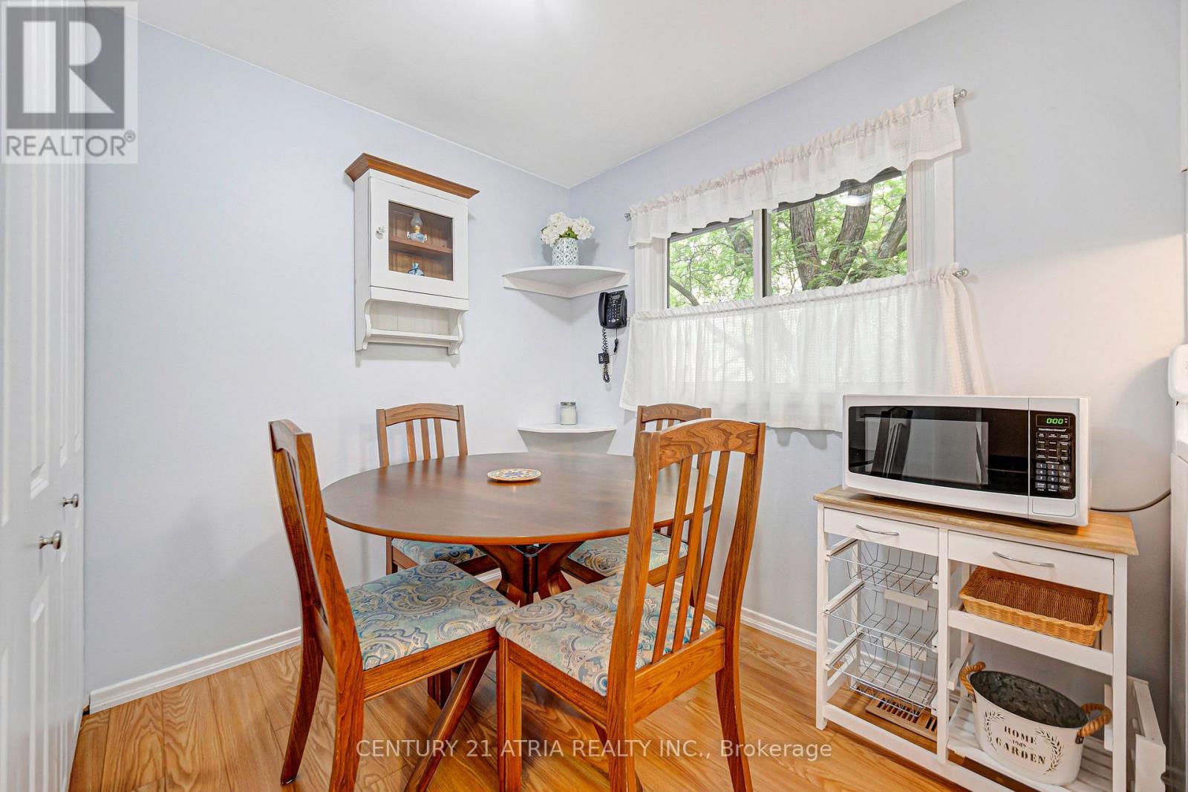
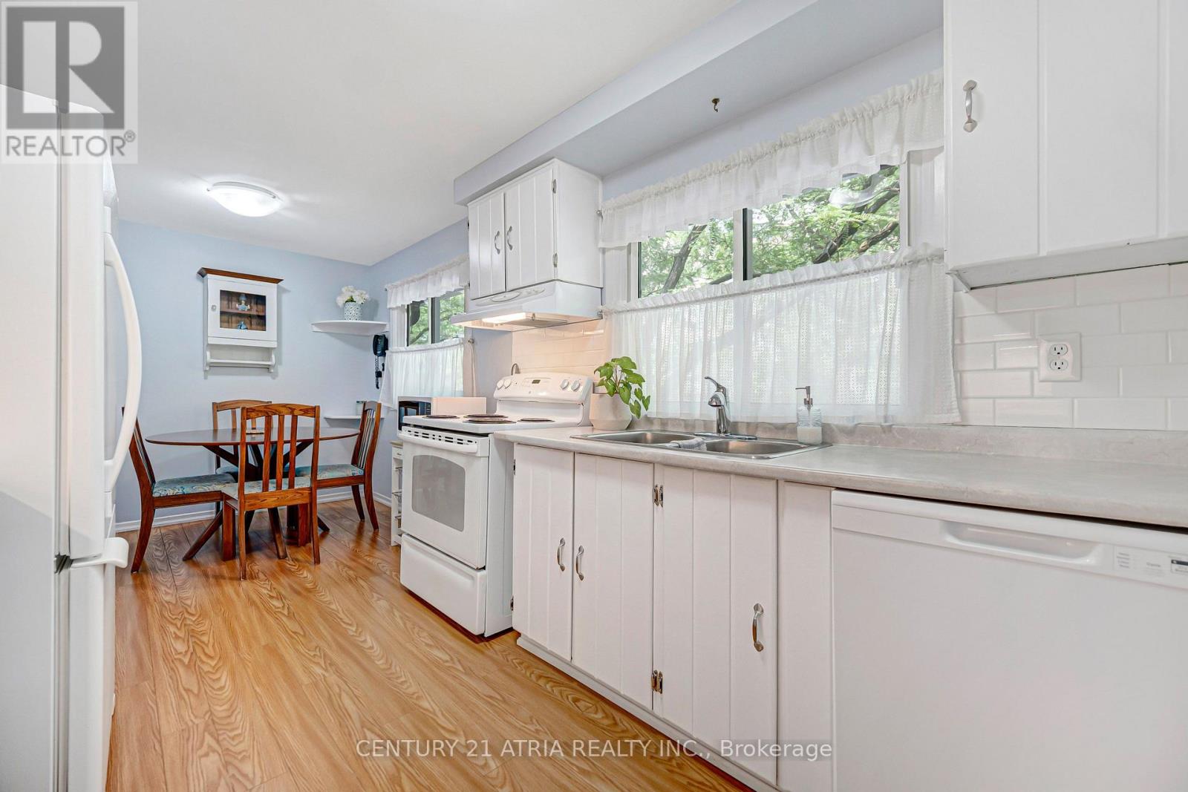
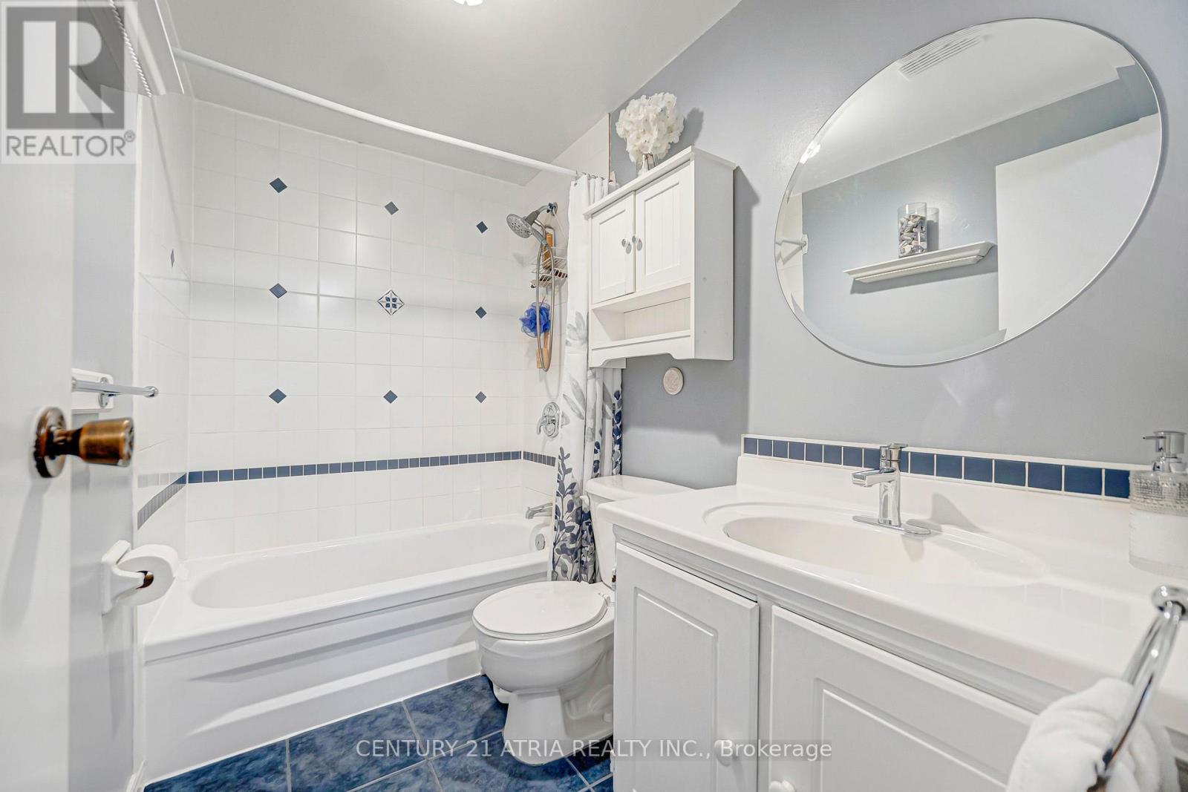
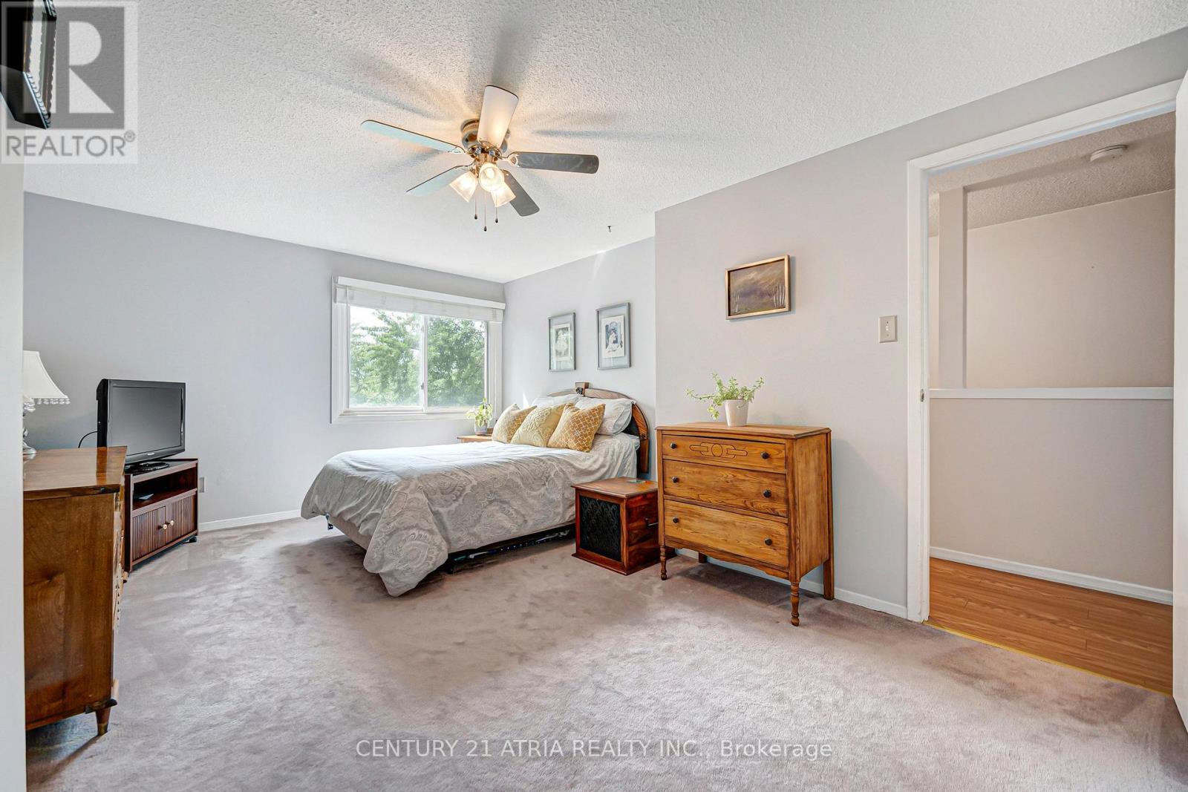

$599,000管理费,Cable TV, Common Area Maintenance, Insurance, Parking
$601.37 每月
管理费,Cable TV, Common Area Maintenance, Insurance, Parking
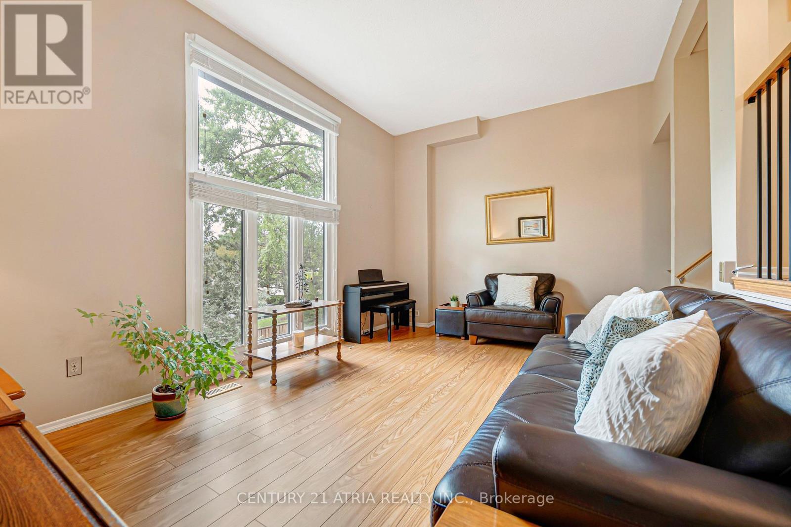
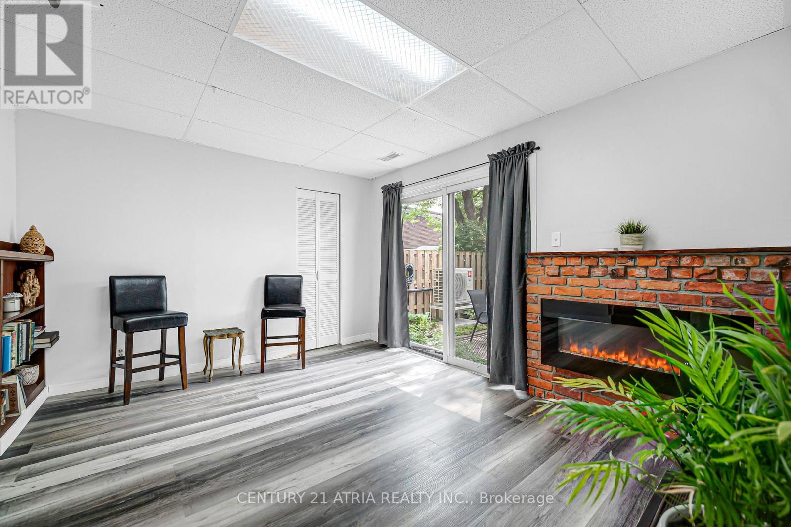
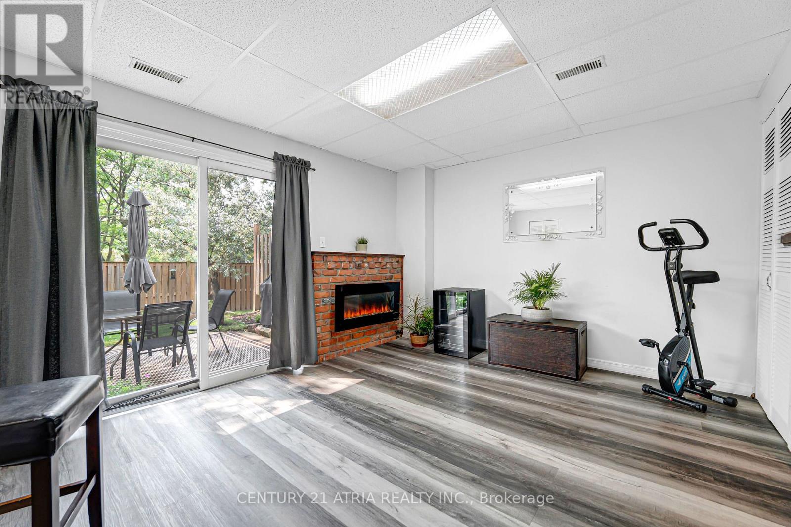
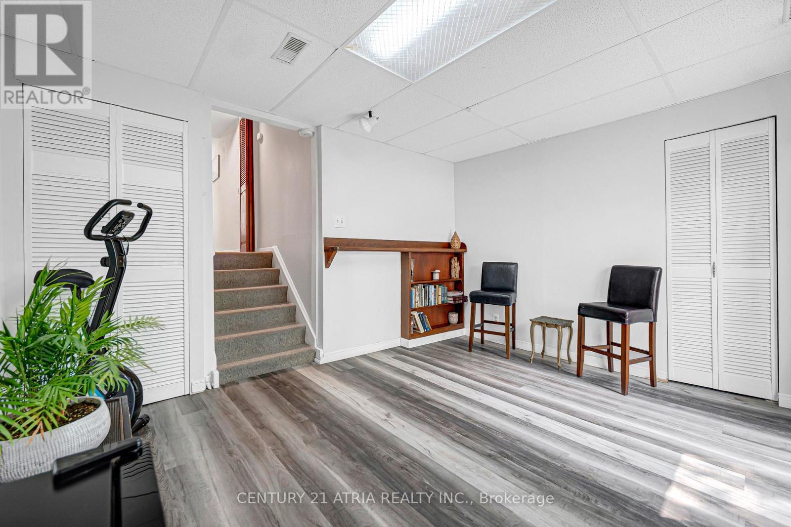
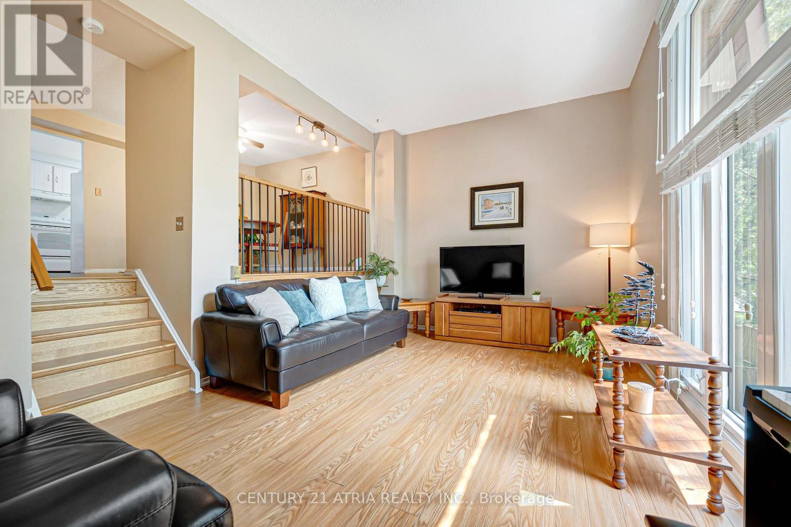
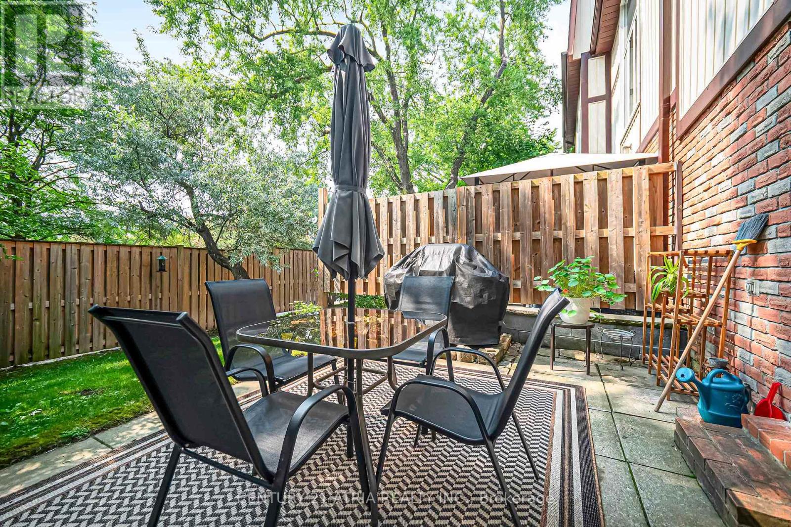
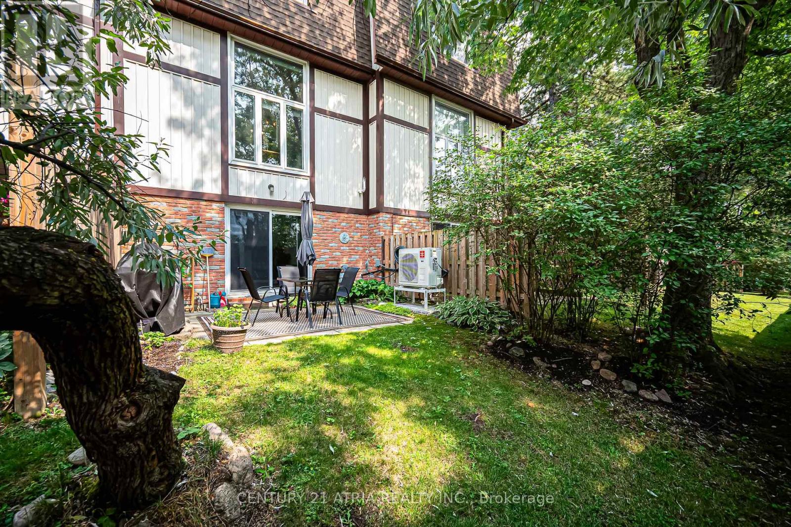
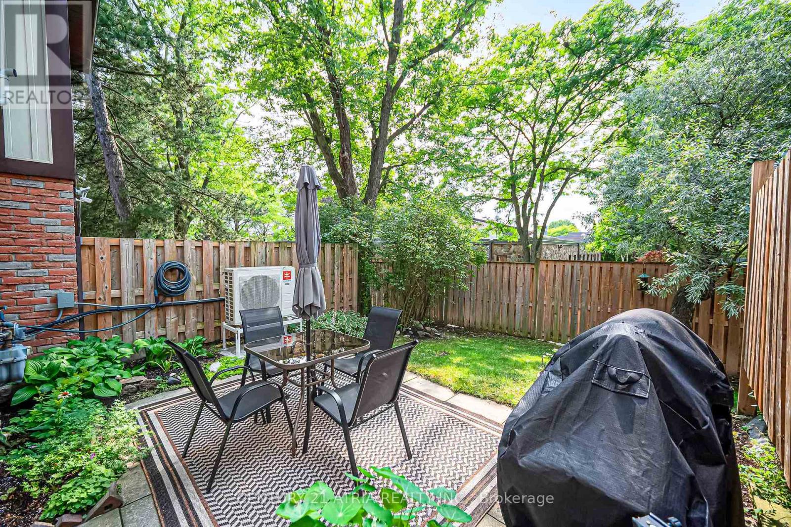
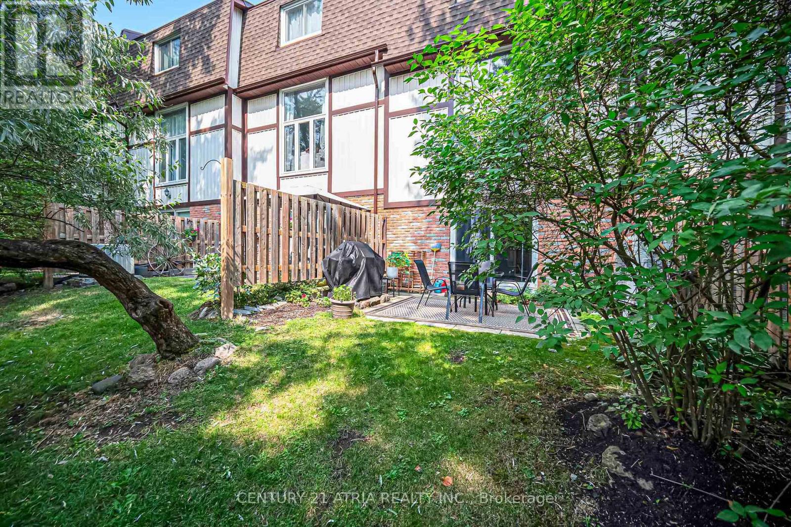
$601.37 每月Welcome to this beautifully maintained home nestled in the heart of Markham's highly sought-after Bullock neighbourhood. Featuring an exceptional layout with soaring 12-foot cathedral ceilings in the living room and oversized windows that flood the space with natural light.The finished walkout basement opens to a charming backyard. The basement provides a versatile space ideal for a family room, home gym, yoga studio, office, or recreation area.Situated in one of Markham's most desirable and well-maintained complexes, you'll enjoy unparalleled convenience just steps to Markville Mall, grocery stores, restaurants, and public transit. With quick access to Highway 7, Highway 407, GO Transit, and Viva, commuting is effortless. Nature lovers will appreciate being close to Milne Dam Conservation Park, scenic trails, parks, and community centres.Located within the boundaries of Roy H. Crosby Public School and Markville Secondary School. This is an outstanding opportunity to own in one of Markham's most established and family-friendly communities. (id:43681)
房源概要
| MLS® Number | N13628604 |
| 房源类型 | 民宅 |
| 社区名字 | Bullock |
| 附近的便利设施 | 礼拜场所, 公共交通, 学校 |
| 社区特征 | Pets Allowed With Restrictions, 社区活动中心 |
| 特征 | Conservation/green Belt |
| 总车位 | 2 |
详 情
| 浴室 | 2 |
| 地上卧房 | 3 |
| 地下卧室 | 1 |
| 总卧房 | 4 |
| 公寓设施 | Visitor Parking |
| 家电类 | Water Heater |
| 地下室进展 | 已装修 |
| 地下室功能 | Walk Out |
| 地下室类型 | N/a (finished) |
| 空调 | 中央空调 |
| 外墙 | 砖 |
| Flooring Type | Laminate, Carpeted |
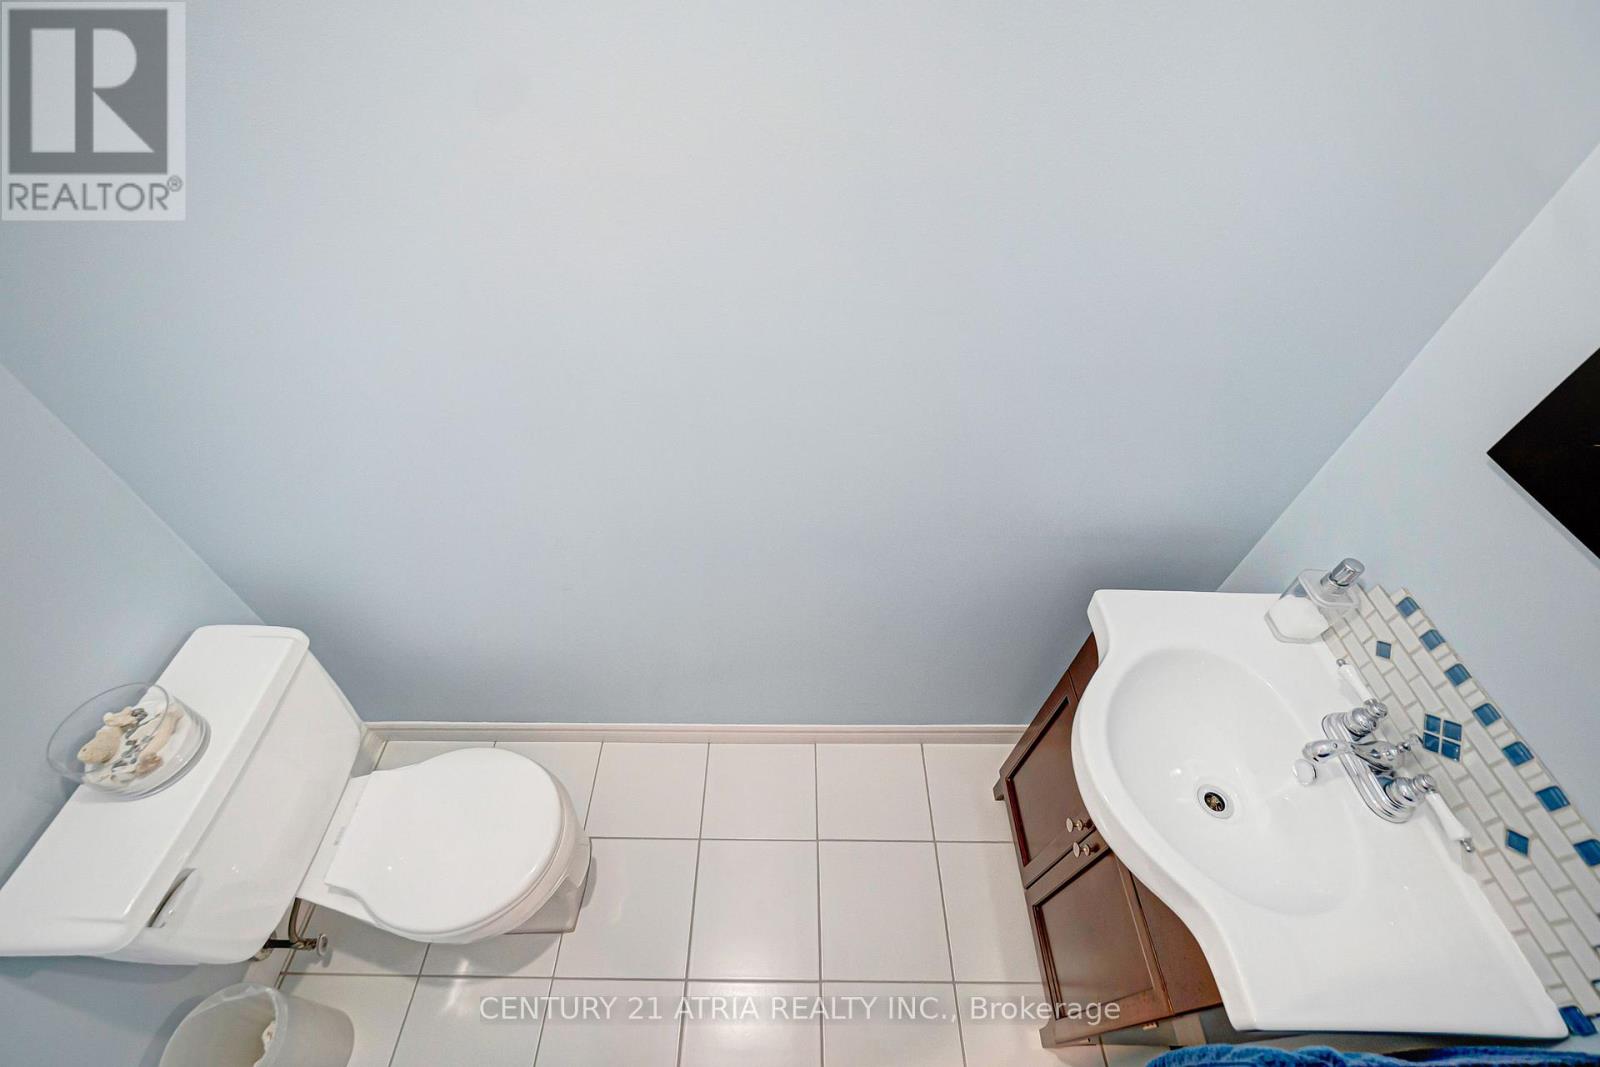
| 客人卫生间(不包含洗浴) | 1 |
| 供暖方式 | 天然气 |
| 供暖类型 | 压力热风 |
| 储存空间 | 3 |
| 内部尺寸 | 1000 - 1199 Sqft |
| 类型 | 联排别墅 |
车 位
| Garage |
土地
| 英亩数 | 无 |
| 土地便利设施 | 宗教场所, 公共交通, 学校 |
| 地表水 | River/stream |
房 间
| 楼 层 | 类 型 | 长 度 | 宽 度 | 面 积 |
|---|---|---|---|---|
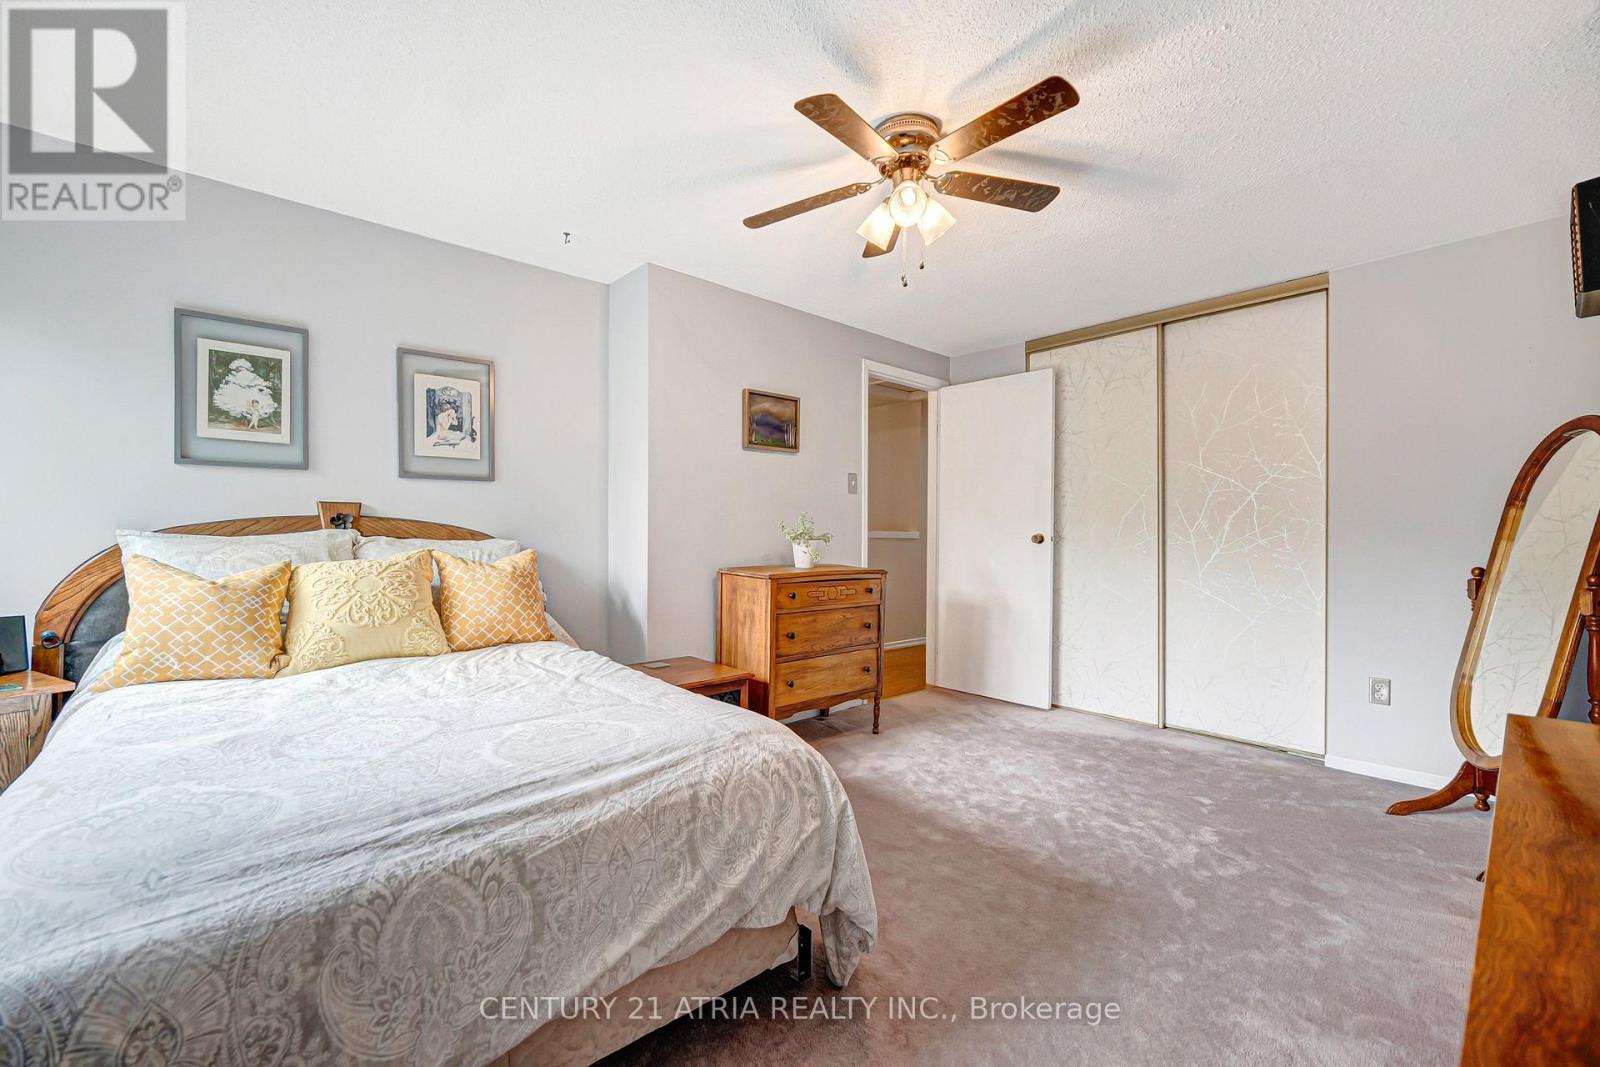
| 二楼 | 卧室 | 4.9 m | 3.52 m | 4.9 m x 3.52 m |
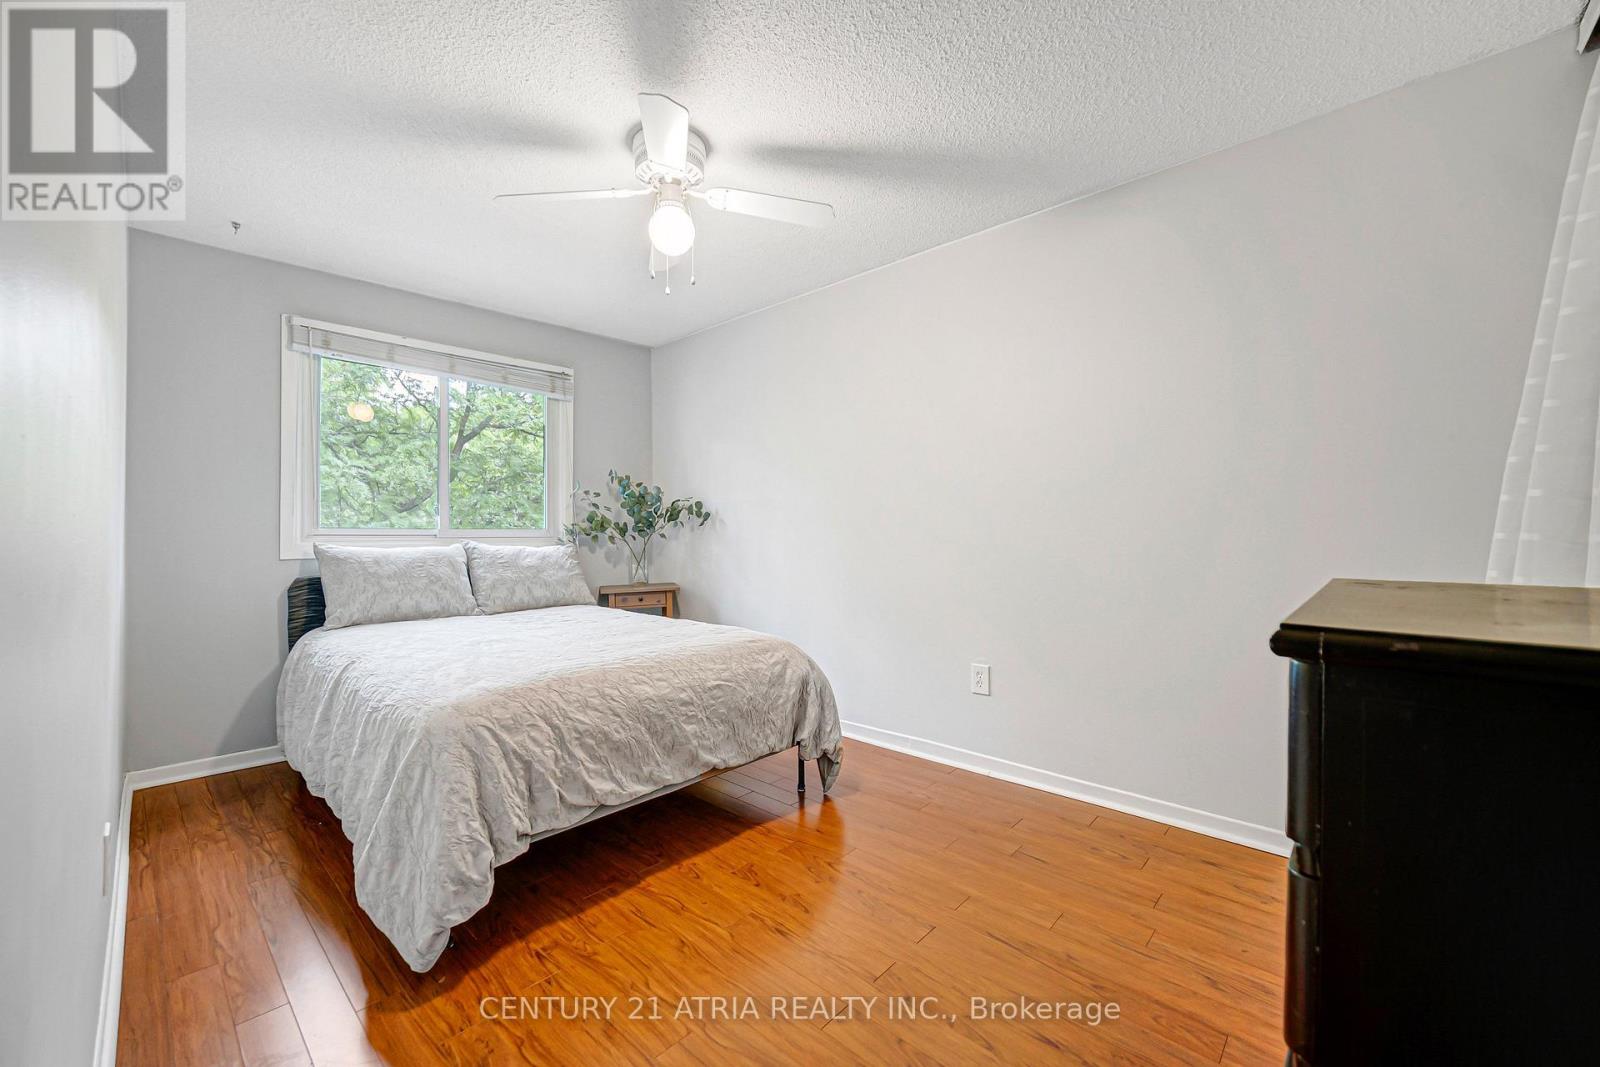
| 二楼 | 第二卧房 | 4.26 m | 2.61 m | 4.26 m x 2.61 m |
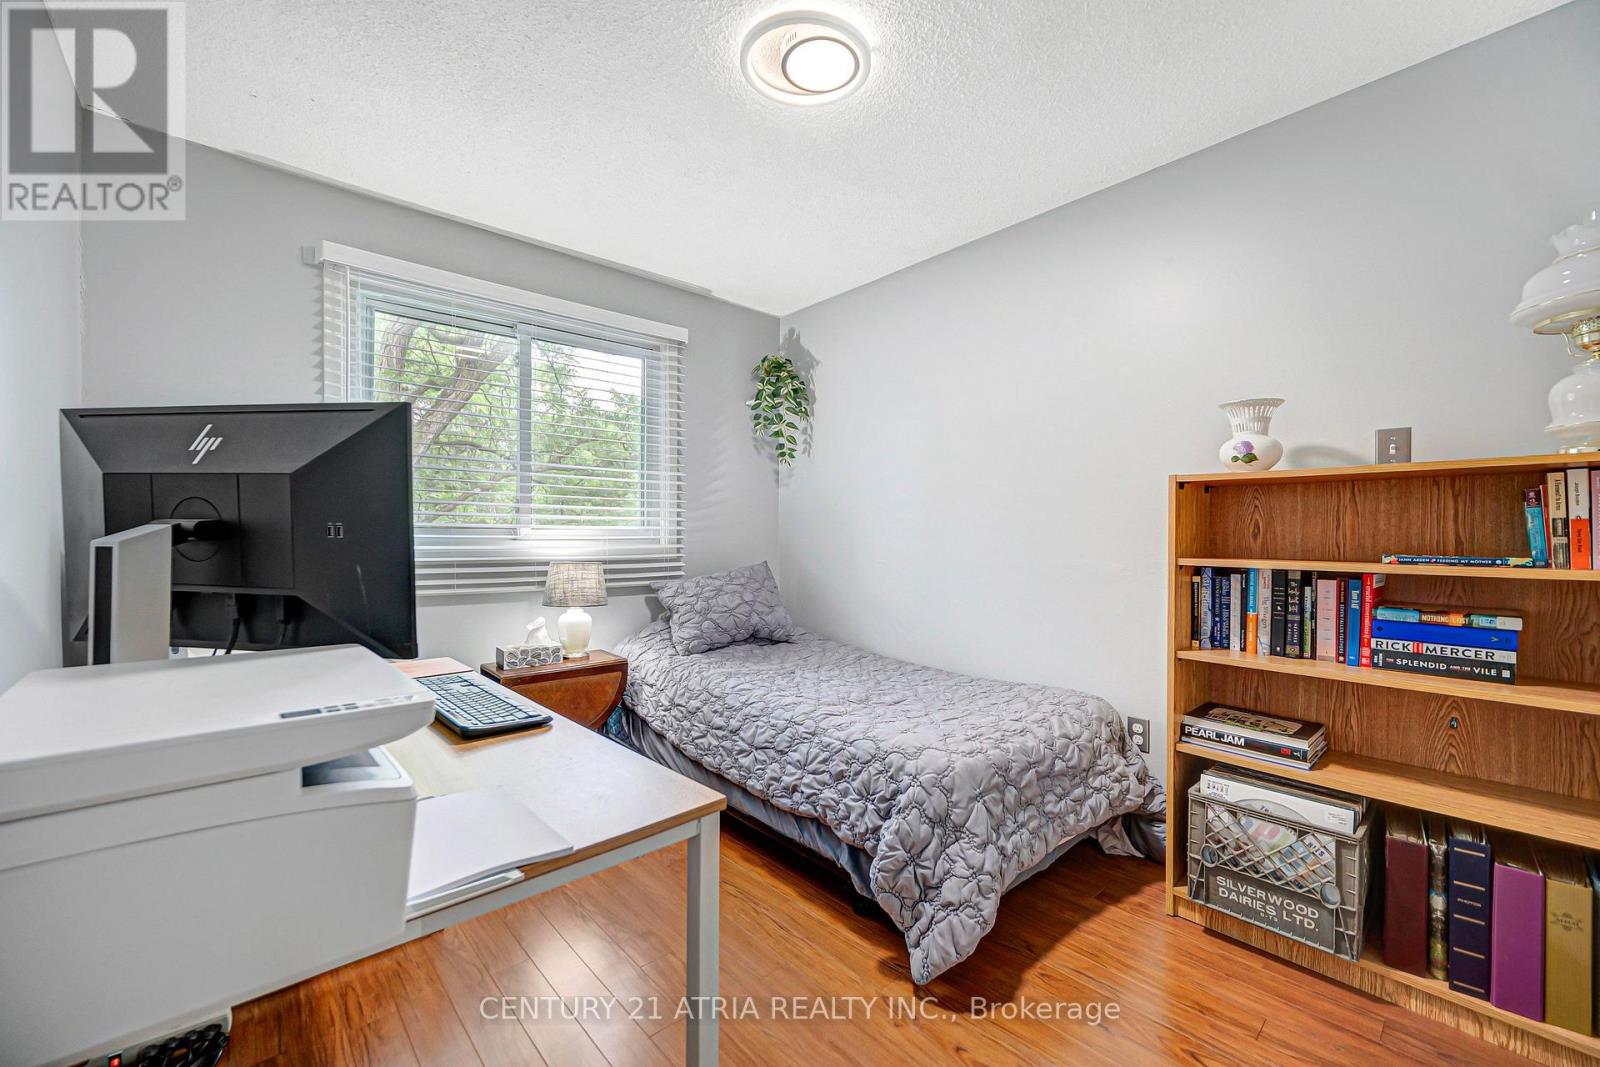
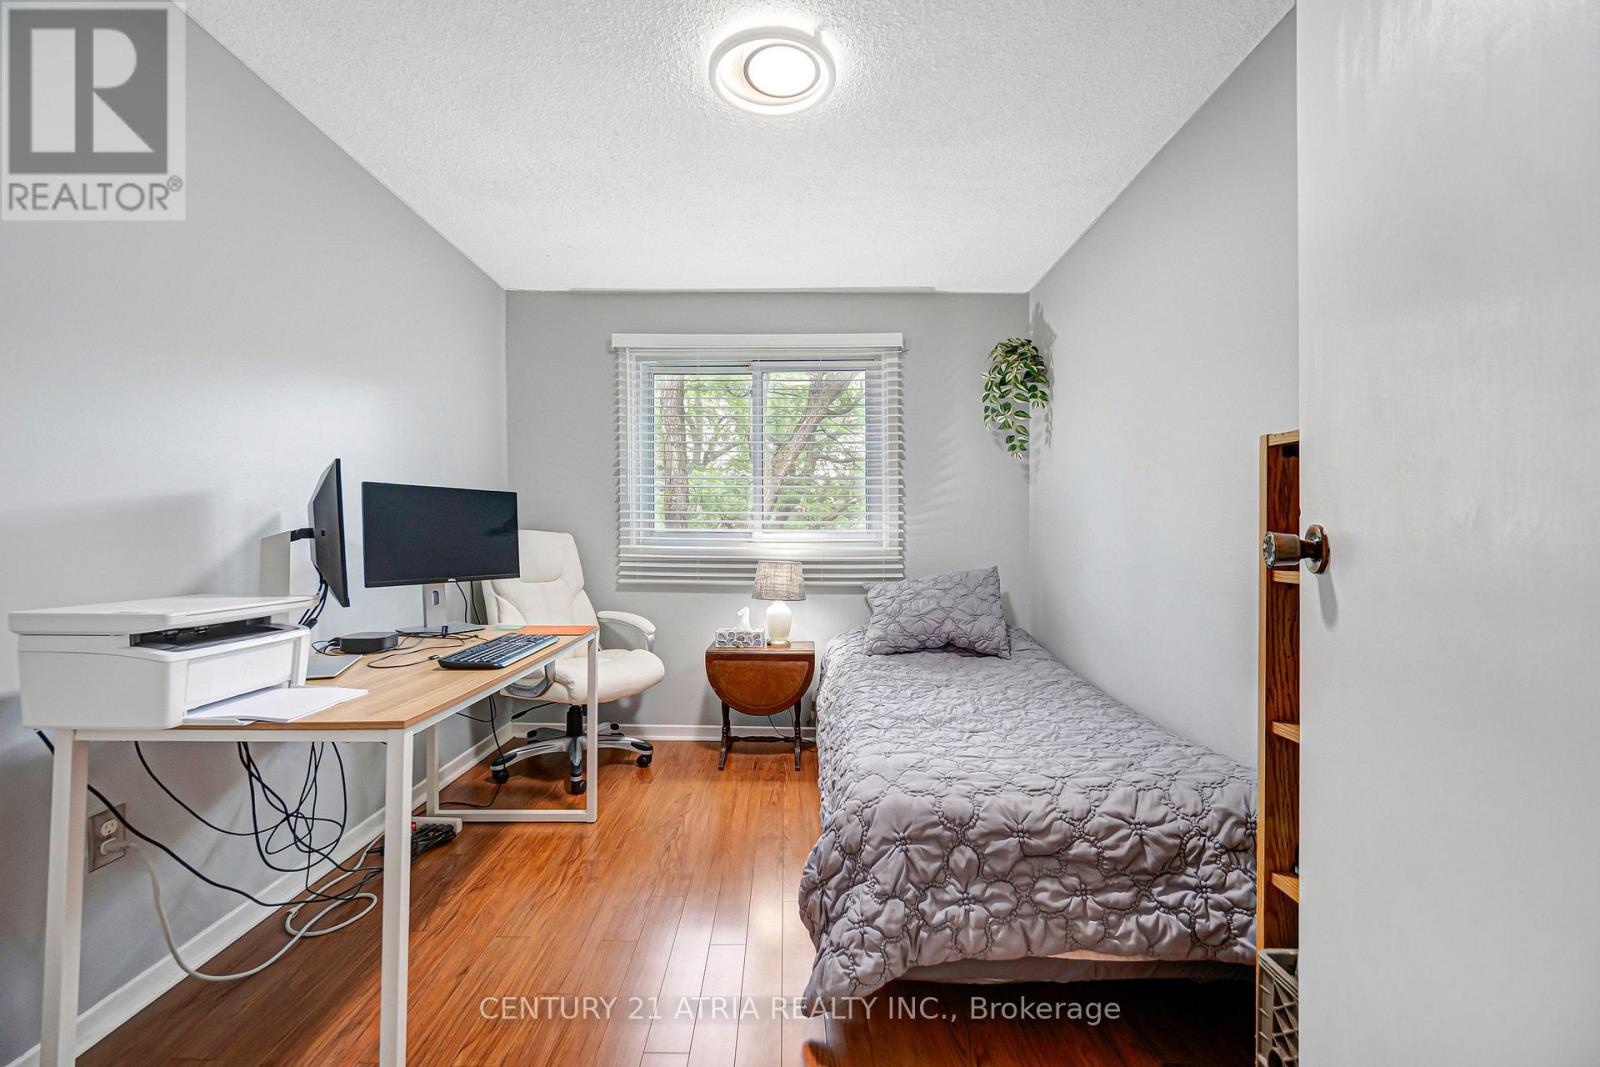
| 二楼 | 第三卧房 | 3.09 m | 2.61 m | 3.09 m x 2.61 m |
| Lower Level | 家庭房 | 3.35 m | 3.95 m | 3.35 m x 3.95 m |
| 一楼 | 客厅 | 5.25 m | 3.46 m | 5.25 m x 3.46 m |
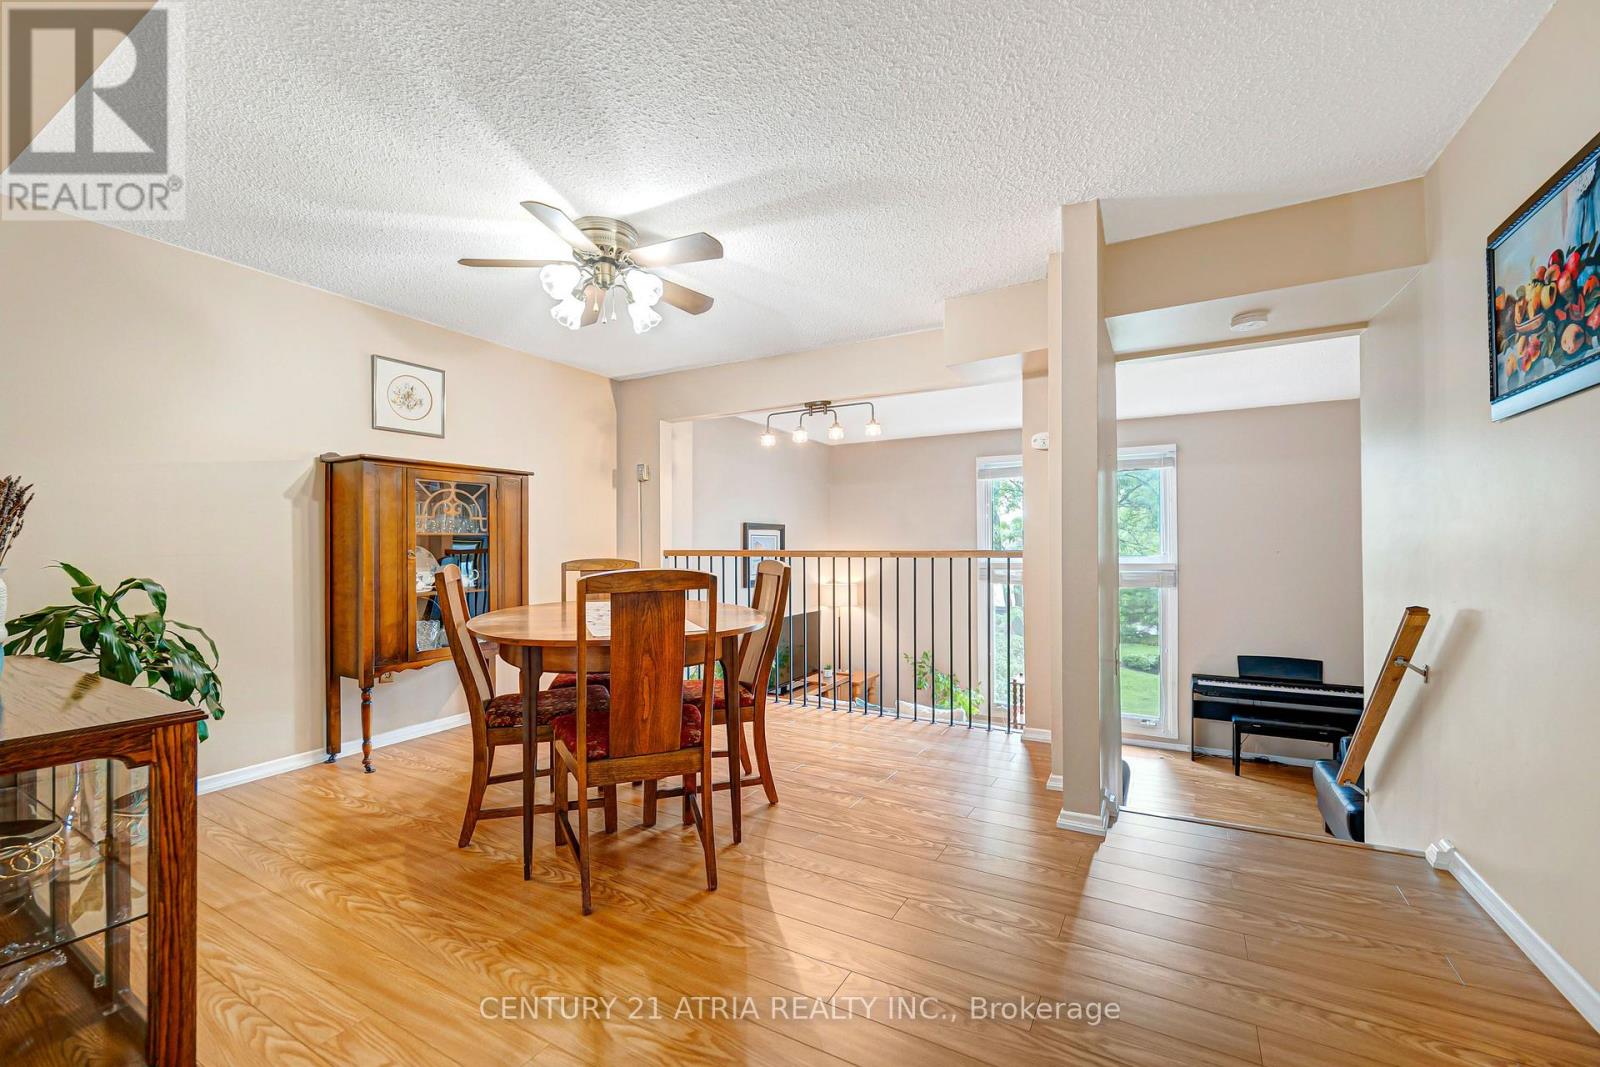
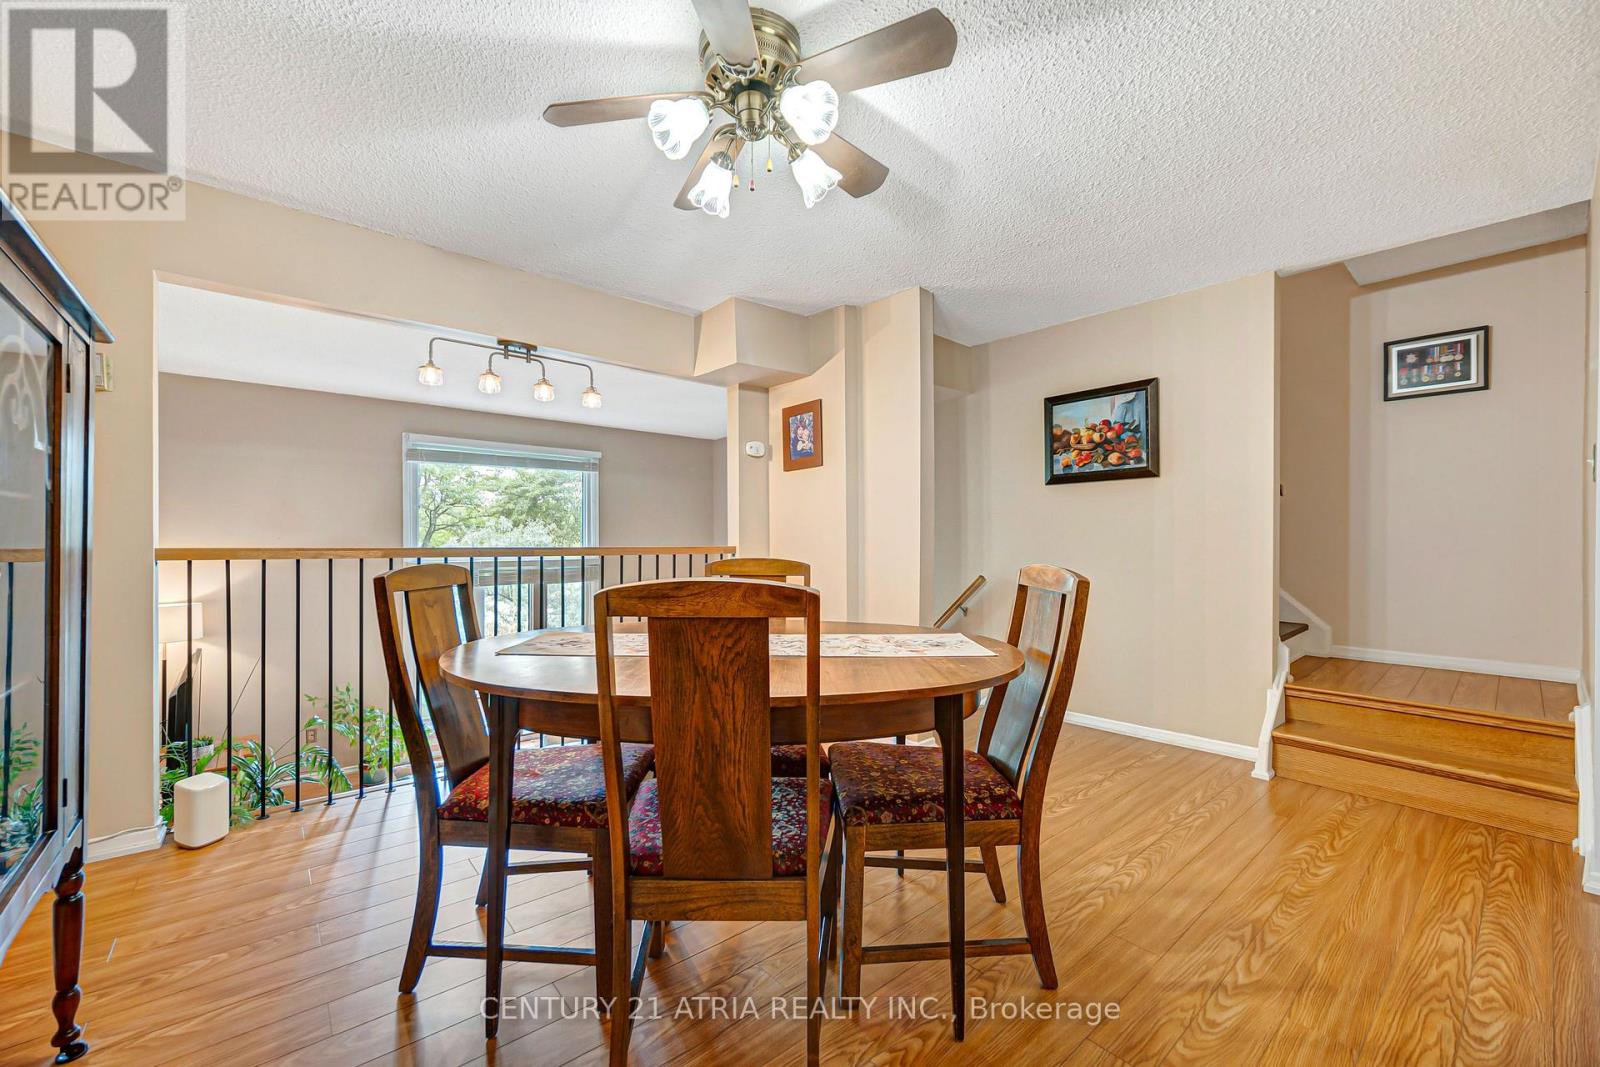
| 一楼 | 餐厅 | 4.21 m | 3.57 m | 4.21 m x 3.57 m |
| 一楼 | 厨房 | 5.24 m | 2.93 m | 5.24 m x 2.93 m |
https://www.realtor.ca/real-estate/30104216/18-thatchers-mill-way-markham-bullock-bullock

The trademarks REALTOR®, REALTORS®, and the REALTOR® logo are controlled by The Canadian Real Estate Association (CREA) and identify real estate professionals who are members of CREA. The trademarks MLS®, Multiple Listing Service® and the associated logos are owned by The Canadian Real Estate Association (CREA) and identify the quality of services provided by real estate professionals who are members of CREA. The trademark DDF® is owned by The Canadian Real Estate Association (CREA) and identifies CREA's Data Distribution Facility (DDF®)
Toronto Real Estate Board
Century 21 Atria Realty Inc.
August 01 2026 05:28:22
