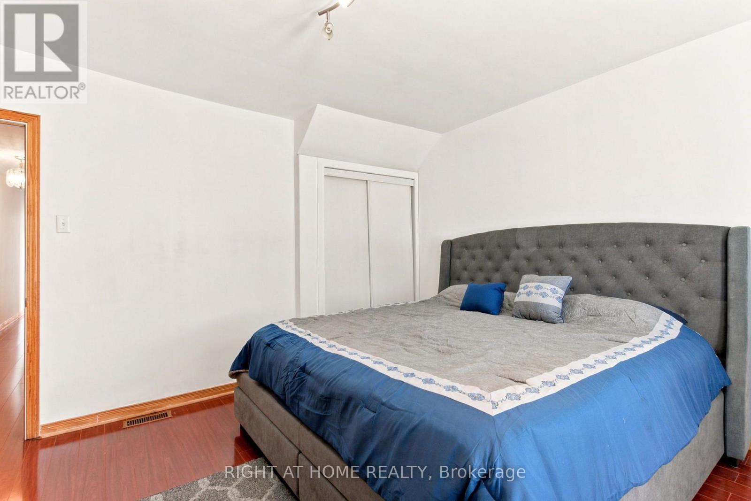
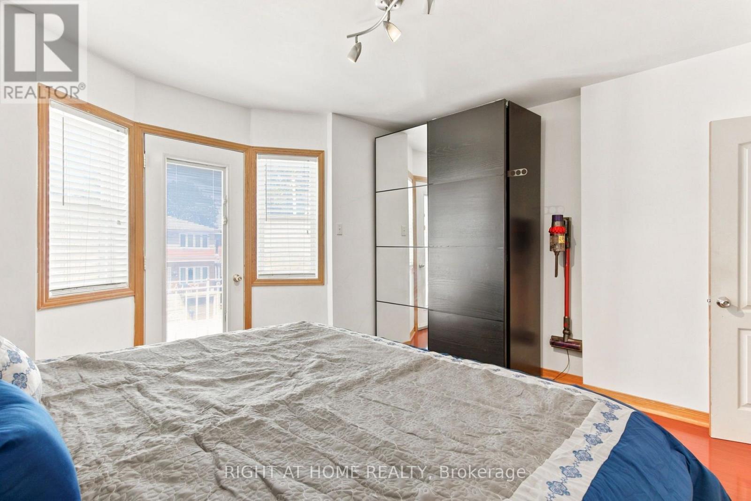
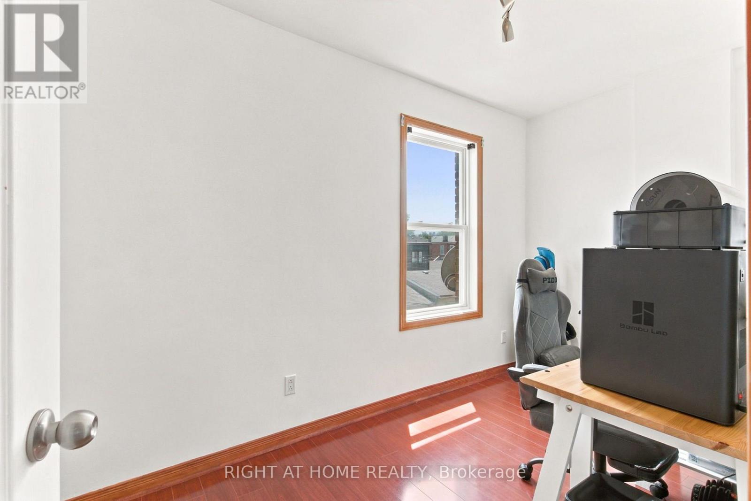
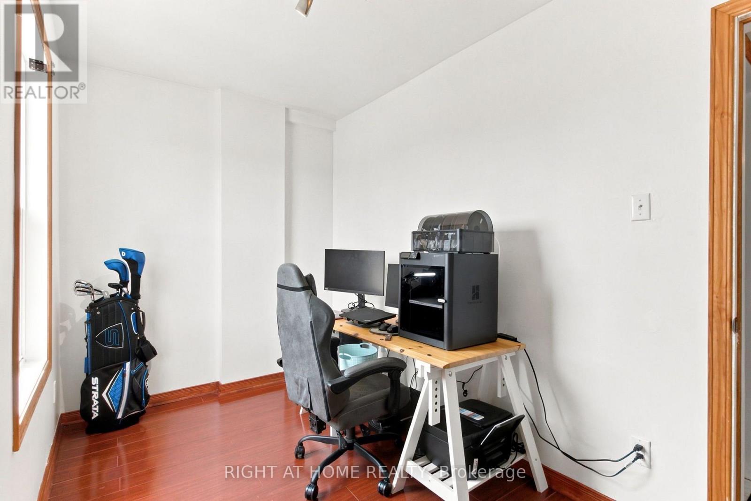
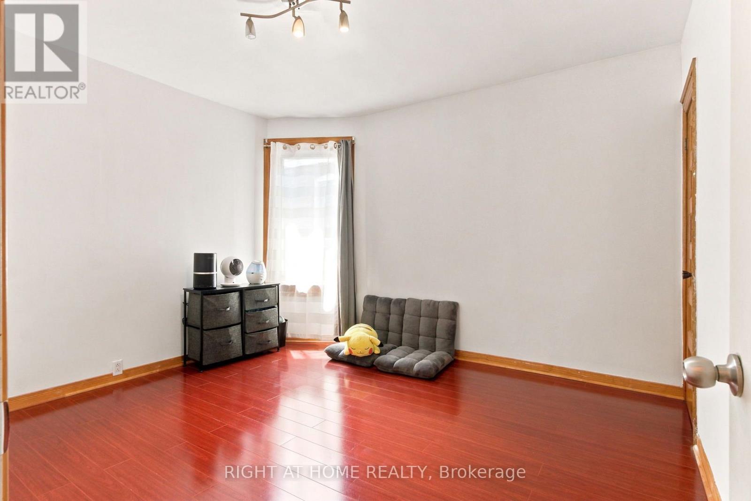
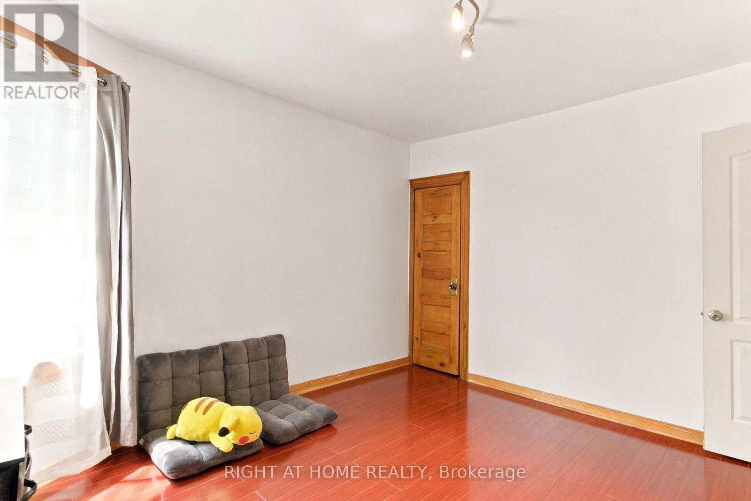
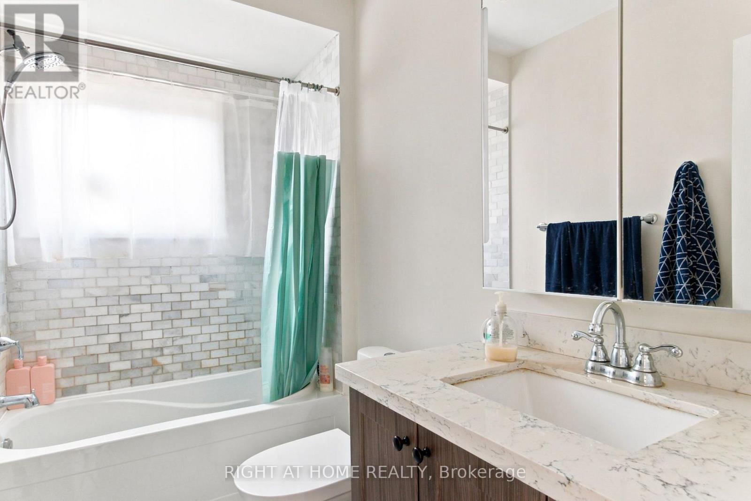
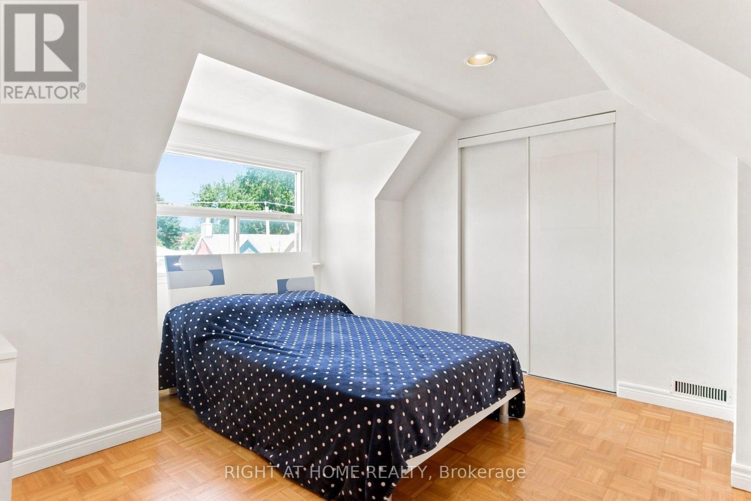
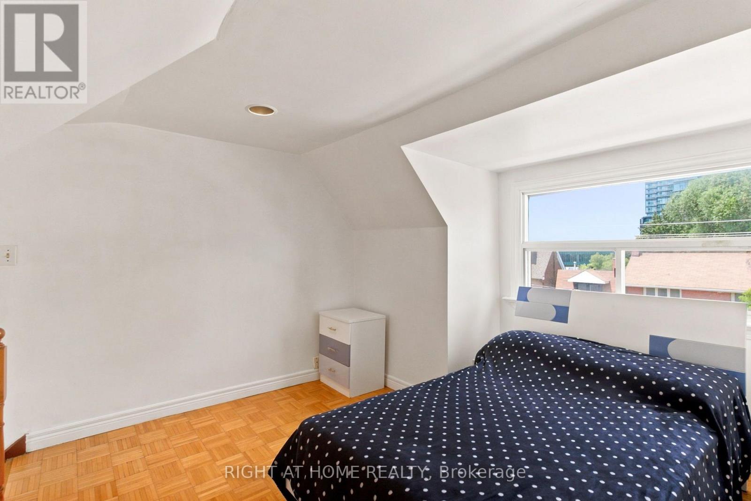
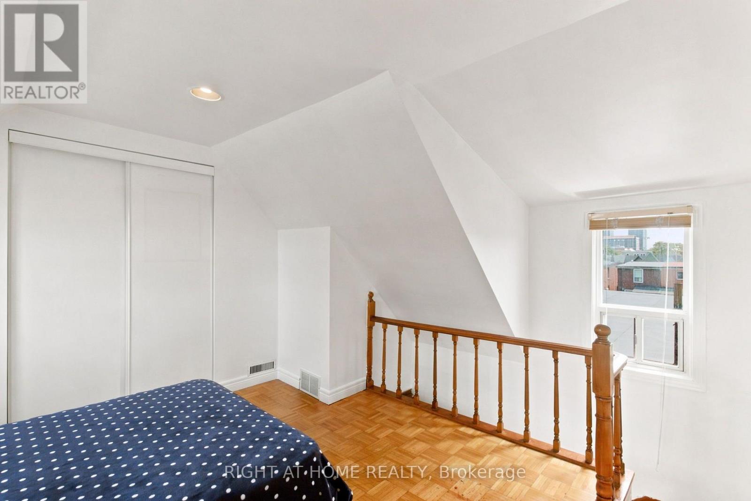
4 卧室
2 浴室
1500 - 2000 sqft
中央空调
风热取暖
$4,500 Monthly
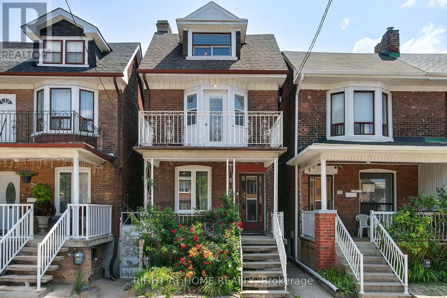
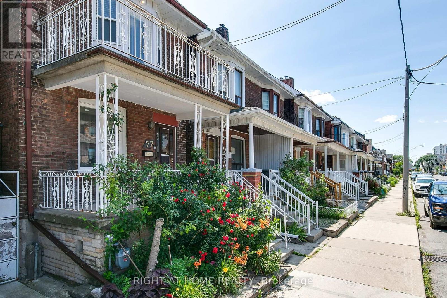
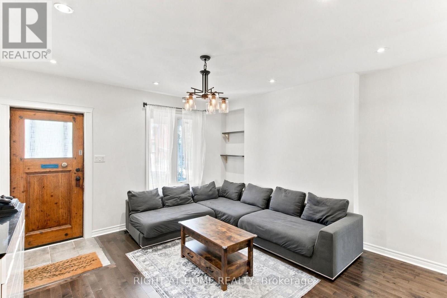
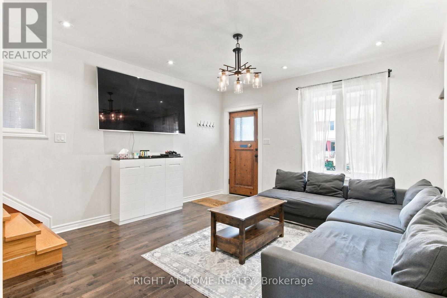
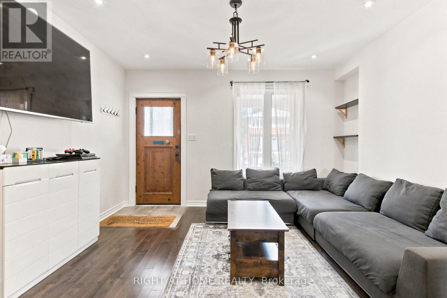
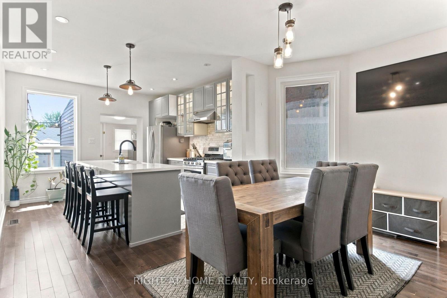
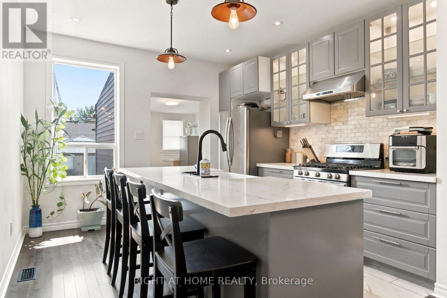
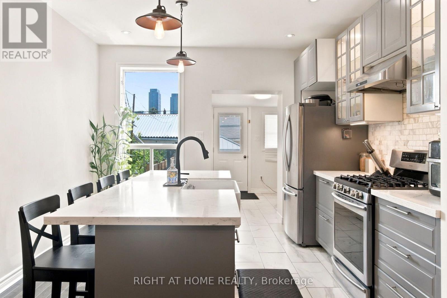
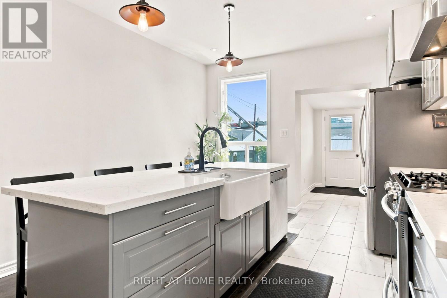
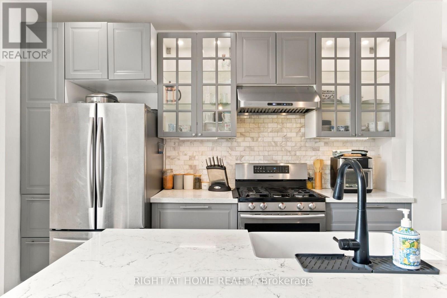
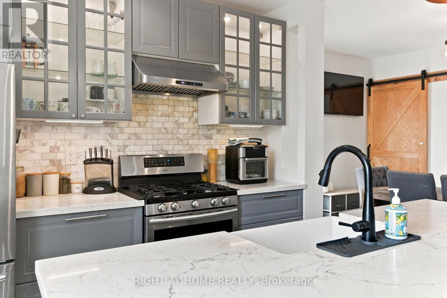
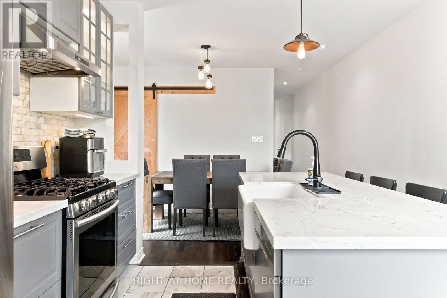
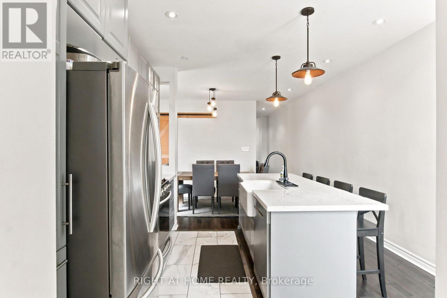
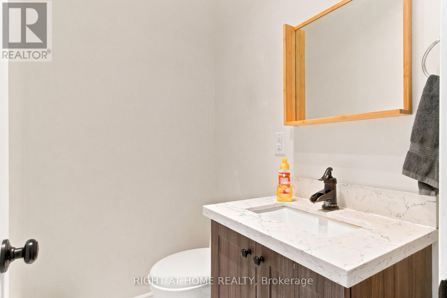
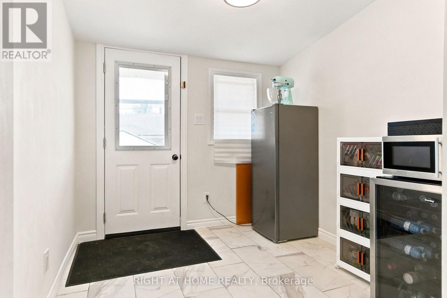
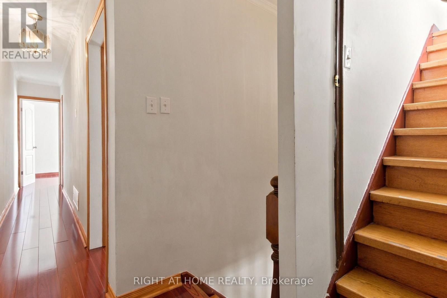
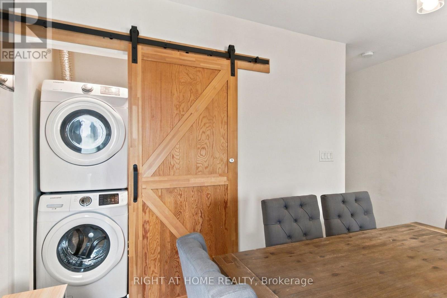
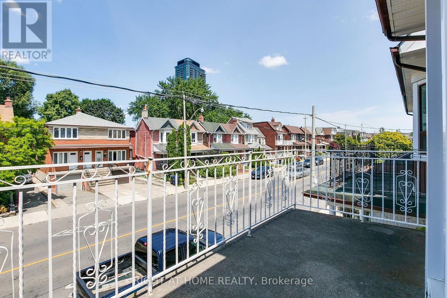
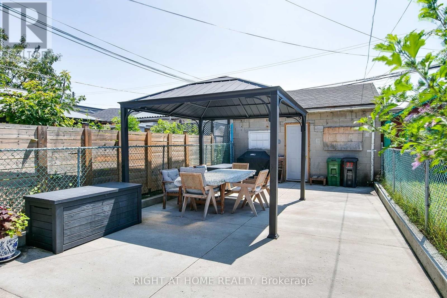
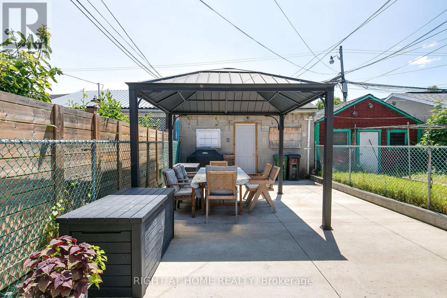
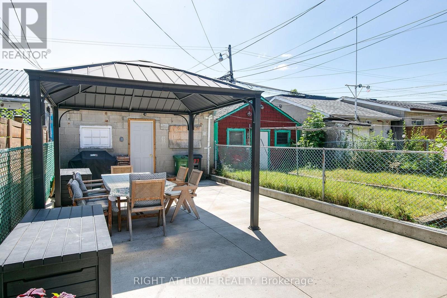
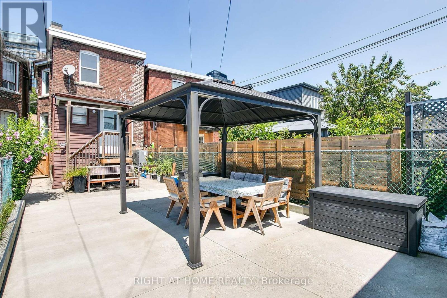
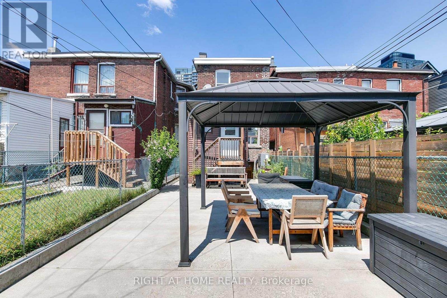
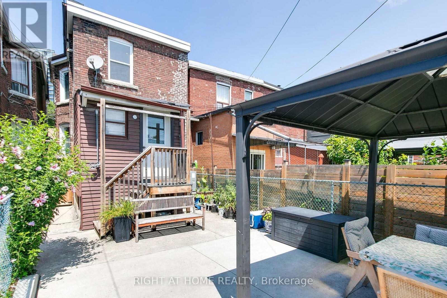
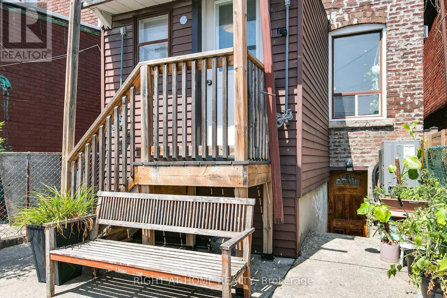
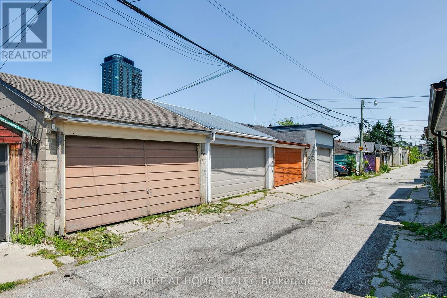
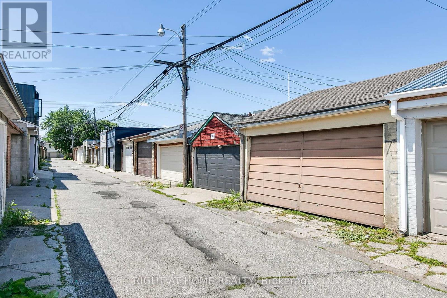
Welcome Home To Lappin, 4 Bedroom, 2 Bathroom Home With Beautifully Remodelled Eat-In Kitchen, Large Island With Adjacent Mud Room That Walks Out To A Gazebo Covered Patio Area. Main Floor Laundry Room, Powder Room & Separate Living Area. 2 Car Garage Accessible Via Lane, Steps To Dufferin St, Shops, TTC (id:43681)
房源概要
|
MLS® Number
|
W13628540 |
|
房源类型
|
民宅 |
|
社区名字
|
Dovercourt-Wallace Emerson-Junction |
|
特征
|
无地毯, In Suite Laundry |
|
总车位
|
2 |
详 情
|
浴室
|
2 |
|
地上卧房
|
3 |
|
地下卧室
|
1 |
|
总卧房
|
4 |
|
家电类
|
Garage Door Opener Remote(s), 烤箱 - Built-in, Blinds, 烘干机, Furniture, 洗衣机, 窗帘 |
|
地下室类型
|
没有 |
|
施工种类
|
独立屋 |
|
空调
|
中央空调 |
|
外墙
|
混凝土块, 砖 |
|
Flooring Type
|
Laminate, Ceramic |
|
地基类型
|
水泥 |
|
客人卫生间(不包含洗浴)
|
1 |
|
供暖方式
|
天然气 |
|
供暖类型
|
压力热风 |
|
储存空间
|
3 |
|
内部尺寸
|
1500 - 2000 Sqft |
|
类型
|
独立屋 |
|
设备间
|
市政供水 |
车 位
土地
|
英亩数
|
无 |
|
污水道
|
Sanitary Sewer |
|
土地深度
|
125 Ft |
|
土地宽度
|
17 Ft ,7 In |
|
不规则大小
|
17.6 X 125 Ft |
房 间
| 楼 层 |
类 型 |
长 度 |
宽 度 |
面 积 |
|
二楼 |
第三卧房 |
3.54 m |
2.26 m |
3.54 m x 2.26 m |
|
二楼 |
浴室 |
2.71 m |
1.25 m |
2.71 m x 1.25 m |
|
二楼 |
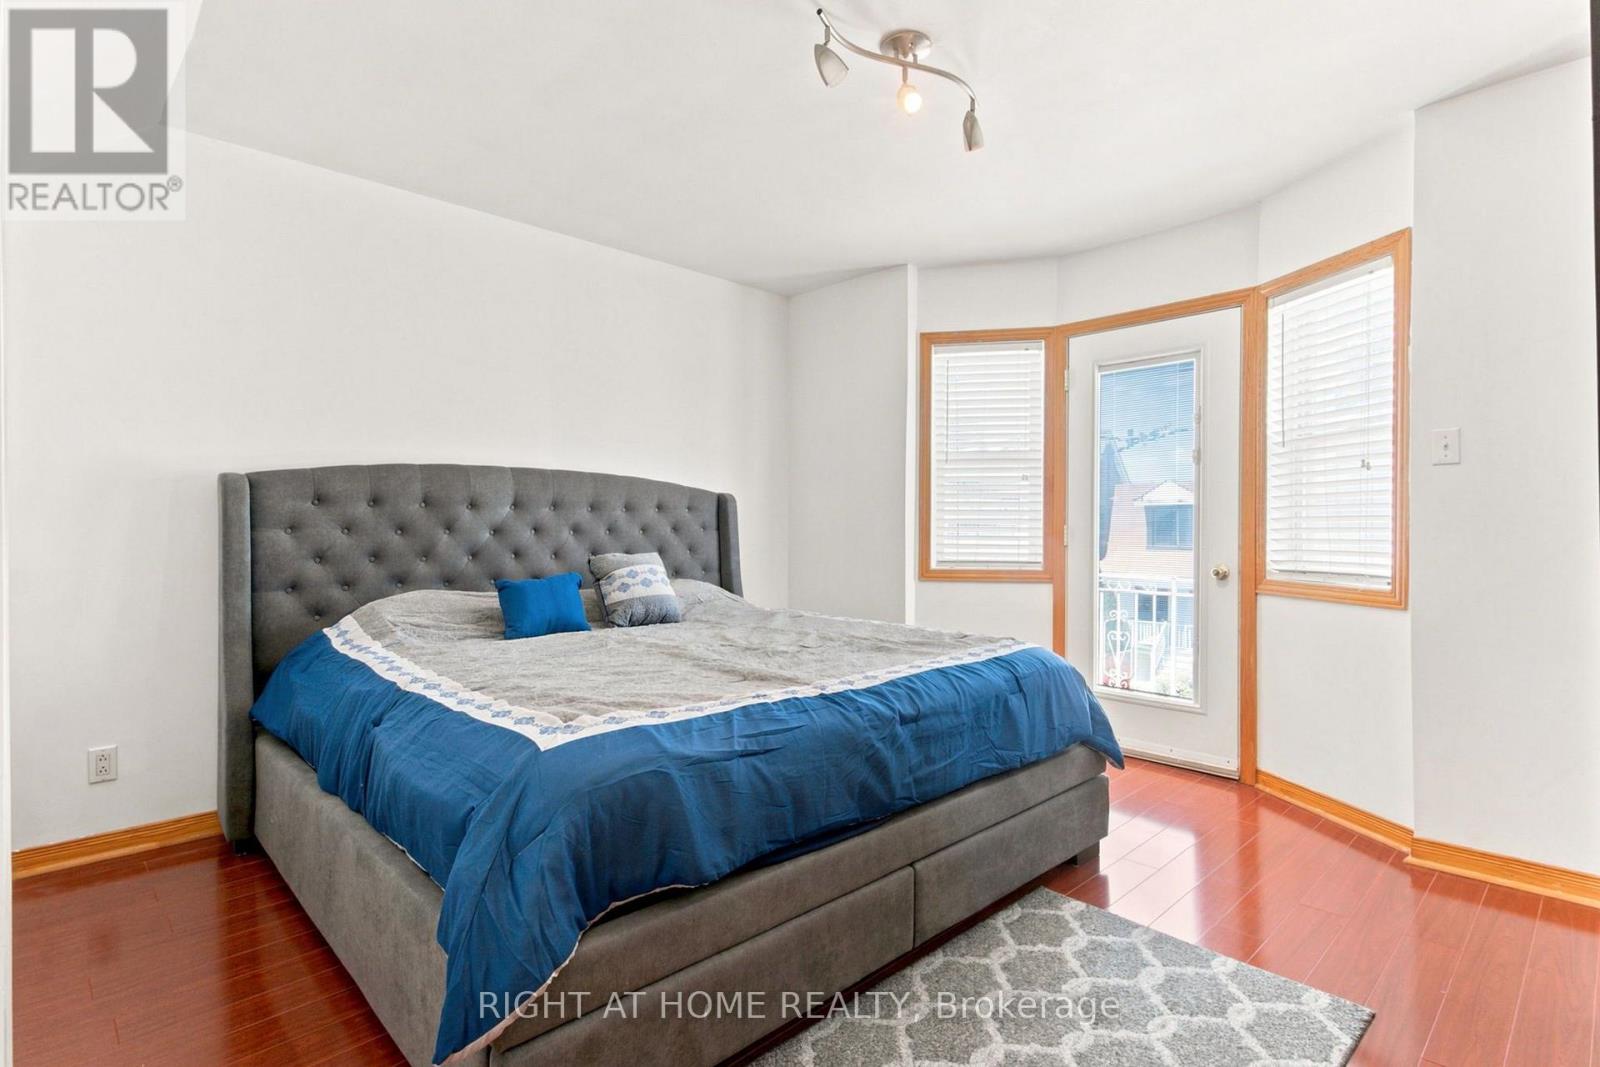
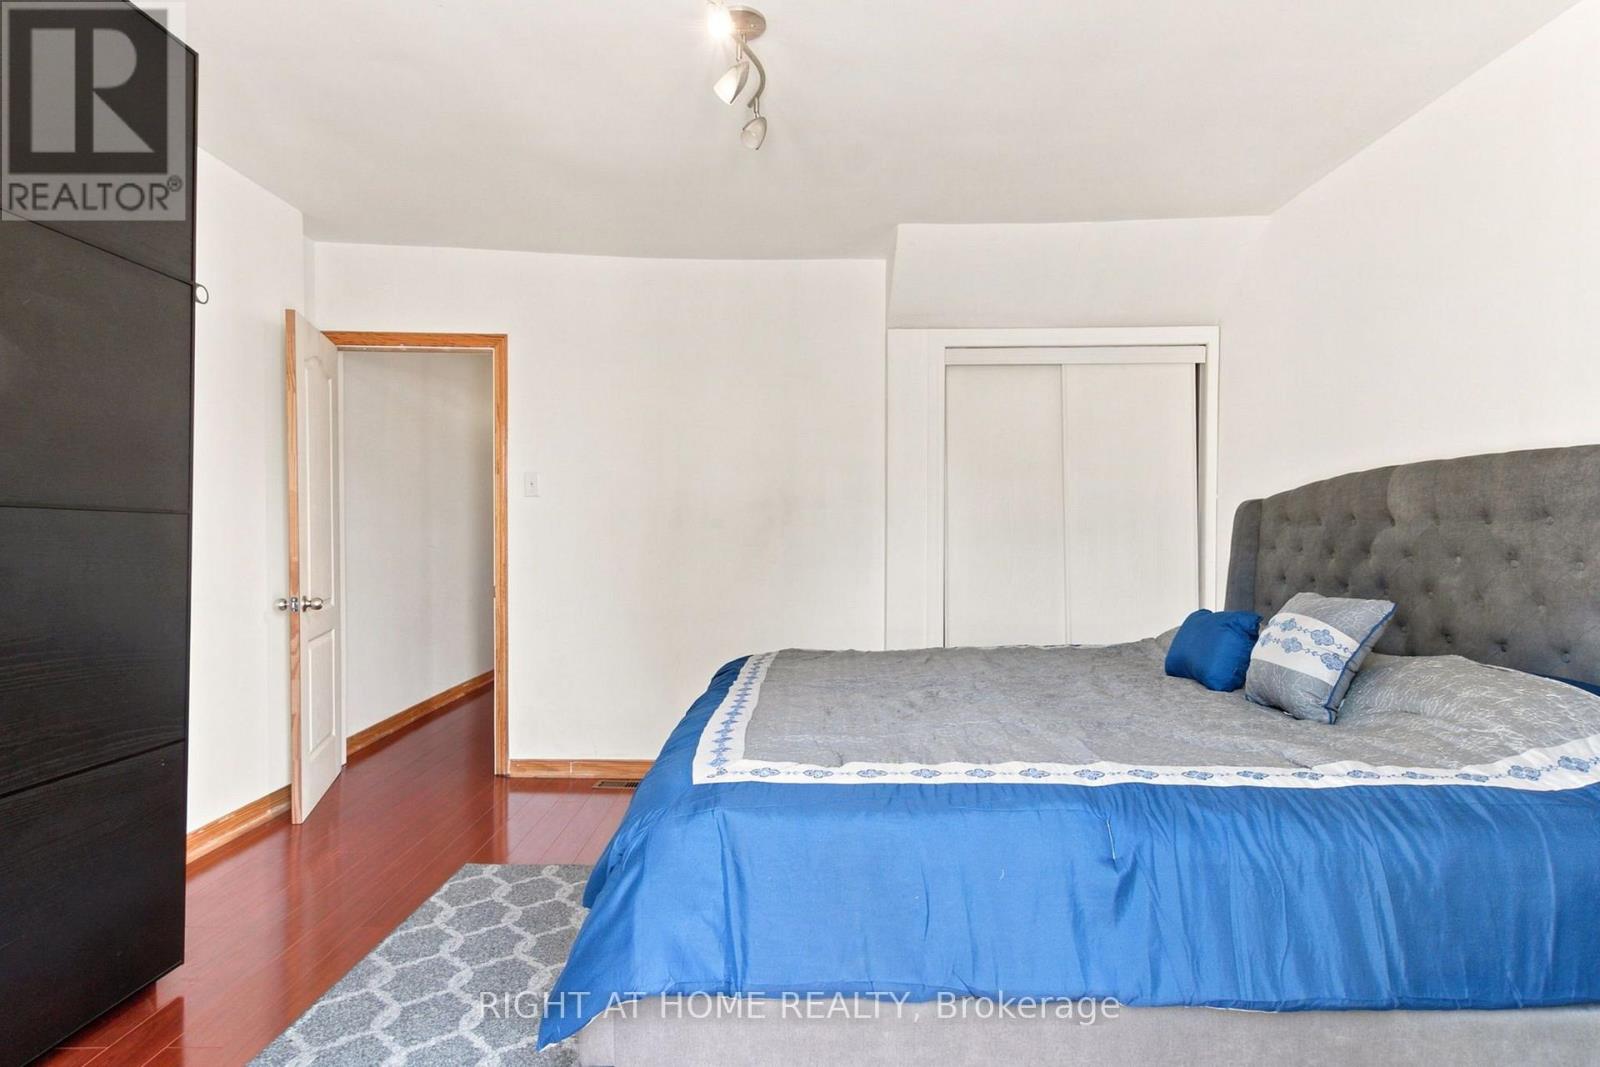
主卧 |
4.2 m |
3.99 m |
4.2 m x 3.99 m |
|
二楼 |
第二卧房 |
3.08 m |
3.69 m |
3.08 m x 3.69 m |
|
三楼 |
Bedroom 4 |
3.44 m |
3.6 m |
3.44 m x 3.6 m |
|
一楼 |
客厅 |
4.2 m |
4.32 m |
4.2 m x 4.32 m |
|
一楼 |
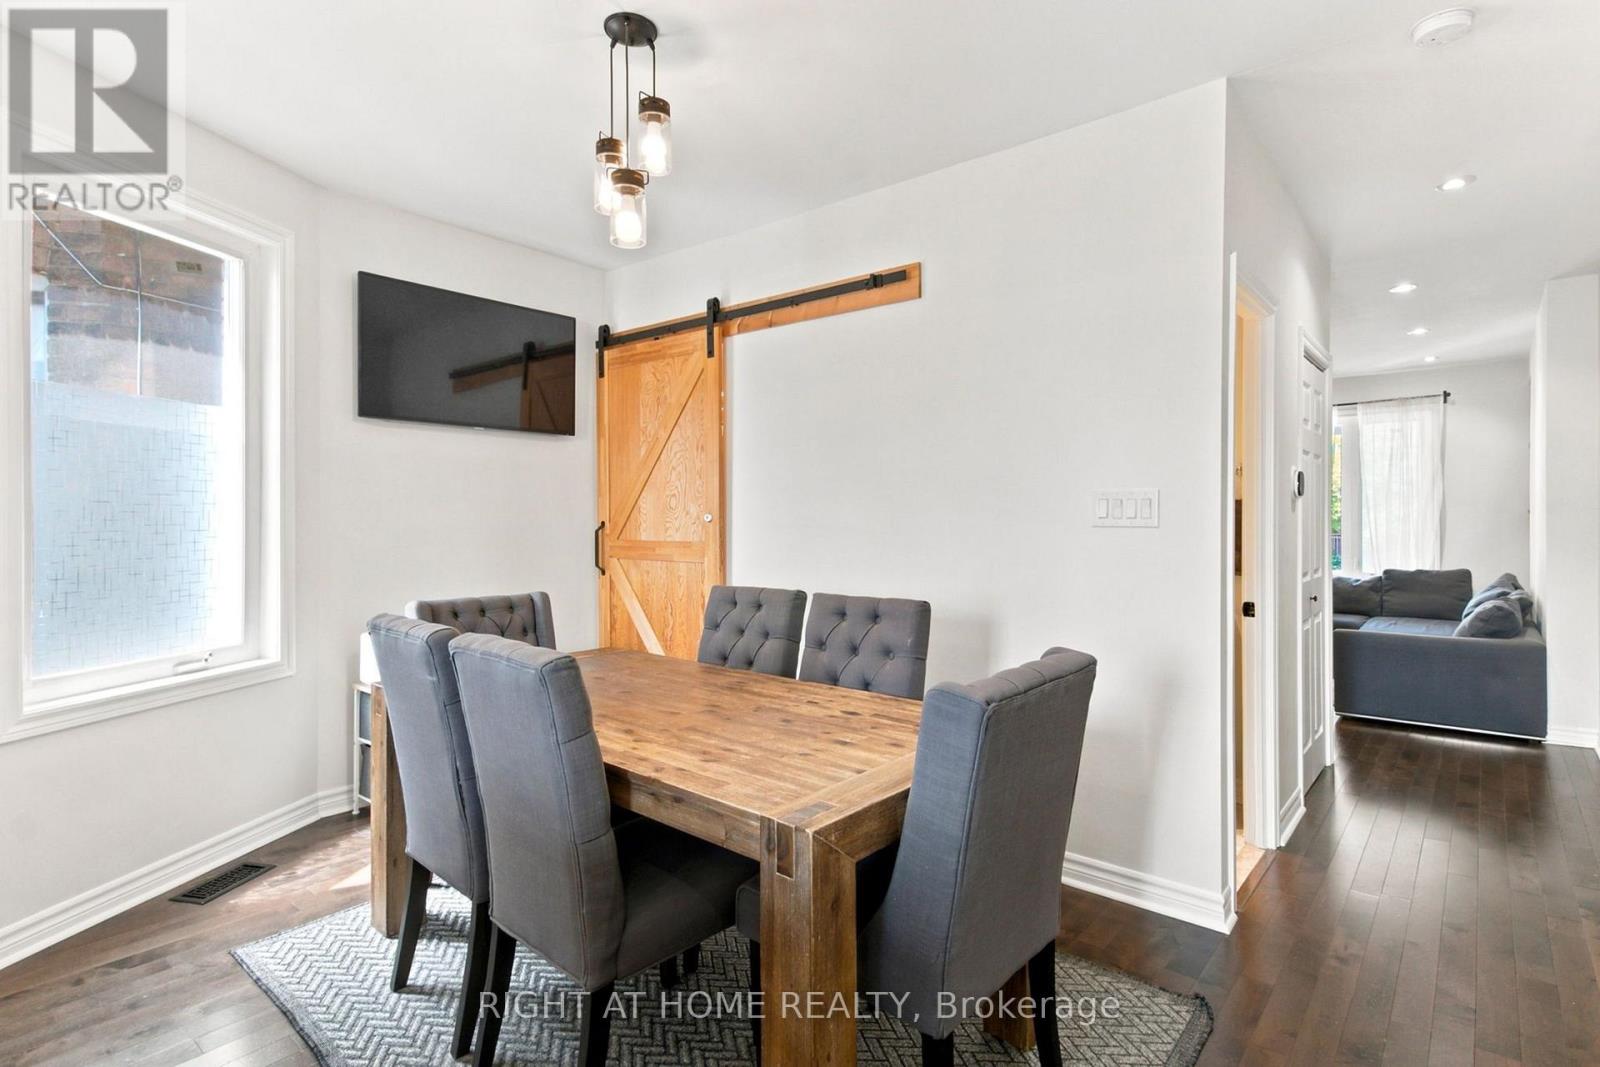
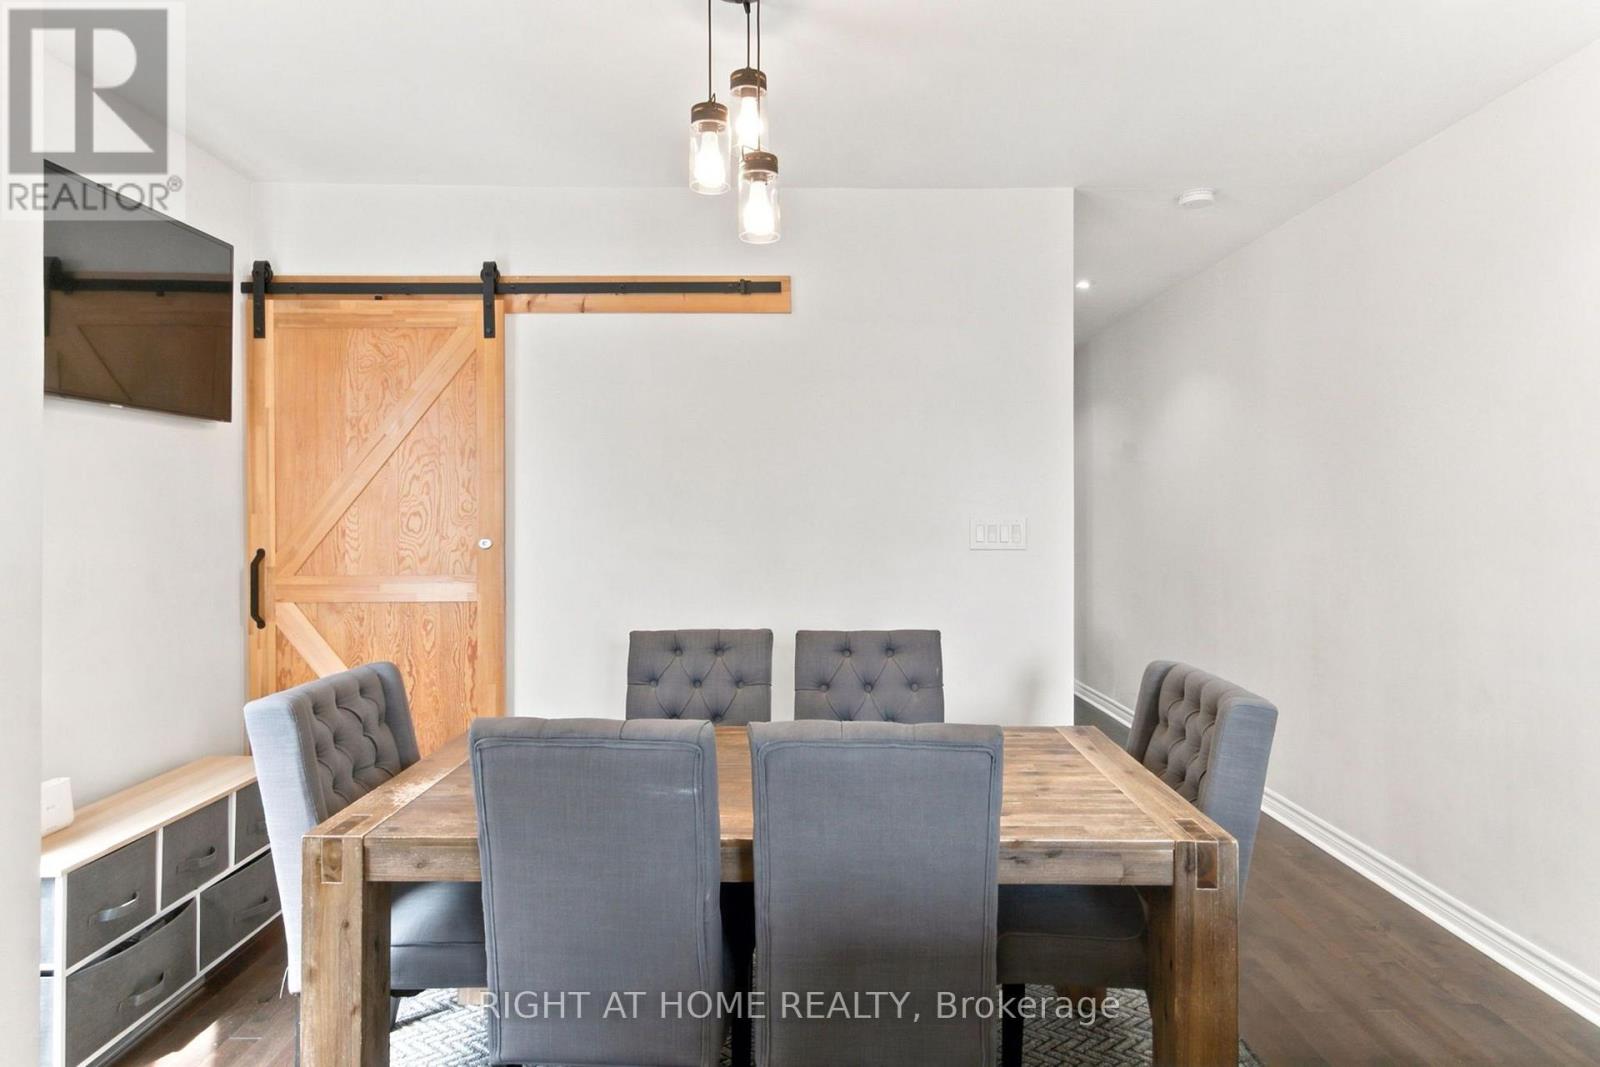
餐厅 |
4.2 m |
4.32 m |
4.2 m x 4.32 m |
|
一楼 |
厨房 |
3.54 m |
3.09 m |
3.54 m x 3.09 m |
|
一楼 |
Mud Room |
2.35 m |
2.47 m |
2.35 m x 2.47 m |
|
一楼 |
浴室 |
1.62 m |
1.22 m |
1.62 m x 1.22 m |
|
一楼 |
洗衣房 |
1.37 m |
1.22 m |
1.37 m x 1.22 m |
设备间
https://www.realtor.ca/real-estate/30104225/main-upper-77-lappin-avenue-toronto-dovercourt-wallace-emerson-junction-dovercourt-wallace-emerson-junction