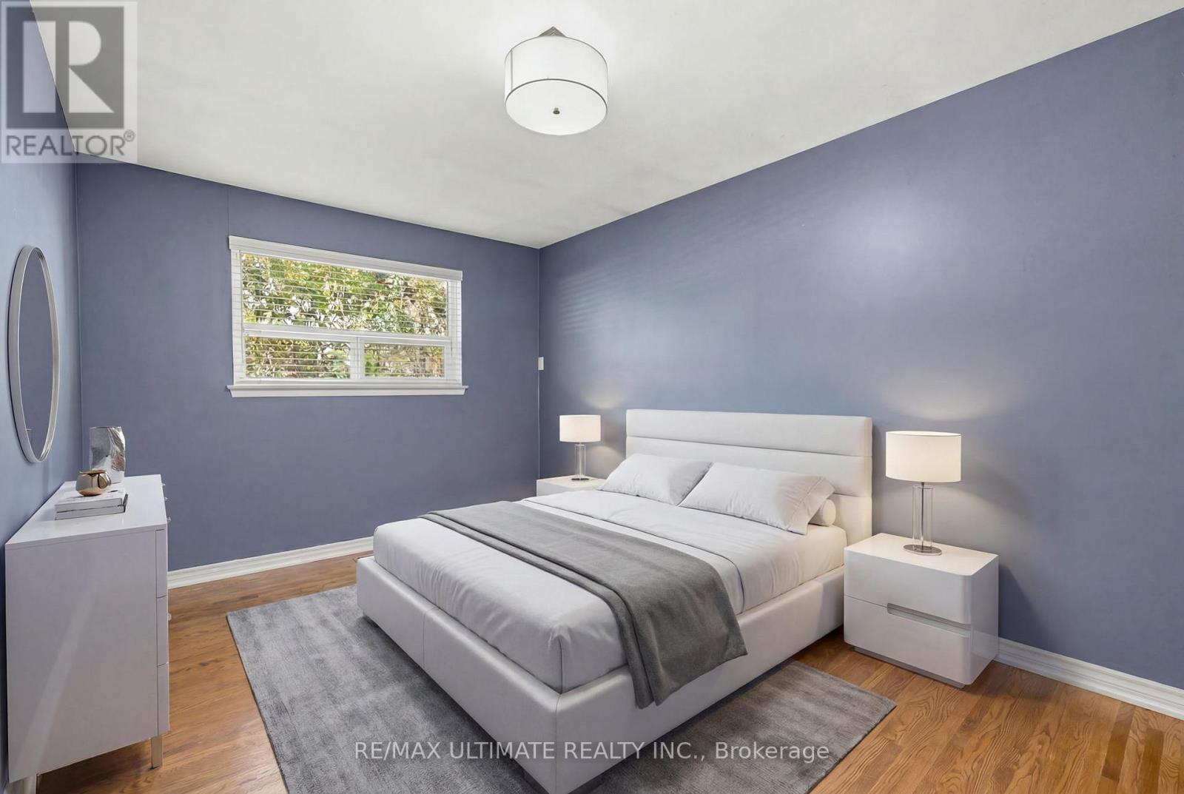
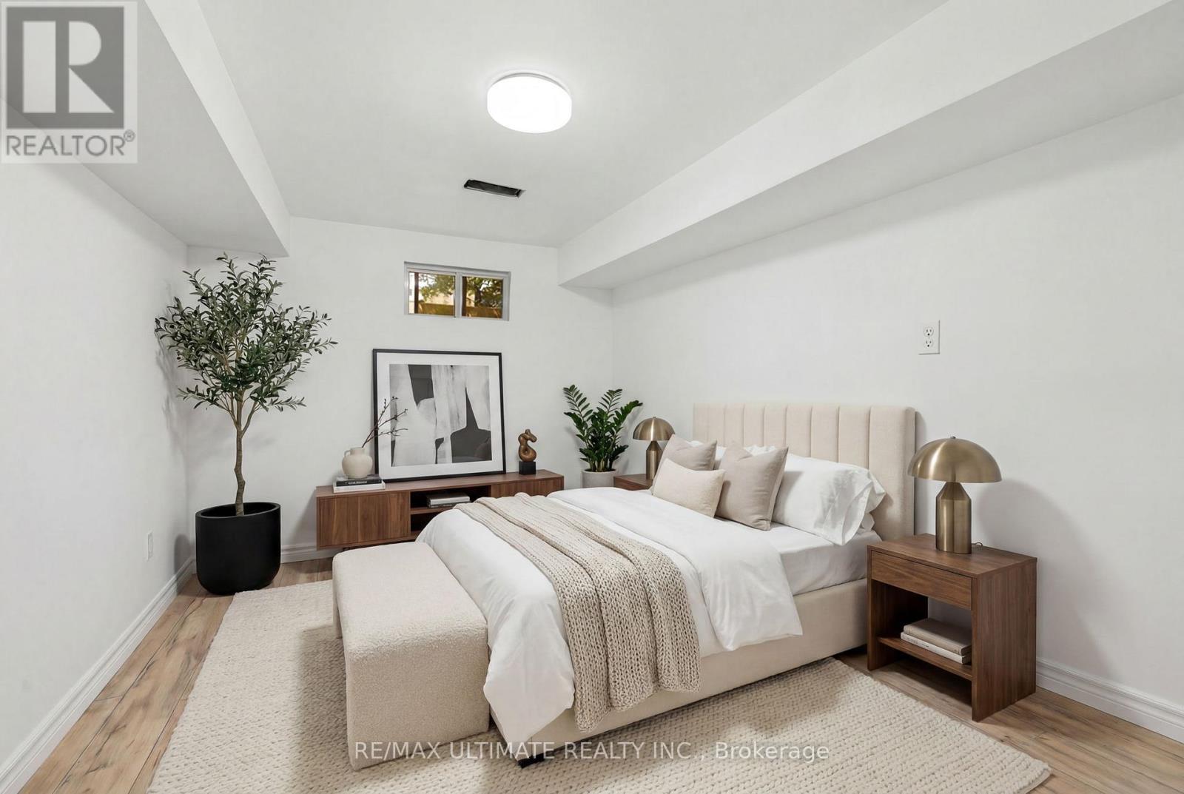
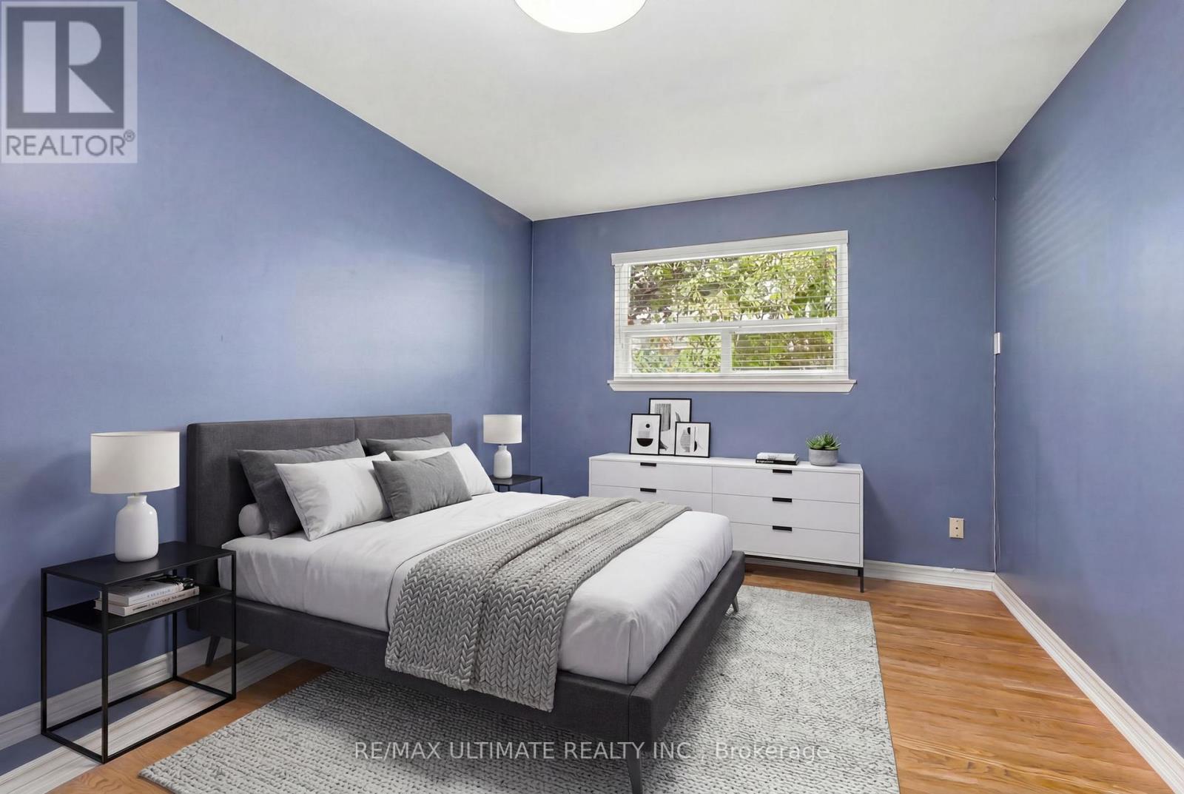
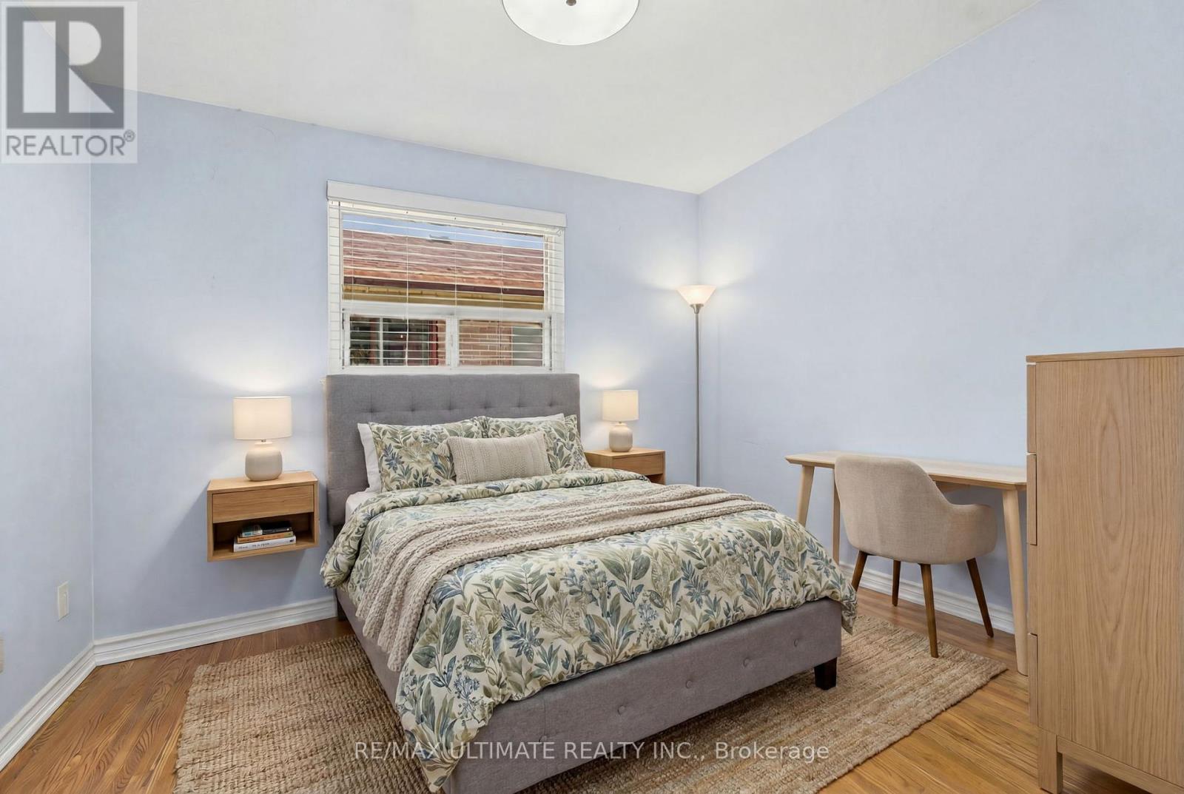
5 卧室
2 浴室
1100 - 1500 sqft
中央空调
风热取暖
$899,000
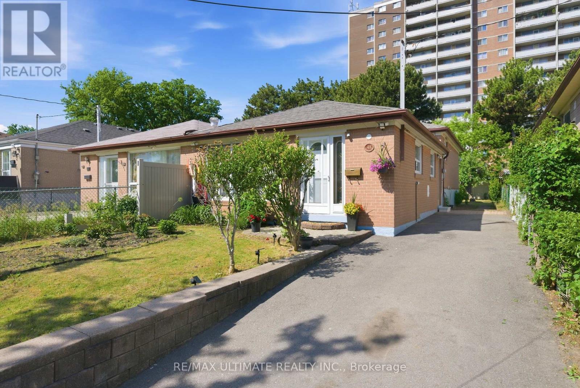
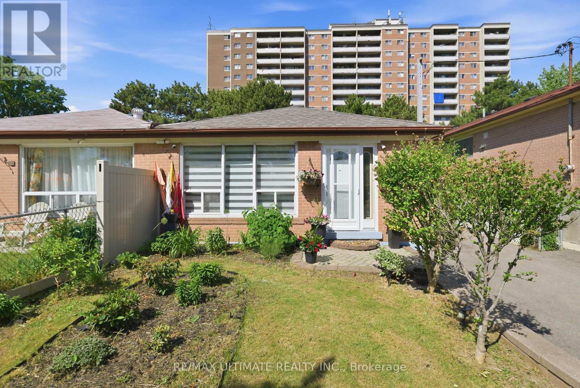
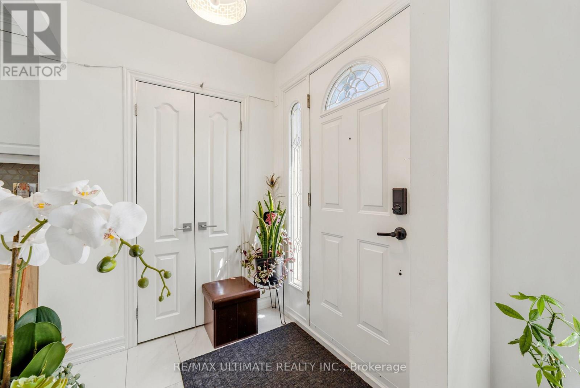
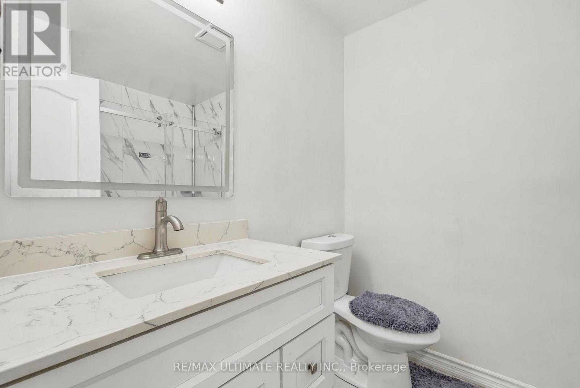
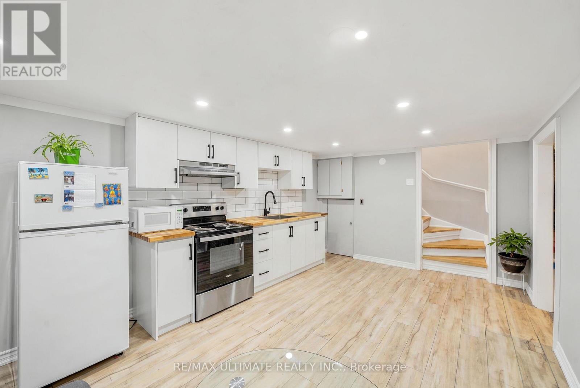
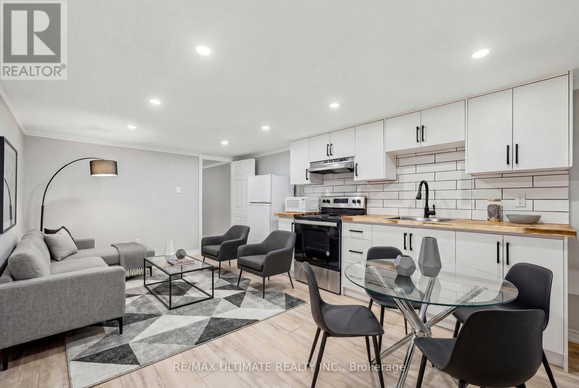
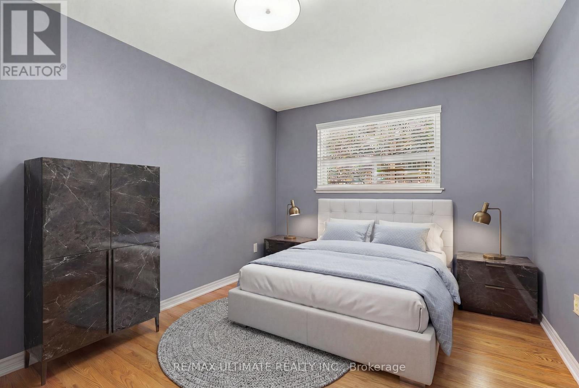
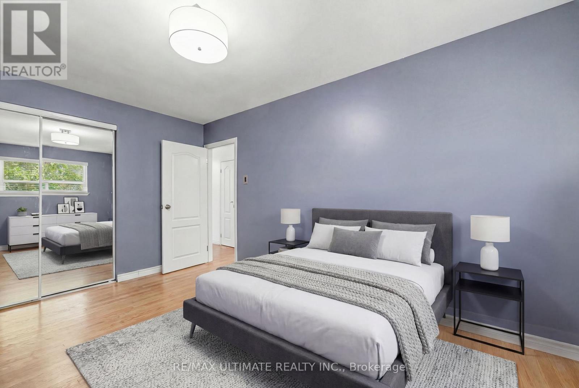
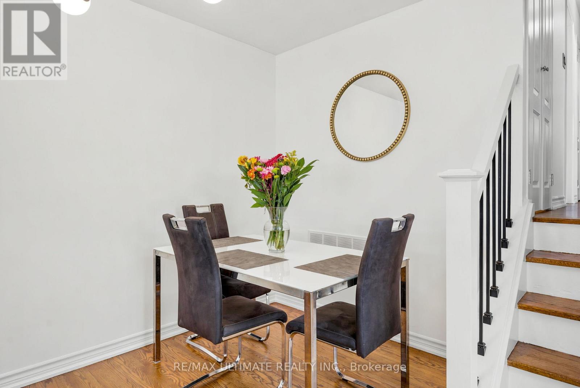
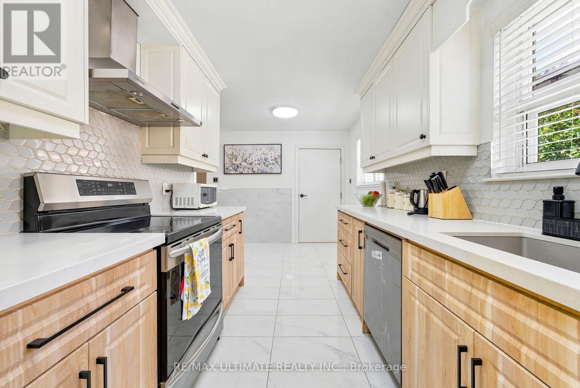
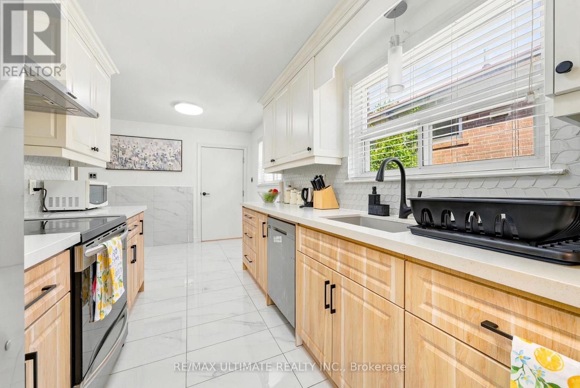
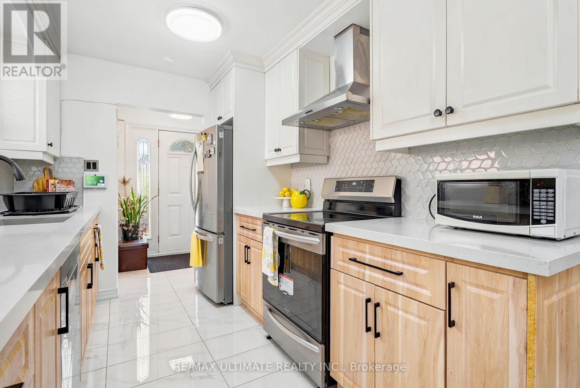
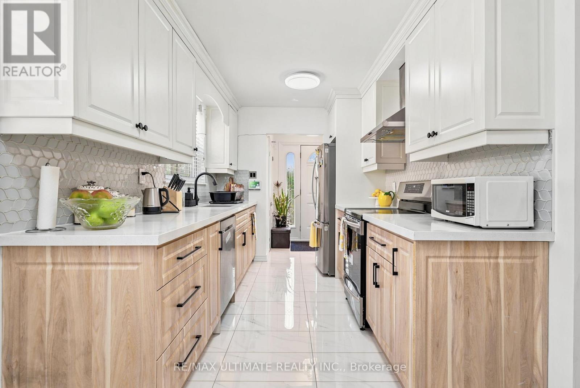
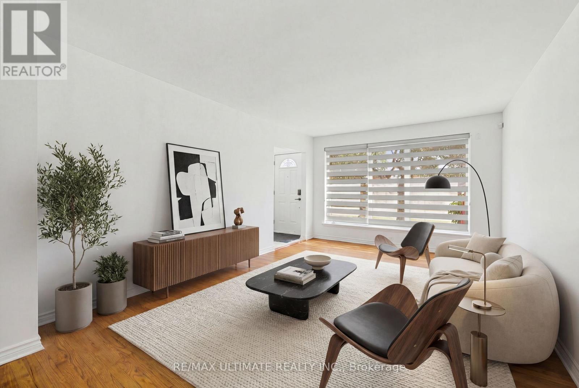
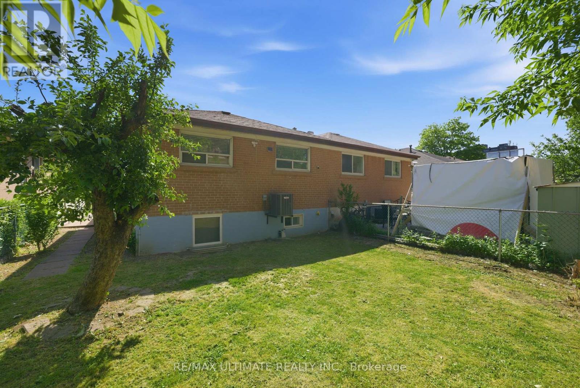
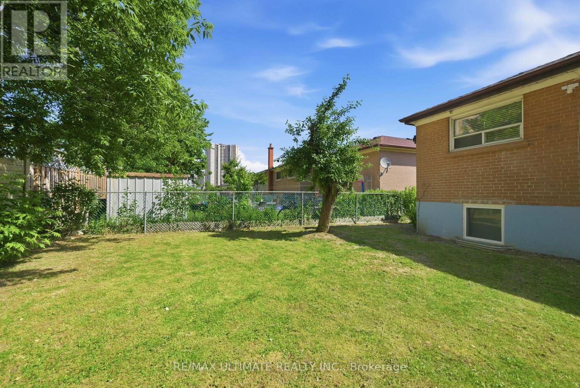
Welcome to this bright and freshly painted semi-detached backsplit in the heart of North York! offering the perfect blend comfort & opportunities. This well-maintained home is ideal for families, investor , or buyers looking for a mortgage helper. Step inside to a sun-filled interior featuring warm hardwood floors, stylish finishes, and a spacious open-concept living &dining area perfect for everyday living & entertaining. The updated kitchen offers ample cabinetry, eat in kitchen, SS appliances & exit to a generous private backyard. The upper level features 3 spacious bedrooms, updated bathroom & ample storage while the fully self-contained lower level contains a 2 bedroom apartment featuring separate entrance, open concept kitchen/living room and plenty of storage . Ideal for multi-generational living, growing teenagers or rental income. Enjoy an extra- long private driveway & a fully fenced backyard ready for family get togethers, gardening or just enjoying the sun while the kids play!! Located close to schools, parks, shops, community center, hospitals, & quick access to 400/401The home makes everyday life easy, the possibilities are endless!!! (id:43681)
房源概要
|
MLS® Number
|
W13628350 |
|
房源类型
|
民宅 |
|
社区名字
|
Glenfield-Jane Heights |
|
附近的便利设施
|
医院, 公园, 公共交通, 学校 |
|
设备类型
|
热水器 |
|
特征
|
无地毯 |
|
总车位
|
4 |
|
租赁设备类型
|
热水器 |
|
View Type
|
City View |
详 情
|
浴室
|
2 |
|
地上卧房
|
3 |
|
地下卧室
|
2 |
|
总卧房
|
5 |
|
家电类
|
洗碗机, 炉子, 冰箱 |
|
地下室功能
|
Apartment In Basement |
|
地下室类型
|
N/a |
|
施工种类
|
Semi-detached |
|
Construction Style Split Level
|
Backsplit |
|
空调
|
中央空调 |
|
外墙
|
砖 |
|
Fire Protection
|
Security System |
|
Flooring Type
|
Hardwood, Laminate |
|
地基类型
|
混凝土 |
|
供暖方式
|
天然气 |
|
供暖类型
|
压力热风 |
|
内部尺寸
|
1100 - 1500 Sqft |
|
类型
|
独立屋 |
|
设备间
|
市政供水 |
车 位
土地
|
英亩数
|
无 |
|
围栏类型
|
Fenced Yard |
|
土地便利设施
|
医院, 公园, 公共交通, 学校 |
|
污水道
|
Sanitary Sewer |
|
土地深度
|
120 Ft |
|
土地宽度
|
30 Ft |
|
不规则大小
|
30 X 120 Ft |
|
规划描述
|
Rm (f18:a665 ;u2) |
房 间
| 楼 层 |
类 型 |
长 度 |
宽 度 |
面 积 |
|
Lower Level |
客厅 |
5.67 m |
3.38 m |
5.67 m x 3.38 m |
|
Lower Level |
Bedroom 4 |
3.38 m |
2.86 m |
3.38 m x 2.86 m |
|
Lower Level |
Bedroom 5 |
3.38 m |
2.71 m |
3.38 m x 2.71 m |
|
一楼 |
客厅 |
5.6 m |
3.63 m |
5.6 m x 3.63 m |
|
一楼 |
餐厅 |
3.63 m |
2.78 m |
3.63 m x 2.78 m |
|
一楼 |
厨房 |
6.4 m |
2.77 m |
6.4 m x 2.77 m |
|
Upper Level |
主卧 |
5.43 m |
2.77 m |
5.43 m x 2.77 m |
|
Upper Level |
第二卧房 |
3.87 m |
2.77 m |
3.87 m x 2.77 m |
|
Upper Level |
第三卧房 |
5.12 m |
3.05 m |
5.12 m x 3.05 m |
设备间
https://www.realtor.ca/real-estate/30104049/48-venetian-crescent-toronto-glenfield-jane-heights-glenfield-jane-heights