
100 Mountain Avenue N Hamilton, Ontario L8G 3P7


$647,000
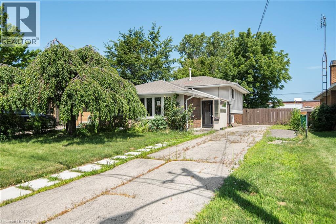
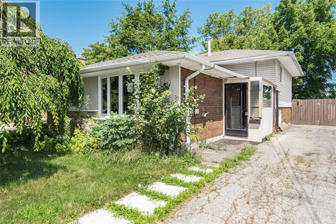
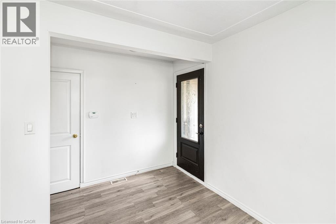
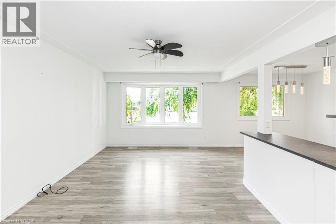
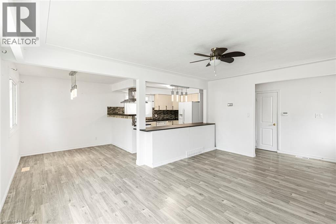
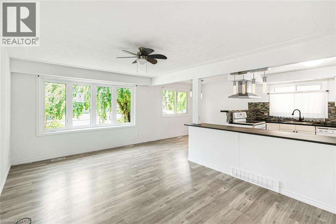
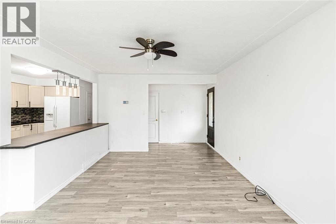
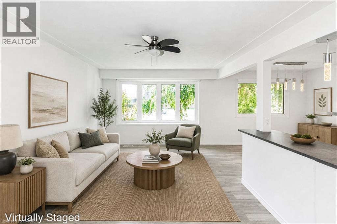
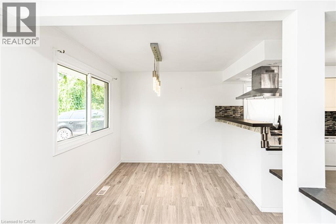
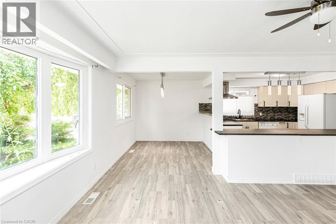
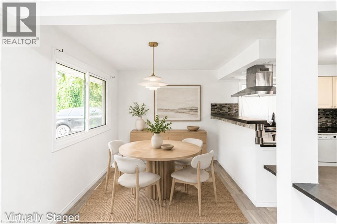
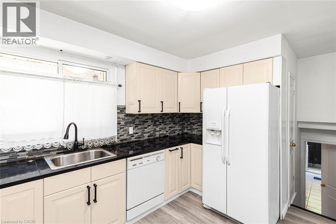
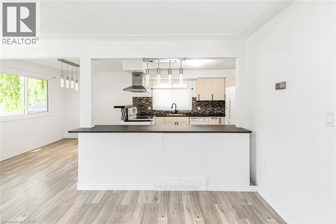
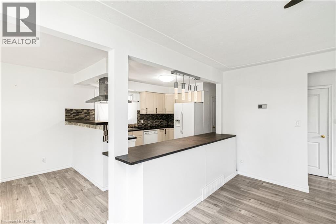
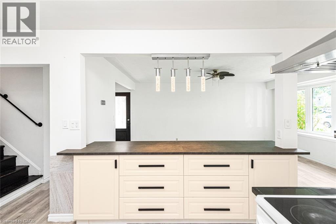
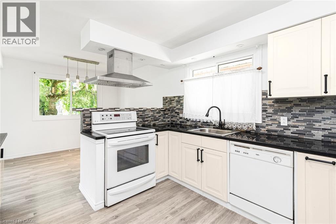
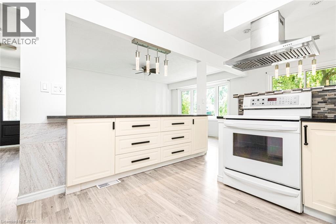
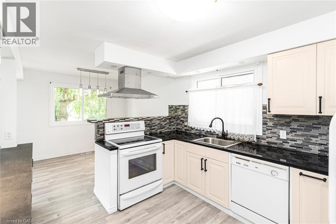
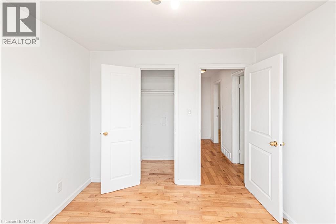
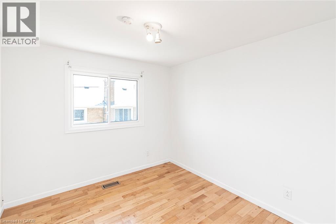
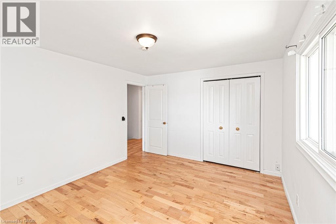
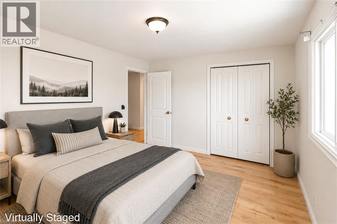
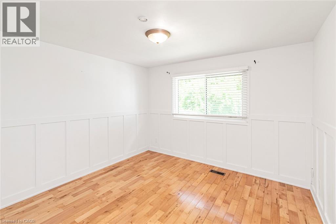
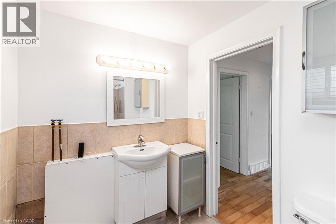
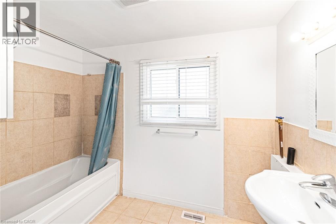
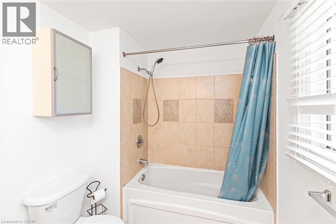
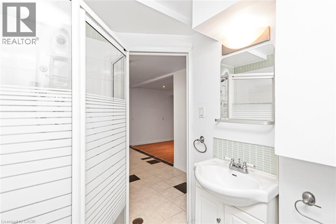
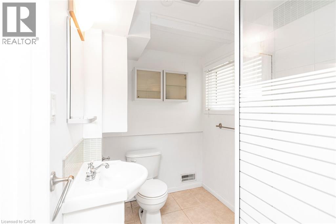
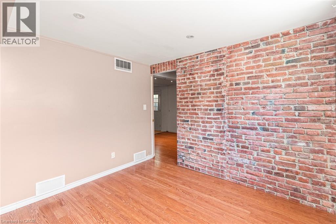
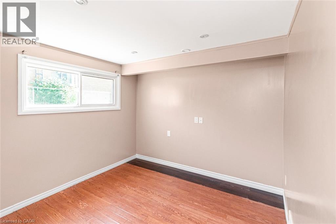
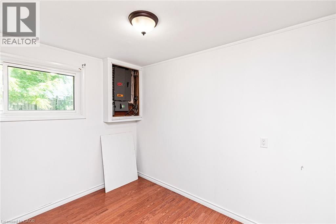
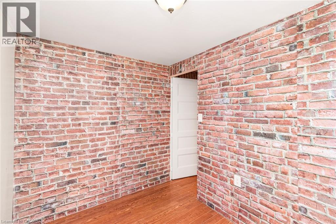
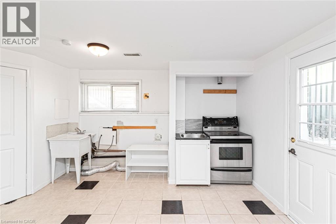
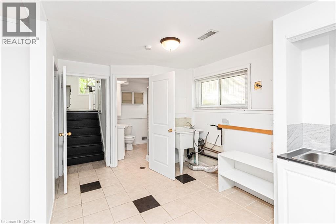
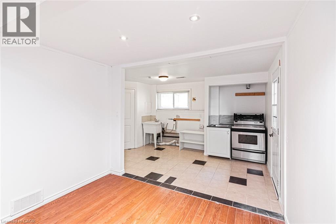
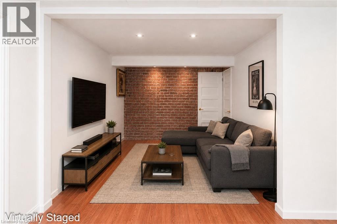
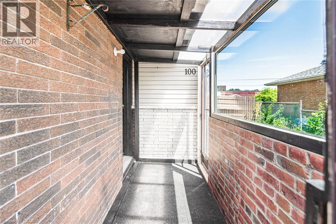
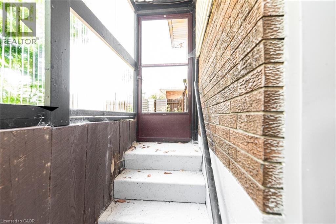
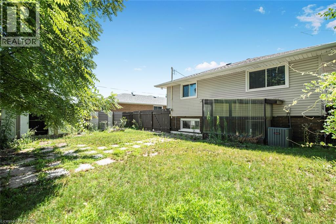
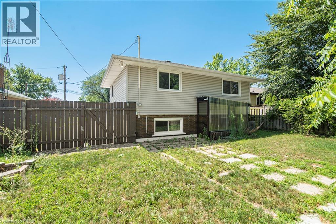
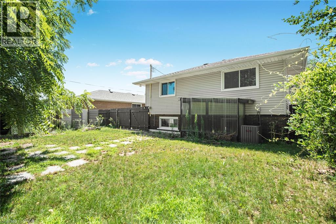
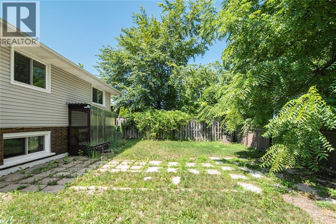
Located in a desirable Stoney Creek neighbourhood, this 3-level backsplit offers a practical layout with 3 bedrooms and 2 bathrooms. The home features bright, comfortable living spaces, including a partially finished lower-level that provides additional space for everyday living. The basement also offers a separate rear entrance, adding flexibility for future use. Conveniently located close to schools, parks, shopping, public transit, and with easy highway access, this home is a great option for first-time buyers, young families, or those looking to downsize. Please Note: Any pictures with furniture in them have been virtually staged. (id:43681)
房源概要
| MLS® Number | 40845875 |
| 房源类型 | 民宅 |
| 附近的便利设施 | 公园, 公共交通, 学校 |
| 总车位 | 3 |
详 情
| 浴室 | 2 |
| 地上卧房 | 3 |
| 地下卧室 | 2 |
| 总卧房 | 5 |
| 建筑风格 | Other |
| 地下室进展 | 已装修 |
| 地下室类型 | Partial (finished) |
| 施工种类 | 独立屋 |
| Construction Style Split Level | Backsplit |
| 空调 | 中央空调 |
| 外墙 | 砖 |
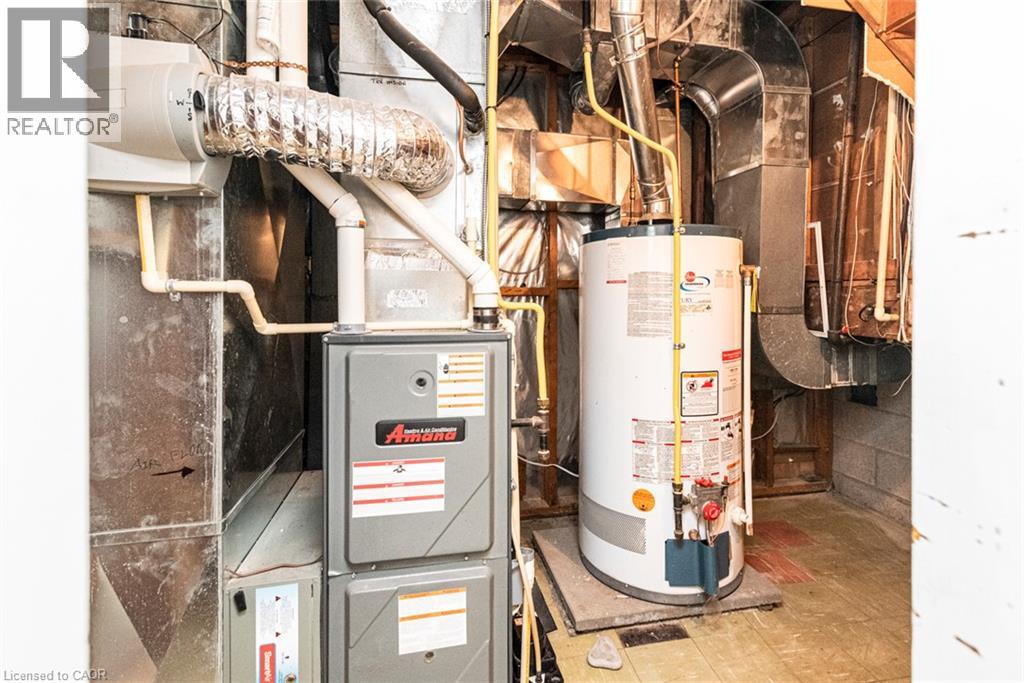
| 供暖方式 | 天然气 |
| 供暖类型 | 压力热风 |
| 储存空间 | 2 |
| 内部尺寸 | 1100 Sqft |
| 类型 | 独立屋 |
| 设备间 | 市政供水 |
土地
| 英亩数 | 无 |
| 土地便利设施 | 公园, 公共交通, 学校 |
| 污水道 | 城市污水处理系统 |
| 土地深度 | 100 Ft |
| 土地宽度 | 50 Ft |
| 规划描述 | R2 |
房 间
| 楼 层 | 类 型 | 长 度 | 宽 度 | 面 积 |
|---|---|---|---|---|
| 二楼 | 四件套浴室 | 6'1'' x 9'2'' | ||
| 二楼 | 卧室 | 11'1'' x 10'10'' | ||
| 二楼 | 卧室 | 10'1'' x 9'3'' | ||
| 二楼 | 主卧 | 13'7'' x 10'10'' | ||
| Lower Level | 卧室 | 9'9'' x 7'0'' | ||
| Lower Level | 卧室 | 9'10'' x 9'8'' | ||
| Lower Level | 厨房 | 14'5'' x 8'6'' | ||
| Lower Level | 三件套卫生间 | 5'7'' x 7'0'' | ||
| Lower Level | 客厅 | 9'6'' x 9'11'' | ||
| 一楼 | 厨房 | 12'3'' x 9'2'' | ||
| 一楼 | 餐厅 | 8'6'' x 9'9'' | ||
| 一楼 | 客厅 | 16'10'' x 12'0'' |
https://www.realtor.ca/real-estate/30104079/100-mountain-avenue-n-hamilton

The trademarks REALTOR®, REALTORS®, and the REALTOR® logo are controlled by The Canadian Real Estate Association (CREA) and identify real estate professionals who are members of CREA. The trademarks MLS®, Multiple Listing Service® and the associated logos are owned by The Canadian Real Estate Association (CREA) and identify the quality of services provided by real estate professionals who are members of CREA. The trademark DDF® is owned by The Canadian Real Estate Association (CREA) and identifies CREA's Data Distribution Facility (DDF®)
REALTORS® Association of Hamilton-Burlington
Royal LePage Nrc Realty Inc.
October 29 2026 06:10:16
