5 卧室
4 浴室
1500 - 2000 sqft
中央空调
风热取暖
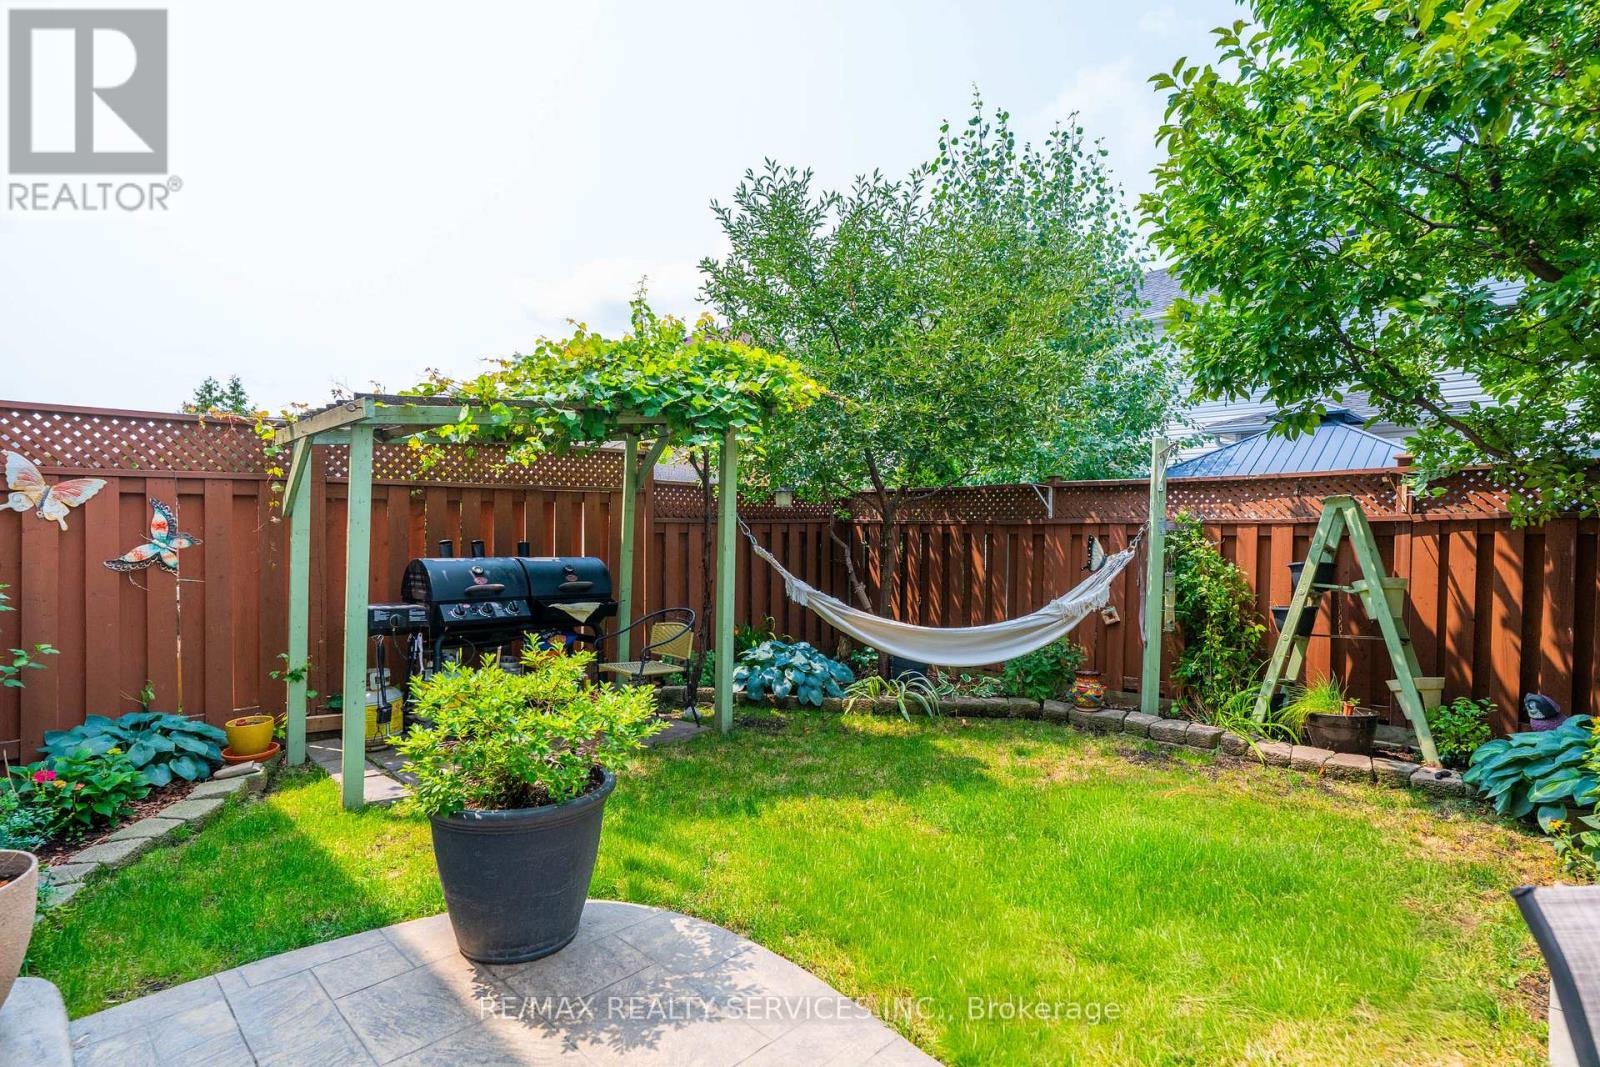
Landscaped
$999,900
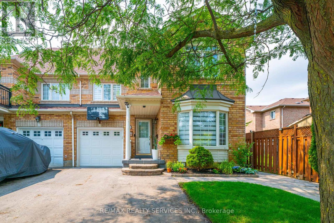
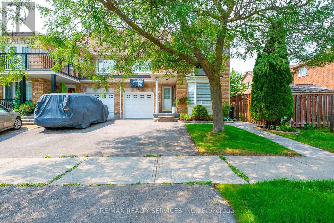
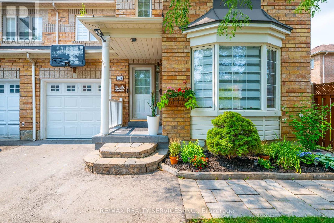
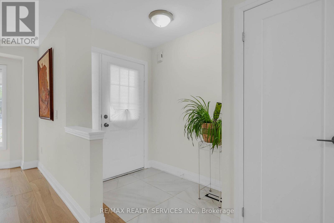
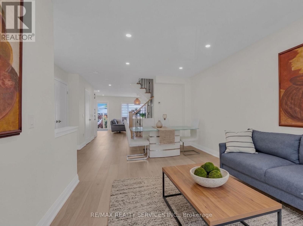
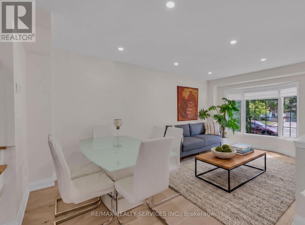
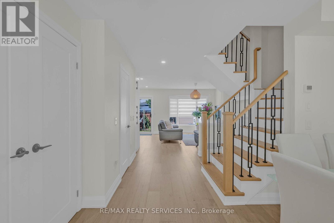
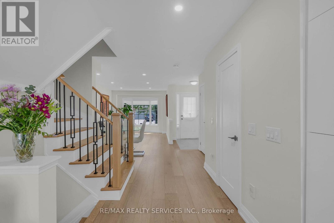
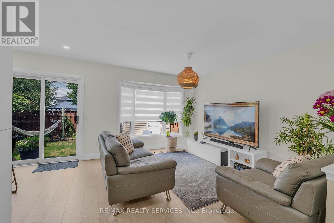
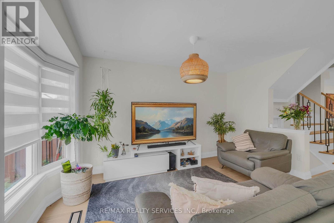
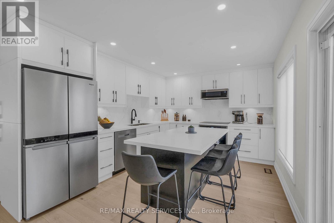
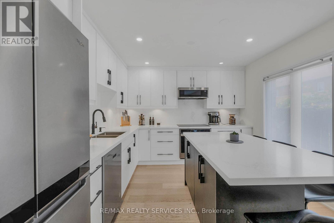
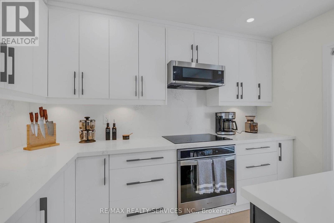
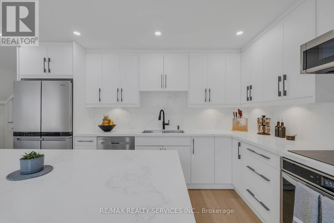
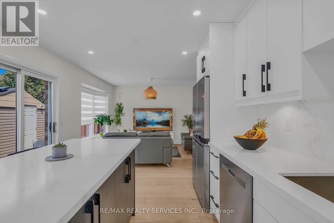
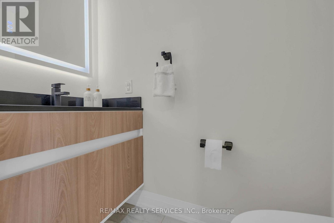
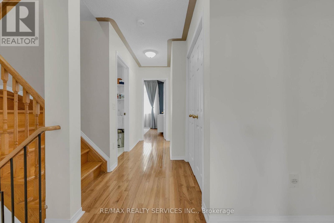
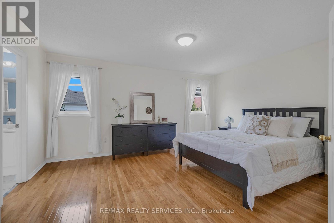
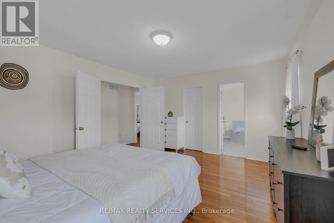
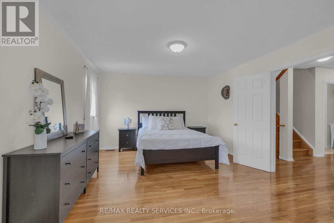
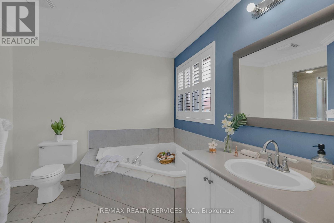
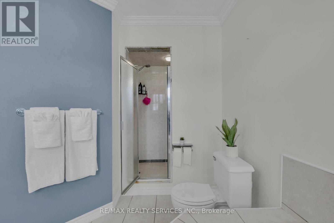
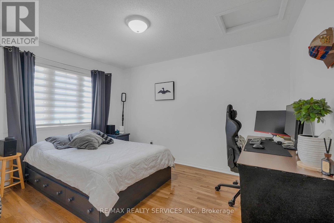
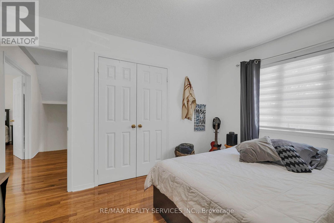
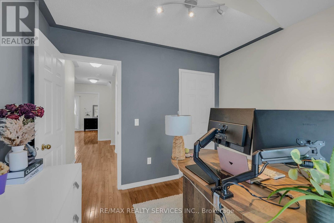
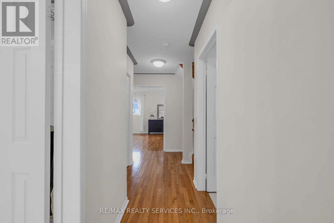
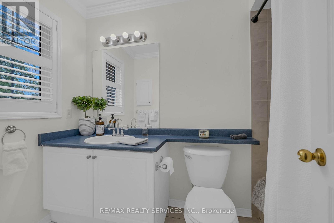
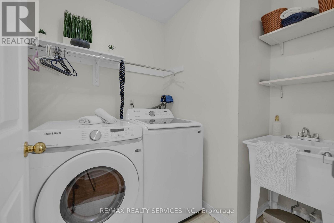
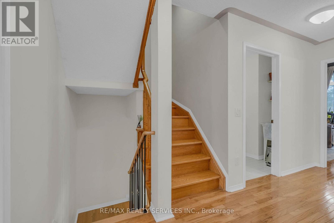
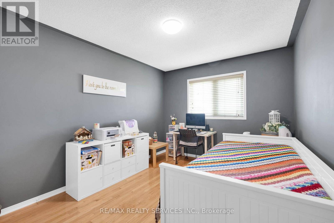
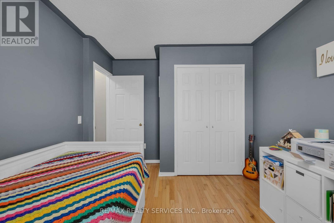
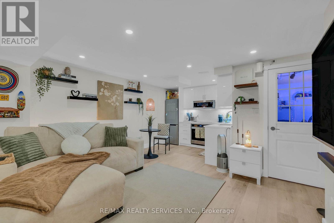
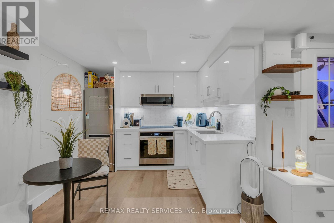
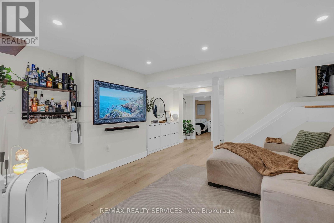
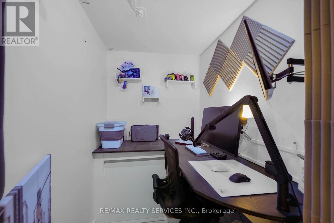
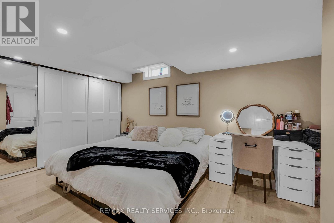
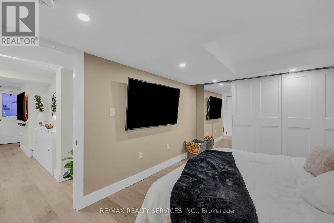
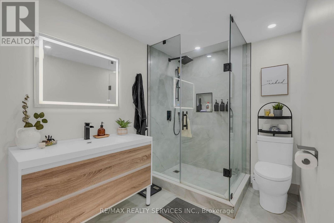
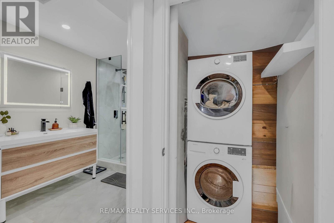
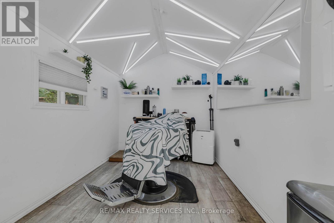
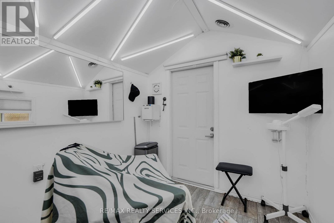
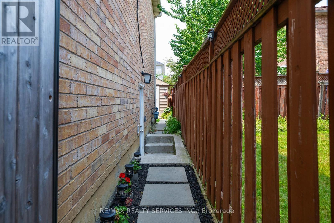
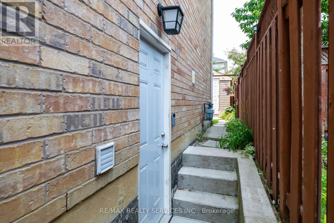
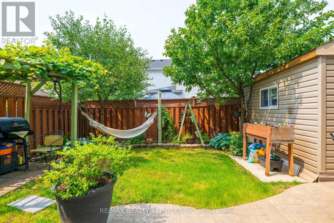
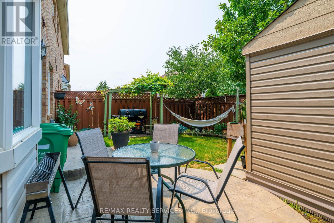
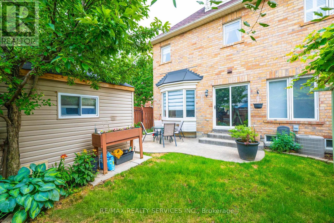
RARE SEMI WITH 4TH BEDROOM LOFT RETREAT & 4-CAR PARKING! Welcome to 128 Seaside Circle-offering 2,552 sq ft of total living space engineered for modern comfort and multi-generational flexibility. The main level showcases a fully redesigned open-concept layout featuring 7.5" engineered flooring, custom flush vents, a sleek powder room, and a gourmet quartz kitchen with a massive island and premium stainless steel appliances. The second level features 3 spacious bedrooms, a dedicated upper-level laundry room, and a primary suite with a 5-piece ensuite. Ascend to the exceptional third-floor loft retreat, which serves as a private, full-sized 4th bedroom-ideal for an executive primary suite, guest space, or private home office. The finished lower level is fully equipped for extended family or guests, complete with a private separate entrance, full kitchen, 3-piece bath, cozy bedroom, bright living area, and its own dedicated second laundry. Step outside to an insulated, fully electrified backyard workshop/shed-perfect for trades, hobbies, or home projects. Ample parking for 4 vehicles total (1-car garage, paved driveway for 2, plus an extended interlock pad for a 4th vehicle). Prime location minutes to top schools, parks, public transit, shopping, and major highways. Move-in ready excellence! (Note: Living room photo virtually staged with rug and table for visualization; no structural alterations made). (id:43681)
房源概要
|
MLS® Number
|
W13628456 |
|
房源类型
|
民宅 |
|
社区名字
|
Sandringham-Wellington |
|
附近的便利设施
|
公园, 公共交通 |
|
设备类型
|
热水器 |
|
特征
|
Flat Site, 亲戚套间 |
|
总车位
|
4 |
|
租赁设备类型
|
热水器 |
|
结构
|
Patio(s), Porch, Workshop |
详 情
|
浴室
|
4 |
|
地上卧房
|
4 |
|
地下卧室
|
1 |
|
总卧房
|
5 |
|
家电类
|
洗碗机, 烘干机, Garage Door Opener, 微波炉, Range, 炉子, 洗衣机, 窗帘, 冰箱 |
|
地下室功能
|
Apartment In Basement, Separate Entrance |
|
地下室类型
|
N/a, N/a |
|
施工种类
|
Semi-detached |
|
空调
|
中央空调 |
|
外墙
|
砖 |
|
Flooring Type
|
Hardwood, Laminate, Vinyl |
|
地基类型
|
混凝土 |
|
客人卫生间(不包含洗浴)
|
1 |
|
供暖方式
|
天然气 |
|
供暖类型
|
压力热风 |
|
储存空间
|
2 |
|
内部尺寸
|
1500 - 2000 Sqft |
|
类型
|
独立屋 |
|
设备间
|
市政供水 |
车 位
土地
|
英亩数
|
无 |
|
土地便利设施
|
公园, 公共交通 |
|
Landscape Features
|
Landscaped |
|
污水道
|
Sanitary Sewer |
|
土地深度
|
76 Ft ,1 In |
|
土地宽度
|
30 Ft ,10 In |
|
不规则大小
|
30.9 X 76.1 Ft ; Per Mpac |
房 间
| 楼 层 |
类 型 |
长 度 |
宽 度 |
面 积 |
|
二楼 |
主卧 |
3.65 m |
4.87 m |
3.65 m x 4.87 m |
|
二楼 |
第二卧房 |
3.89 m |
2.04 m |
3.89 m x 2.04 m |
|
二楼 |
第三卧房 |
3.04 m |
3.04 m |
3.04 m x 3.04 m |
|
三楼 |
Bedroom 4 |
3.65 m |
3.04 m |
3.65 m x 3.04 m |
|
地下室 |
厨房 |
2.79 m |
2.54 m |
2.79 m x 2.54 m |
|
地下室 |
Bedroom 5 |
4.62 m |
3.1 m |
4.62 m x 3.1 m |
|
地下室 |
客厅 |
4.01 m |
2.67 m |
4.01 m x 2.67 m |
|
一楼 |
客厅 |
6.01 m |
3.63 m |
6.01 m x 3.63 m |
|
一楼 |
餐厅 |
6.01 m |
3.63 m |
6.01 m x 3.63 m |
|
一楼 |
家庭房 |
4.26 m |
3.04 m |
4.26 m x 3.04 m |
|
一楼 |
厨房 |
3.35 m |
4.84 m |
3.35 m x 4.84 m |
|
一楼 |
Workshop |
3.18 m |
2.31 m |
3.18 m x 2.31 m |
设备间
https://www.realtor.ca/real-estate/30104128/128-seaside-circle-brampton-sandringham-wellington-sandringham-wellington