
4 First Line Centre Wellington (Elora/salem), Ontario N0B 1S0


$720,000
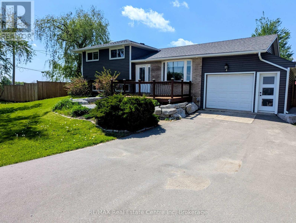
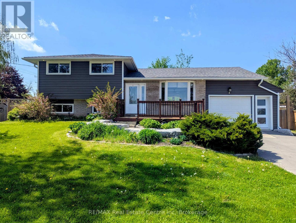
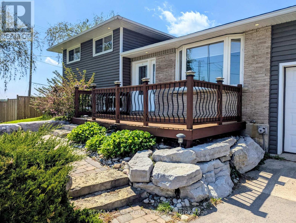
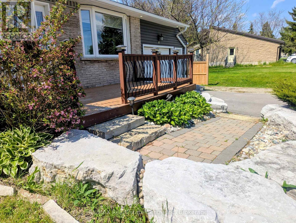
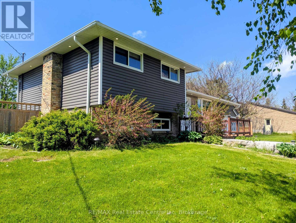
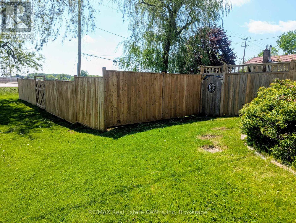
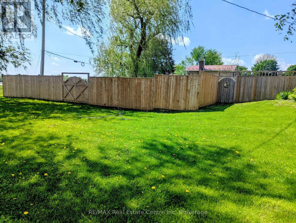
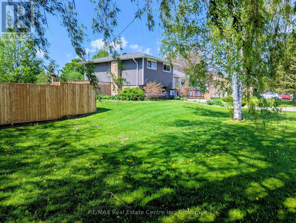
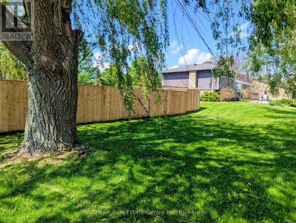
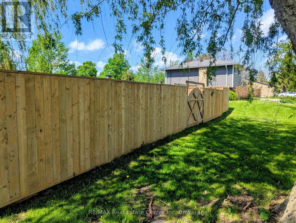
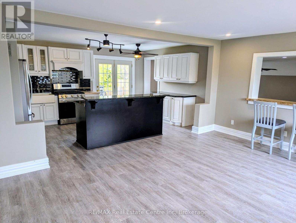
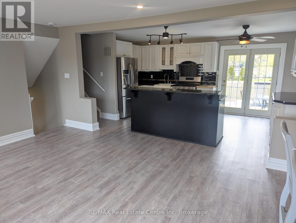
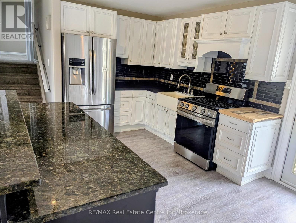
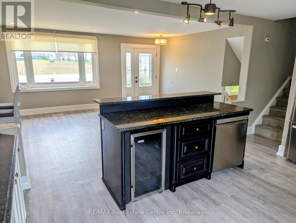
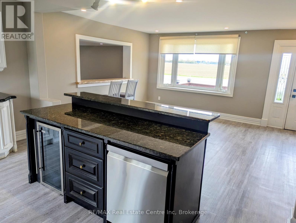
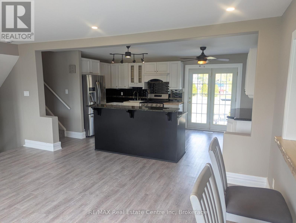
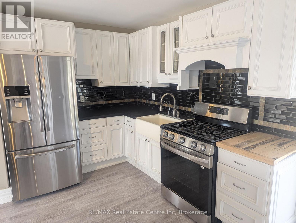
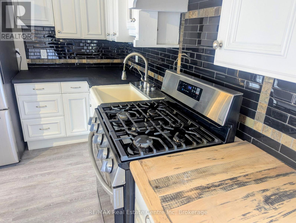
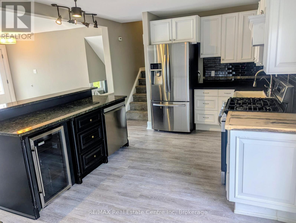
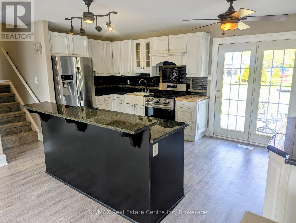
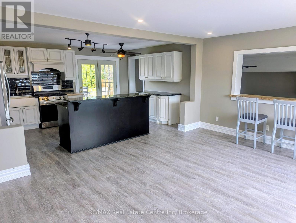
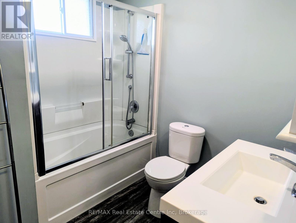
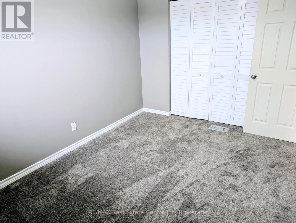
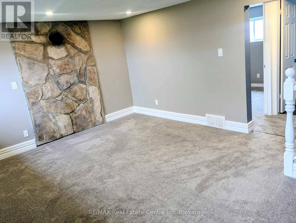
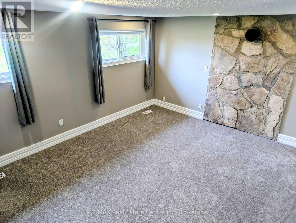
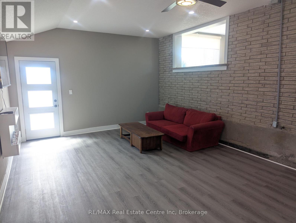
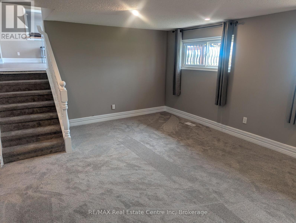
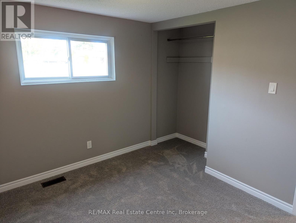
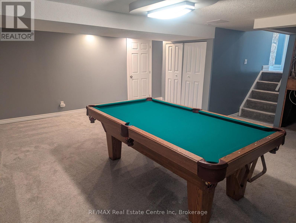
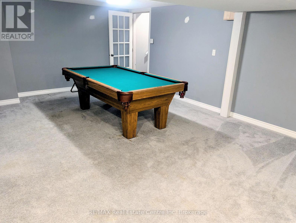
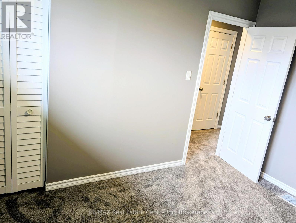
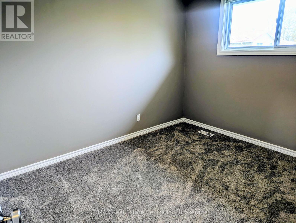
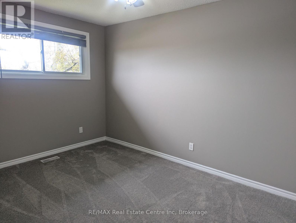
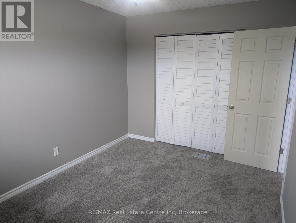
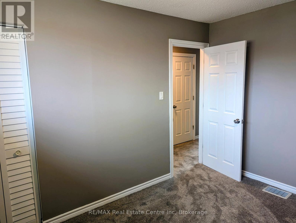
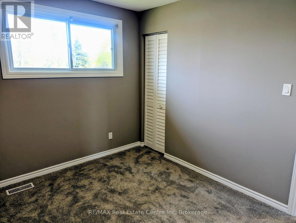
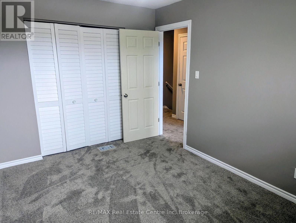
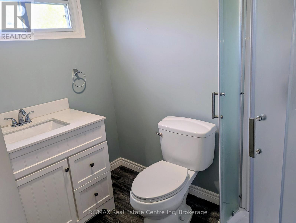
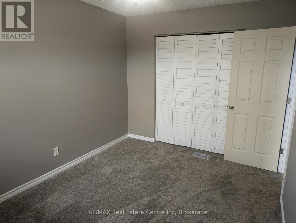
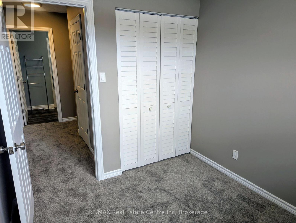
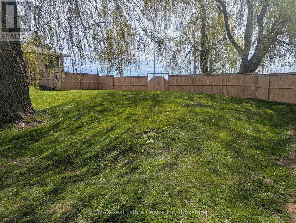
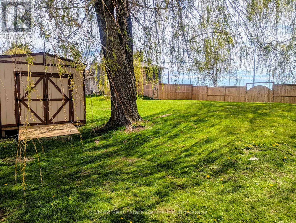
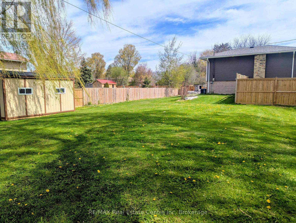
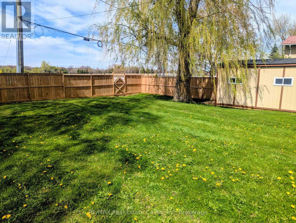
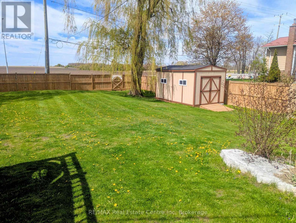
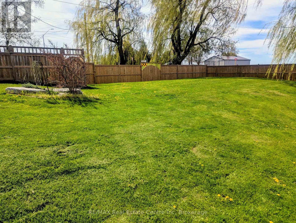
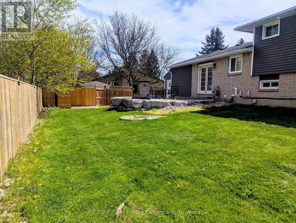
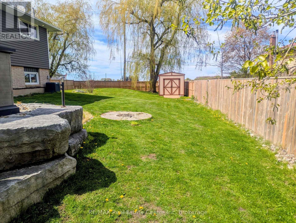
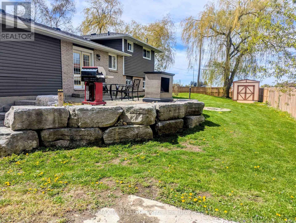
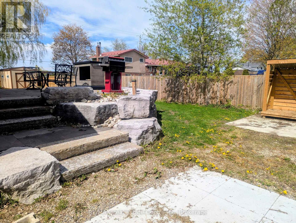
The Gateway to Beautiful Elora - Space, Style & Exceptional Value! Welcome to this beautifully updated 5-level side-split offering 4 bedrooms, 2 full bathrooms, and an incredibly versatile floor plan designed for today's lifestyle.The heart of the home features a bright open-concept kitchen, dining, and living area centered around a stunning granite island-perfect for entertaining family and friends. The upper level offers three spacious bedrooms, while a fourth bedroom on its own separate level provides added privacy for guests, teens, or a home office.The inviting family room boasts oversized windows that flood the space with natural light, creating a warm and welcoming atmosphere. Downstairs, you'll find a dedicated billiards room, while the spectacular media and entertainment room features soaring ceilings and offers the flexibility to be converted back into a large garage if desired.Both full bathrooms have been recently renovated, and the home has been refreshed with brand-new flooring throughout, fresh décor, and updated windows, making it truly move-in ready. Situated on a fully fenced 1/3-acre corner lot, the outdoor space is equally impressive. Relax or entertain on the raised patio, beautifully accented by attractive rock landscaping, with plenty of room for children, pets, and gardening.Located at the gateway to the charming Village of Elora, you'll enjoy easy access to one of Ontario's most sought-after communities, known for its scenic Grand River, historic downtown, boutique shops, restaurants, trails, and year-round festivals. Move-in ready with outstanding space, flexibility, and location-this is a home you'll want to see. Book your private showing today! (id:43681)
Open House
现在这个房屋大家可以去Open House参观了!
12:00 pm
结束于:3:00 pm
房源概要
| MLS® Number | X13628154 |
| 房源类型 | 民宅 |
| 社区名字 | Elora/Salem |
| 附近的便利设施 | 礼拜场所 |
| 社区特征 | School Bus |
| 设备类型 | 热水器 |
| 总车位 | 7 |
| 租赁设备类型 | 热水器 |
| 结构 | Deck, Patio(s), Porch, 棚 |
| View Type | View |
详 情
| 浴室 | 2 |
| 地上卧房 | 3 |
| 地下卧室 | 1 |
| 总卧房 | 4 |
| Age | 51 To 99 Years |
| 公寓设施 | Canopy |
| 家电类 | Hot Tub, Water Softener |
| 地下室进展 | 已装修 |
| 地下室功能 | Walk-up |
| 地下室类型 | N/a (finished), N/a |
| 施工种类 | 独立屋 |
| Construction Style Split Level | Sidesplit |
| 空调 | 中央空调 |
| 外墙 | 砖, 铝壁板 |
| 地基类型 | 混凝土浇筑 |
| 供暖方式 | 天然气 |
| 供暖类型 | 压力热风 |
| 内部尺寸 | 1100 - 1500 Sqft |
| 类型 | 独立屋 |
| 设备间 | Drilled Well |
车 位
| 附加车库 | |
| Garage |
土地
| 英亩数 | 无 |
| 围栏类型 | Fully Fenced, Fenced Yard |
| 土地便利设施 | 宗教场所 |
| Landscape Features | Landscaped |
| 污水道 | Septic System |
| 土地深度 | 104 Ft |
| 土地宽度 | 125 Ft ,2 In |
| 不规则大小 | 125.2 X 10⁴ Ft |
房 间
| 楼 层 | 类 型 | 长 度 | 宽 度 | 面 积 |
|---|---|---|---|---|
| 二楼 | 主卧 | 2.74 m | 3.9 m | 2.74 m x 3.9 m |
| 二楼 | 第二卧房 | 2.74 m | 2.44 m | 2.74 m x 2.44 m |
| 二楼 | 浴室 | 2.43 m | 2.4 m | 2.43 m x 2.4 m |
| 地下室 | Games Room | 7.25 m | 4.36 m | 7.25 m x 4.36 m |
| 一楼 | 厨房 | 3.35 m | 2 m | 3.35 m x 2 m |
| 一楼 | 餐厅 | 3.96 m | 5.18 m | 3.96 m x 5.18 m |
| Sub-basement | 大型活动室 | 5.15 m | 6.1 m | 5.15 m x 6.1 m |
| Sub-basement | 第三卧房 | 3.9 m | 2.74 m | 3.9 m x 2.74 m |
| Sub-basement | Bedroom 4 | 5.18 m | 3.93 m | 5.18 m x 3.93 m |
| Sub-basement | 浴室 | 2.23 m | 2.25 m | 2.23 m x 2.25 m |
| Sub-basement | Office | 2.74 m | 3.35 m | 2.74 m x 3.35 m |
https://www.realtor.ca/real-estate/30103890/4-first-line-centre-wellington-elorasalem-elorasalem

The trademarks REALTOR®, REALTORS®, and the REALTOR® logo are controlled by The Canadian Real Estate Association (CREA) and identify real estate professionals who are members of CREA. The trademarks MLS®, Multiple Listing Service® and the associated logos are owned by The Canadian Real Estate Association (CREA) and identify the quality of services provided by real estate professionals who are members of CREA. The trademark DDF® is owned by The Canadian Real Estate Association (CREA) and identifies CREA's Data Distribution Facility (DDF®)
Muskoka Haliburton Orillia – The Lakelands Association of REALTORS®
RE/MAX Real Estate Centre Inc
August 05 2026 11:29:08
