
165 East & West Line Niagara-On-The-Lake, Ontario L0S 1J0


$999,000
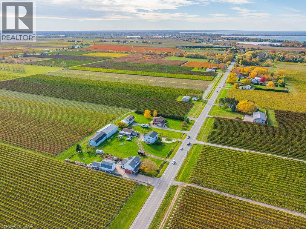
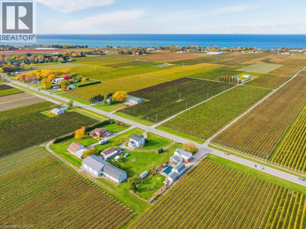
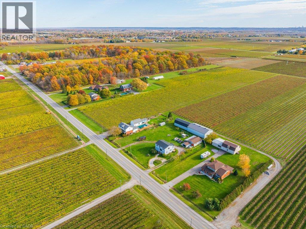
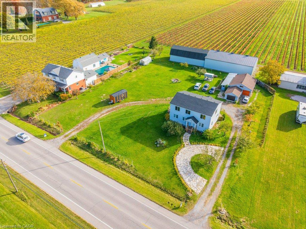
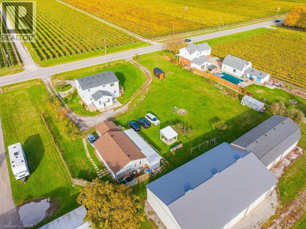
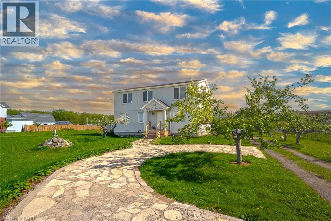
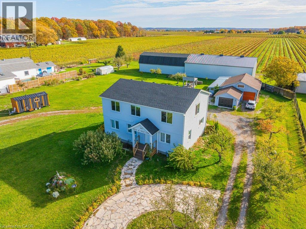
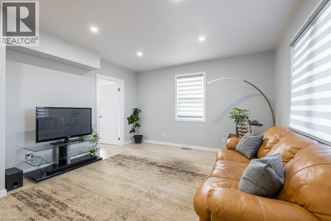
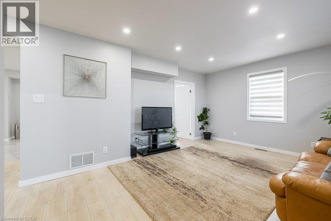
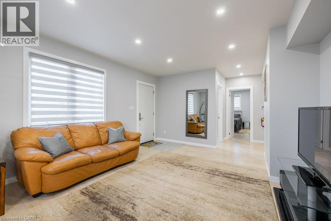
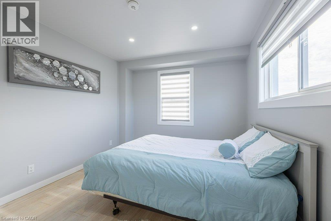
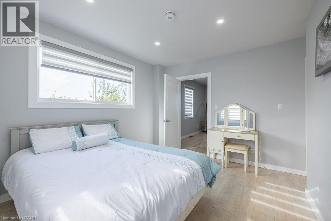
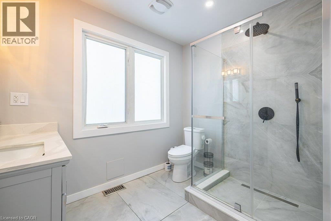
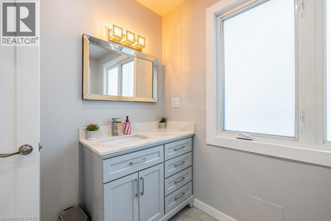
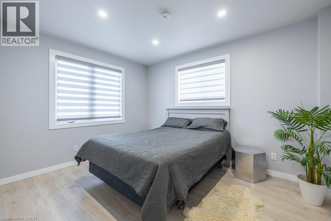
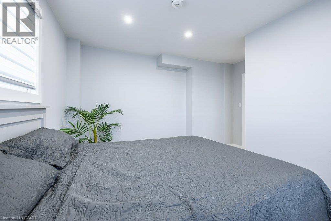
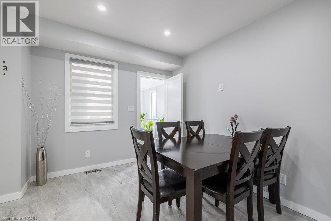
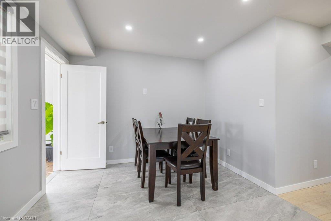
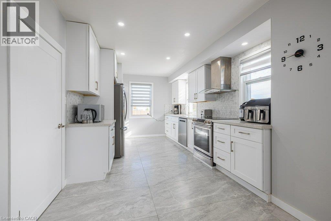
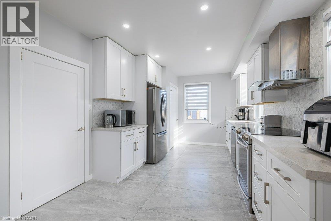
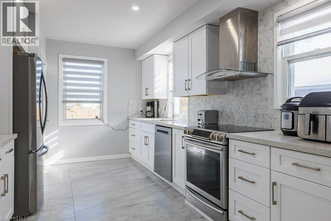
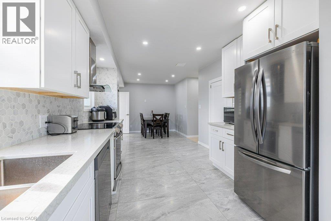
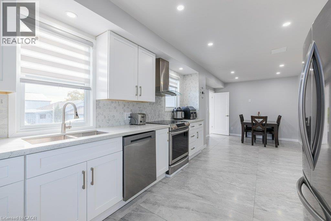
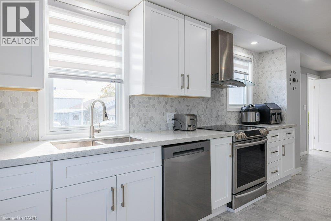
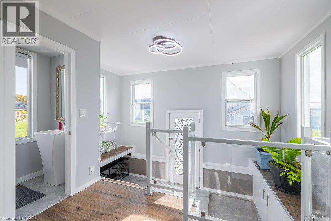
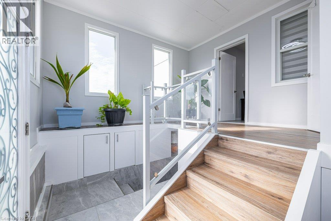
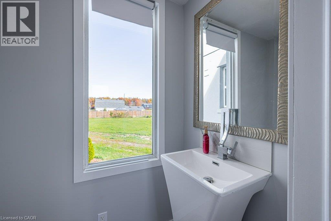
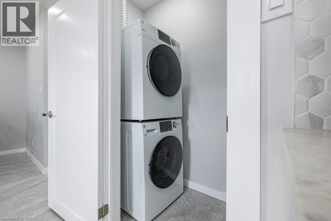
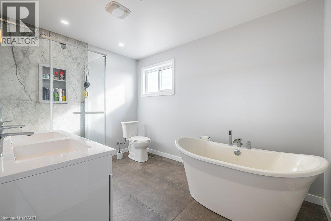
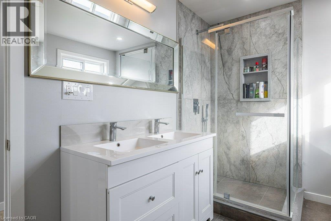
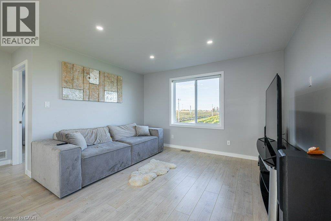
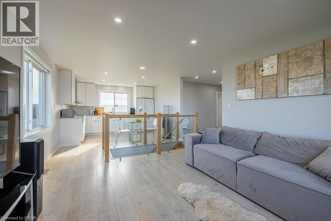
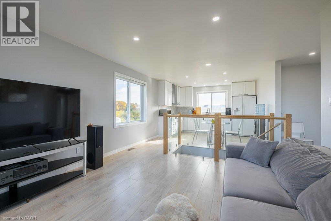
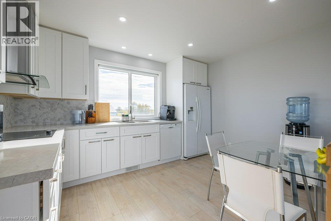
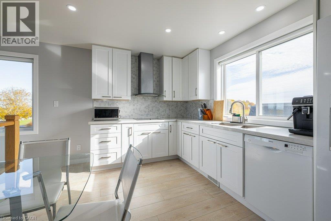
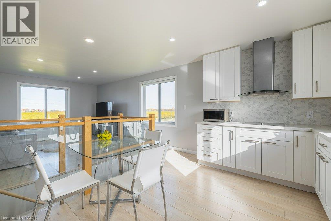
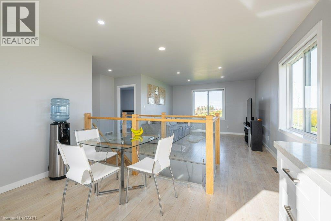
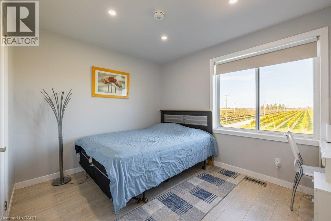
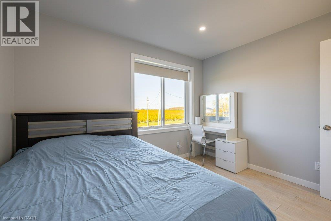
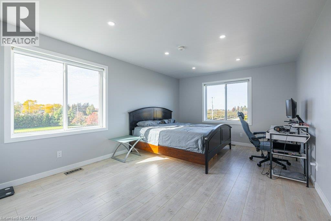
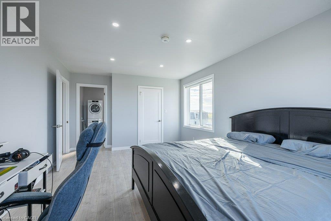
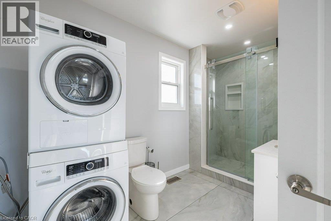
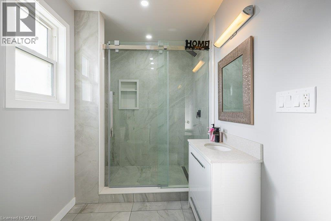
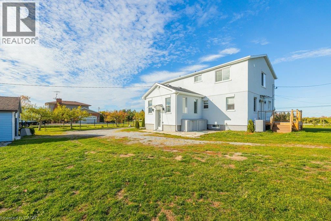
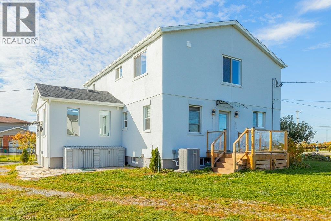
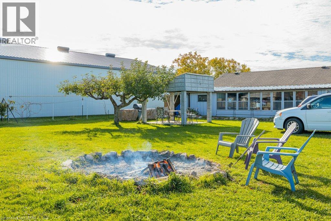
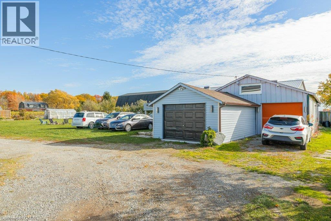
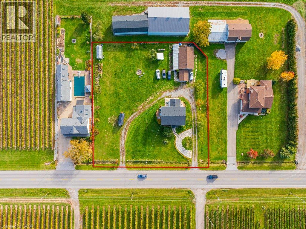
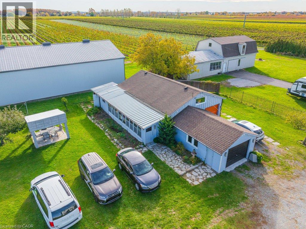
Surrounded by picturesque orchards and renowned vineyards, this beautifully renovated country property offers nearly 2,400 sq. ft. of finished living space, exceptional versatility, and outstanding income potential. Thoughtfully designed as two self-contained living spaces, this spacious two-storey home is ideal for multi-generational living, extended family, or investment opportunities. The main floor features two generous bedrooms, a 3-piece bathroom, a 2-piece bathroom, a bright eat-in kitchen, and a comfortable living room. Upstairs, you'll find a second fully equipped living area with a primary bedroom featuring a private 3-piece ensuite, a spacious second bedroom, an additional 5-piece bathroom, a large eat-in kitchen, and an inviting living room. The finished basement recreation room provides valuable additional living space, perfect for entertaining, a family room, or accommodating guests. Currently licensed as a bed and breakfast, the property offers excellent income-generating potential. Adding even more value, the impressive 36' x 25' detached shop is currently leased, generating nearly $16,000 in annual income. There is also exciting potential to convert the detached shop or garage into an accessory dwelling unit (ADU), subject to all required approvals and municipal regulations. Whether you're searching for a peaceful country residence, a multi-generational home, a vacation property with income potential, or a smart investment opportunity, this exceptional property delivers. Enjoy the tranquility of rural living while being just minutes from world-class wineries, acclaimed restaurants, charming Old Town Niagara-on-the-Lake, and all the amenities the region has to offer. (id:43681)
房源概要
| MLS® Number | 40852719 |
| 房源类型 | 民宅 |
| 社区特征 | 安静的区域, School Bus |
| 设备类型 | 热水器 |
| 特征 | Country Residential, 亲戚套间 |
| 总车位 | 6 |
| 租赁设备类型 | 热水器 |
| 结构 | Workshop |
详 情
| 浴室 | 4 |
| 地上卧房 | 4 |
| 总卧房 | 4 |
| 地下室进展 | 已完成 |
| 地下室类型 | Full (unfinished) |
| 施工种类 | 独立屋 |
| 空调 | 中央空调 |
| 外墙 | 灰泥 |
| 地基类型 | 混凝土浇筑 |
| 客人卫生间(不包含洗浴) | 1 |
| 供暖方式 | 天然气 |
| 供暖类型 | 压力热风 |
| 储存空间 | 2 |
| 内部尺寸 | 3068 Sqft |
| 类型 | 独立屋 |
| 设备间 | Drilled Well |
车 位
| Detached Garage |
土地
| 英亩数 | 无 |
| 污水道 | Septic System |
| 土地深度 | 180 Ft |
| 土地宽度 | 200 Ft |
| 不规则大小 | 0.94 |
| Size Total | 0.94 Ac|1/2 - 1.99 Acres |
| 规划描述 | A |
房 间
| 楼 层 | 类 型 | 长 度 | 宽 度 | 面 积 |
|---|---|---|---|---|
| 二楼 | 卧室 | 9'5'' x 11'2'' | ||
| 二楼 | 5pc Bathroom | Measurements not available | ||
| 二楼 | 三件套卫生间 | Measurements not available | ||
| 二楼 | 主卧 | 18'3'' x 12'0'' | ||
| 二楼 | 家庭房 | 16'4'' x 12'7'' | ||
| 二楼 | 厨房 | 10'5'' x 12'6'' | ||
| 地下室 | 设备间 | 15'2'' x 20'11'' | ||
| 地下室 | 娱乐室 | 25'3'' x 34'8'' | ||
| 一楼 | 两件套卫生间 | Measurements not available | ||
| 一楼 | 三件套卫生间 | Measurements not available | ||
| 一楼 | 卧室 | 13'1'' x 11'1'' | ||
| 一楼 | 卧室 | 12'8'' x 13'9'' | ||
| 一楼 | 客厅 | 13'3'' x 16'5'' | ||
| 一楼 | 餐厅 | 10'2'' x 11'2'' | ||
| 一楼 | 厨房 | 10'2'' x 14'4'' |
设备间
| 配电箱 | 可用 |
https://www.realtor.ca/real-estate/30103901/165-east-west-line-niagara-on-the-lake

The trademarks REALTOR®, REALTORS®, and the REALTOR® logo are controlled by The Canadian Real Estate Association (CREA) and identify real estate professionals who are members of CREA. The trademarks MLS®, Multiple Listing Service® and the associated logos are owned by The Canadian Real Estate Association (CREA) and identify the quality of services provided by real estate professionals who are members of CREA. The trademark DDF® is owned by The Canadian Real Estate Association (CREA) and identifies CREA's Data Distribution Facility (DDF®)
REALTORS® Association of Hamilton-Burlington
Revel Realty Inc., Brokerage
August 01 2026 01:38:19
