
4 - 3500 Glen Erin Drive Mississauga (Erin Mills), Ontario L5L 1W6


$3,000 Monthly
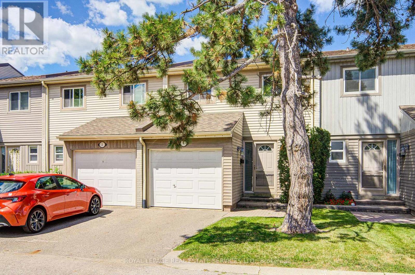
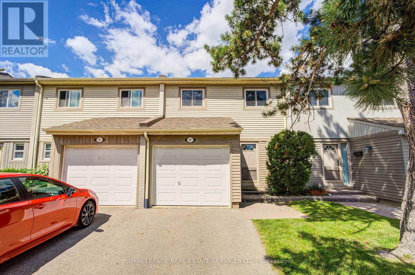
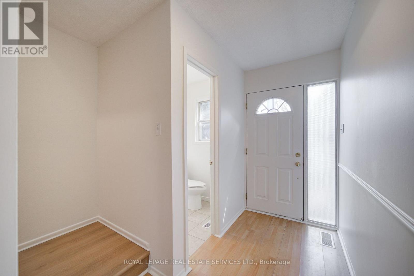
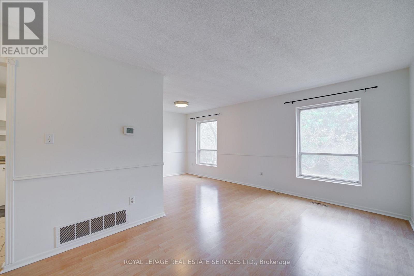
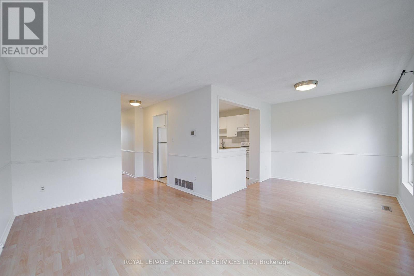
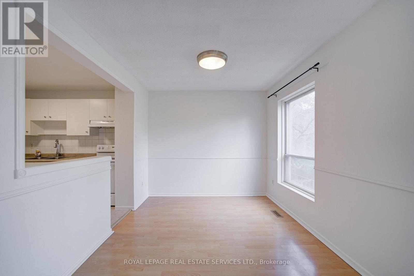
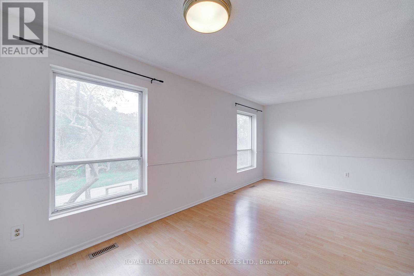
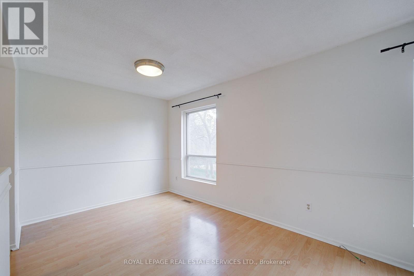
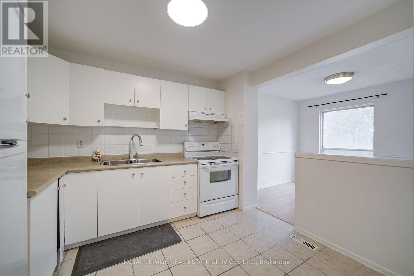
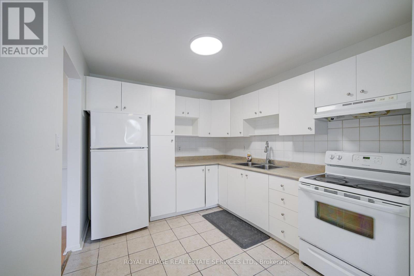
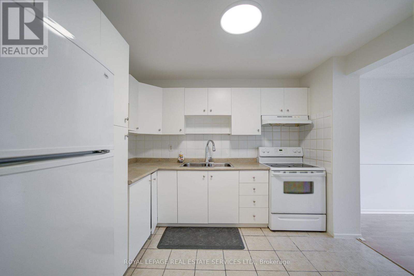
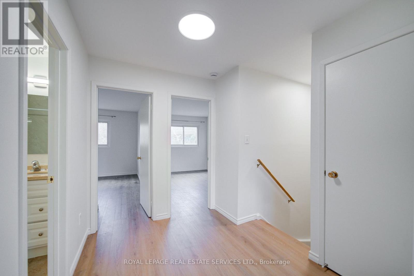
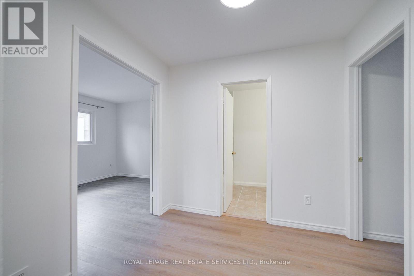
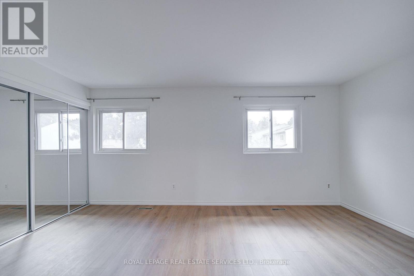
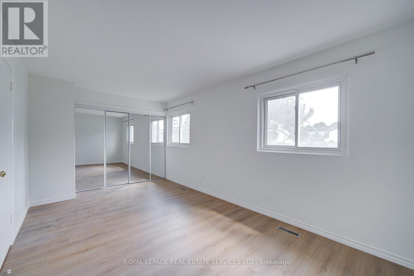
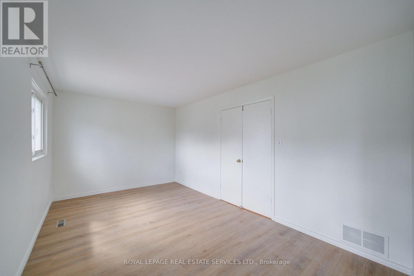
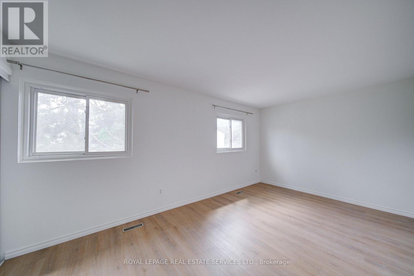
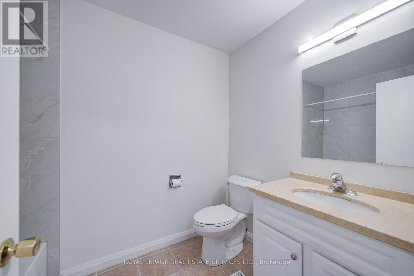
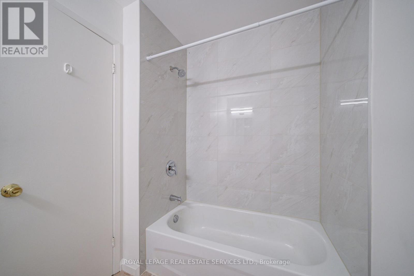
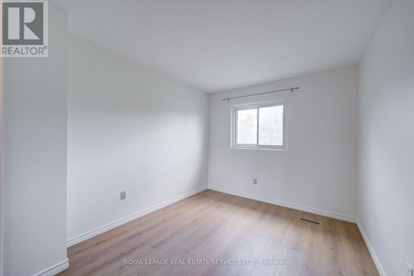
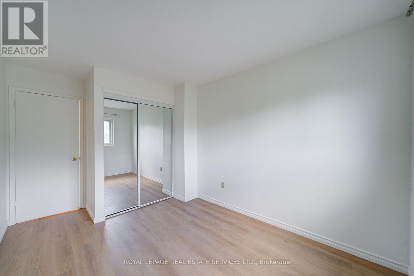
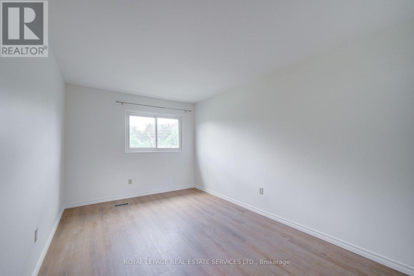
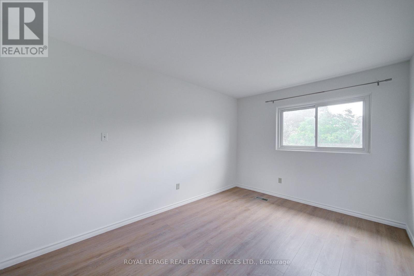
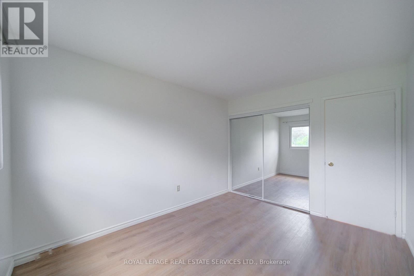
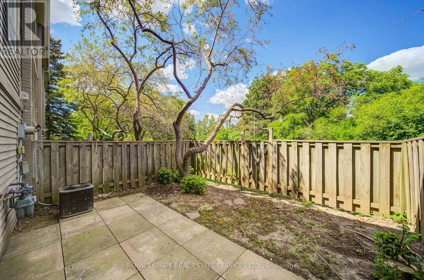
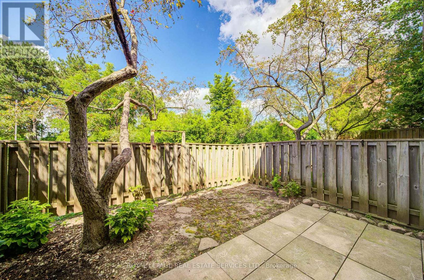
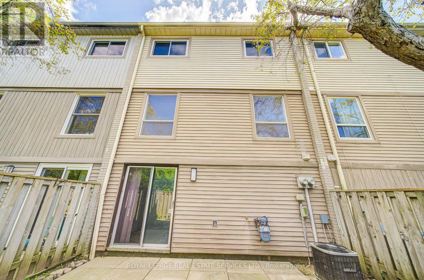
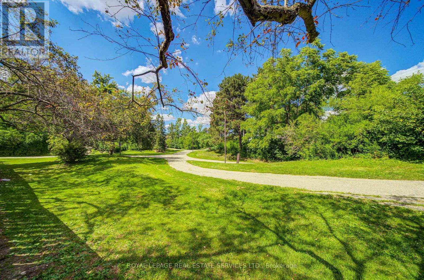
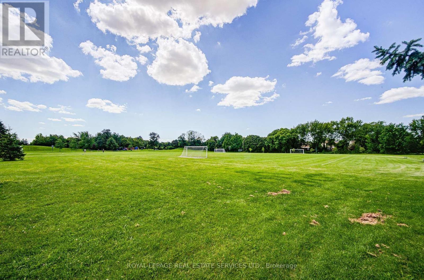
Beautifully 3-bedroom townhome backing onto a peaceful green space in a quiet, well-maintained complex surrounded by mature trees, ideally located in the highly sought-after, family-friendly Erin Mills community. This renovated and bright inviting home features a spacious open-concept living and dining area with large windows overlooking the lush greenery, creating a tranquil setting for everyday living. Laminate flooring flows throughout the main and upper levels, adding warmth and a modern touch. The spacious kitchen offers abundant cabinetry and a breakfast area, making it perfect for family meals and entertaining. Upstairs, you'll find 3 generously sized bedrooms, each with ample closet space with mirrored doors and laminate flooring, 2 of them are overlooking the lush greenery, along with a well-appointed 4-piece bathroom. The spacious primary bedroom provides a comfortable and private retreat. The finished walk-out basement leads to a fully fenced backyard, offering an ideal outdoor private space for relaxing, gardening, or entertaining family and friends. Perfectly positioned close to top-rated schools, scenic parks, walking trails, sports fields, community centers, shopping plazas, South Common Centre, Erin Mills Town Centre, the University of Toronto Mississauga campus, Credit Valley Hospital, public transit, bus terminal, and with convenient access to Highways 403 and the QEW, this exceptional home combines comfort, convenience, and a desirable location in one of Mississauga's most established neighborhoods! (id:43681)
房源概要
| MLS® Number | W13628240 |
| 房源类型 | 民宅 |
| 社区名字 | Erin Mills |
| 附近的便利设施 | 医院, 公园, 公共交通 |
| 社区特征 | Pets Not Allowed, 社区活动中心 |
| 设备类型 | 热水器 |
| 总车位 | 2 |
| 租赁设备类型 | 热水器 |
详 情
| 浴室 | 2 |
| 地上卧房 | 3 |
| 总卧房 | 3 |
| 公寓设施 | Visitor Parking |
| 家电类 | 烘干机, 炉子, 洗衣机, 冰箱 |
| 地下室进展 | 已装修 |
| 地下室功能 | Walk Out |
| 地下室类型 | N/a (finished) |
| 空调 | 中央空调 |
| 外墙 | 铝壁板, 砖 |
| Flooring Type | Laminate, Ceramic |
| 地基类型 | 混凝土浇筑, Unknown |
| 客人卫生间(不包含洗浴) | 1 |
| 供暖方式 | 天然气 |
| 供暖类型 | 压力热风 |
| 储存空间 | 2 |
| 内部尺寸 | 1000 - 1199 Sqft |
| 类型 | 联排别墅 |
车 位
| 附加车库 | |
| Garage |
土地
| 英亩数 | 无 |
| 围栏类型 | Fenced Yard |
| 土地便利设施 | 医院, 公园, 公共交通 |
房 间
| 楼 层 | 类 型 | 长 度 | 宽 度 | 面 积 |
|---|---|---|---|---|
| 二楼 | 主卧 | 5.2 m | 3.01 m | 5.2 m x 3.01 m |
| 二楼 | 第二卧房 | 3.04 m | 2.73 m | 3.04 m x 2.73 m |
| 二楼 | 第三卧房 | 4.01 m | 2.93 m | 4.01 m x 2.93 m |
| 一楼 | 客厅 | 4.65 m | 2.88 m | 4.65 m x 2.88 m |
| 一楼 | 餐厅 | 2.91 m | 2.73 m | 2.91 m x 2.73 m |
| 一楼 | 厨房 | 3.03 m | 2.73 m | 3.03 m x 2.73 m |
https://www.realtor.ca/real-estate/30103947/4-3500-glen-erin-drive-mississauga-erin-mills-erin-mills

The trademarks REALTOR®, REALTORS®, and the REALTOR® logo are controlled by The Canadian Real Estate Association (CREA) and identify real estate professionals who are members of CREA. The trademarks MLS®, Multiple Listing Service® and the associated logos are owned by The Canadian Real Estate Association (CREA) and identify the quality of services provided by real estate professionals who are members of CREA. The trademark DDF® is owned by The Canadian Real Estate Association (CREA) and identifies CREA's Data Distribution Facility (DDF®)
Toronto Real Estate Board
Royal LePage Real Estate Services Ltd.
August 01 2026 03:05:57
