
110 Aberdeen Court Blue Mountains, Ontario N0H 1J0


$1,600,000
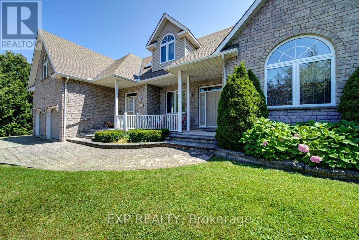
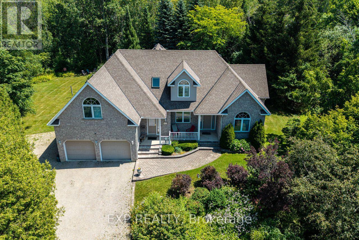
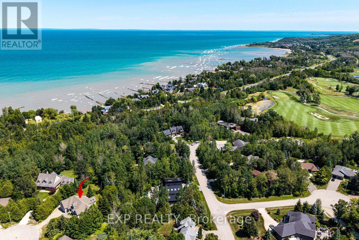
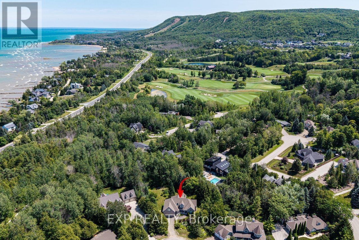
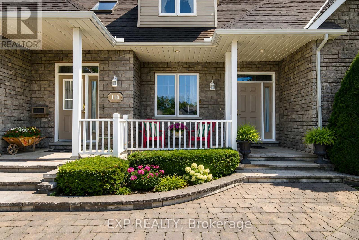
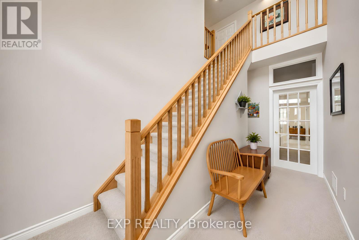
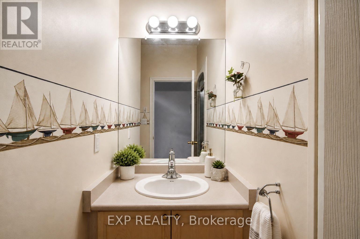
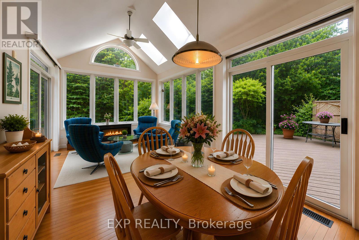
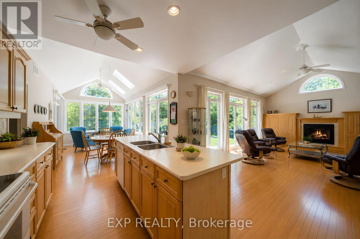
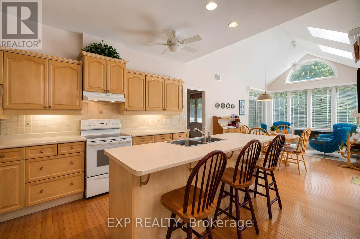
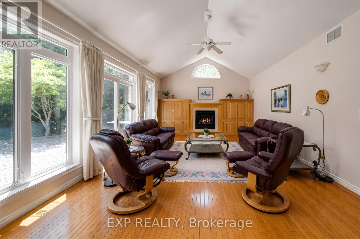
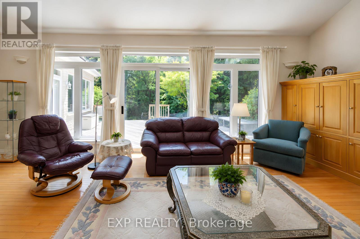
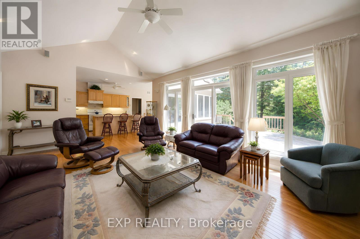
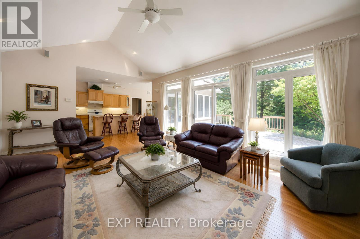
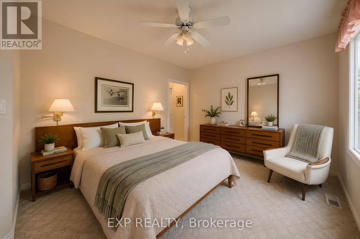
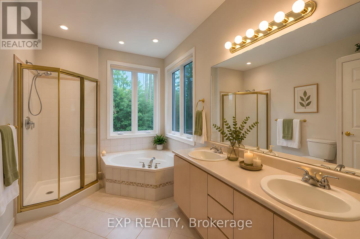
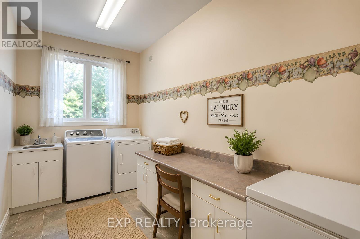
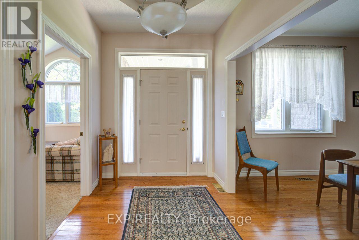
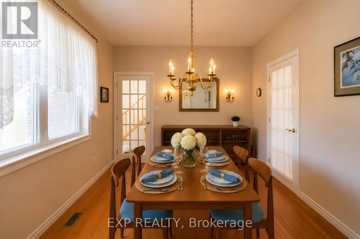
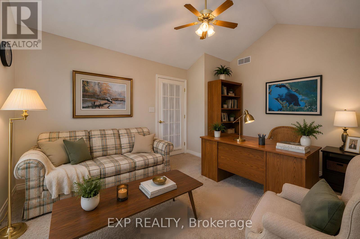
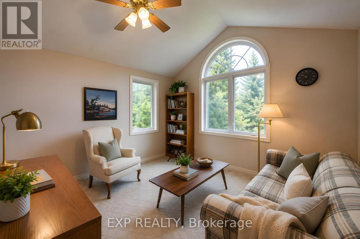
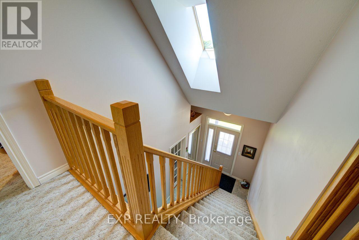
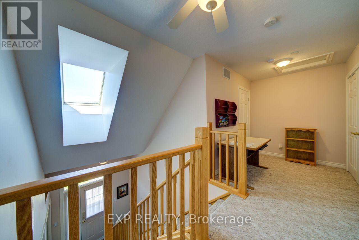
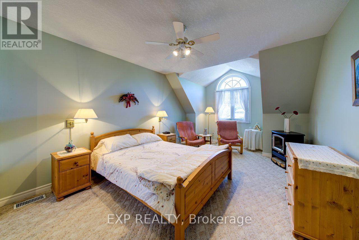
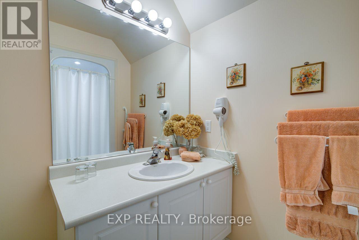
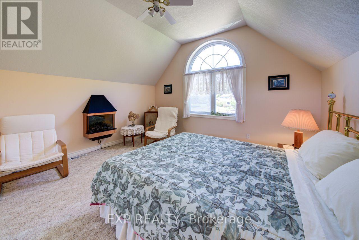
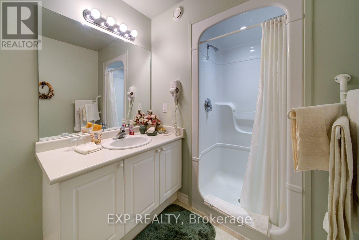
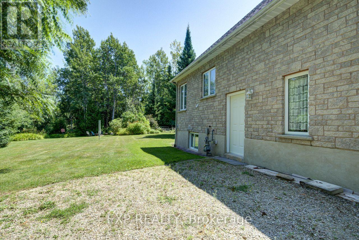
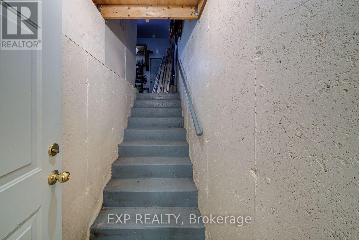
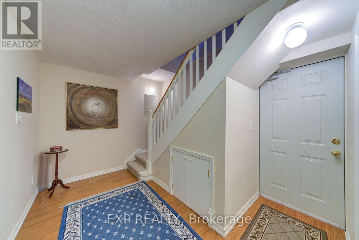
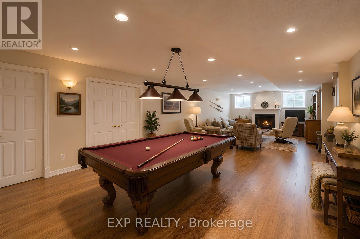
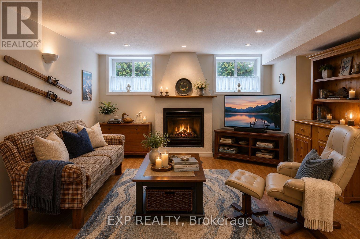
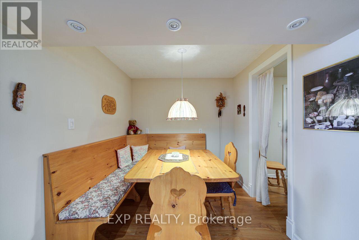
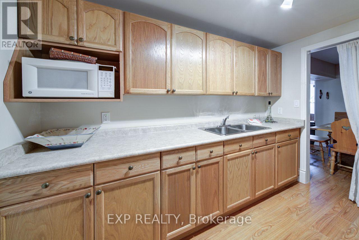
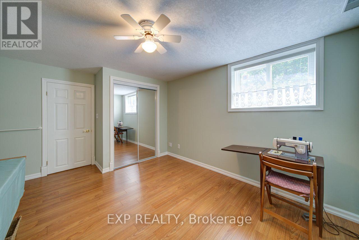
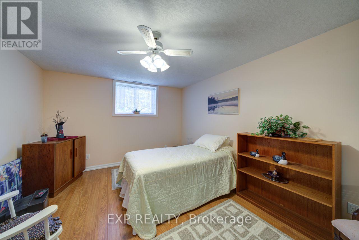
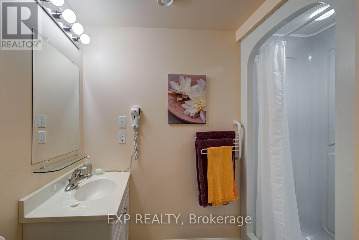
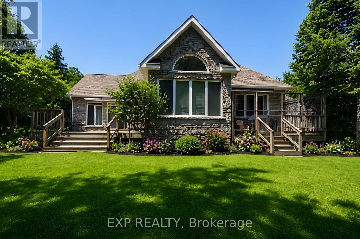
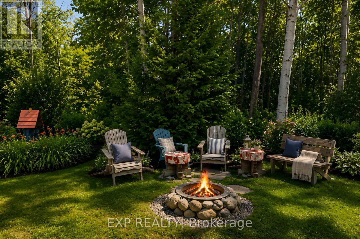
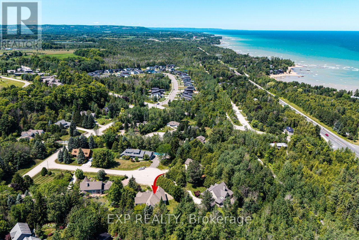
Nestled on a quiet cul-de-sac in the prestigious Georgian View Estates, just minutes from the Georgian Bay Club and within walking distance to Council Beach on the shores of Georgian Bay, this home is set on a private, tree-lined lot. One of the home's most unique features is its two-level layout with a fully finished basement, with each level having its own separate entrance. This thoughtful design provides privacy while keeping the home connected, making it ideal for multi-generational families, extended family, or guests. Upper Level: Features two spacious bedrooms, each with its own ensuite bathroom and a private entrance. Main Level: Offers a bright open-concept living room with a gas fireplace, dining area, four-season sunroom, kitchen, private office, laundry room, and a primary bedroom with an ensuite. This level has its own dedicated exterior access. Lower Level: Includes two additional bedrooms, a full bathroom, kitchenette, recreation room with a gas fireplace, and a separate media room ready to be finished as a home theatre, gym, games room, hobby room, or additional living space. It also features its own independent entrance and direct access to the garage. Outside, two spacious rear decks overlook the private, tree-lined backyard, providing a great space for entertaining or relaxing. Ideal as a full-time home, a four-season retreat, or a multi-generational residence, this property offers privacy, flexibility, and a unique layout in one of the Blue Mountains area's most desirable communities. (id:43681)
房源概要
| MLS® Number | X13628040 |
| 房源类型 | 民宅 |
| 社区名字 | Blue Mountains |
| 特征 | 亲戚套间 |
| 总车位 | 4 |
详 情
| 浴室 | 5 |
| 地上卧房 | 5 |
| 总卧房 | 5 |
| 家电类 | 洗碗机, 烘干机, 炉子, 洗衣机, 窗帘, 冰箱 |
| 地下室进展 | 已装修 |
| 地下室类型 | 全完工 |
| 施工种类 | 独立屋 |
| 空调 | 中央空调 |
| 外墙 | 石 |
| 壁炉 | 有 |
| 地基类型 | 混凝土 |
| 供暖方式 | 天然气 |
| 供暖类型 | 压力热风 |
| 储存空间 | 2 |
| 内部尺寸 | 2500 - 3000 Sqft |
| 类型 | 独立屋 |
| 设备间 | 市政供水 |
车 位
| 附加车库 | |
| Garage |
土地
| 英亩数 | 无 |
| 污水道 | Sanitary Sewer |
| 土地深度 | 216 Ft ,8 In |
| 土地宽度 | 55 Ft |
| 不规则大小 | 55 X 216.7 Ft |
房 间
| 楼 层 | 类 型 | 长 度 | 宽 度 | 面 积 |
|---|---|---|---|---|
| 二楼 | 第二卧房 | 3.43 m | 6.05 m | 3.43 m x 6.05 m |
| 二楼 | 浴室 | 2.21 m | 2.41 m | 2.21 m x 2.41 m |
| 二楼 | 第三卧房 | 4.14 m | 3.68 m | 4.14 m x 3.68 m |
| 二楼 | 浴室 | 2.2 m | 2.41 m | 2.2 m x 2.41 m |
| 地下室 | 厨房 | 2.97 m | 2.08 m | 2.97 m x 2.08 m |
| 地下室 | 餐厅 | 2.34 m | 2.49 m | 2.34 m x 2.49 m |
| 地下室 | 家庭房 | 11.56 m | 4.83 m | 11.56 m x 4.83 m |
| 地下室 | Bedroom 4 | 4.29 m | 3.35 m | 4.29 m x 3.35 m |
| 地下室 | 浴室 | 2.41 m | 1.8 m | 2.41 m x 1.8 m |
| 地下室 | Bedroom 5 | 3.43 m | 4.17 m | 3.43 m x 4.17 m |
| 地下室 | Media | 3.43 m | 2.74 m | 3.43 m x 2.74 m |
| 一楼 | 门厅 | 2.13 m | 2.62 m | 2.13 m x 2.62 m |
| 一楼 | Mud Room | 2.34 m | 4.78 m | 2.34 m x 4.78 m |
| 一楼 | Office | 3.73 m | 4.55 m | 3.73 m x 4.55 m |
| 一楼 | 大型活动室 | 7.21 m | 4.65 m | 7.21 m x 4.65 m |
| 一楼 | 厨房 | 3.43 m | 6.88 m | 3.43 m x 6.88 m |
| 一楼 | Sunroom | 3.28 m | 3.58 m | 3.28 m x 3.58 m |
| 一楼 | 餐厅 | 3.45 m | 3.15 m | 3.45 m x 3.15 m |
| 一楼 | 主卧 | 5.08 m | 3.66 m | 5.08 m x 3.66 m |
| 一楼 | 浴室 | 4.06 m | 2.59 m | 4.06 m x 2.59 m |
| 一楼 | 洗衣房 | 4.93 m | 2.06 m | 4.93 m x 2.06 m |
| 一楼 | 浴室 | 1.96 m | 2.44 m | 1.96 m x 2.44 m |
https://www.realtor.ca/real-estate/30103774/110-aberdeen-court-blue-mountains-blue-mountains

The trademarks REALTOR®, REALTORS®, and the REALTOR® logo are controlled by The Canadian Real Estate Association (CREA) and identify real estate professionals who are members of CREA. The trademarks MLS®, Multiple Listing Service® and the associated logos are owned by The Canadian Real Estate Association (CREA) and identify the quality of services provided by real estate professionals who are members of CREA. The trademark DDF® is owned by The Canadian Real Estate Association (CREA) and identifies CREA's Data Distribution Facility (DDF®)
Toronto Real Estate Board
Exp Realty
August 01 2026 01:03:51
