
7 Denham Road Toronto (Dorset Park), Ontario M1P 1W5


$3,750 Monthly
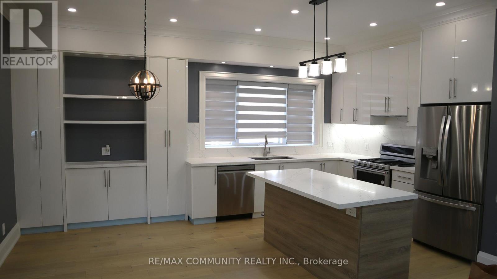
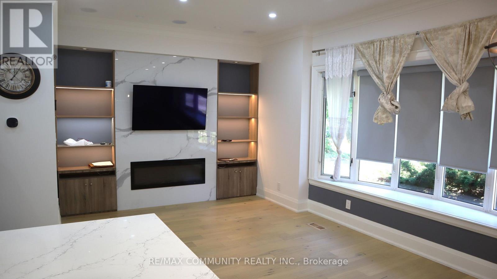
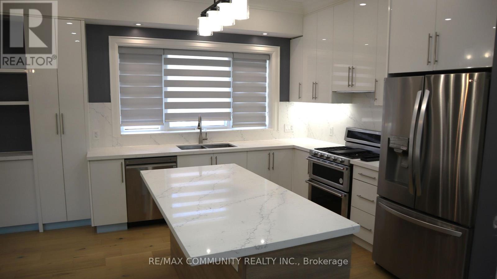
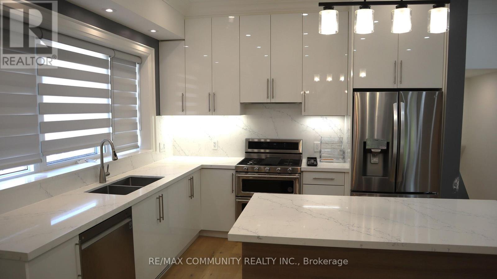
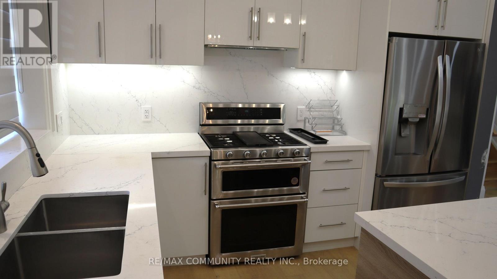
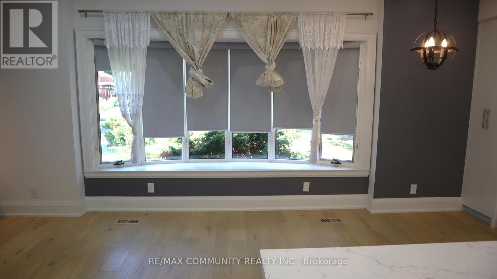
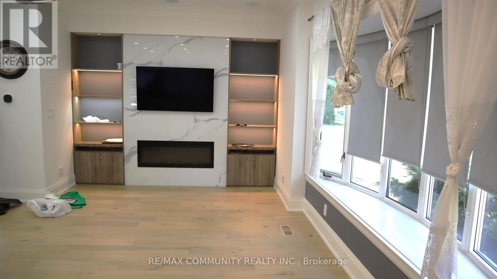
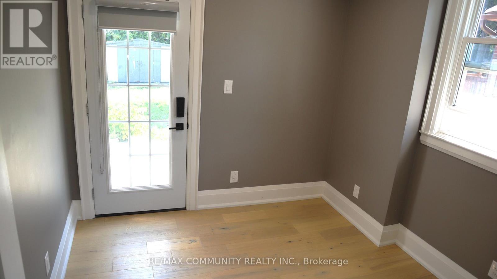
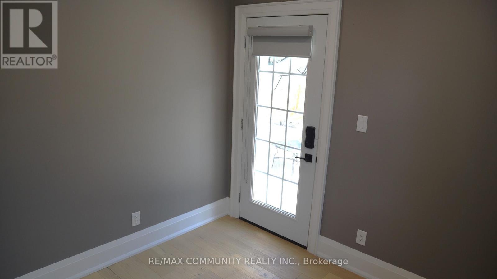
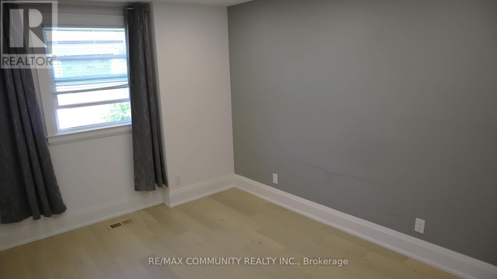
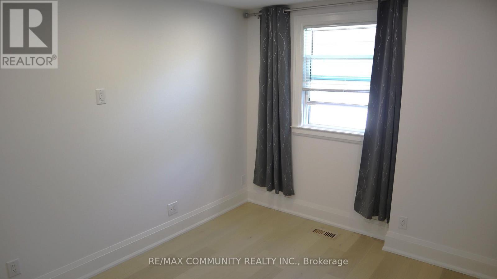
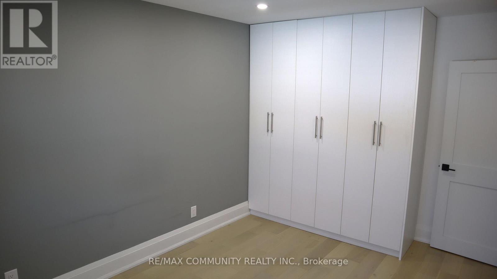
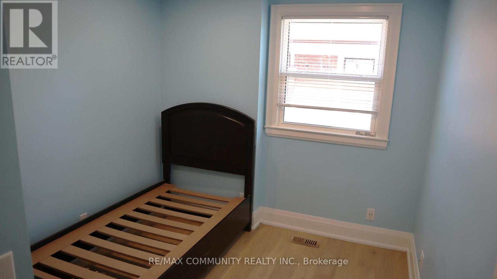
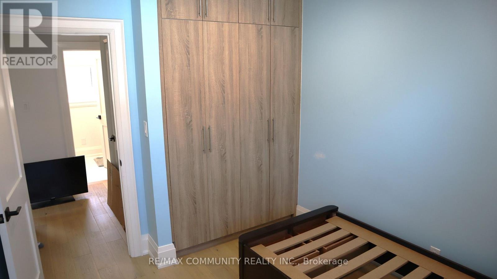
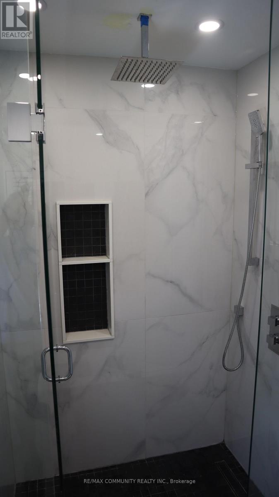
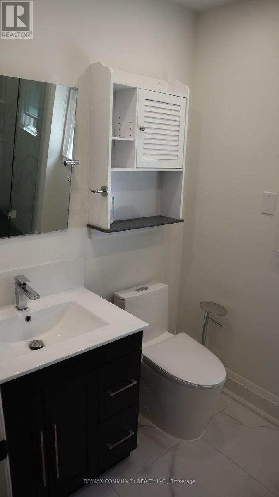
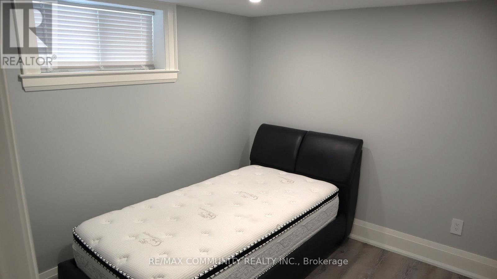
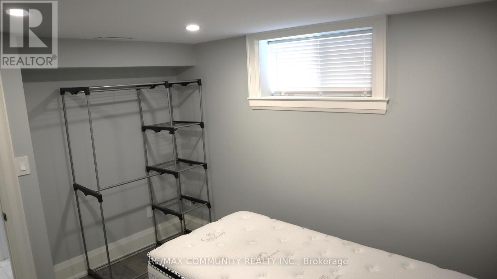
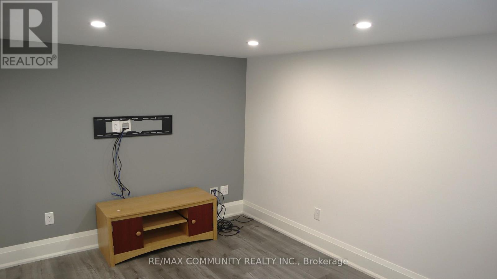
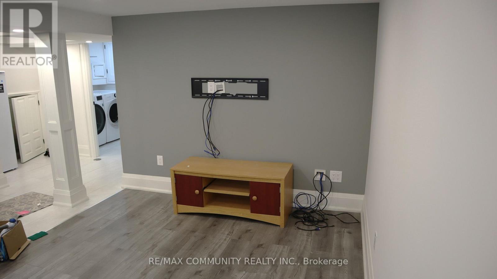
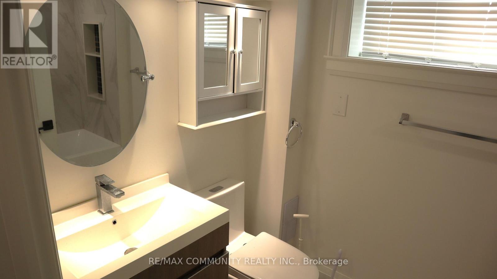
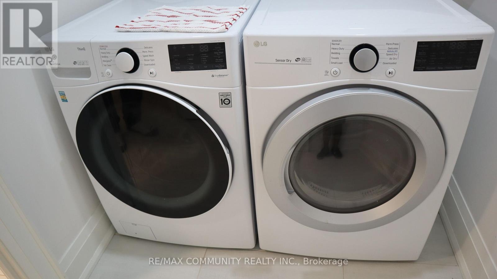
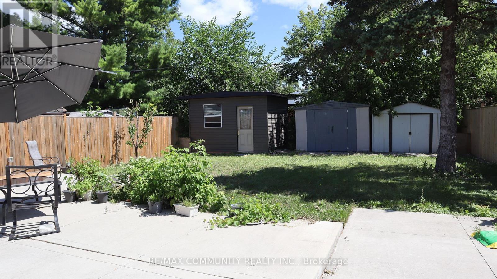
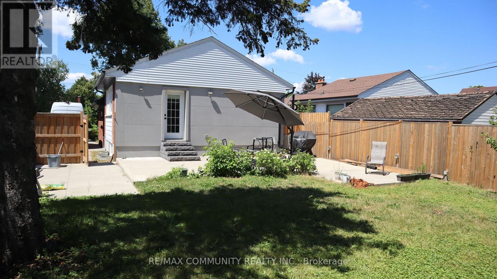
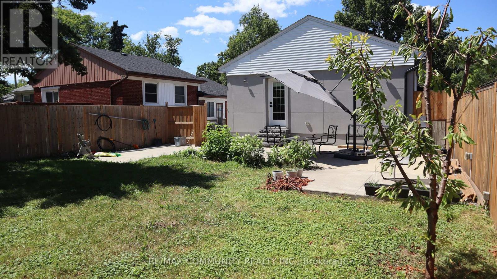
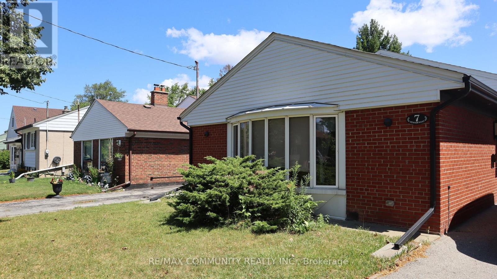
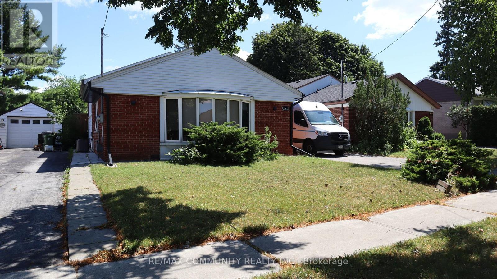
Immaculate Condition***Entire House Has Been Renovated***9.5ft Ceiling on Main Floor***No Carpet Here***Upgraded Kitchen w/ Stainless Steel Appliances***Spacious, Combined Living & Dining Rooms***3 Spacious Bedrooms on Upper Floor***Finished Basement Features Additional 4th Bedroom & Huge Rec Area***Backyard Oasis w/ Patio & 3 Garden Sheds***Steps Away from Kennedy Rd.***Few Minutes Drive to Highway 401***Entire Property to Yourselves***Tenant to Pay for All Utilities*** (id:43681)
房源概要
| MLS® Number | E13628076 |
| 房源类型 | 民宅 |
| 社区名字 | Dorset Park |
| 特征 | Flat Site, In Suite Laundry |
| 总车位 | 4 |
| 结构 | Patio(s), 棚 |
详 情
| 浴室 | 2 |
| 地上卧房 | 3 |
| 地下卧室 | 1 |
| 总卧房 | 4 |
| 公寓设施 | Fireplace(s) |
| 家电类 | Water Heater, 洗碗机, 烘干机, Freezer, Range, Gas 炉子(s), 洗衣机, 窗帘, 冰箱 |
| 地下室进展 | 已装修 |
| 地下室类型 | 全完工 |
| 施工种类 | 独立屋 |
| Construction Style Split Level | Backsplit |
| 空调 | 中央空调 |
| 外墙 | 砖, 灰泥 |
| 壁炉 | 有 |
| Fireplace Total | 1 |
| Flooring Type | Hardwood, Laminate, Tile |
| 地基类型 | 混凝土 |
| 供暖方式 | 天然气 |
| 供暖类型 | 压力热风 |
| 内部尺寸 | 700 - 1100 Sqft |
| 类型 | 独立屋 |
| 设备间 | 市政供水 |
车 位
| 没有车库 |
土地
| 英亩数 | 无 |
| 污水道 | Sanitary Sewer |
| 土地深度 | 124 Ft ,8 In |
| 土地宽度 | 41 Ft |
| 不规则大小 | 41 X 124.7 Ft |
房 间
| 楼 层 | 类 型 | 长 度 | 宽 度 | 面 积 |
|---|---|---|---|---|
| 地下室 | Bedroom 4 | 2.8 m | 2.73 m | 2.8 m x 2.73 m |
| 地下室 | 娱乐,游戏房 | 4.1 m | 2.9 m | 4.1 m x 2.9 m |
| 地下室 | 洗衣房 | 2 m | 1.6 m | 2 m x 1.6 m |
| 一楼 | 厨房 | 6.94 m | 5.56 m | 6.94 m x 5.56 m |
| 一楼 | 客厅 | 6.94 m | 5.56 m | 6.94 m x 5.56 m |
| 一楼 | 餐厅 | 6.94 m | 5.56 m | 6.94 m x 5.56 m |
| Upper Level | 主卧 | 4.4 m | 2.93 m | 4.4 m x 2.93 m |
| Upper Level | 第二卧房 | 3.22 m | 2.77 m | 3.22 m x 2.77 m |
| Upper Level | 第三卧房 | 2.82 m | 2.8 m | 2.82 m x 2.8 m |
设备间
| 有线电视 | 可用 |
| 配电箱 | 已安装 |
| 污水道 | 已安装 |
https://www.realtor.ca/real-estate/30103813/7-denham-road-toronto-dorset-park-dorset-park

The trademarks REALTOR®, REALTORS®, and the REALTOR® logo are controlled by The Canadian Real Estate Association (CREA) and identify real estate professionals who are members of CREA. The trademarks MLS®, Multiple Listing Service® and the associated logos are owned by The Canadian Real Estate Association (CREA) and identify the quality of services provided by real estate professionals who are members of CREA. The trademark DDF® is owned by The Canadian Real Estate Association (CREA) and identifies CREA's Data Distribution Facility (DDF®)
Toronto Real Estate Board
RE/MAX Community Realty Inc.
August 01 2026 12:25:29
