
2040 Markle Drive Oakville (Ro River Oaks), Ontario L6H 3T3


$1,350,000
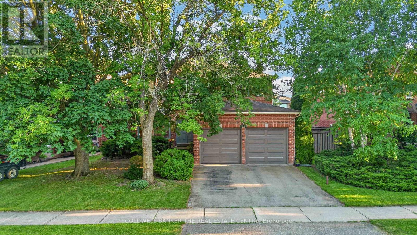
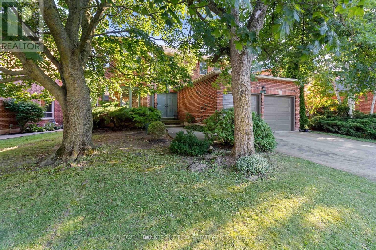
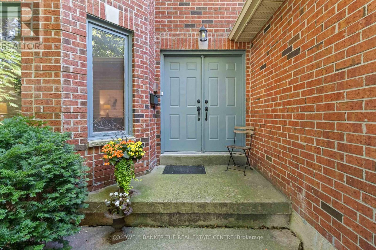
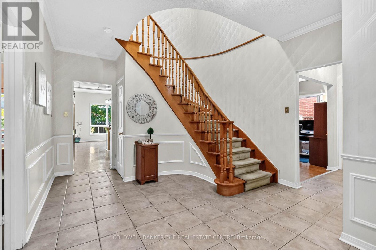
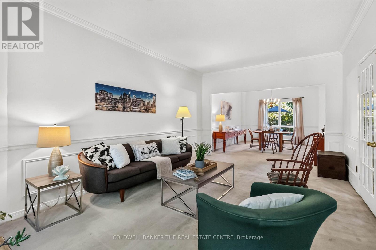
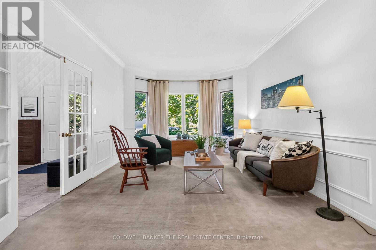
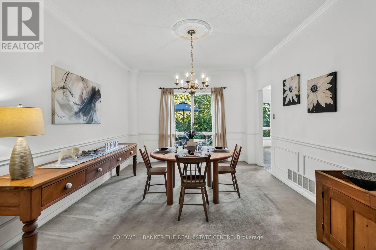
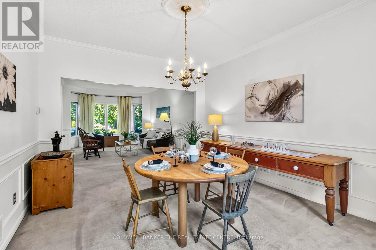
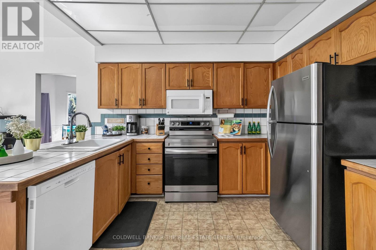
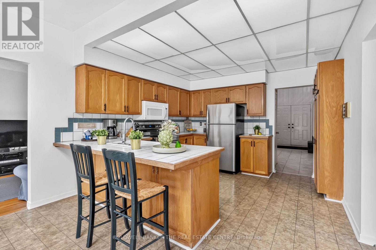
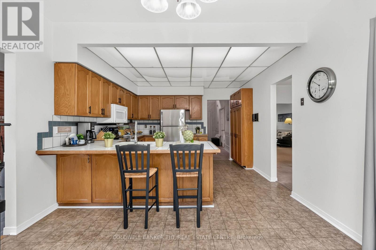
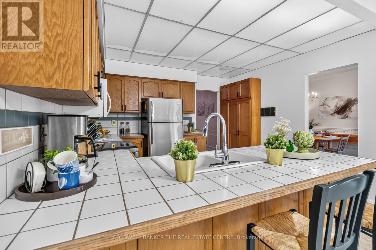
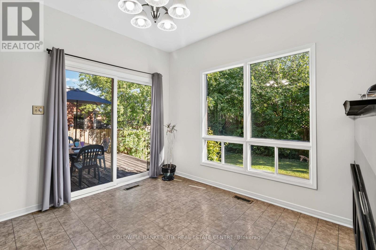
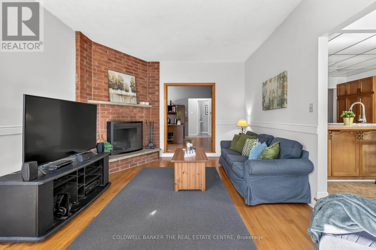
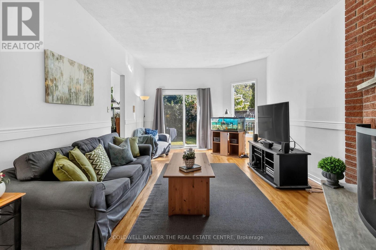
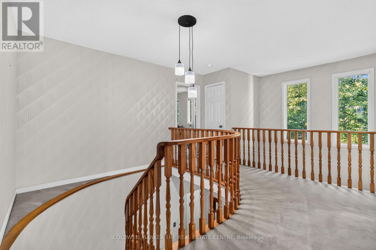
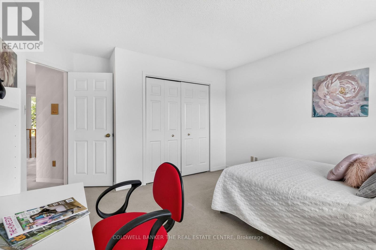
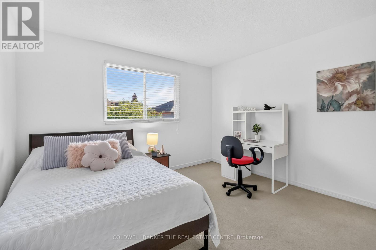
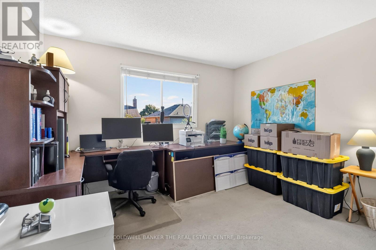
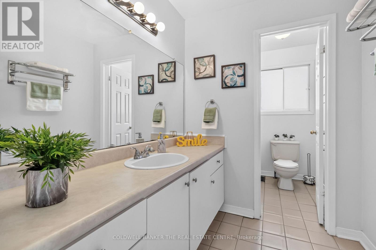
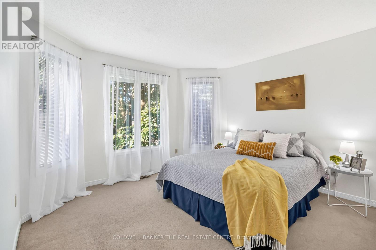
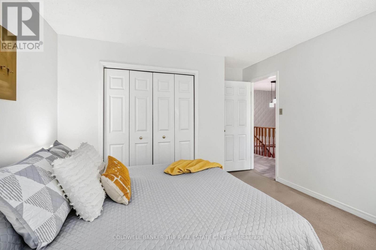
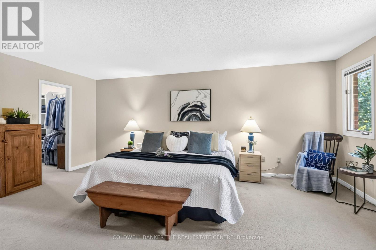
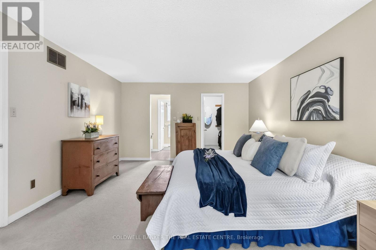
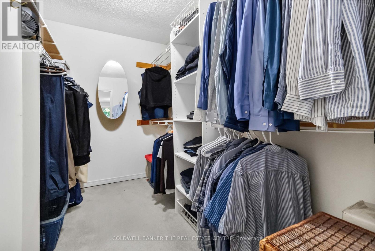
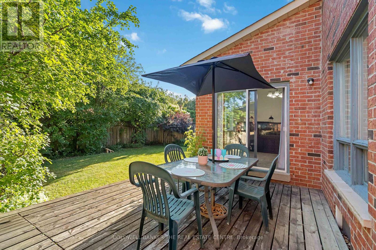
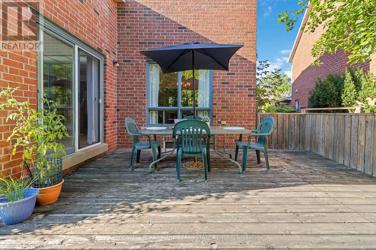
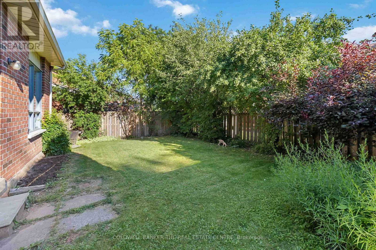
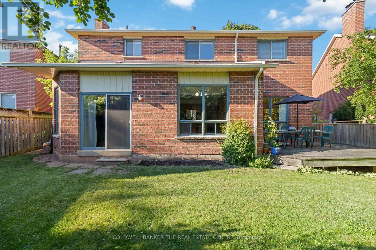
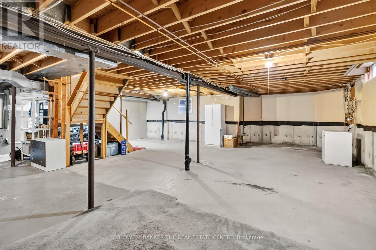
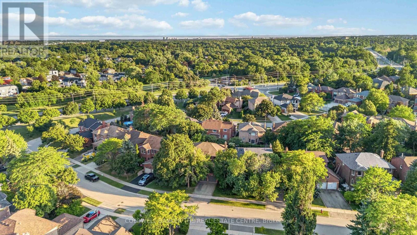
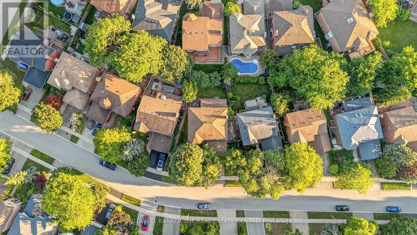
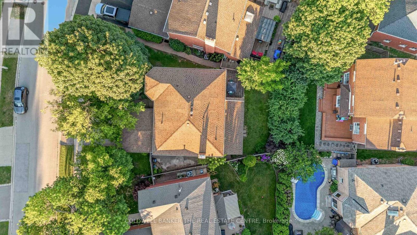
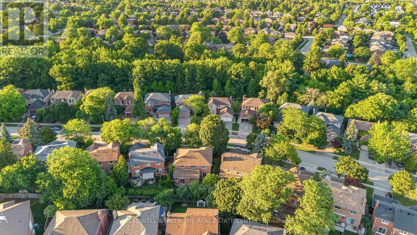
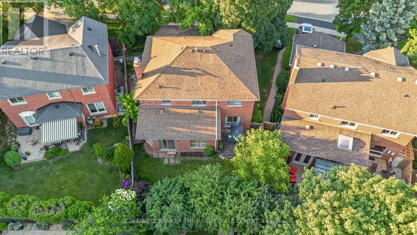
Set on a generous lot in one of Oakville's most established and family-friendly neighbourhoods, this residence presents a rare opportunity to create a truly exceptional custom home. Offering an impressive footprint and timeless curb appeal, this property is ideal for those with a vision for modern luxury and personalized design. The thoughtfully designed layout features four spacious bedrooms, expansive principal rooms, and an abundance of natural light throughout. Whether your style leans toward classic elegance or contemporary sophistication, the home's generous proportions provide the perfect foundation to reimagine every space to your own taste and lifestyle. The unfinished basement offers unlimited possibilities, allowing you to design additional living space tailored to your needs. Envision a state-of-the-art home theatre, fitness studio, wine cellar, recreation room, guest suite, or a combination of premium lifestyle amenities that elevate everyday living. Surrounded by mature trees and established homes, this property offers the opportunity to invest in a prestigious location where beautifully renovated and custom residences continue to enhance the neighbourhood's appeal. Enjoy the convenience of nearby top-rated schools, parks, scenic trails, shopping, restaurants, transit, and easy access to major commuter routes. Whether you're an end user seeking to create your forever home or an investor looking to unlock exceptional value, this is an extraordinary opportunity to transform a well-built residence into a showcase of timeless design and modern luxury. Bring your vision, craftsmanship, and creativity to realize the full potential of this remarkable property. (id:43681)
房源概要
| MLS® Number | W13627876 |
| 房源类型 | 民宅 |
| 社区名字 | 1015 - RO River Oaks |
| 附近的便利设施 | 近高尔夫球场, 医院, 公园, 学校 |
| 设备类型 | 热水器 - Gas, 热水器 |
| 总车位 | 4 |
| 租赁设备类型 | 热水器 - Gas, 热水器 |
| 结构 | Deck |
详 情
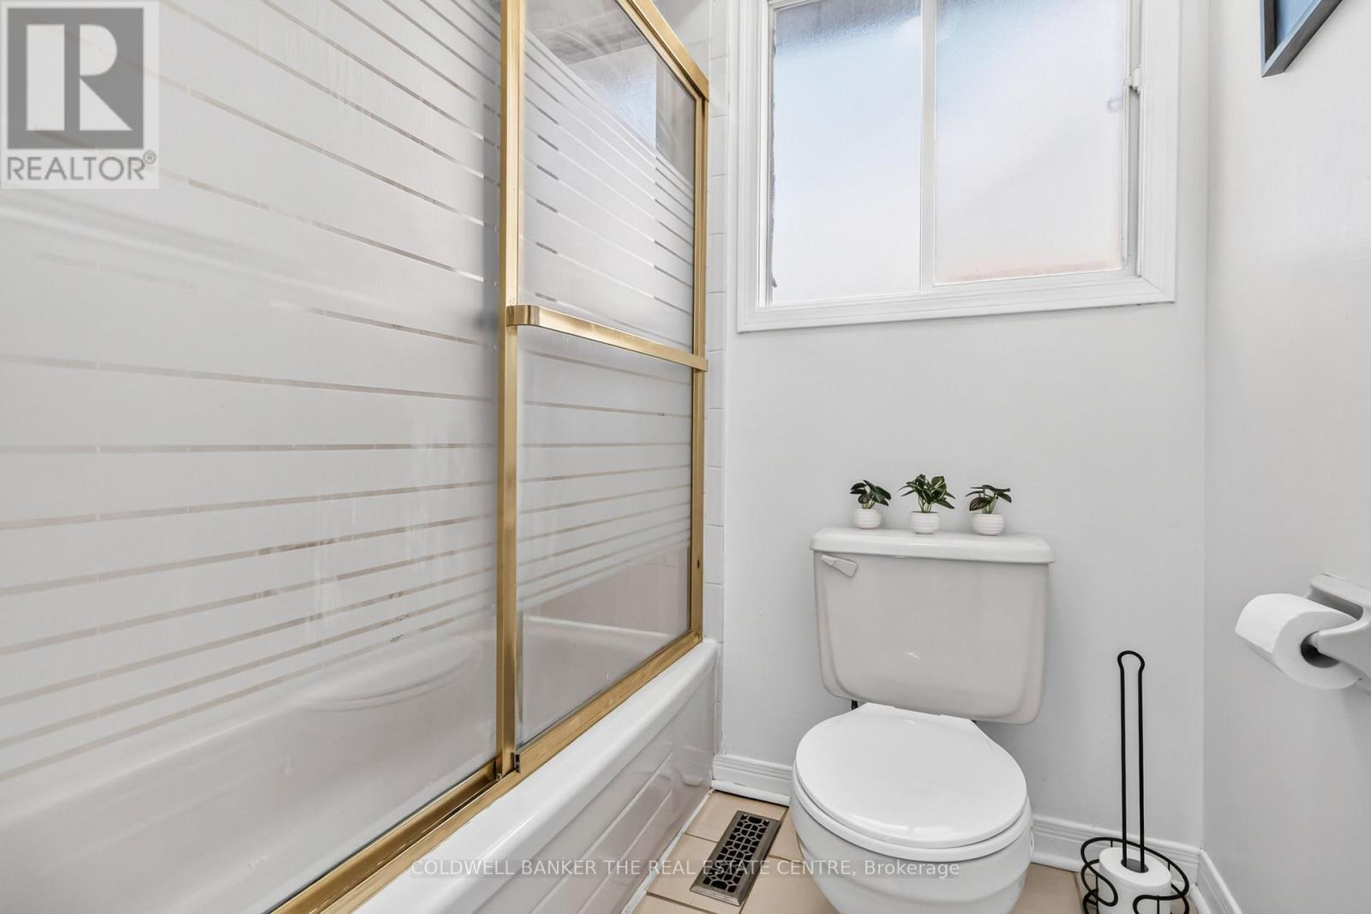
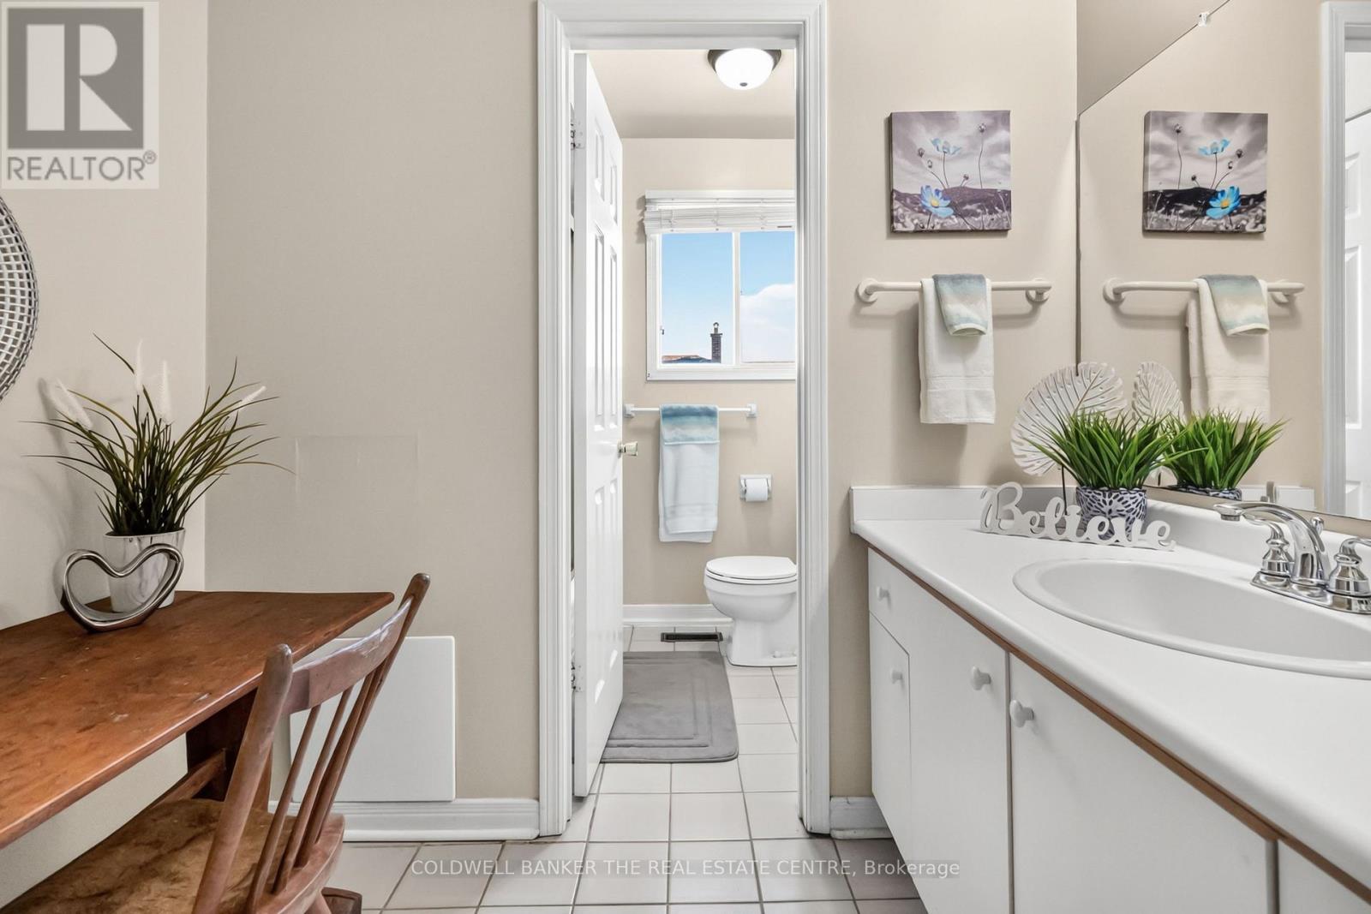
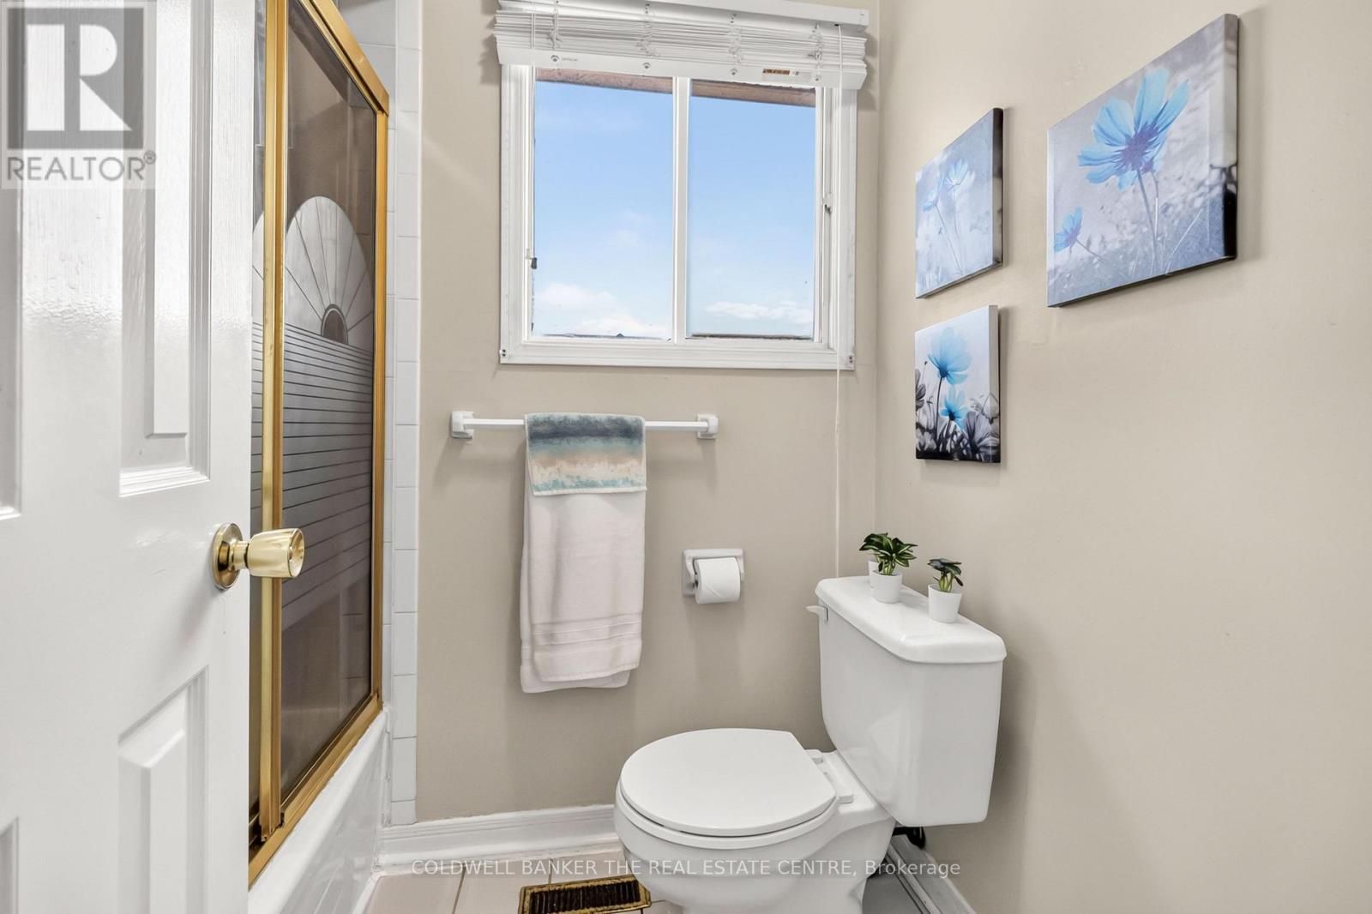
| 浴室 | 3 |
| 地上卧房 | 4 |
| 总卧房 | 4 |
| Age | 31 To 50 Years |
| 公寓设施 | Fireplace(s) |
| 家电类 | Garage Door Opener Remote(s), Central Vacuum, Intercom, 洗碗机, 烘干机, Hood 电扇, 微波炉, 炉子, 洗衣机, 冰箱 |
| 地下室进展 | 已完成 |
| 地下室类型 | N/a (unfinished) |
| 施工种类 | 独立屋 |
| 空调 | 中央空调 |
| 外墙 | 砖 |
| Fire Protection | Smoke Detectors |
| 壁炉 | 有 |
| Fireplace Total | 1 |
| Flooring Type | Tile, Carpeted, Hardwood |
| 地基类型 | 混凝土 |
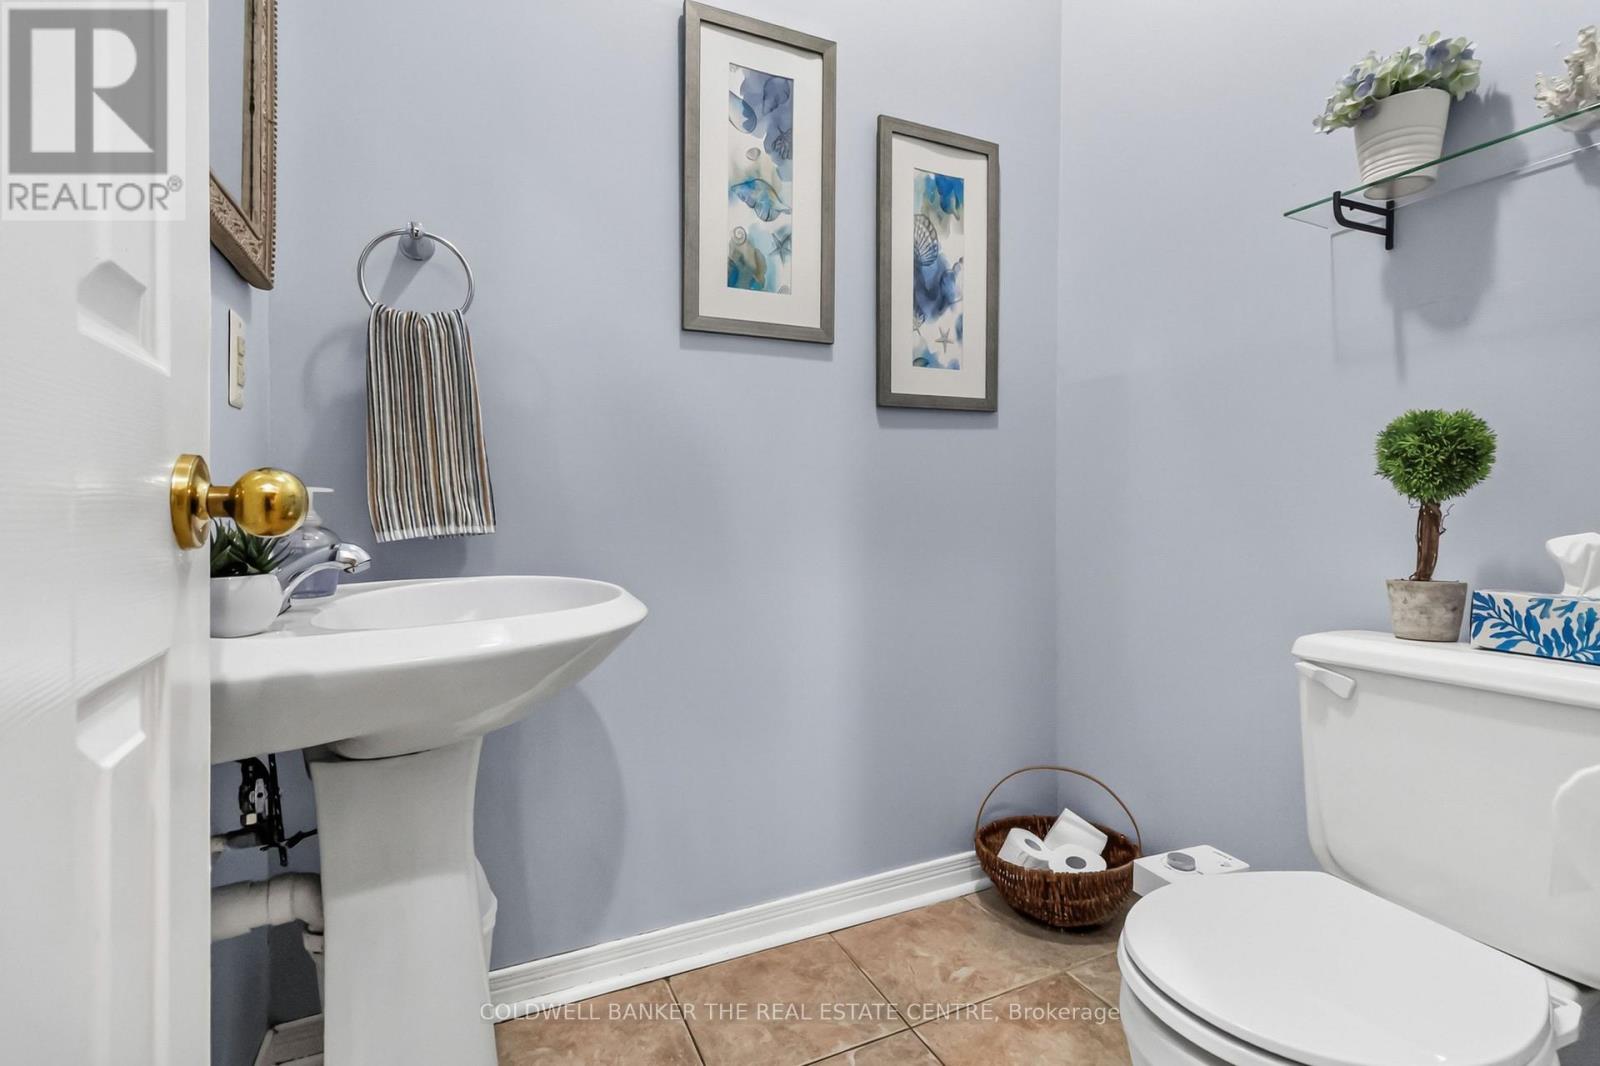
| 客人卫生间(不包含洗浴) | 1 |
| 供暖方式 | 天然气 |
| 供暖类型 | 压力热风 |
| 储存空间 | 2 |
| 内部尺寸 | 2500 - 3000 Sqft |
| 类型 | 独立屋 |
| 设备间 | 市政供水 |
车 位
| 附加车库 | |
| Garage |
土地
| 英亩数 | 无 |
| 围栏类型 | Fenced Yard |
| 土地便利设施 | 近高尔夫球场, 医院, 公园, 学校 |
| 污水道 | Sanitary Sewer |
| 土地深度 | 105 Ft ,1 In |
| 土地宽度 | 74 Ft ,4 In |
| 不规则大小 | 74.4 X 105.1 Ft |
房 间
| 楼 层 | 类 型 | 长 度 | 宽 度 | 面 积 |
|---|---|---|---|---|
| 二楼 | 主卧 | 5.84 m | 4.06 m | 5.84 m x 4.06 m |
| 二楼 | 卧室 | 3.75 m | 3.69 m | 3.75 m x 3.69 m |
| 二楼 | 第二卧房 | 3.84 m | 3.65 m | 3.84 m x 3.65 m |
| 二楼 | 第三卧房 | 4.15 m | 3.65 m | 4.15 m x 3.65 m |
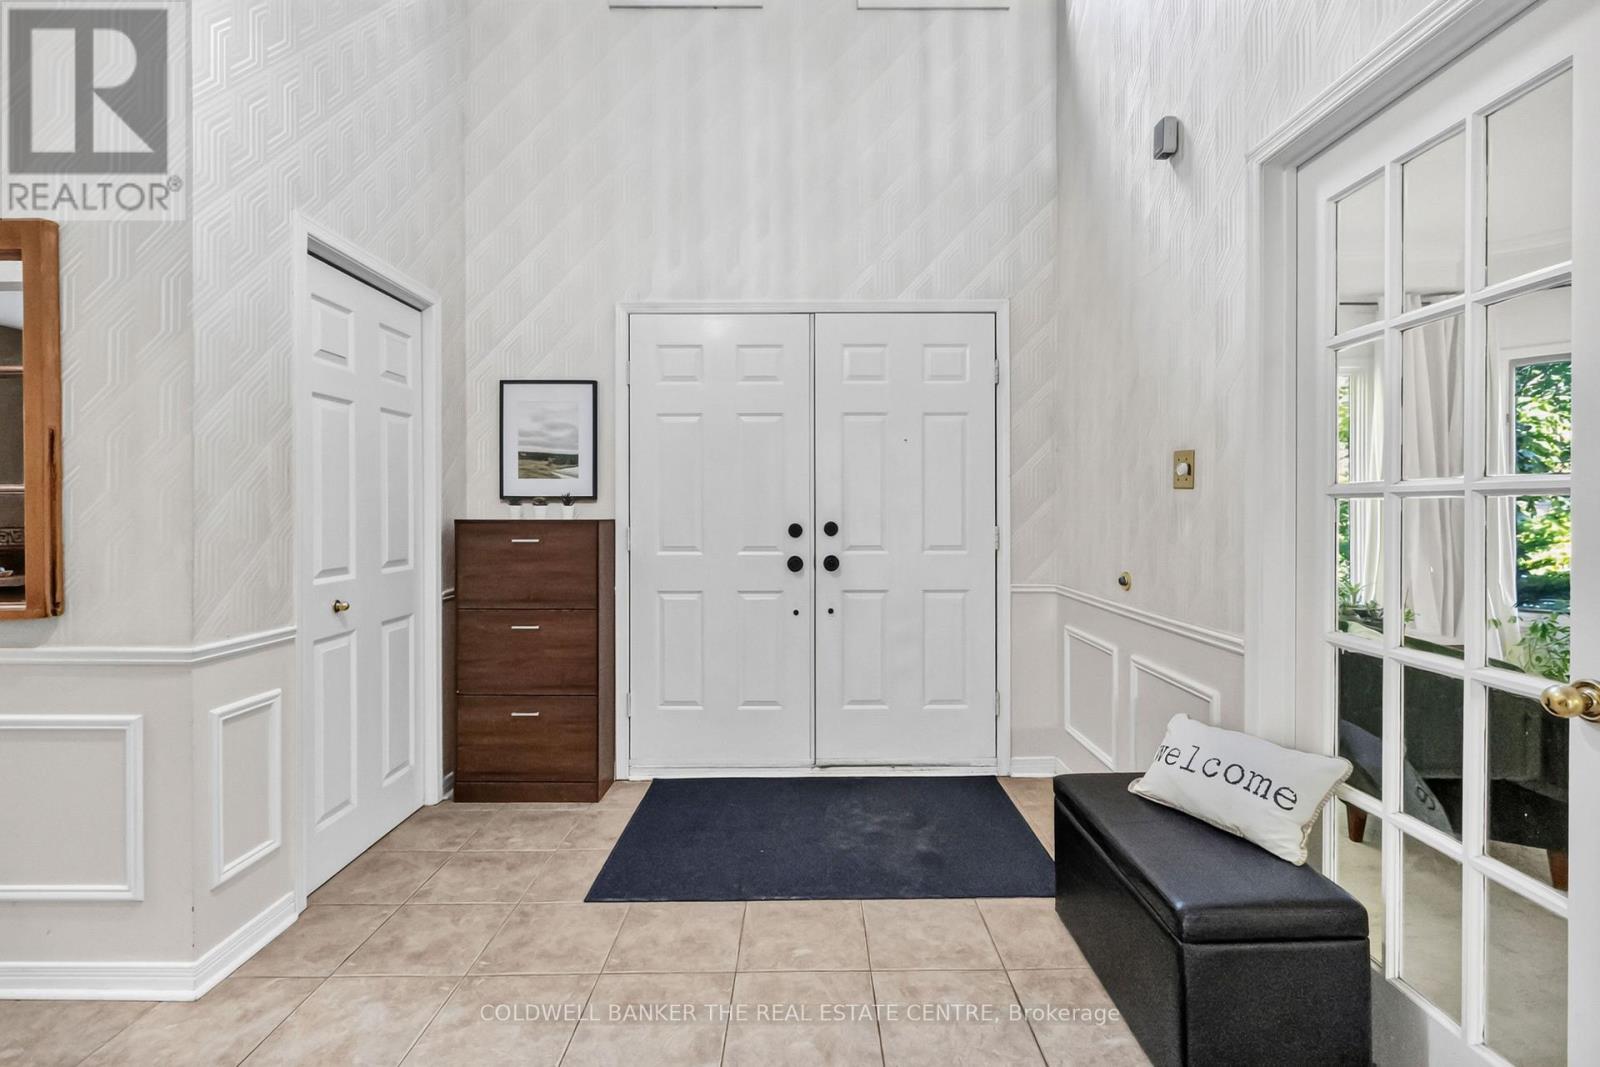
| 一楼 | 门厅 | 5.26 m | 3.69 m | 5.26 m x 3.69 m |
| 一楼 | 客厅 | 5.42 m | 3.58 m | 5.42 m x 3.58 m |
| 一楼 | 餐厅 | 4.4 m | 3.58 m | 4.4 m x 3.58 m |
| 一楼 | 厨房 | 3.3 m | 3.63 m | 3.3 m x 3.63 m |
| 一楼 | 家庭房 | 5.42 m | 3.72 m | 5.42 m x 3.72 m |
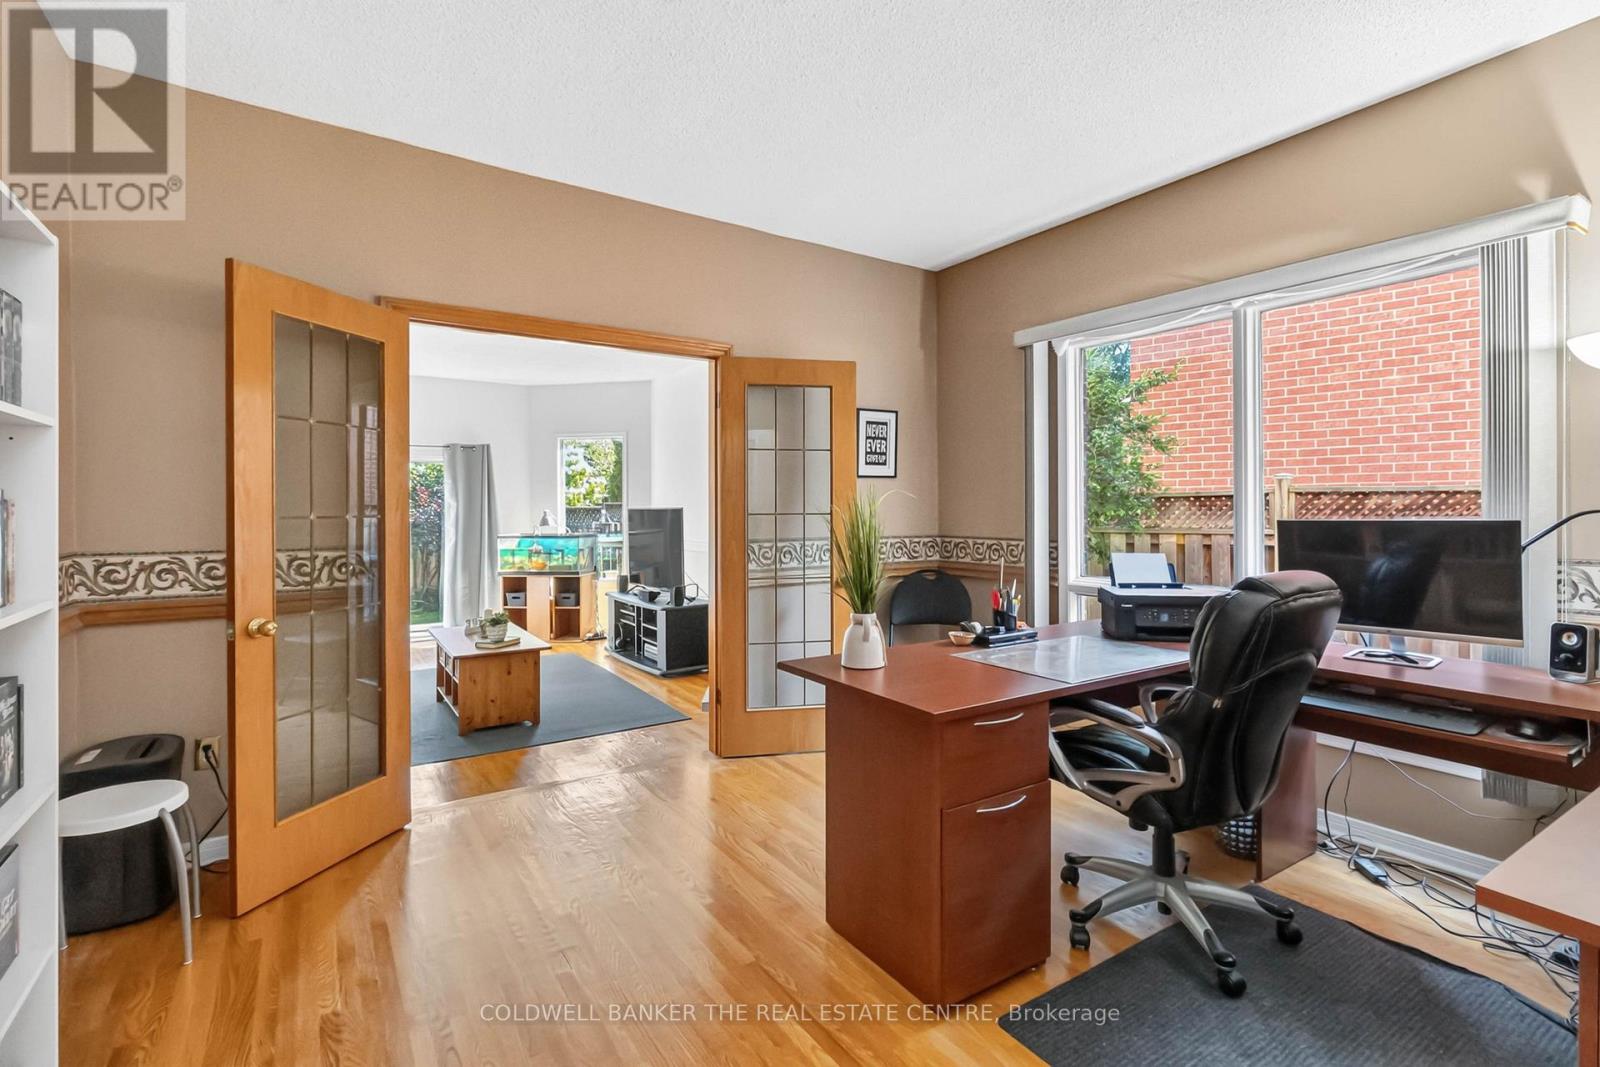
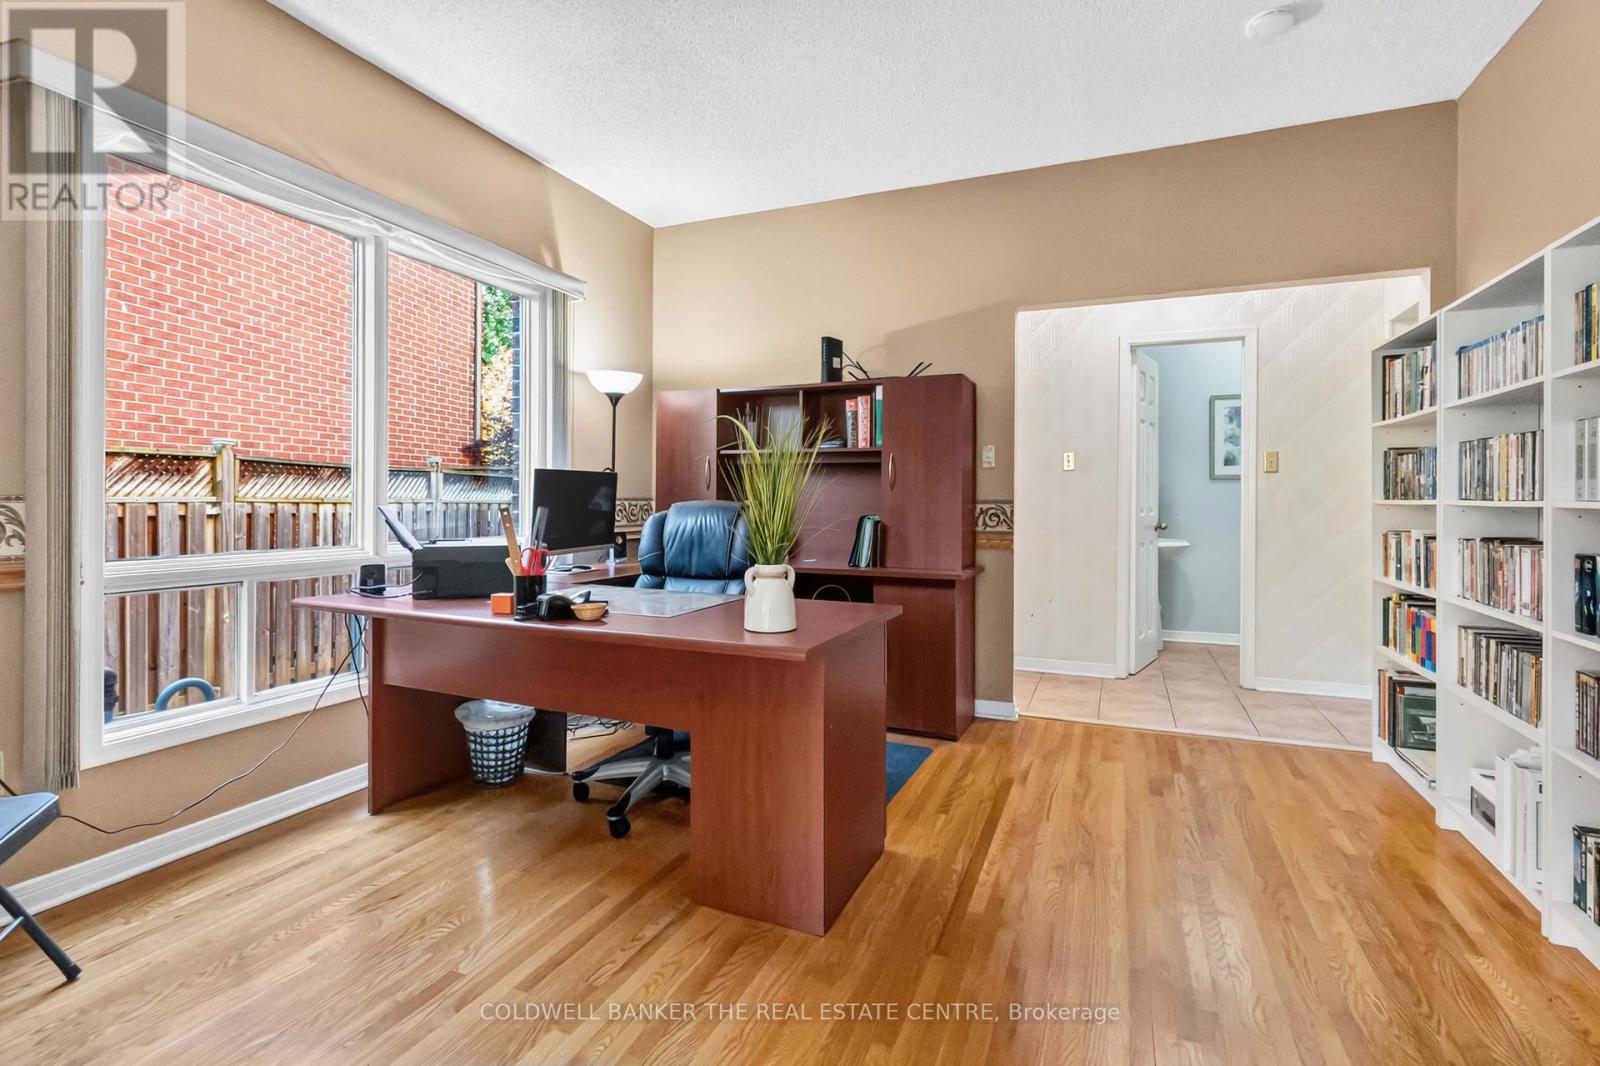
| 一楼 | Study | 3.58 m | 3.72 m | 3.58 m x 3.72 m |
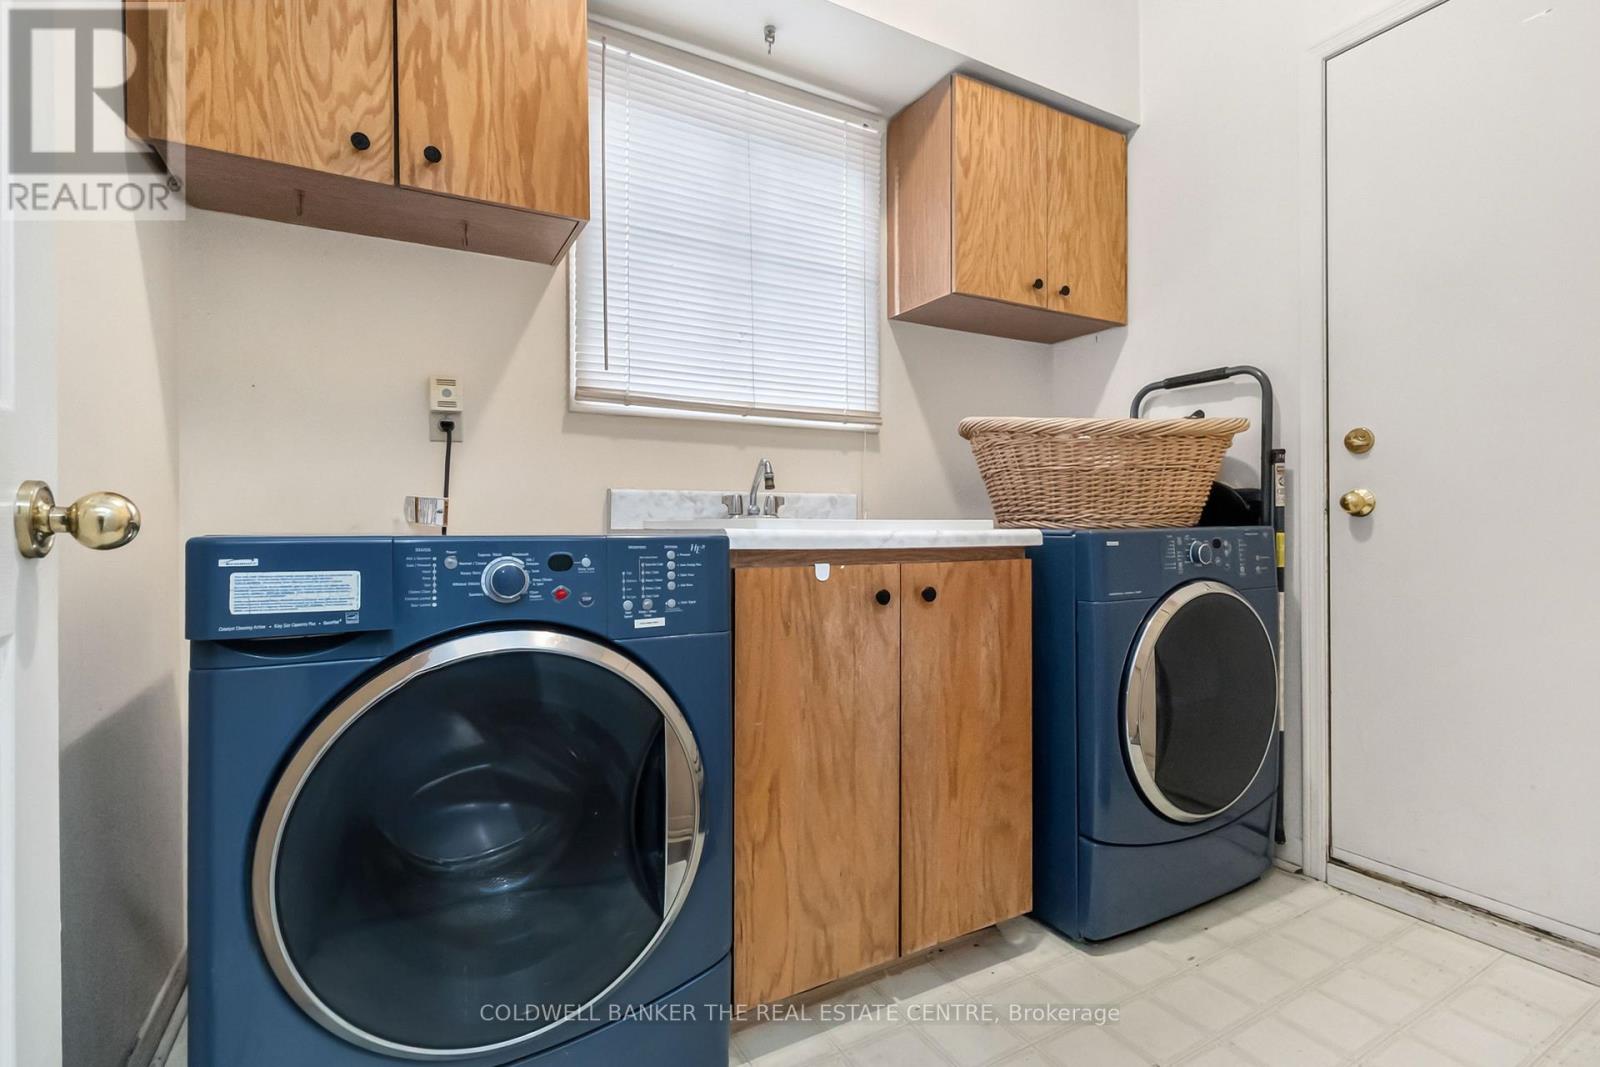
| 一楼 | 洗衣房 | 2.4 m | 1.8 m | 2.4 m x 1.8 m |

The trademarks REALTOR®, REALTORS®, and the REALTOR® logo are controlled by The Canadian Real Estate Association (CREA) and identify real estate professionals who are members of CREA. The trademarks MLS®, Multiple Listing Service® and the associated logos are owned by The Canadian Real Estate Association (CREA) and identify the quality of services provided by real estate professionals who are members of CREA. The trademark DDF® is owned by The Canadian Real Estate Association (CREA) and identifies CREA's Data Distribution Facility (DDF®)
Toronto Real Estate Board
Coldwell Banker The Real Estate Centre
August 01 2026 04:30:54
