
50 Holland Street Port Hope, Ontario L1A 0G2



$1,024,900
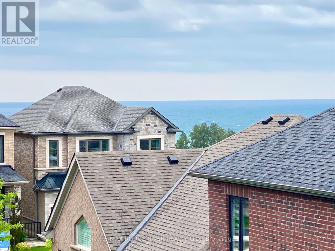
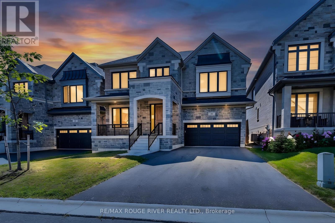
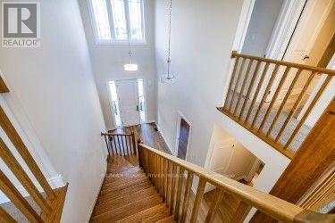
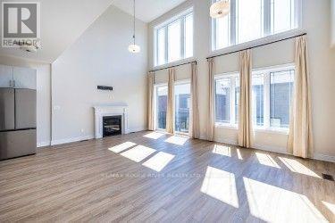
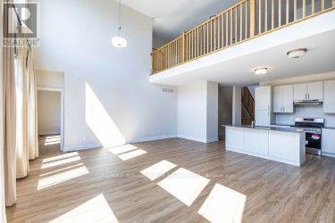
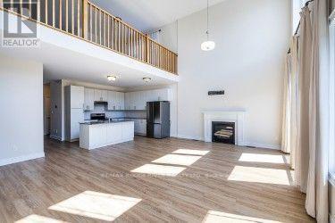
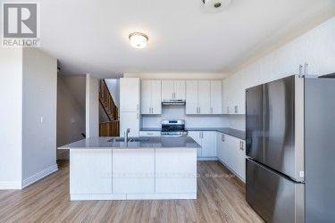
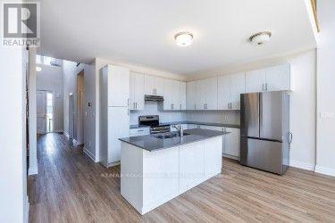
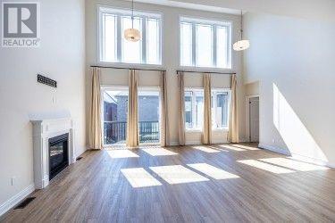
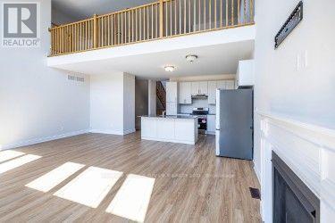
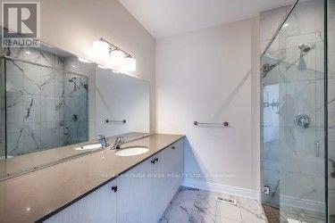
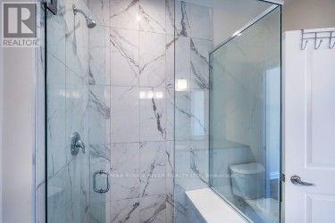
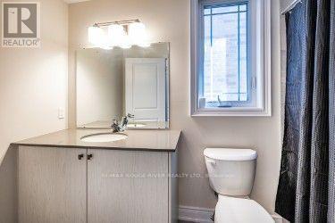
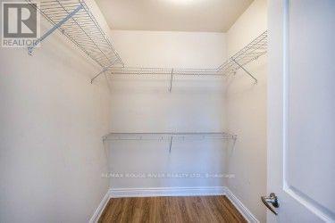
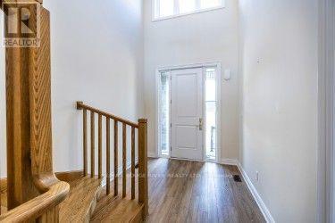
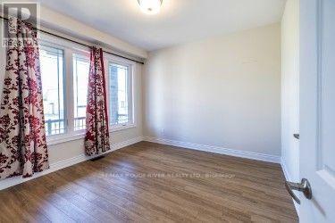
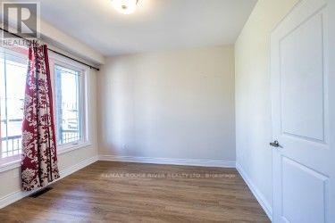
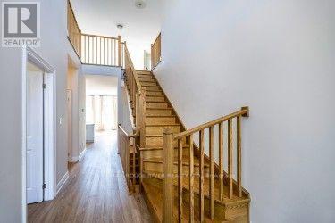
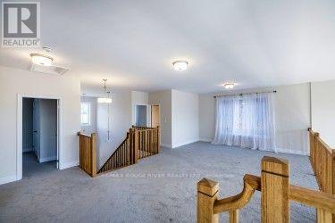
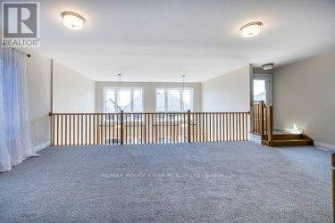
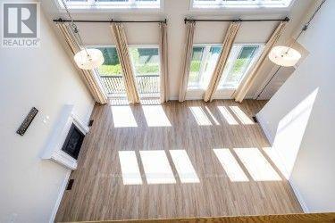
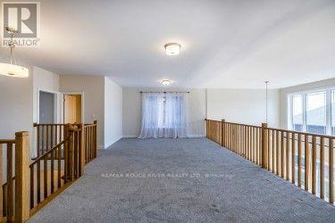
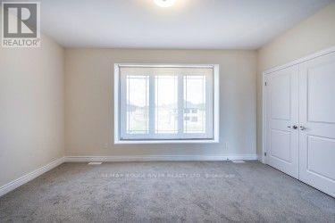
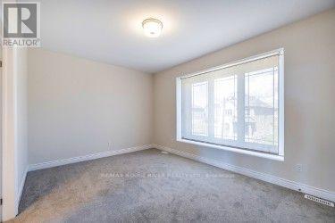
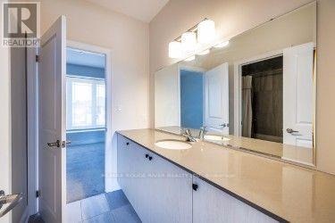
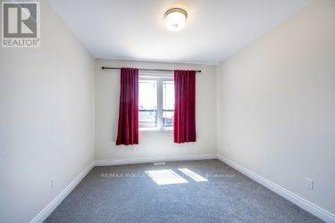
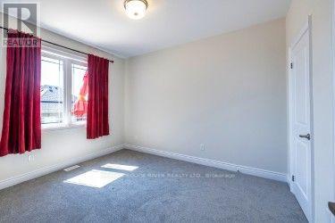

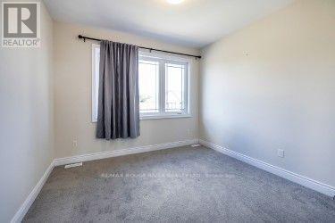
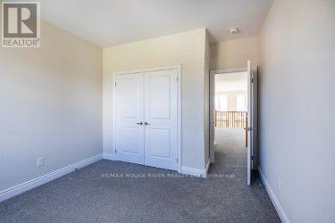
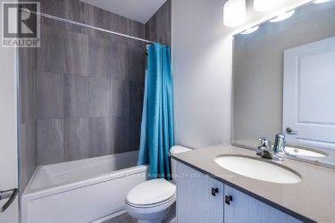
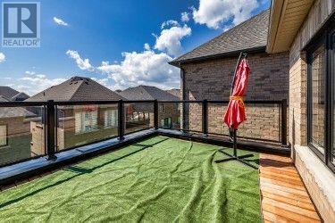
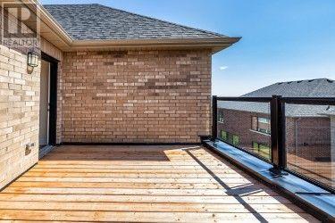
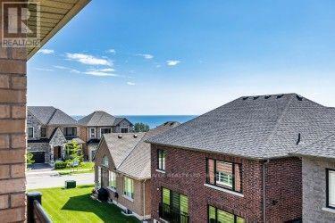
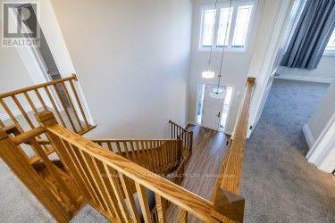
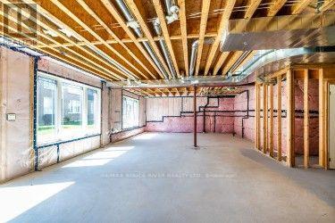
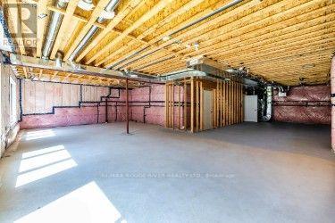
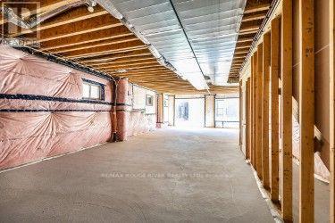
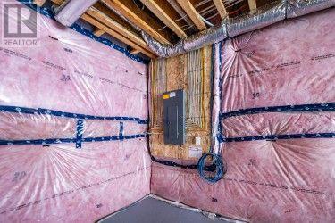
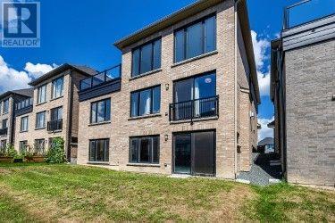
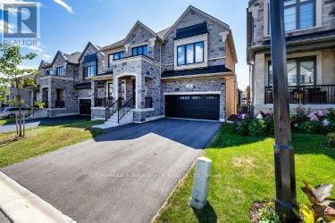
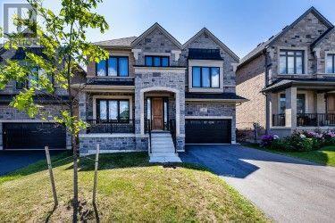
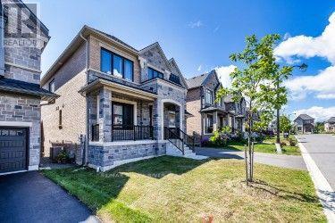
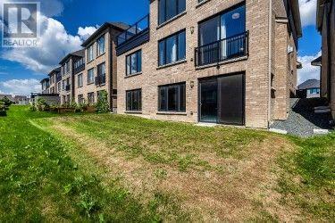
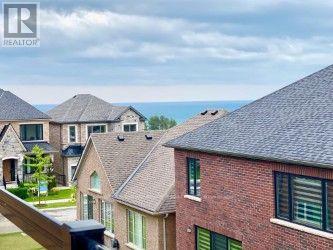
Welcome To Lakeside Living In This Absolute Show Stopper 5 Bedroom 4 Bathroom Executive 2 Storey Home In The Quaint Town Of Port Hope! Upon Entry To The 2792 Sq Ft Cambray + Loft Model, You Are Greeted By a Soaring 19 Foot Ceiling! Open Concept Main Floor Has An Upgraded Kitchen With Stone Counters!! Giant Great Room With Gas Fireplace! The Main Floor Also Boasts A Spacious Primary Bedroom Suite Complete With 3 Piece Ensuite & Glass Shower And Large Walk In Closet... Plus An Additional 2nd Bedroom or Office on the Main Level! Up The Gorgeous Oak Staircase You'll Find An Expansive Lofty Family Room Overlooking The Great Room! As Well As 3 More Bedrooms With 2 Full 4 Piece Bathrooms! The Basement Is A Bright Walk Out with High Lofty Ceilings and Equipped With A Rough In For Yet Another Bathroom! An Added Bonus Is The West Facing Sundeck Off The Second Floor Family Room Providing An Amazing Space To Relax and Watch The Sunsets As Well As the Waves Rolling In On Lake Ontario! This One Is A Must See!! (id:43681)
房源概要
| MLS® Number | X13627694 |
| 房源类型 | 民宅 |
| 社区名字 | Port Hope |
| 附近的便利设施 | 近高尔夫球场 |
| 总车位 | 4 |
| 结构 | Deck, Porch |
详 情
| 浴室 | 4 |
| 地上卧房 | 5 |
| 总卧房 | 5 |
| 地下室进展 | 已完成 |
| 地下室功能 | Separate Entrance, Walk Out |
| 地下室类型 | N/a, N/a (unfinished), N/a |
| 施工种类 | 独立屋 |
| 空调 | 中央空调 |
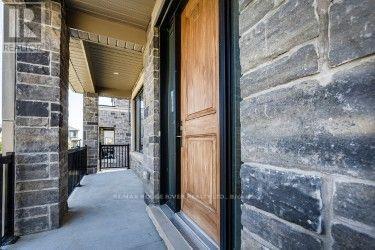
| 外墙 | 砖, 石 |
| 壁炉 | 有 |
| Flooring Type | Carpeted |
| 地基类型 | 混凝土 |
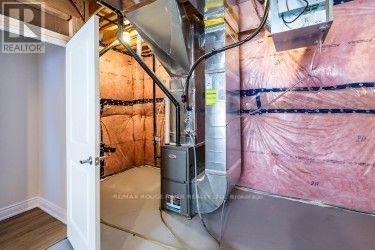
| 供暖方式 | 天然气 |
| 供暖类型 | 压力热风 |
| 储存空间 | 2 |
| 内部尺寸 | 2500 - 3000 Sqft |
| 类型 | 独立屋 |
| 设备间 | 市政供水 |
车 位
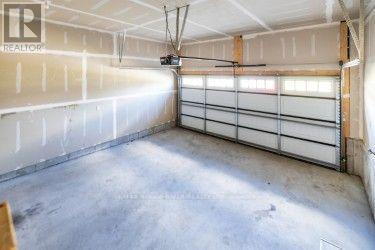
| Garage |
土地
| 英亩数 | 无 |
| 土地便利设施 | 近高尔夫球场 |
| 污水道 | Sanitary Sewer |
| 土地深度 | 87 Ft ,9 In |
| 土地宽度 | 45 Ft ,10 In |
| 不规则大小 | 45.9 X 87.8 Ft |
| 地表水 | 湖泊/池塘 |
房 间
| 楼 层 | 类 型 | 长 度 | 宽 度 | 面 积 |
|---|---|---|---|---|
| 二楼 | Loft | 8.08 m | 4.66 m | 8.08 m x 4.66 m |
| 二楼 | 第三卧房 | 4.71 m | 3.39 m | 4.71 m x 3.39 m |
| 二楼 | Bedroom 4 | 4.04 m | 3.42 m | 4.04 m x 3.42 m |
| 二楼 | Bedroom 5 | 3.65 m | 3.34 m | 3.65 m x 3.34 m |
| 一楼 | 门厅 | 3.4 m | 3.35 m | 3.4 m x 3.35 m |
| 一楼 | 大型活动室 | 6.63 m | 4.6 m | 6.63 m x 4.6 m |
| 一楼 | 餐厅 | 6.63 m | 4.6 m | 6.63 m x 4.6 m |
| 一楼 | 厨房 | 4.79 m | 3.9 m | 4.79 m x 3.9 m |
| 一楼 | 主卧 | 4.71 m | 4.27 m | 4.71 m x 4.27 m |
| 一楼 | 第二卧房 | 3.39 m | 3.42 m | 3.39 m x 3.42 m |
https://www.realtor.ca/real-estate/30103448/50-holland-street-port-hope-port-hope

The trademarks REALTOR®, REALTORS®, and the REALTOR® logo are controlled by The Canadian Real Estate Association (CREA) and identify real estate professionals who are members of CREA. The trademarks MLS®, Multiple Listing Service® and the associated logos are owned by The Canadian Real Estate Association (CREA) and identify the quality of services provided by real estate professionals who are members of CREA. The trademark DDF® is owned by The Canadian Real Estate Association (CREA) and identifies CREA's Data Distribution Facility (DDF®)
Toronto Real Estate Board
RE/MAX Rouge River Realty Ltd.
August 01 2026 01:33:25
