
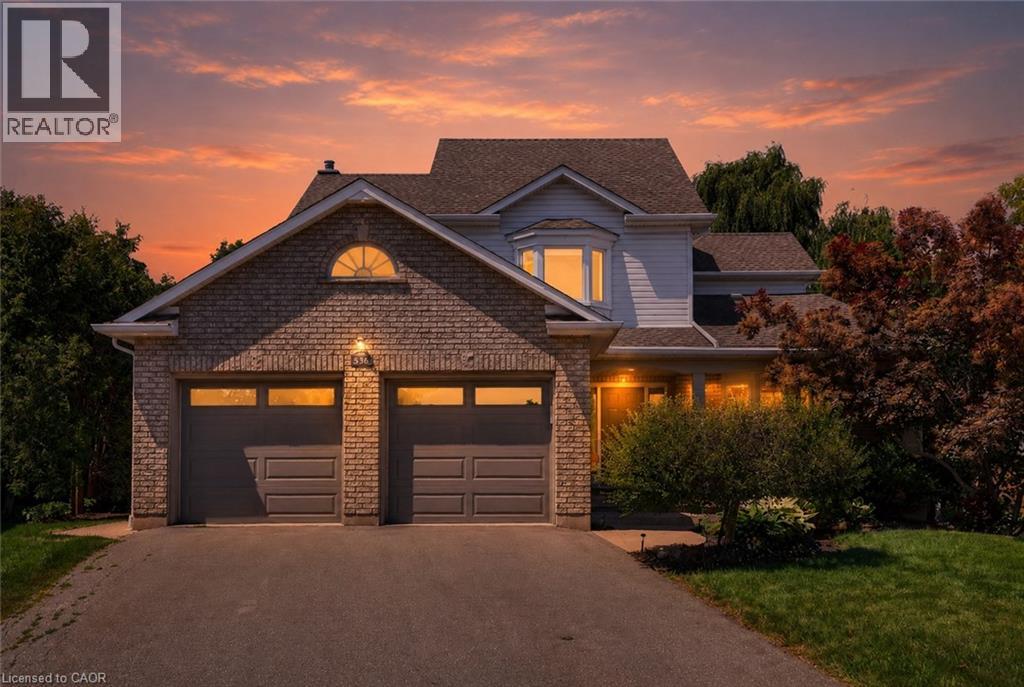
5140 Crimson King Way Beamsville, Ontario L0R 1B8


$889,900
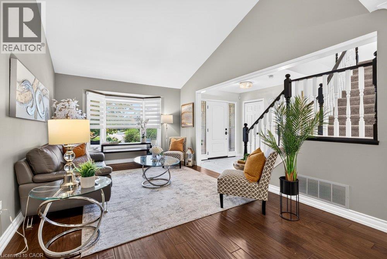
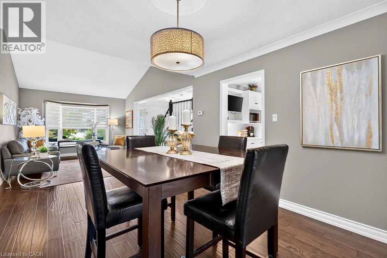
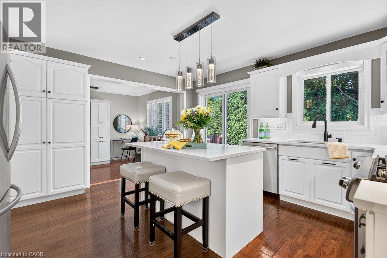
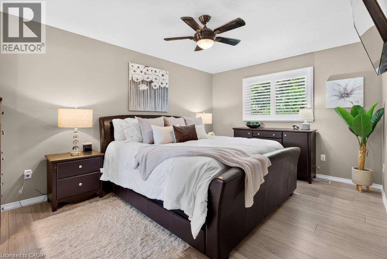
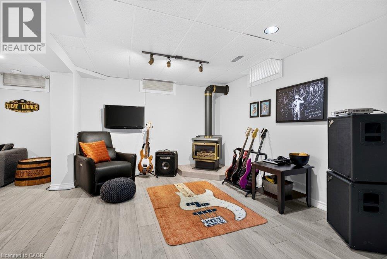
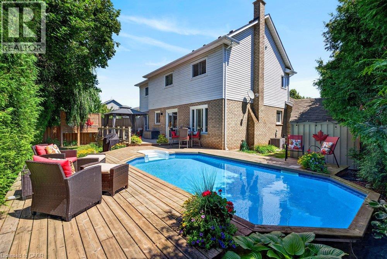
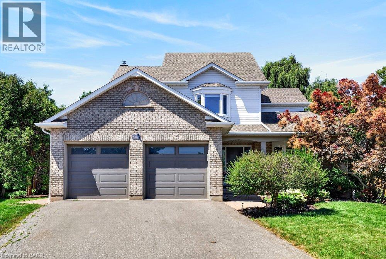
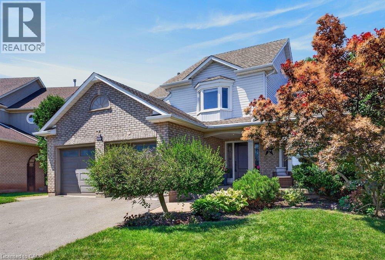
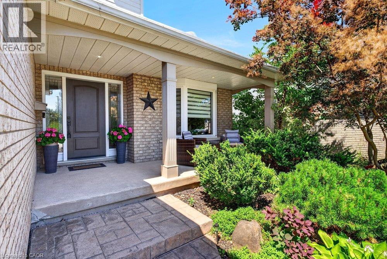
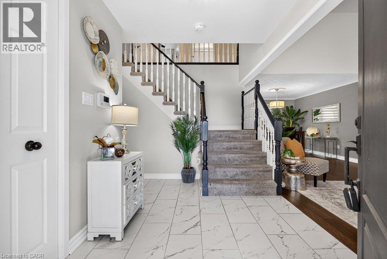
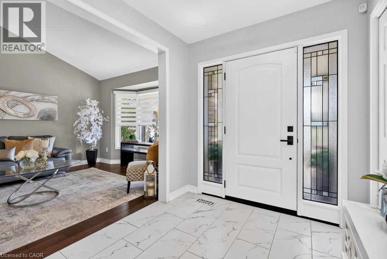
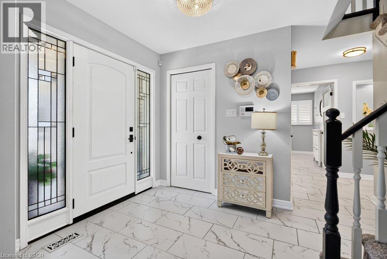
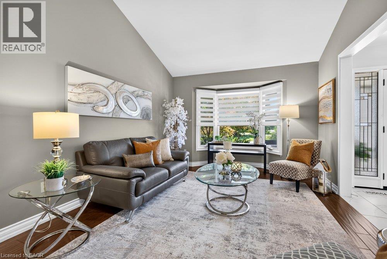
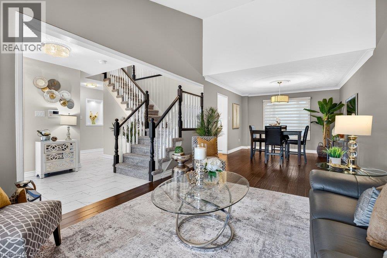
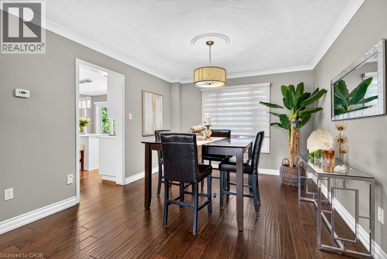
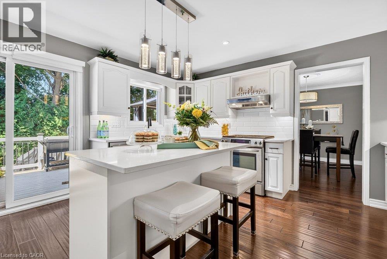
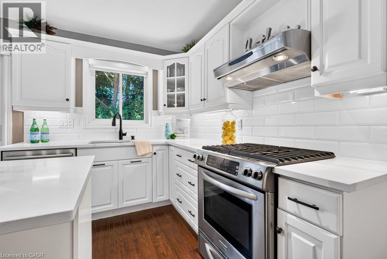
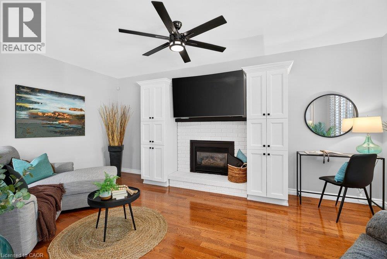
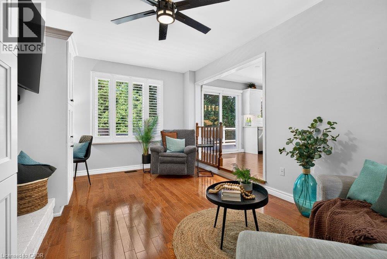
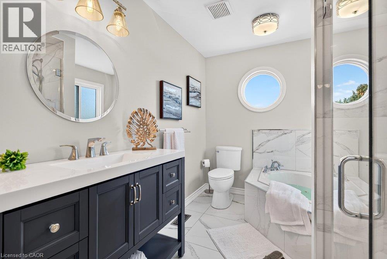
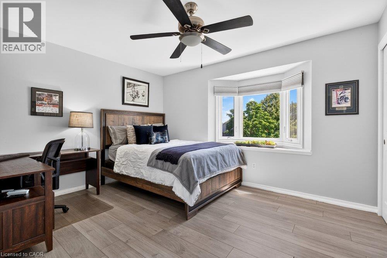
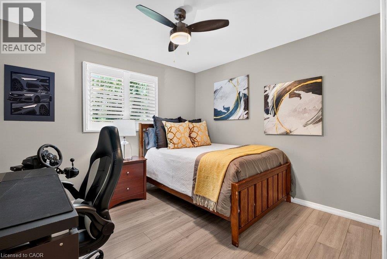
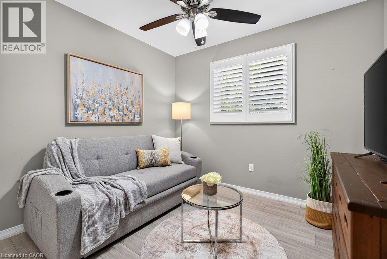
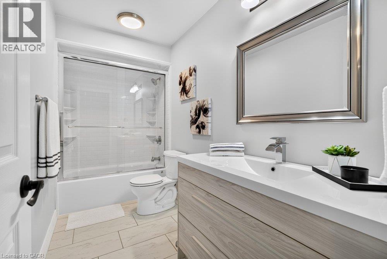
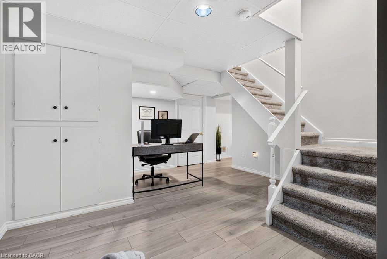
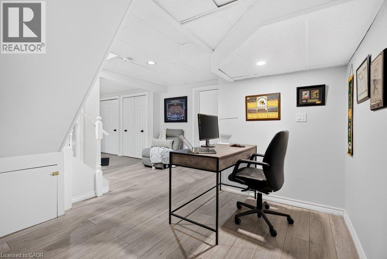
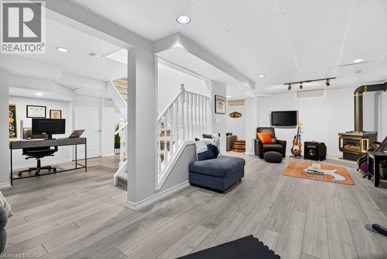
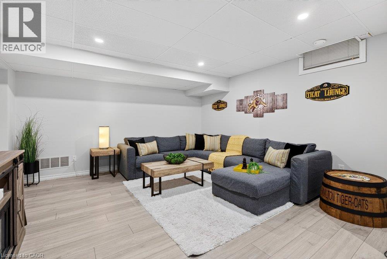
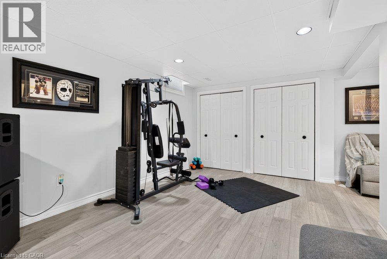
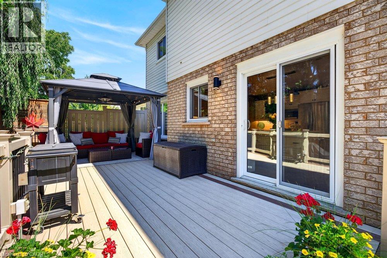
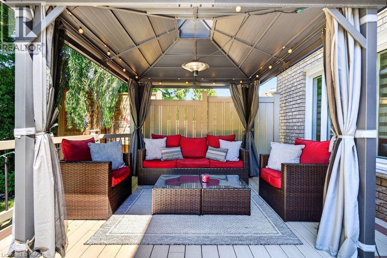
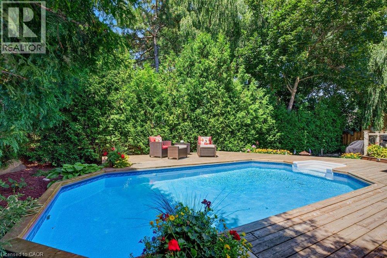
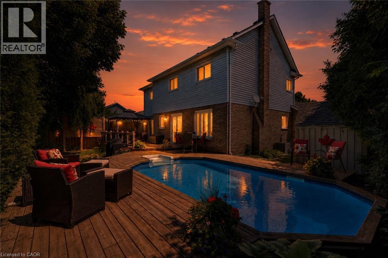
Welcome Home, exuding warmth and pride of ownership throughout this stunning 4BR, 2.5 Bath, double car garage detached home that has it all! Quality finishes and stunning upgrades with the ultimate in privacy and serenity in the Oasis style backyard complete with on ground salt water pool, mature trees offering an escape with ample outdoor deck spaces for dining, grilling, lounging and pergola with conversation area, not to mention the front entry porch that soaks in the desirable neighbourhood. Step inside to appreciate the long list of upgrades including statement on trend tiling, wow factor kitchen with quartz countertops & island offering breakfast bar, sunken family room with gas F/P and statement formal living / dining room with cathedral ceilings and character hardwoods, Upper level boasts 4 generous bedrooms and beautifully updated bathrooms throughout. The lower level features ample opportunity to meet everyones needs with gym space, music area, home office nook and expansive recroom for family game night, plus loads of storage. Simply nothing to do in this move in ready home that is finished top to bottom inside and out. Located in the heart of wine country, steps to renowned dining, shopping & easy highway access all while offering the best in staycations in your own meticulously landscaped yard. Truly a pleasure to show and a home to appreciate. (id:43681)
房源概要
| MLS® Number | 40850853 |
| 房源类型 | 民宅 |
| 附近的便利设施 | 游乐场, 学校, 购物 |
| 社区特征 | 社区活动中心 |
| 特征 | 铺设车道, Gazebo |
| 总车位 | 6 |
| 泳池类型 | On Ground Pool |
| 结构 | 棚 |
详 情
| 浴室 | 3 |
| 地上卧房 | 4 |
| 总卧房 | 4 |
| 地下室进展 | 已装修 |
| 地下室类型 | 全完工 |
| 施工日期 | 1993 |
| 施工种类 | 独立屋 |
| 空调 | 中央空调 |
| 外墙 | 砖 Veneer, 乙烯基壁板 |
| 壁炉 | 有 |
| Fireplace Total | 1 |
| 地基类型 | 混凝土浇筑 |
| 客人卫生间(不包含洗浴) | 1 |
| 供暖类型 | 压力热风 |
| 储存空间 | 2 |
| 内部尺寸 | 2798 Sqft |
| 类型 | 独立屋 |
| 设备间 | 市政供水 |
车 位
| 附加车库 |
土地
| 英亩数 | 无 |
| 围栏类型 | Fence |
| 土地便利设施 | 游乐场, 学校, 购物 |
| 污水道 | 城市污水处理系统 |
| 土地深度 | 100 Ft |
| 土地宽度 | 48 Ft |
| 规划描述 | R3 2 |
房 间
| 楼 层 | 类 型 | 长 度 | 宽 度 | 面 积 |
|---|---|---|---|---|
| 二楼 | 四件套浴室 | Measurements not available | ||
| 二楼 | 卧室 | 11'9'' x 10'11'' | ||
| 二楼 | 卧室 | 12'7'' x 10'8'' | ||
| 二楼 | 卧室 | 10'10'' x 9'10'' | ||
| 二楼 | 完整的浴室 | 9'4'' x 8'3'' | ||
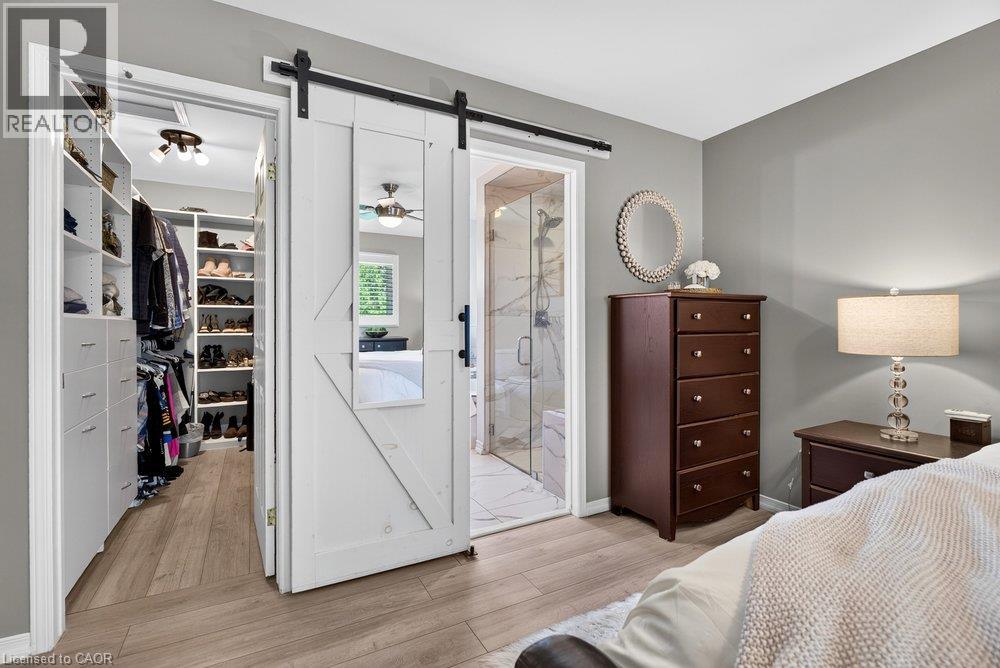
| 二楼 | 主卧 | 14'9'' x 12'8'' | ||
| 地下室 | Cold Room | 19'3'' x 6'11'' | ||
| 地下室 | 设备间 | 24'4'' x 13'0'' | ||
| 地下室 | Gym | 26'5'' x 25'1'' | ||
| 地下室 | 娱乐室 | 14'7'' x 14'4'' | ||
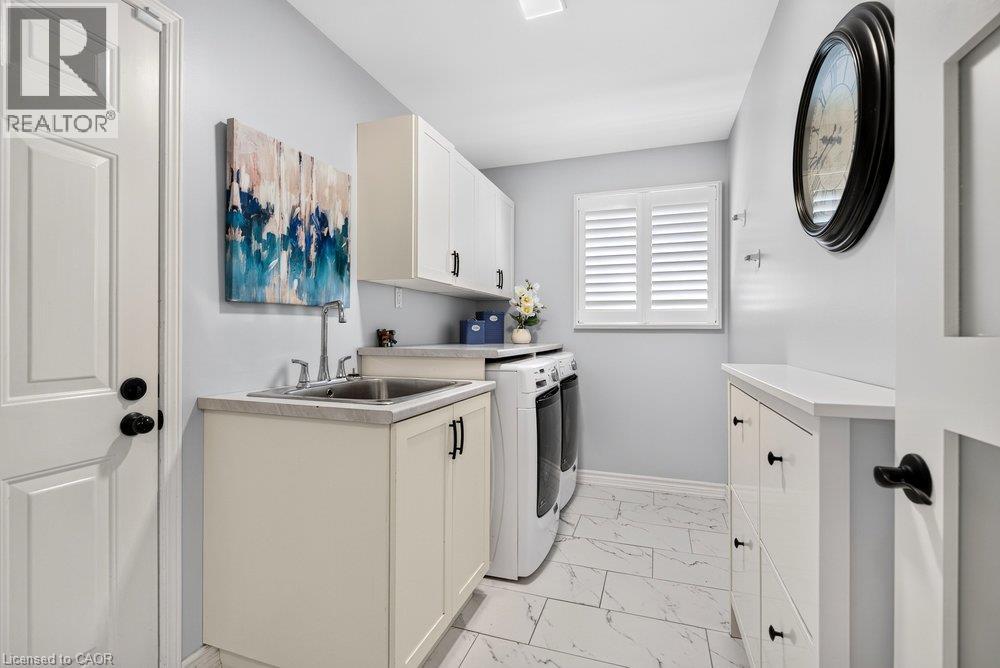
| 一楼 | 洗衣房 | 11'0'' x 6'1'' | ||
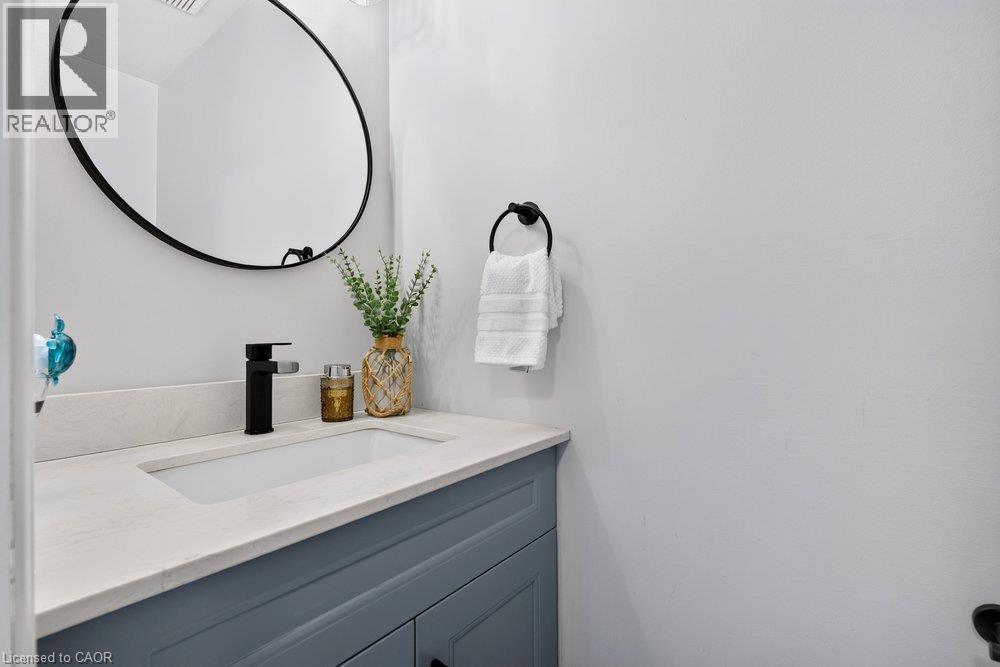
| 一楼 | 两件套卫生间 | Measurements not available | ||
| 一楼 | 家庭房 | 17'11'' x 11'4'' | ||
| 一楼 | 在厨房吃 | 14'3'' x 14'3'' | ||
| 一楼 | 客厅/饭厅 | 29'9'' x 11'7'' | ||
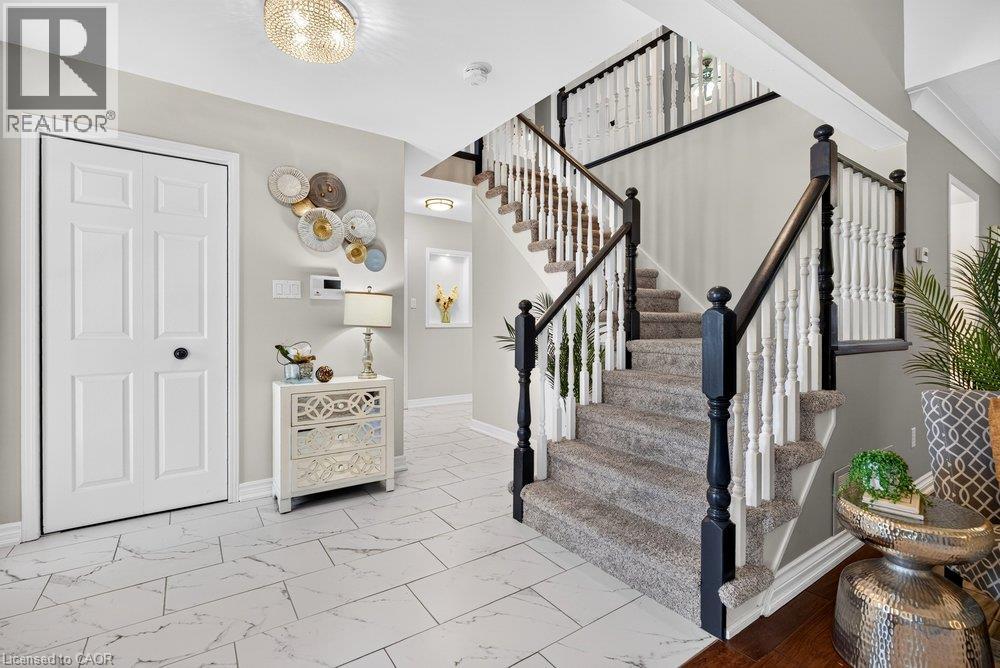
| 一楼 | 门厅 | 14'3'' x 14'0'' |
https://www.realtor.ca/real-estate/30102823/5140-crimson-king-way-beamsville

The trademarks REALTOR®, REALTORS®, and the REALTOR® logo are controlled by The Canadian Real Estate Association (CREA) and identify real estate professionals who are members of CREA. The trademarks MLS®, Multiple Listing Service® and the associated logos are owned by The Canadian Real Estate Association (CREA) and identify the quality of services provided by real estate professionals who are members of CREA. The trademark DDF® is owned by The Canadian Real Estate Association (CREA) and identifies CREA's Data Distribution Facility (DDF®)
REALTORS® Association of Hamilton-Burlington
Royal LePage State Realty Inc.
July 31 2026 11:29:07
