
168 Gas Lamp Lane Markham (Cornell), Ontario L6B 1K5


$989,999
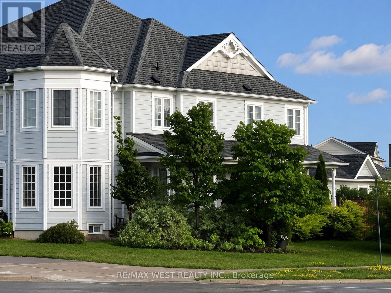
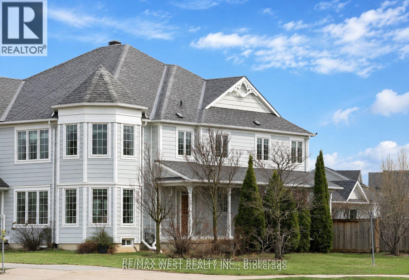
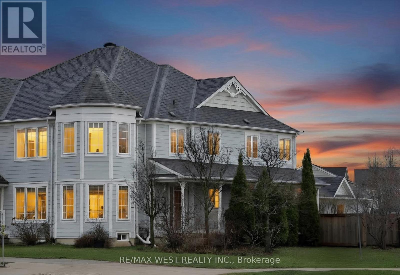
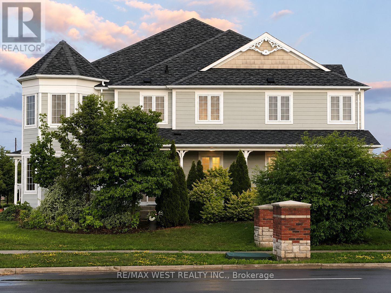
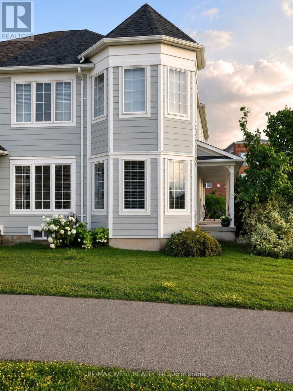
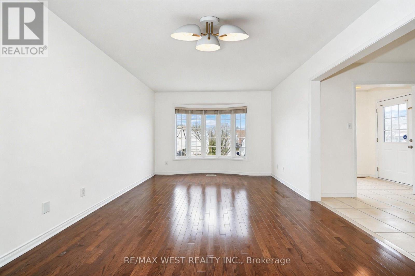
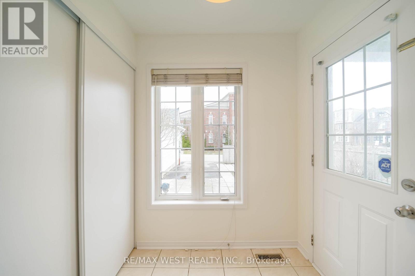
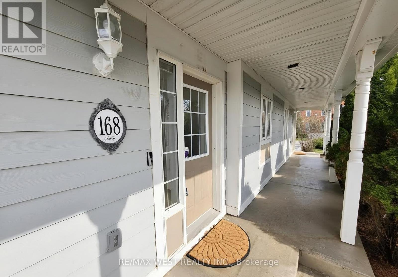
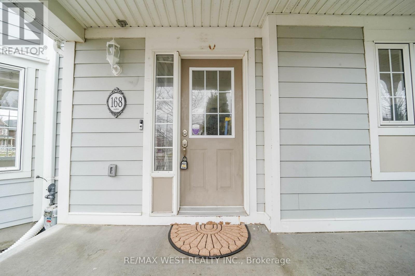
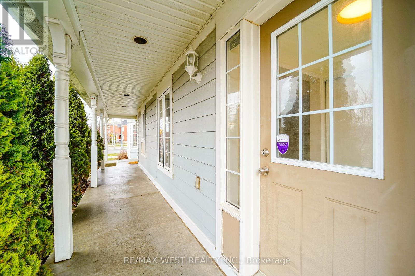
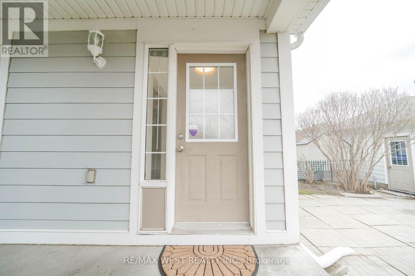
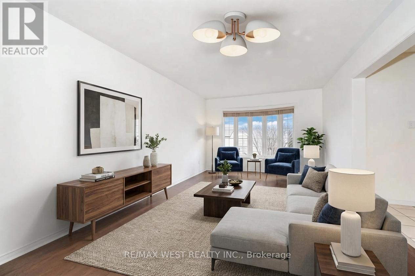
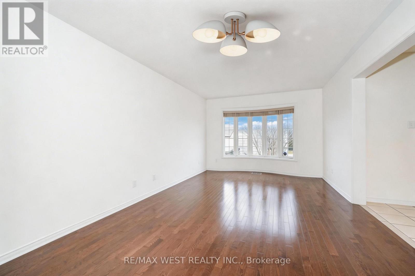
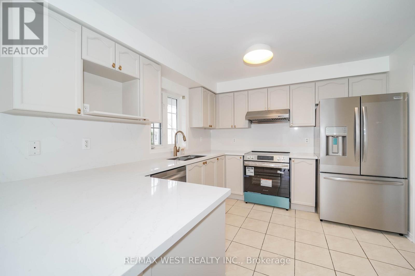
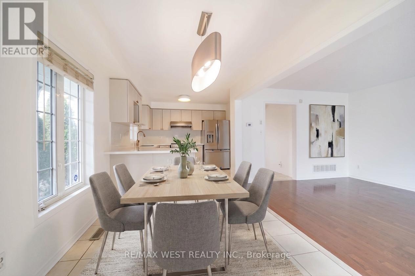
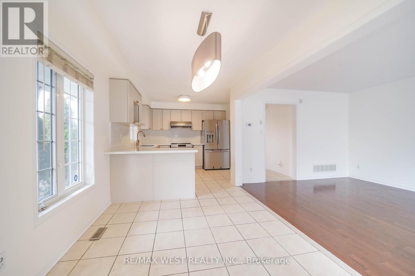
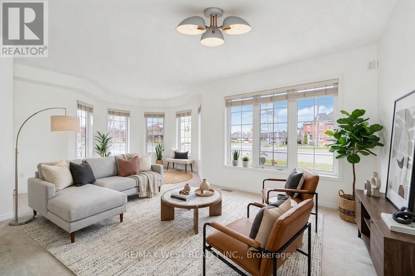
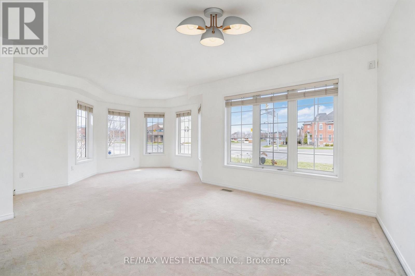
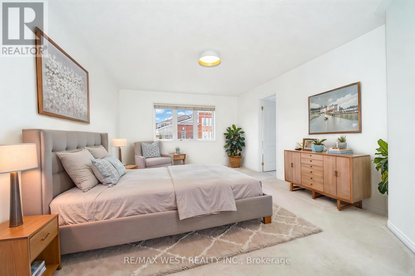
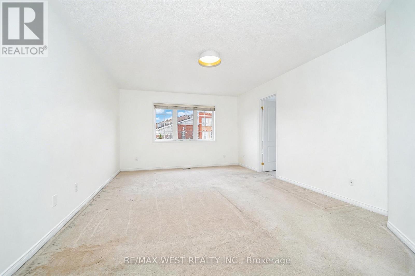
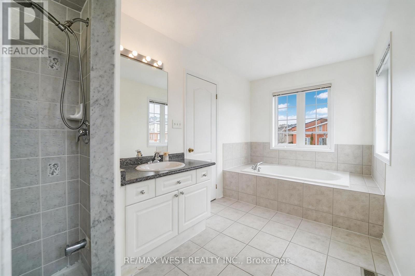
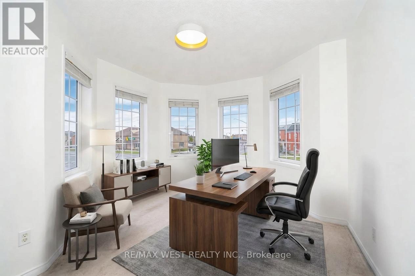
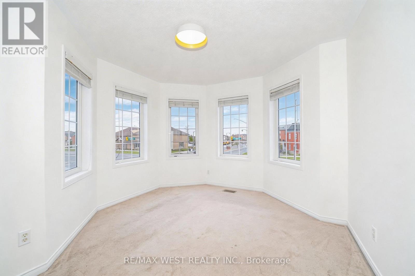
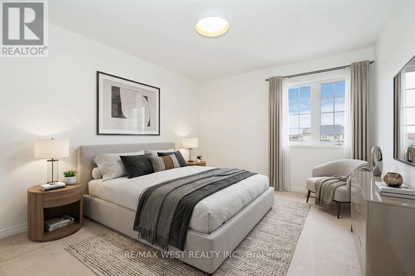
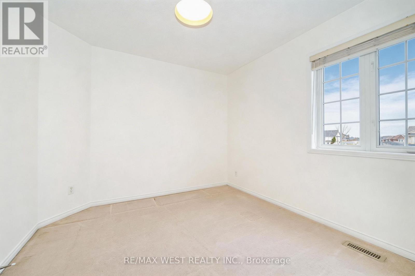
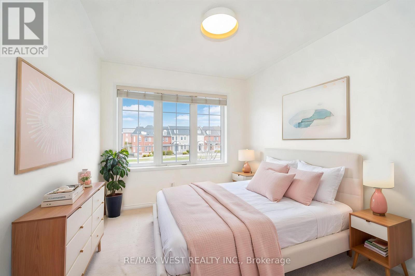
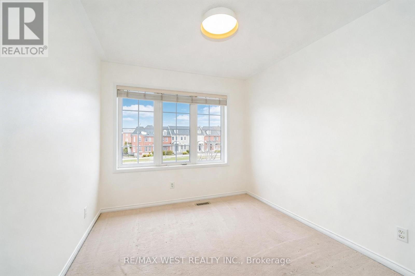
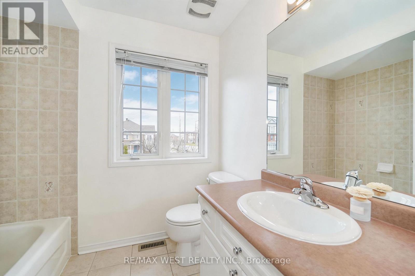
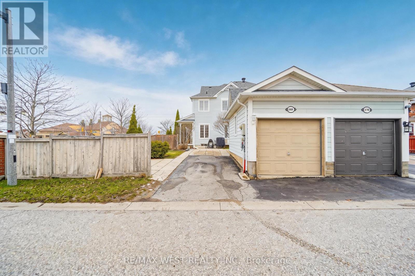
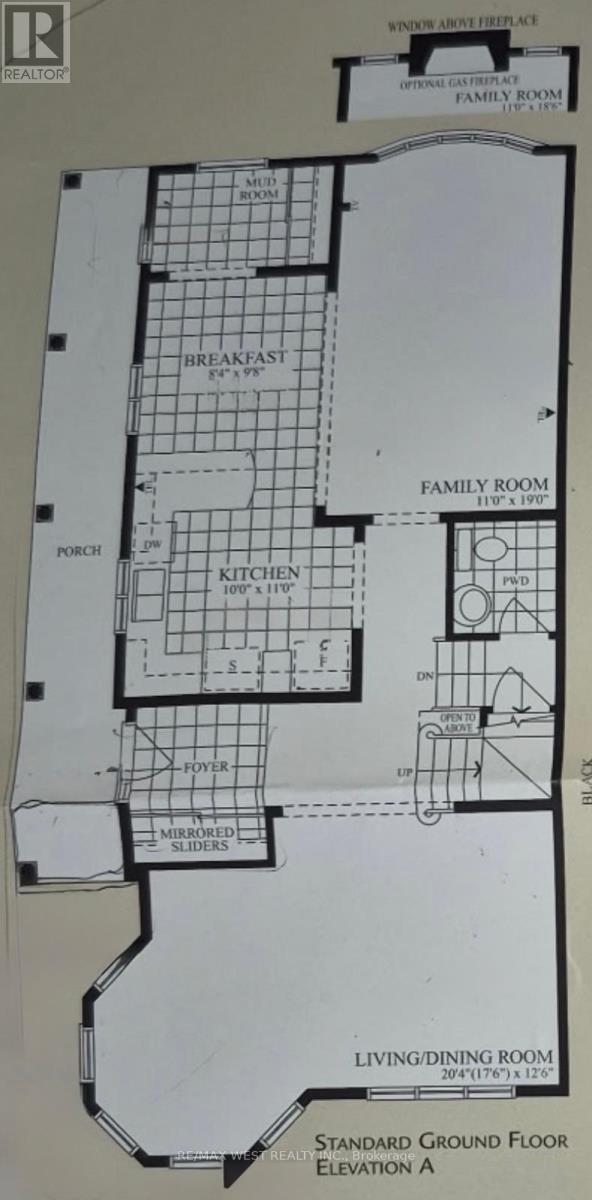
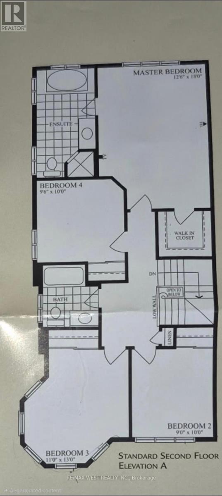
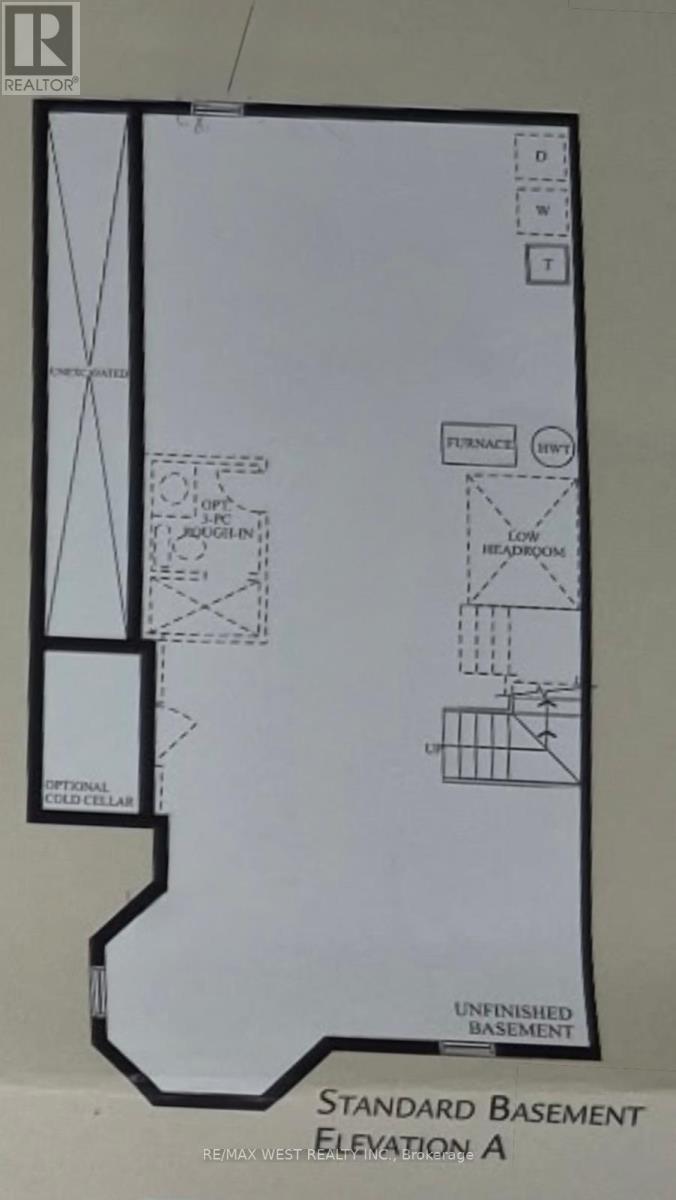
First time ever offered! This bright and spacious 1,980 sq. ft. semi-detached home sits on a rare premium wide corner lot and offers the feel and functionality of a detached home. Designed for comfortable family living, the open-concept layout features generous principal rooms, large windows that fill the home with natural light, and an inviting flow that's perfect for both everyday living and entertaining. The bright kitchen features never-used, brand-new stainless steel appliances (fridge, stove, and dishwasher), a convenient second entrance from the porch into the home, and seamlessly connects to the living and dining areas. Upstairs, you'll find generously sized bedrooms with plenty of space for growing families, guests, or a home office. Enjoy peace of mind with major updates, including the roof (2019), furnace (2025), and washer and dryer (2024). The home also offers a spacious unfinished basement, providing endless possibilities to customize the space to suit your needs. Subject to municipal approvals and permits, buyers may wish to explore future potential for additional living space or an income-generating suite.Ideally located in the sought-after Cornell community, you're just minutes from Highway 407, Markham Stouffville Hospital, Cornell Community Centre, parks, trails, shopping, and the Cornell Bus Terminal, offering convenient local and GO Transit connections. Families will appreciate access to highly regarded schools, including Black Walnut Public School, St. Joseph Catholic Elementary School, and Bill Hogarth Secondary School. Whether you're a first-time buyer, a growing family, or simply looking for more space in one of Markham's most desirable neighbourhoods, this home offers an exceptional combination of size, location, comfort, and long-term value. Rarely does a property like this become available-don't miss your opportunity to make it yours. *Some photos virtually staged. (id:43681)
房源概要
| MLS® Number | N13627068 |
| 房源类型 | 民宅 |
| 社区名字 | Cornell |
| 附近的便利设施 | 医院, 礼拜场所, 公共交通 |
| 社区特征 | 社区活动中心 |
| 设备类型 | 热水器 |
| 总车位 | 3 |
| 租赁设备类型 | 热水器 |
| 结构 | Porch |
详 情
| 浴室 | 3 |
| 地上卧房 | 4 |
| 总卧房 | 4 |
| Age | 16 To 30 Years |
| 家电类 | 洗碗机, 烘干机, 炉子, 洗衣机, 冰箱 |
| 地下室进展 | 已完成 |
| 地下室类型 | Full (unfinished) |
| 施工种类 | Semi-detached |
| 空调 | 中央空调 |
| 外墙 | 乙烯基壁板 |
| Flooring Type | Hardwood, Carpeted |
| 地基类型 | 混凝土浇筑 |
| 客人卫生间(不包含洗浴) | 1 |
| 供暖方式 | 天然气 |
| 供暖类型 | 压力热风 |
| 储存空间 | 2 |
| 内部尺寸 | 1500 - 2000 Sqft |
| 类型 | 独立屋 |
| 设备间 | 市政供水 |
车 位
| Detached Garage | |
| Garage |
土地
| 英亩数 | 无 |
| 围栏类型 | Fenced Yard |
| 土地便利设施 | 医院, 宗教场所, 公共交通 |
| 污水道 | Sanitary Sewer |
| 土地深度 | 105 Ft |
| 土地宽度 | 42 Ft ,10 In |
| 不规则大小 | 42.9 X 10⁵ Ft |
房 间
| 楼 层 | 类 型 | 长 度 | 宽 度 | 面 积 |
|---|---|---|---|---|
| 二楼 | 主卧 | 5.55 m | 3.93 m | 5.55 m x 3.93 m |
| 二楼 | 第二卧房 | 4.08 m | 3.41 m | 4.08 m x 3.41 m |
| 二楼 | 第三卧房 | 3.05 m | 3.02 m | 3.05 m x 3.02 m |
| 二楼 | Bedroom 4 | 3.08 m | 2.47 m | 3.08 m x 2.47 m |
| 一楼 | 客厅 | 5.52 m | 3.51 m | 5.52 m x 3.51 m |
| 一楼 | 厨房 | 3.66 m | 3.07 m | 3.66 m x 3.07 m |
| 一楼 | 餐厅 | 2.99 m | 2.65 m | 2.99 m x 2.65 m |
| 一楼 | 家庭房 | 6.1 m | 3.84 m | 6.1 m x 3.84 m |
https://www.realtor.ca/real-estate/30102655/168-gas-lamp-lane-markham-cornell-cornell

The trademarks REALTOR®, REALTORS®, and the REALTOR® logo are controlled by The Canadian Real Estate Association (CREA) and identify real estate professionals who are members of CREA. The trademarks MLS®, Multiple Listing Service® and the associated logos are owned by The Canadian Real Estate Association (CREA) and identify the quality of services provided by real estate professionals who are members of CREA. The trademark DDF® is owned by The Canadian Real Estate Association (CREA) and identifies CREA's Data Distribution Facility (DDF®)
Toronto Real Estate Board
RE/MAX West Realty Inc.
August 04 2026 09:29:21
