
775 18th Street Hanover, Ontario N4N 0C5


$559,900
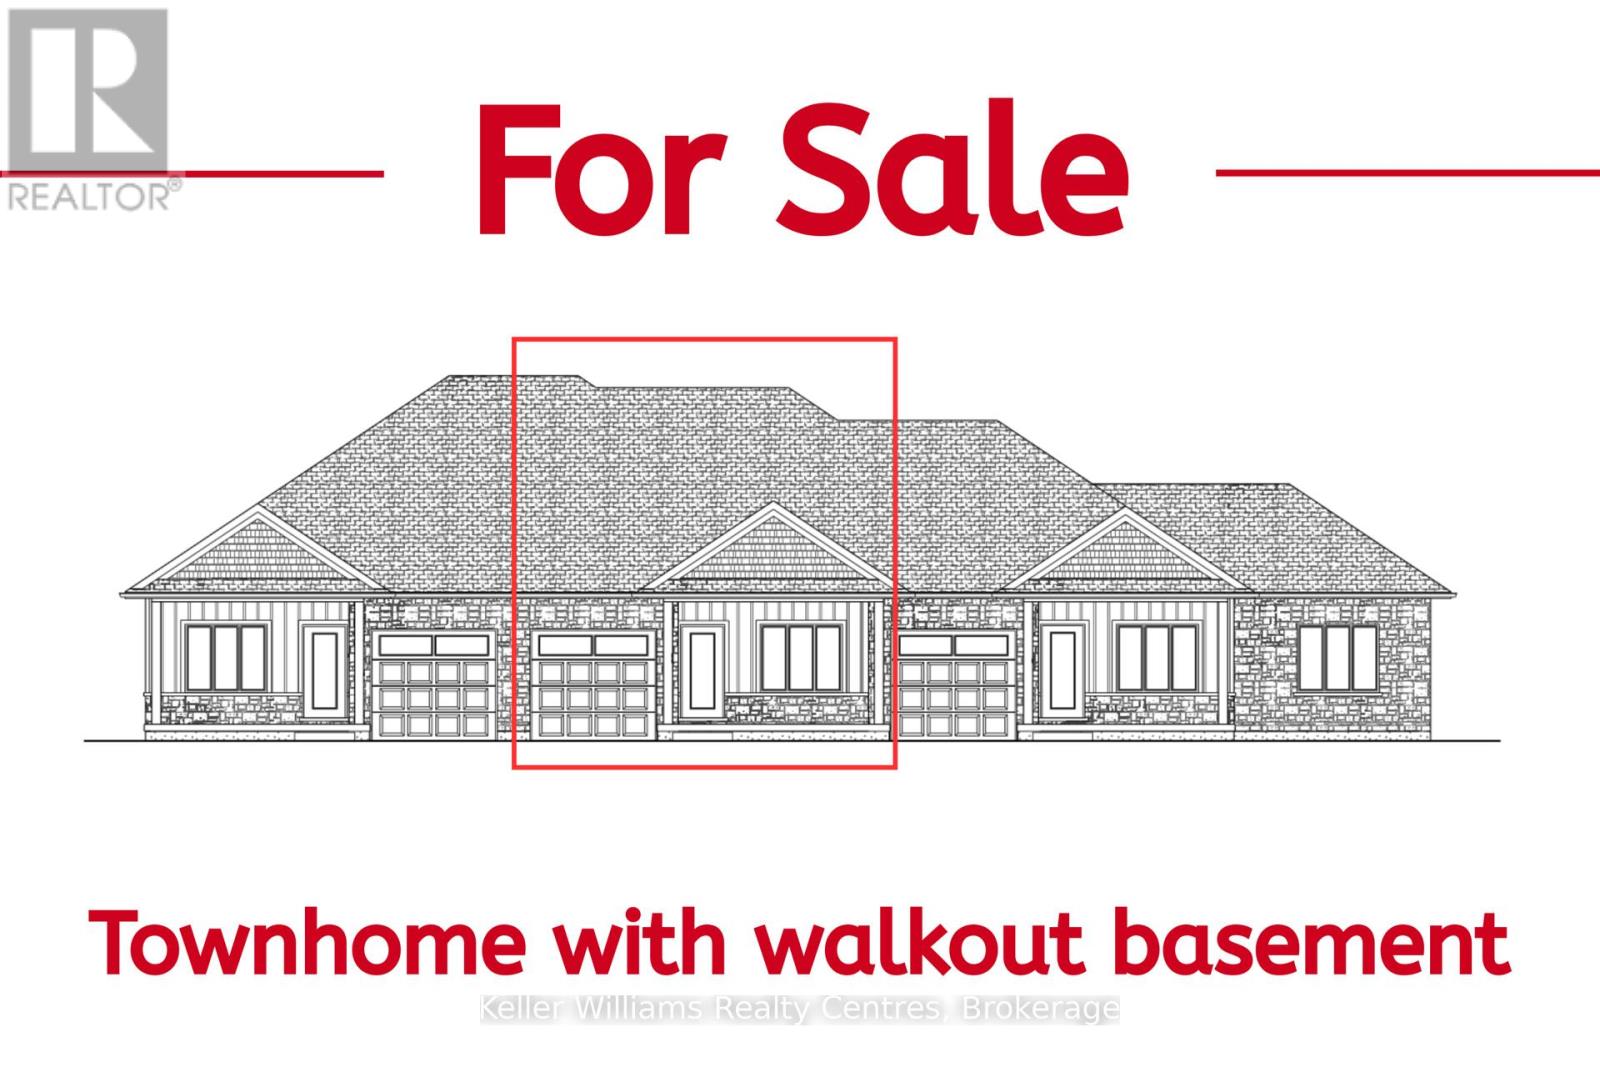
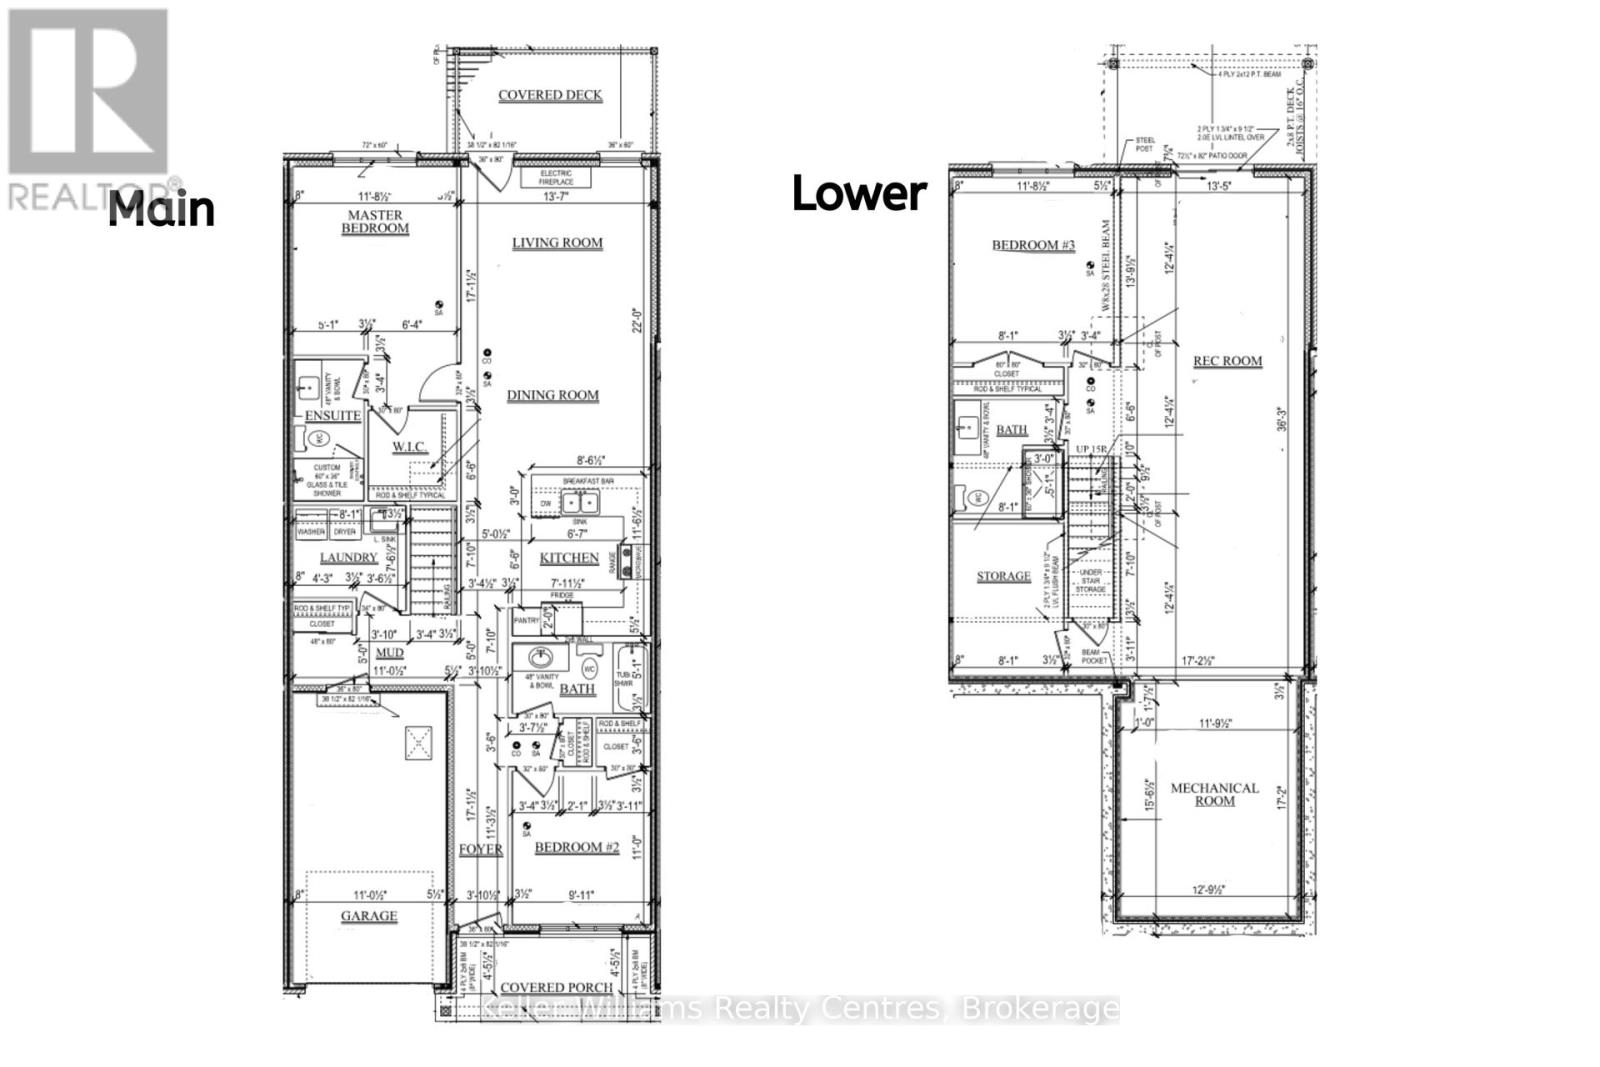
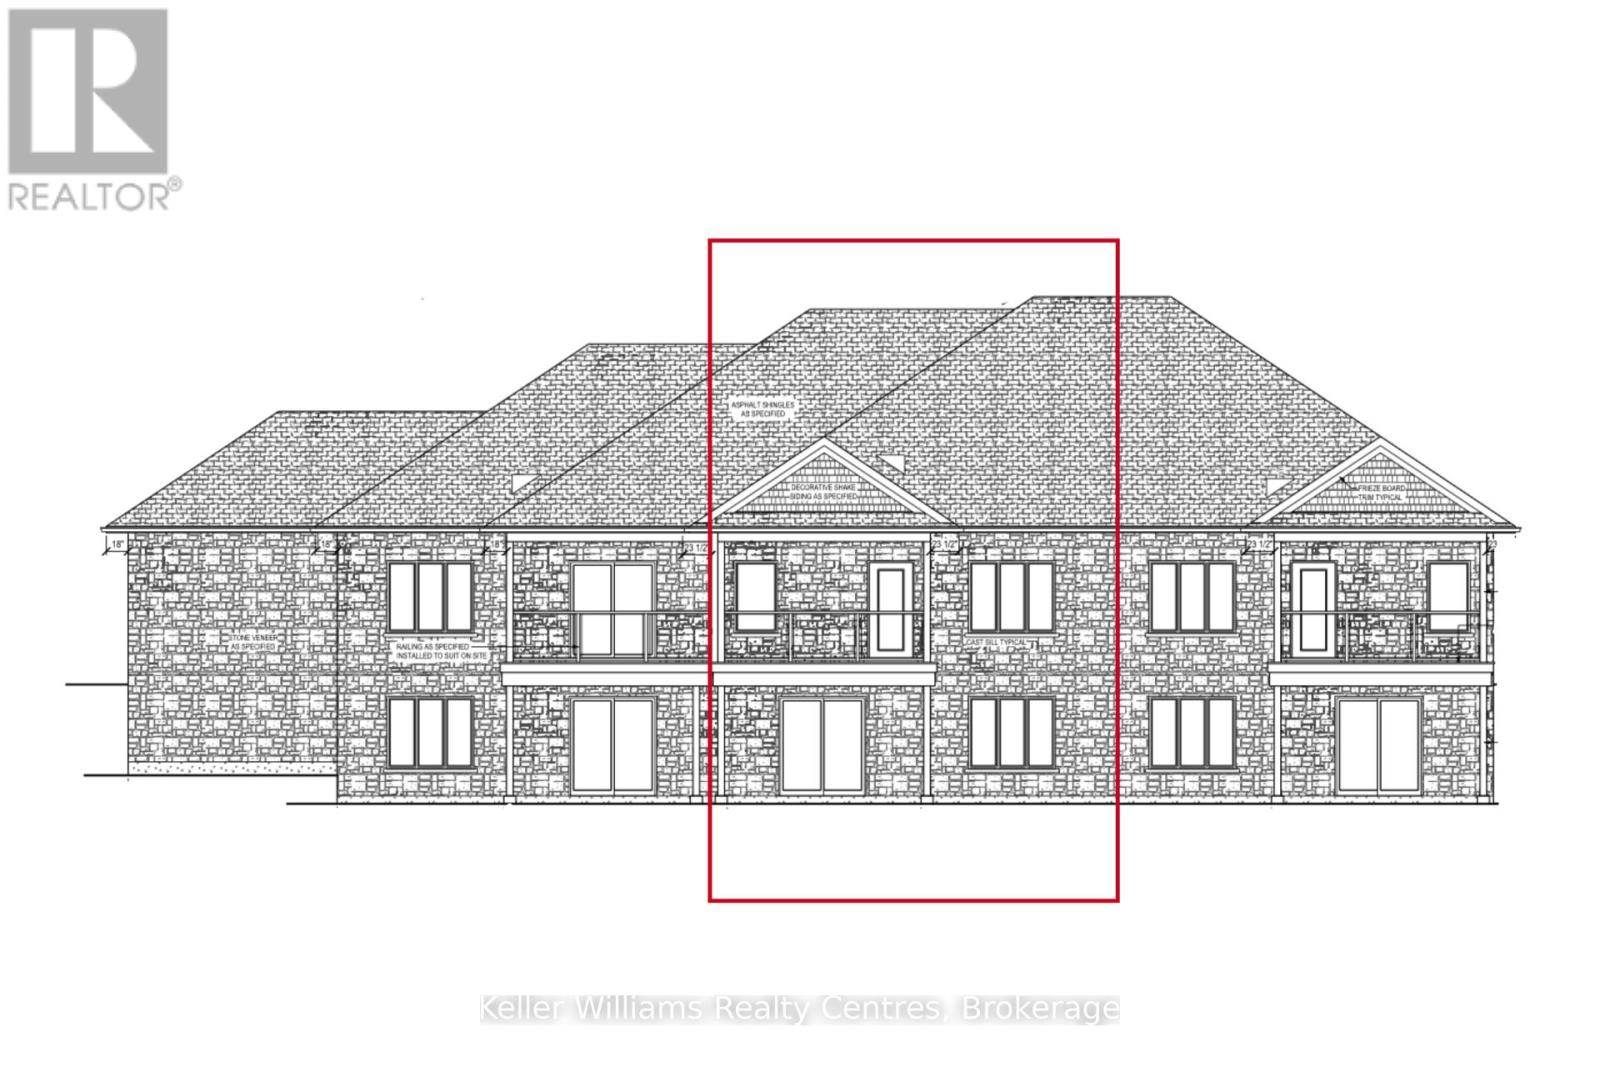
Discover this brand new middle unit townhome by Candue Homes, featuring a bright walkout basement and located in the highly desirable Cedar West subdivision. The open concept main level showcases a beautiful kitchen with quartz countertops, island with overhang for seating, and seamless flow into the dining and living areas. Cozy up beside the electric fireplace with shiplap finish or step outside to the covered back deck with views of mature trees. The spacious primary bedroom comes complete with a walk-in closet and a 3 piece ensuite with a custom tile shower. The main floor also offers convenient laundry, a second bedroom, and a full 4 piece bathroom. The fully finished walkout basement has impressive 9-foot ceilings and is flooded with natural light. It offers a spacious rec room, a third bedroom, a 3 piece bathroom, and plenty of storage space- perfect for guests, entertaining, or everyday living.Outside, you'll appreciate the fully sodded yard and paved driveway, while the included Tarion Warranty provides added peace of mind. (id:43681)
房源概要
| MLS® Number | X13627248 |
| 房源类型 | 民宅 |
| 社区名字 | Hanover |
| 附近的便利设施 | 医院, 公园, 礼拜场所, 学校 |
| 社区特征 | 社区活动中心 |
| 设备类型 | 没有 |
| 特征 | 无地毯 |
| 总车位 | 3 |
| 租赁设备类型 | 没有 |
| 结构 | Porch, Deck |
详 情
| 浴室 | 3 |
| 地上卧房 | 2 |
| 地下卧室 | 1 |
| 总卧房 | 3 |
| Age | New Building |
| 公寓设施 | Fireplace(s) |
| 家电类 | Garage Door Opener Remote(s), Water Heater, Water Meter, Water Softener, 洗碗机, 烘干机, 微波炉, 炉子, 洗衣机, 冰箱 |
| 建筑风格 | 平房 |
| 地下室进展 | 已装修 |
| 地下室功能 | Walk Out |
| 地下室类型 | N/a (finished), Full, N/a |
| 施工种类 | 附加的 |
| 空调 | Central Air Conditioning, 换气机 |
| 外墙 | 石, 乙烯基壁板 |
| Fire Protection | Smoke Detectors |
| 壁炉 | 有 |
| Fireplace Total | 1 |
| 地基类型 | 混凝土 |
| 供暖方式 | 天然气 |
| 供暖类型 | 压力热风 |
| 储存空间 | 1 |
| 内部尺寸 | 1100 - 1500 Sqft |
| 类型 | 联排别墅 |
| 设备间 | 市政供水 |
车 位
| 附加车库 | |
| Garage |
土地
| 入口类型 | Public Road |
| 英亩数 | 无 |
| 土地便利设施 | 医院, 公园, 宗教场所, 学校 |
| 污水道 | Sanitary Sewer |
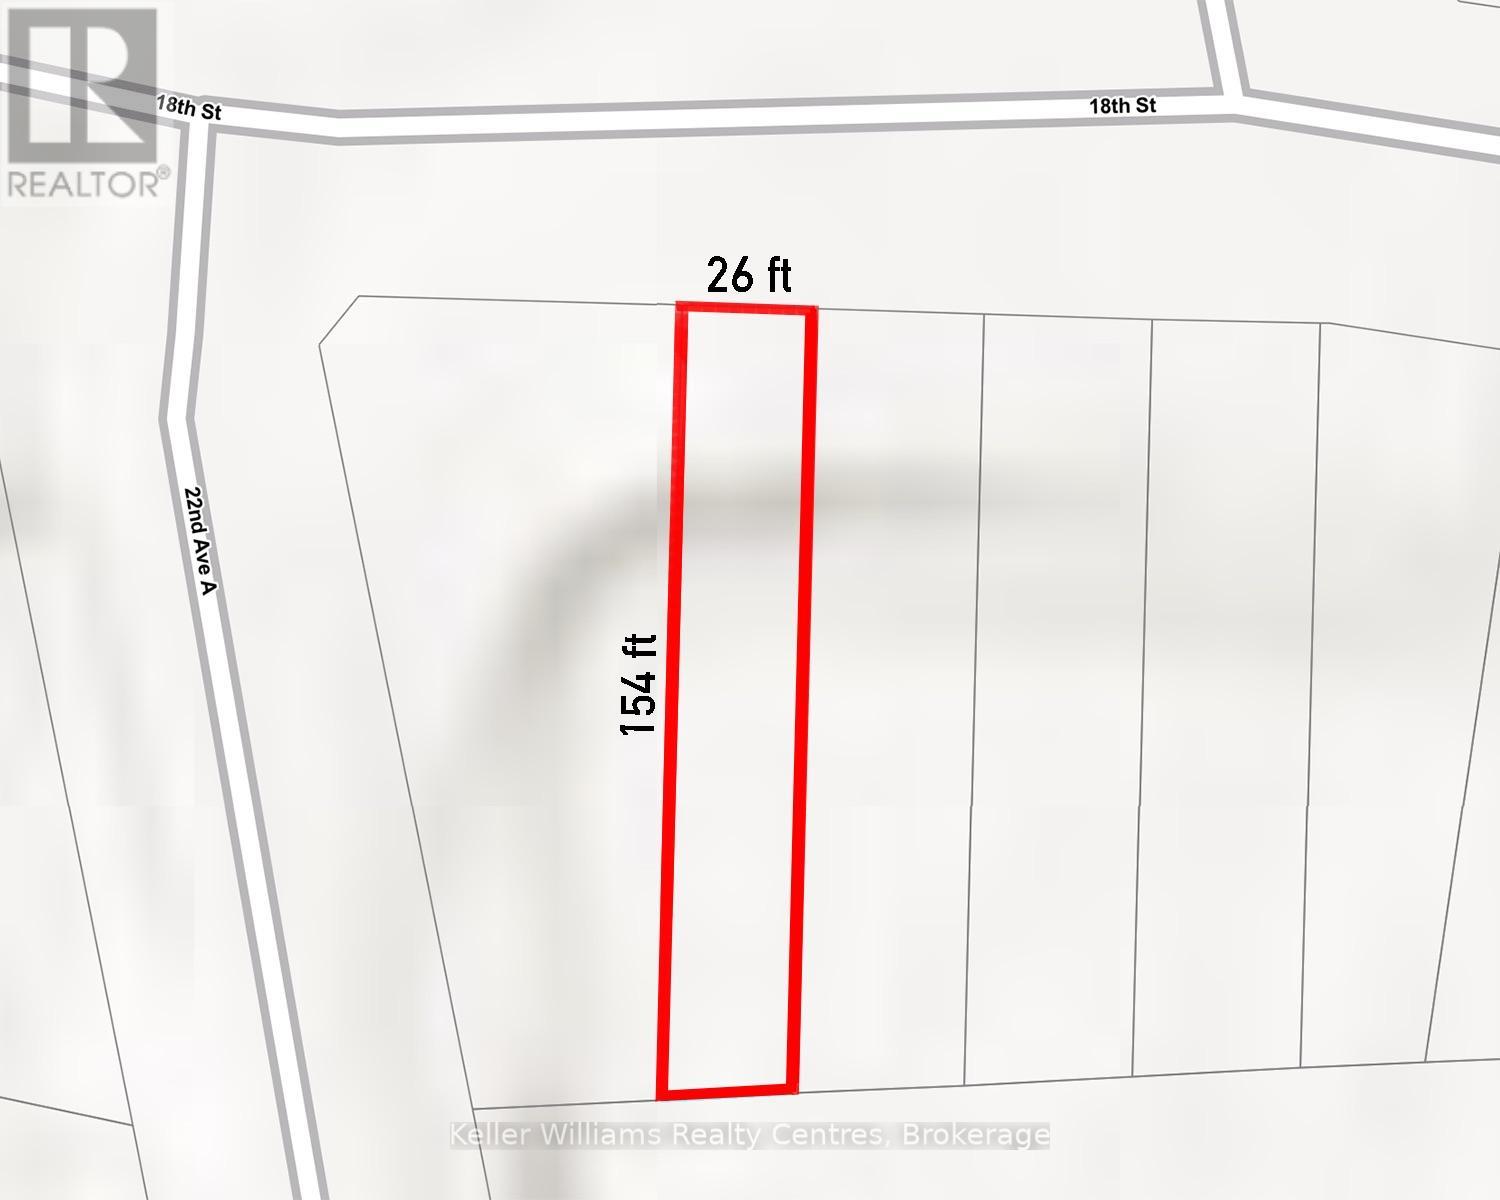
| 土地深度 | 152 Ft ,2 In |
| 土地宽度 | 26 Ft ,2 In |
| 不规则大小 | 26.2 X 152.2 Ft |
| 规划描述 | R4-36 & H |
房 间
| 楼 层 | 类 型 | 长 度 | 宽 度 | 面 积 |
|---|---|---|---|---|
| 地下室 | 娱乐,游戏房 | 11.05 m | 4.09 m | 11.05 m x 4.09 m |
| 地下室 | 第三卧房 | 3.56 m | 4.12 m | 3.56 m x 4.12 m |
| 地下室 | 设备间 | 2.46 m | 3.38 m | 2.46 m x 3.38 m |
| 地下室 | 设备间 | 3.89 m | 5.23 m | 3.89 m x 5.23 m |
| 一楼 | 门厅 | 5.21 m | 1.17 m | 5.21 m x 1.17 m |
| 一楼 | 厨房 | 3.51 m | 4.14 m | 3.51 m x 4.14 m |
| 一楼 | 客厅 | 6.71 m | 4.14 m | 6.71 m x 4.14 m |
| 一楼 | 卧室 | 3.56 m | 4.12 m | 3.56 m x 4.12 m |
| 一楼 | 第二卧房 | 3.35 m | 3.02 m | 3.35 m x 3.02 m |
| 一楼 | 洗衣房 | 2.46 m | 2.29 m | 2.46 m x 2.29 m |
设备间
| 有线电视 | 可用 |
| 配电箱 | 已安装 |
| Natural Gas Available | 可用 |
| Wireless | 可用 |
| Electricity Connected | Connected |
| 污水道 | 已安装 |
https://www.realtor.ca/real-estate/30102798/775-18th-street-hanover-hanover

The trademarks REALTOR®, REALTORS®, and the REALTOR® logo are controlled by The Canadian Real Estate Association (CREA) and identify real estate professionals who are members of CREA. The trademarks MLS®, Multiple Listing Service® and the associated logos are owned by The Canadian Real Estate Association (CREA) and identify the quality of services provided by real estate professionals who are members of CREA. The trademark DDF® is owned by The Canadian Real Estate Association (CREA) and identifies CREA's Data Distribution Facility (DDF®)
Muskoka Haliburton Orillia – The Lakelands Association of REALTORS®
Keller Williams Realty Centres
July 31 2026 09:59:44
