
71 Reverie Way Kitchener, Ontario N2E 0K5


$2,425 Monthly
Insurance, Landscaping, Property Management
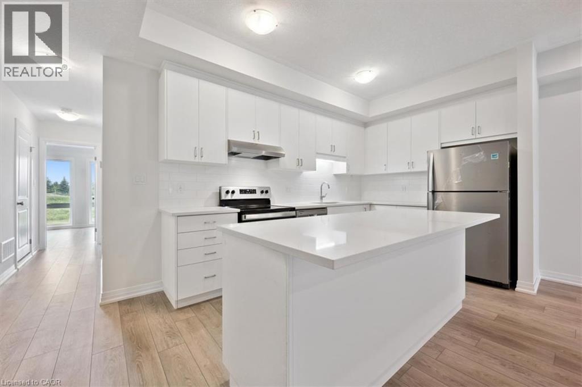
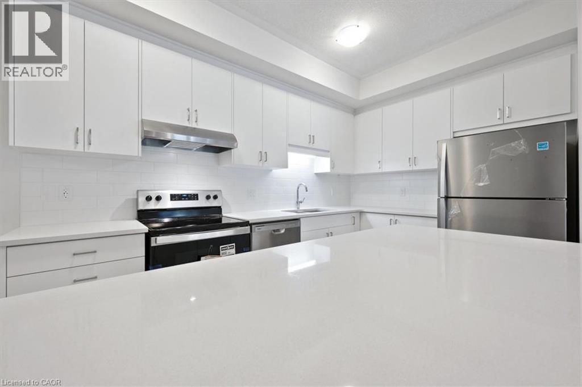
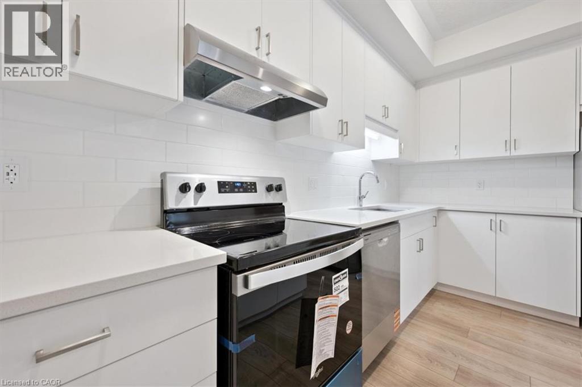
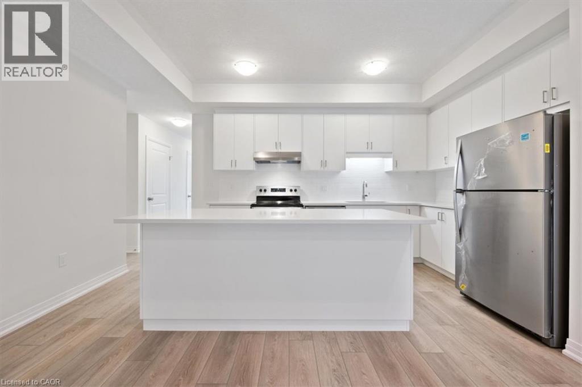
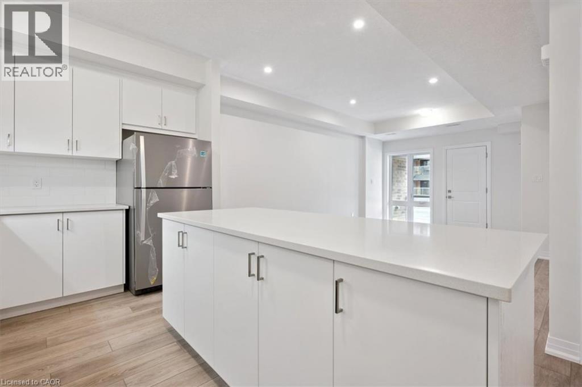
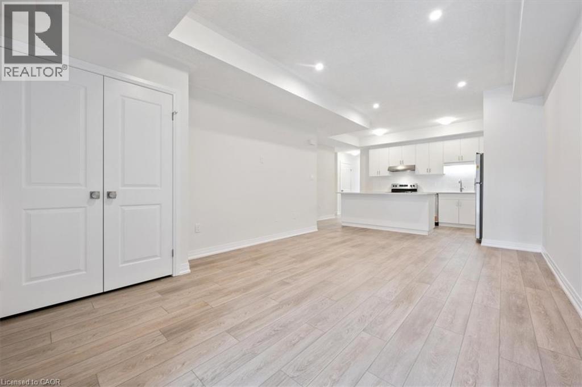
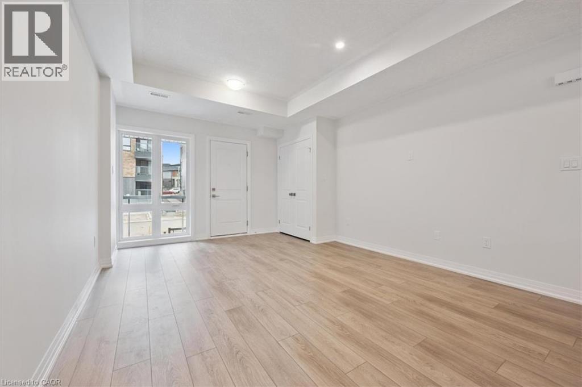
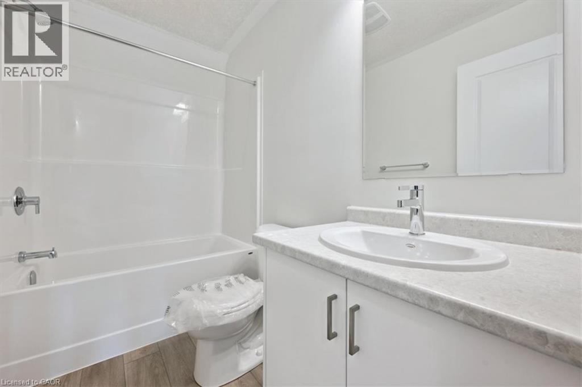
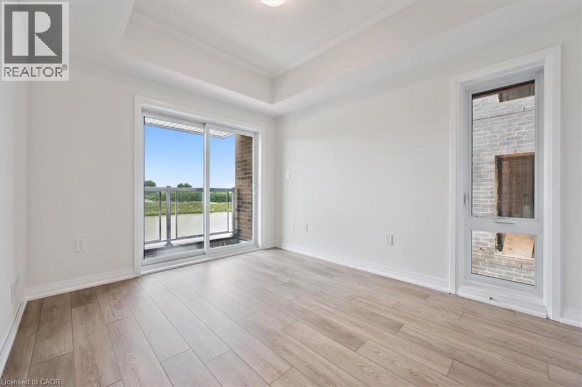
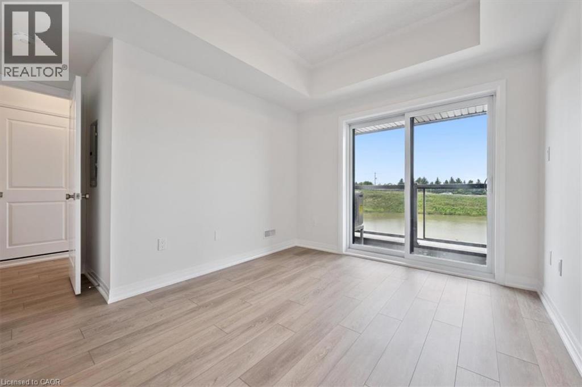
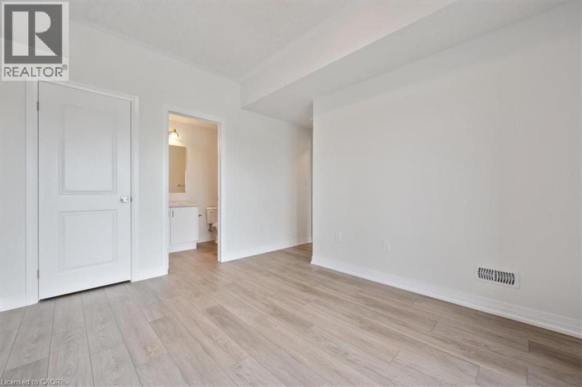
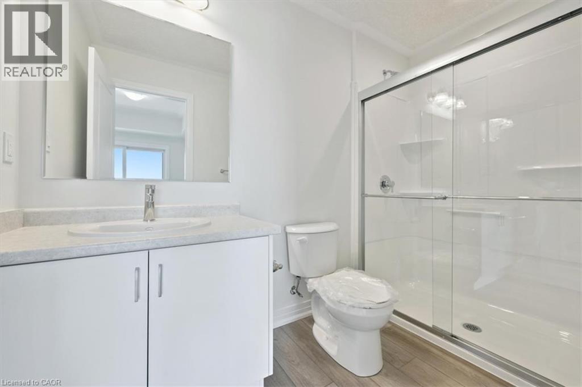
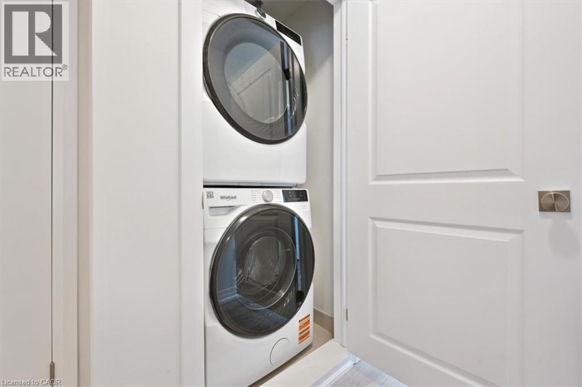
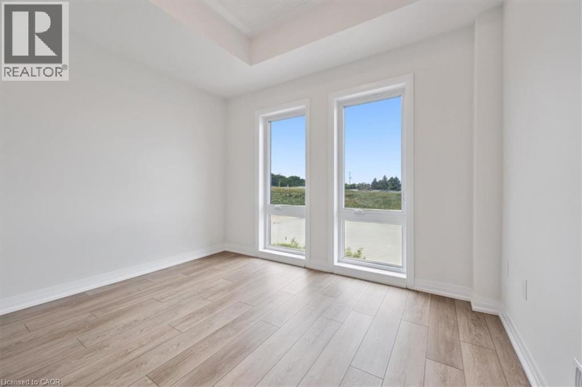
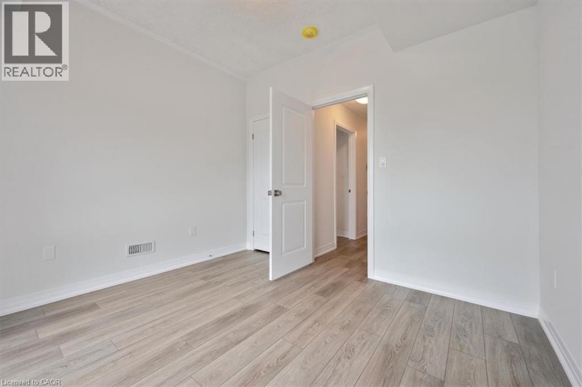
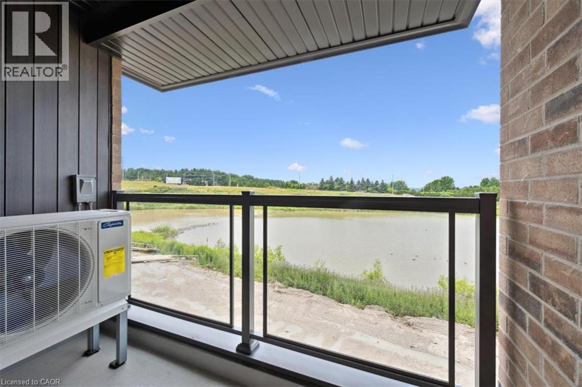
BIG SAVINGS — FIRST MONTH FREE WITH A 13-MONTH LEASE! Flexible move-in dates and two parking spots available. Minutes to Sunrise Shopping Centre and Highway 7/8. Welcome to THE SIMCOE, a 2-bedroom, 2-bathroom suite with high ceilings, premium finishes, and a bright open concept layout. The large kitchen boast quartz countertops, subway tile backsplash, full-size stainless steel appliances, and an oversized island with breakfast bar seating. Enjoy the convenience of in-suite laundry and central air conditioning/heat for year round comfort. Relax and unwind from your own private balcony featuring beautiful views of the pond and countryside. Just steps away, Trussler Woods features peaceful trails—perfect for walking, jogging, and enjoying the outdoors. EV chargers and visitor parking available. Pet-friendly community. Located in a designated school bus zone, offering added convenience for families. Actual units may vary in layout; interior finishes are consistent. Some photos may be virtually staged. Tenants pay utilities. Landlord is responsible for furnace filter replacements and water softener maintenance. Book a tour to explore all available options. (id:43681)
房源概要
| MLS® Number | 40852426 |
| 房源类型 | 民宅 |
| 附近的便利设施 | 公园, 游乐场, 学校, 购物 |
| 特征 | Conservation/green Belt, 阳台 |
| 总车位 | 1 |
详 情
| 浴室 | 2 |
| 地上卧房 | 2 |
| 总卧房 | 2 |
| 家电类 | 洗碗机, 烘干机, 冰箱, 炉子, Water Softener, 洗衣机, Hood 电扇 |
| 地下室类型 | 没有 |
| 施工日期 | 2025 |
| 施工种类 | 附加的 |
| 空调 | 中央空调 |
| 外墙 | 砖, 乙烯基壁板 |
| 供暖类型 | Heat Pump |
| 储存空间 | 1 |
| 内部尺寸 | 1051 Sqft |
| 类型 | 联排别墅 |
| 设备间 | 市政供水 |
车 位
| Open |
土地
| 入口类型 | Highway Access, Highway Nearby |
| 英亩数 | 无 |
| 土地便利设施 | 公园, 游乐场, 学校, 购物 |
| 污水道 | 城市污水处理系统 |
| 规划描述 | Mix-1,(27), (69) |
房 间
| 楼 层 | 类 型 | 长 度 | 宽 度 | 面 积 |
|---|---|---|---|---|
| 一楼 | 洗衣房 | Measurements not available | ||
| 一楼 | 三件套卫生间 | Measurements not available | ||
| 一楼 | 四件套浴室 | Measurements not available | ||
| 一楼 | 卧室 | 11'0'' x 9'11'' | ||
| 一楼 | 卧室 | 10'6'' x 12'1'' | ||
| 一楼 | 客厅 | 12'9'' x 18'9'' | ||
| 一楼 | 厨房 | 16'2'' x 8'4'' |
https://www.realtor.ca/real-estate/30102821/71-reverie-way-kitchener

The trademarks REALTOR®, REALTORS®, and the REALTOR® logo are controlled by The Canadian Real Estate Association (CREA) and identify real estate professionals who are members of CREA. The trademarks MLS®, Multiple Listing Service® and the associated logos are owned by The Canadian Real Estate Association (CREA) and identify the quality of services provided by real estate professionals who are members of CREA. The trademark DDF® is owned by The Canadian Real Estate Association (CREA) and identifies CREA's Data Distribution Facility (DDF®)
REALTORS® Association of Hamilton-Burlington
Bosley Real Estate Ltd.
July 31 2026 10:08:14
