
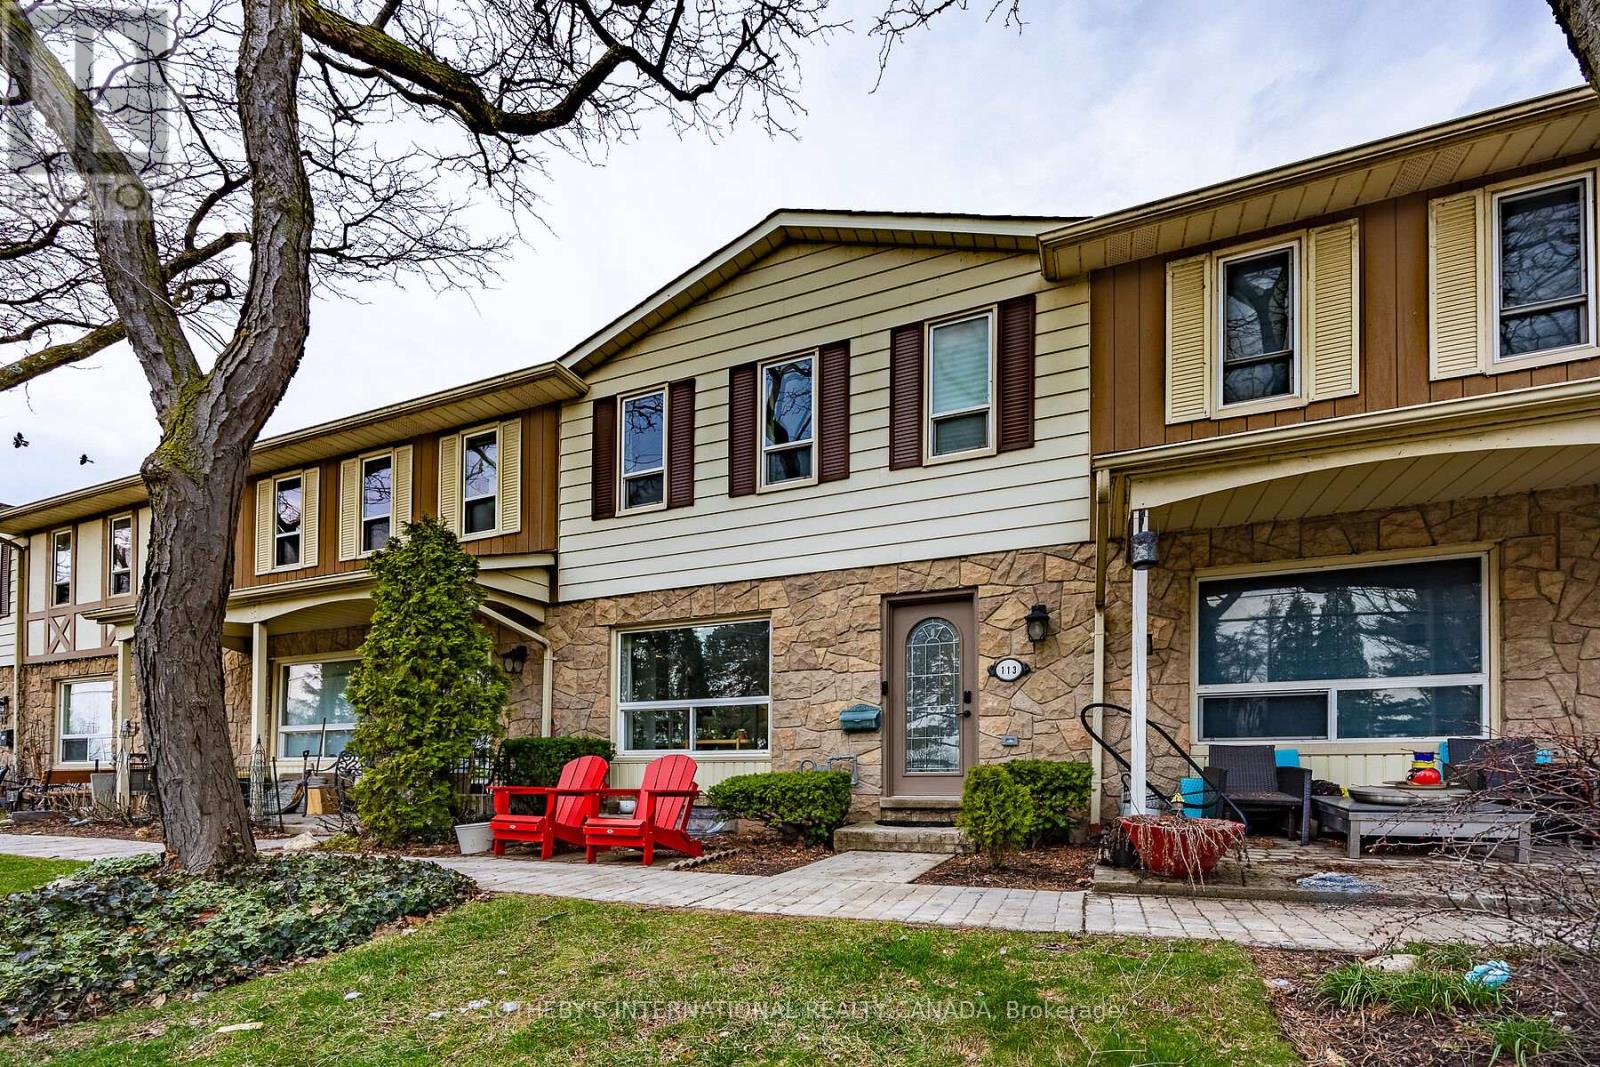
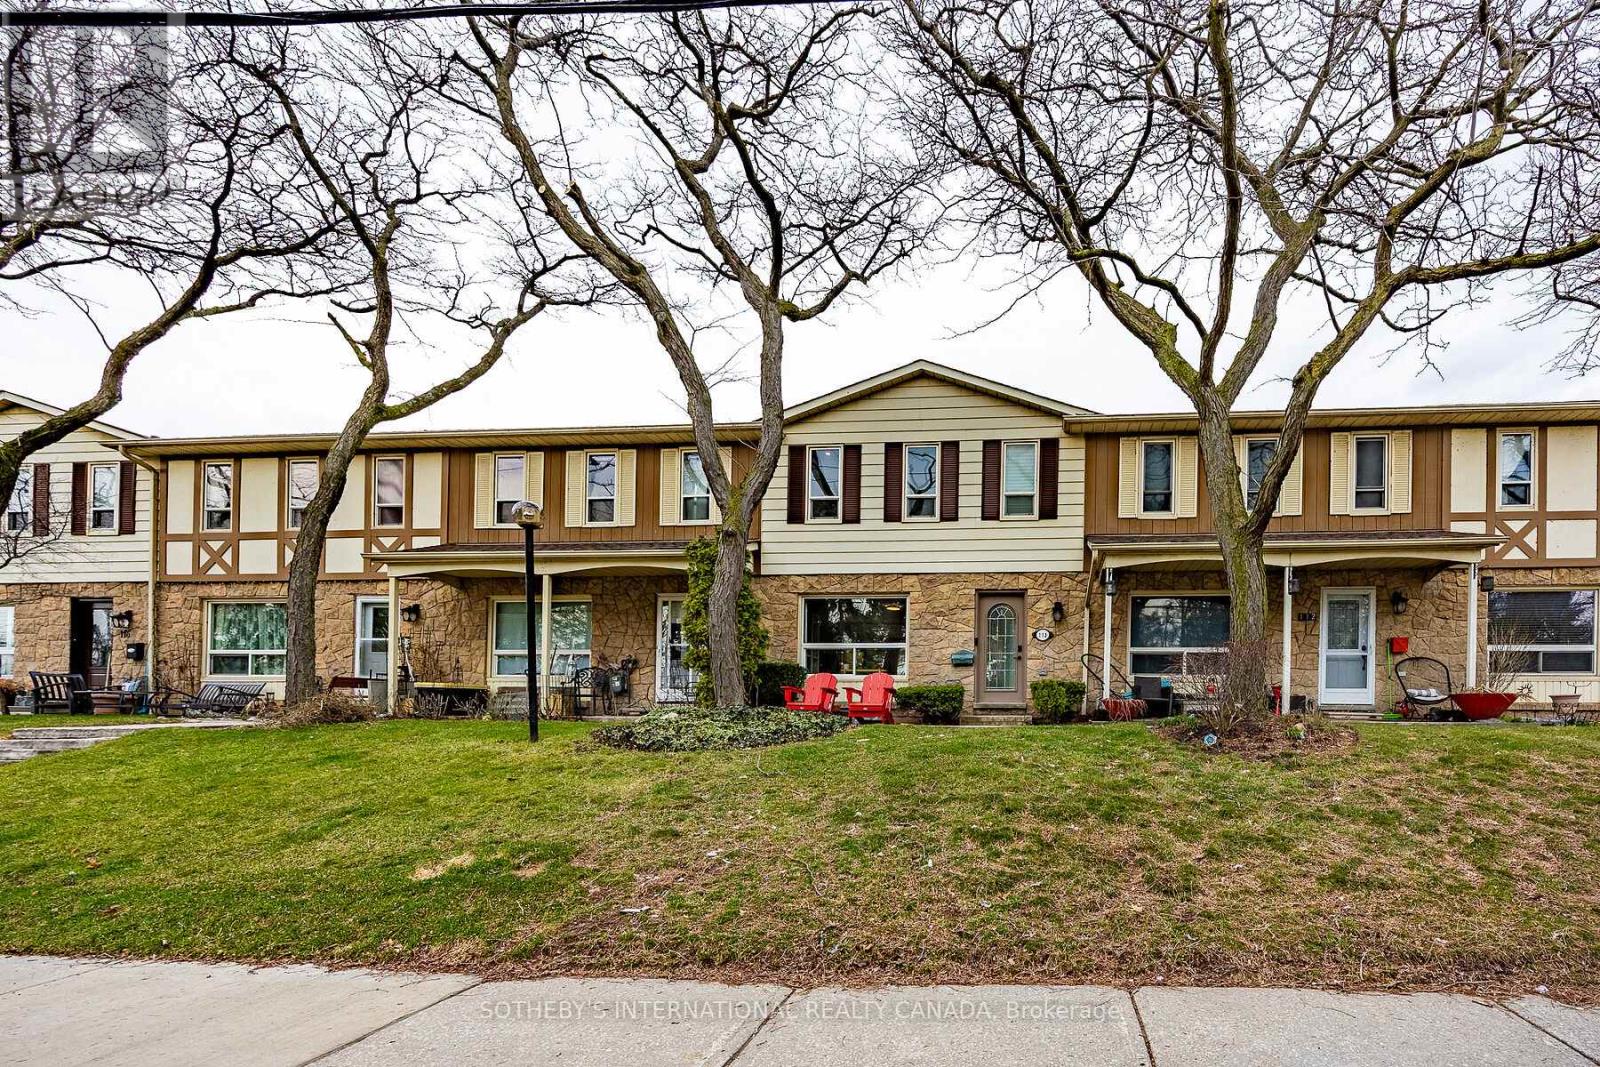
113 - 5475 Lakeshore Road Burlington (Appleby), Ontario L7L 1E1


$774,900管理费,Water, Insurance, Common Area Maintenance
$791.96 每月
管理费,Water, Insurance, Common Area Maintenance
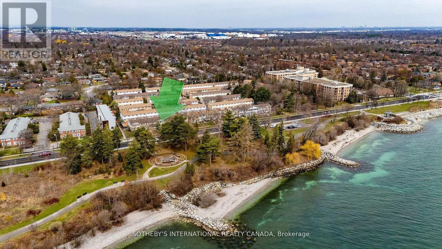
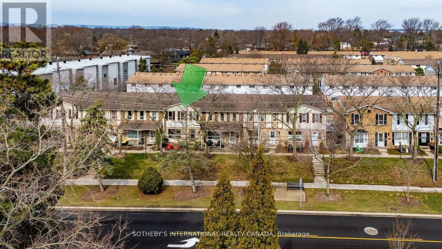
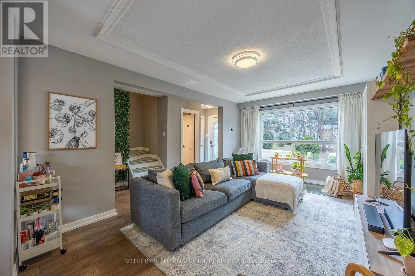
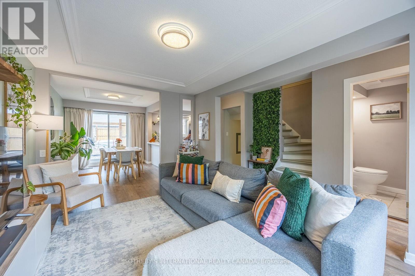
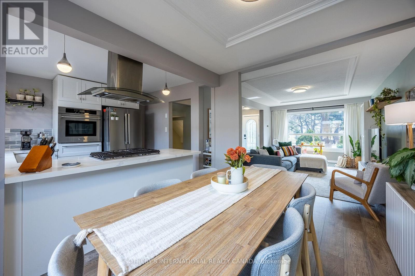
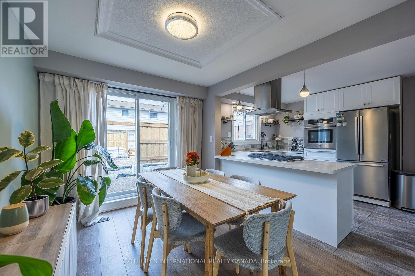
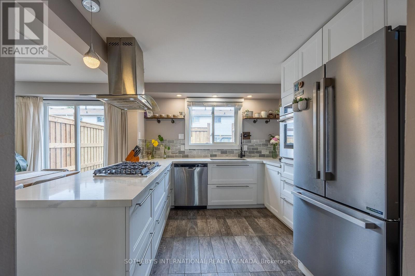
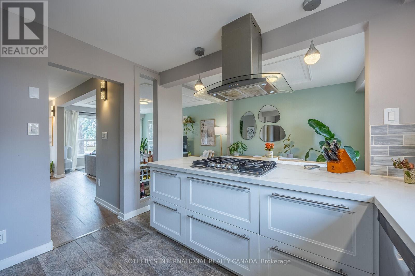
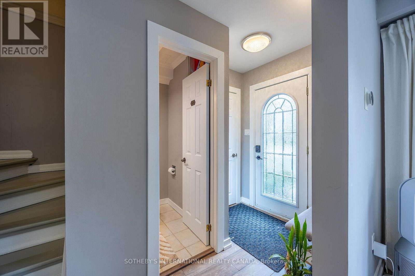
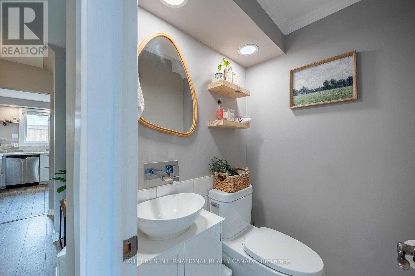
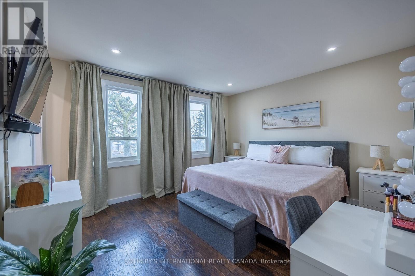
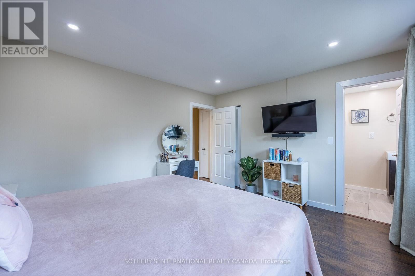
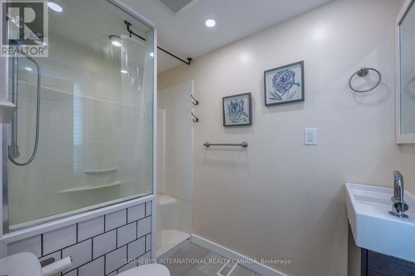
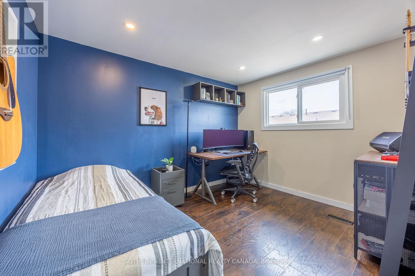
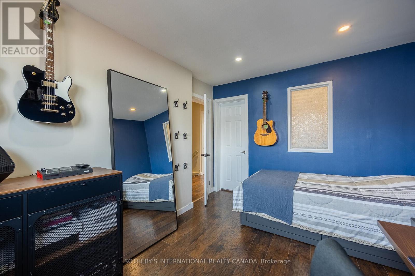
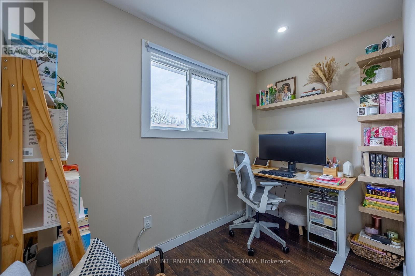
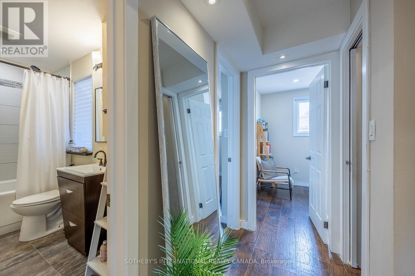
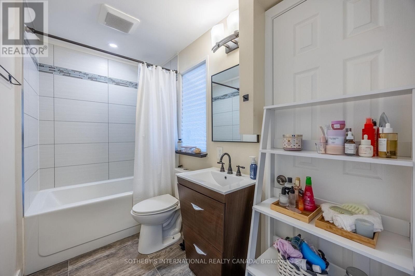
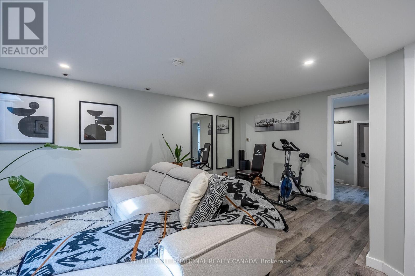
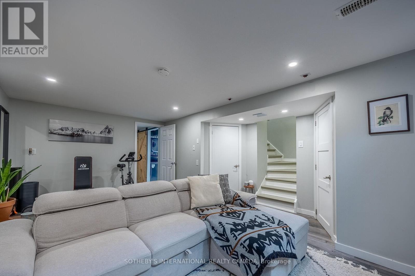
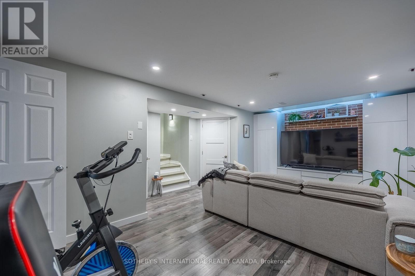
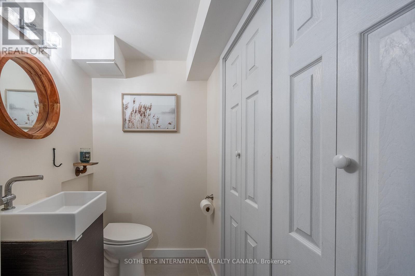
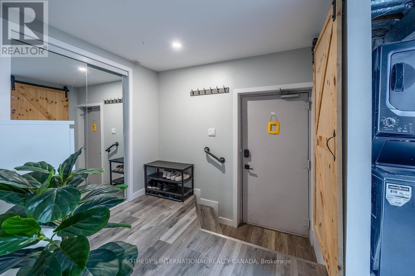
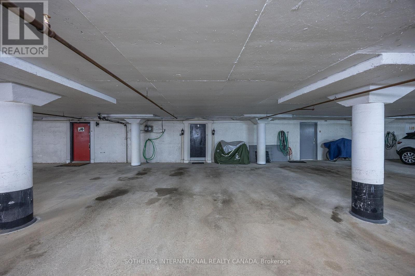
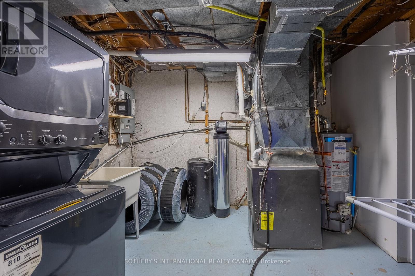
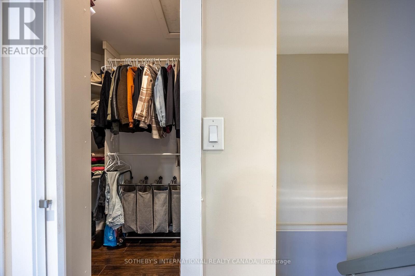

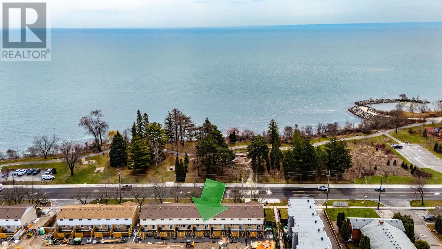
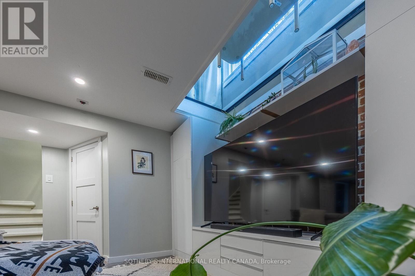
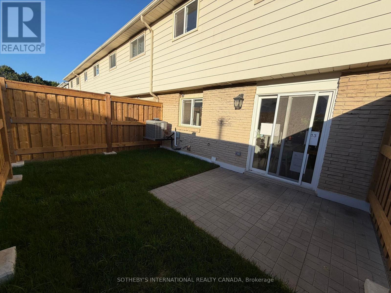
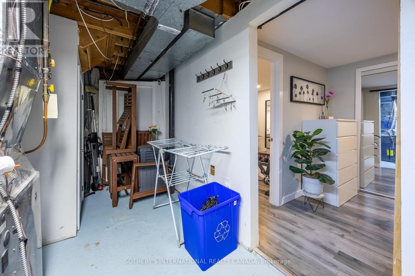
$791.96 每月Wake up to the beauty of Lake Ontario at Unit 113, 5475 Lakeshore Road. Perfectly positioned directly across from Burloak Waterfront Park, this beautifully updated townhome offers a rare opportunity to enjoy lakeside living while being just minutes from both Burlington and Oakville. Step outside your front door for morning walks along the waterfront, afternoon bike rides, or breathtaking sunsets by the lake. Inside, approximately 1,500 square feet of thoughtfully designed living space spans three finished levels. The bright, open-concept main floor features lake views from the living room, a beautifully appointed kitchen with a gas range, and inviting spaces that are perfect for both everyday living and entertaining. Upstairs, the spacious primary suite offers its own private ensuite, while two additional bedrooms provide comfortable accommodations for family or guests. With two full bathrooms and two powder rooms throughout the home, there's plenty of space and convenience for everyone. The finished lower level adds even more flexible living space, ideal for a recreation room, home gym, office, or guest suite. Enjoy the convenience of direct access to the underground garage, where two parking spaces are located at your door. Residents also enjoy exceptional community amenities, including an outdoor pool, fitness centre, and sauna. Whether you're searching for a year-round residence or a low-maintenance lakeside retreat, this is a rare opportunity to own in one of Burlington's most desirable waterfront communities. (id:43681)
Open House
现在这个房屋大家可以去Open House参观了!
1:00 pm
结束于:3:00 pm
房源概要
| MLS® Number | W13627060 |
| 房源类型 | 民宅 |
| 社区名字 | Appleby |
| 社区特征 | Pets Allowed With Restrictions |
| 特征 | Flat Site, 无地毯 |
| 总车位 | 2 |
| 泳池类型 | Outdoor Pool |
| 结构 | Patio(s), Porch |
| View Type | Lake View |
| Water Front Name | Lake Ontario |
详 情
| 浴室 | 4 |
| 地上卧房 | 3 |
| 总卧房 | 3 |
| Age | 31 To 50 Years |
| 公寓设施 | 健身房, 宴会厅, Visitor Parking |
| 家电类 | Range, Water Heater, 洗碗机, 烘干机, 烤箱, 洗衣机, 窗帘, 冰箱 |
| 地下室进展 | 已装修 |
| 地下室功能 | Separate Entrance |
| 地下室类型 | N/a (finished), N/a |
| 空调 | 中央空调 |
| 外墙 | 砖 |
| 客人卫生间(不包含洗浴) | 2 |
| 供暖方式 | 天然气 |
| 供暖类型 | 压力热风 |
| 储存空间 | 2 |
| 内部尺寸 | 1000 - 1199 Sqft |
| 类型 | 联排别墅 |
车 位
| 地下 | |
| Garage |
土地
| 英亩数 | 无 |
房 间
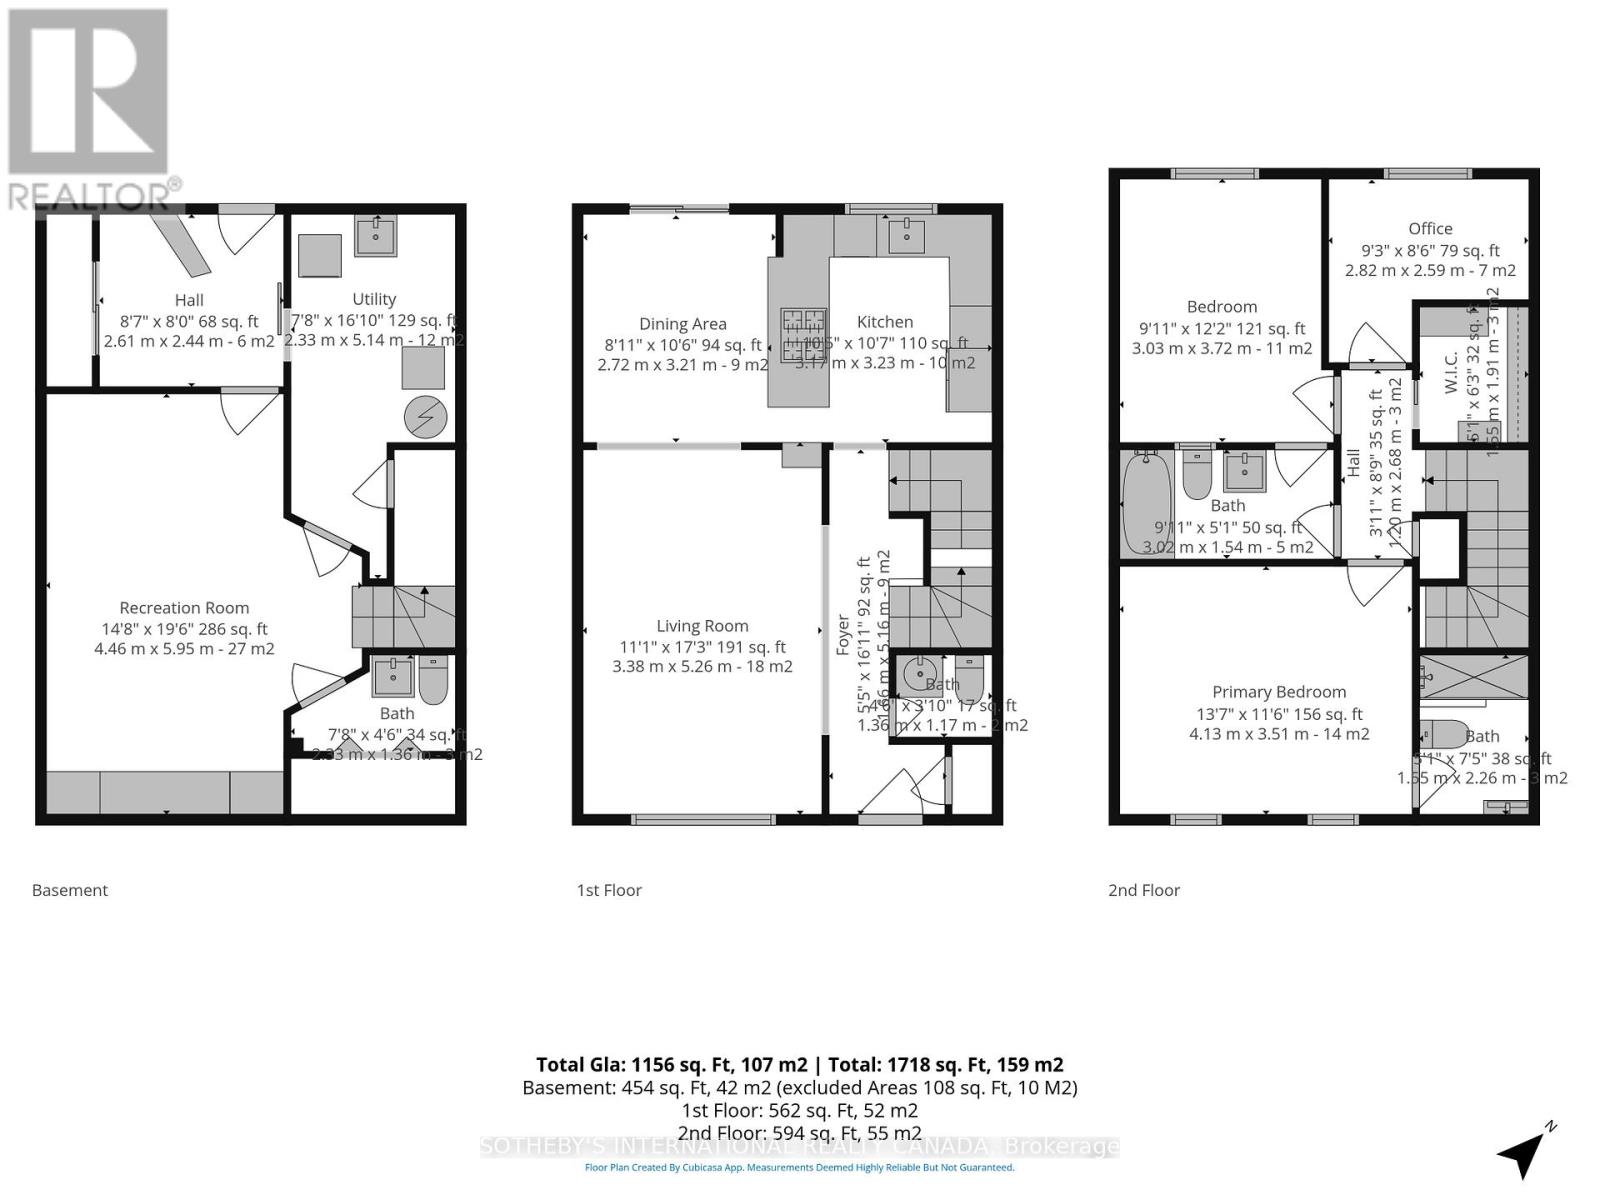
| 楼 层 | 类 型 | 长 度 | 宽 度 | 面 积 |
|---|---|---|---|---|
| 二楼 | 浴室 | 3.03 m | 1.54 m | 3.03 m x 1.54 m |
| 二楼 | 主卧 | 4.13 m | 3.51 m | 4.13 m x 3.51 m |
| 二楼 | 第三卧房 | 2.82 m | 2.59 m | 2.82 m x 2.59 m |
| 二楼 | 第二卧房 | 3.72 m | 3.03 m | 3.72 m x 3.03 m |
| 地下室 | 娱乐,游戏房 | 4.46 m | 5.95 m | 4.46 m x 5.95 m |
| 地下室 | 门厅 | 2.61 m | 2.44 m | 2.61 m x 2.44 m |
| 地下室 | 设备间 | 2.33 m | 5.14 m | 2.33 m x 5.14 m |
| 地下室 | 浴室 | 2.33 m | 1.36 m | 2.33 m x 1.36 m |
| 一楼 | 厨房 | 3.17 m | 3.23 m | 3.17 m x 3.23 m |
| 一楼 | 餐厅 | 2.72 m | 3.21 m | 2.72 m x 3.21 m |
| 一楼 | 浴室 | 1.36 m | 1.17 m | 1.36 m x 1.17 m |
| 一楼 | 客厅 | 3.38 m | 5.26 m | 3.38 m x 5.26 m |
https://www.realtor.ca/real-estate/30102685/113-5475-lakeshore-road-burlington-appleby-appleby

The trademarks REALTOR®, REALTORS®, and the REALTOR® logo are controlled by The Canadian Real Estate Association (CREA) and identify real estate professionals who are members of CREA. The trademarks MLS®, Multiple Listing Service® and the associated logos are owned by The Canadian Real Estate Association (CREA) and identify the quality of services provided by real estate professionals who are members of CREA. The trademark DDF® is owned by The Canadian Real Estate Association (CREA) and identifies CREA's Data Distribution Facility (DDF®)
Toronto Real Estate Board
Sotheby's International Realty Canada
August 03 2026 06:30:57
