5 卧室
2 浴室
1100 - 1500 sqft
Raised 平房
壁炉
中央空调
风热取暖
Landscaped
$1,113,000
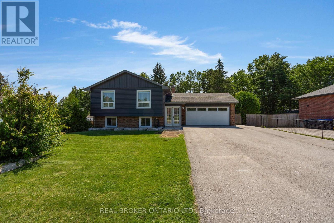
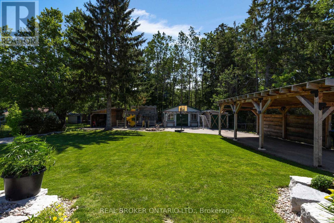
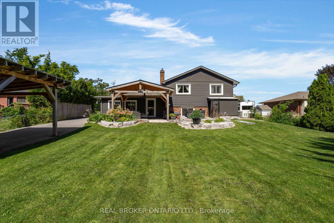
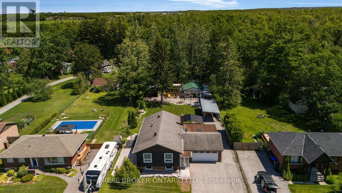
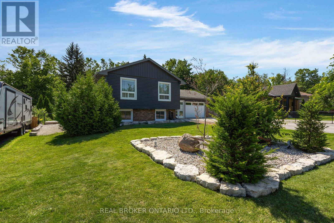
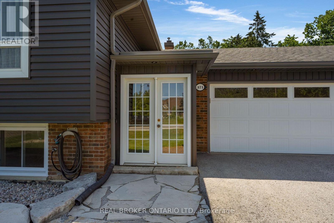
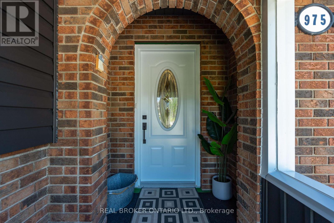
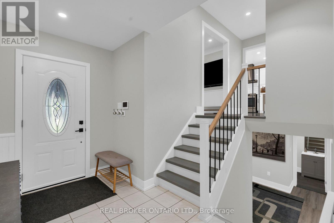
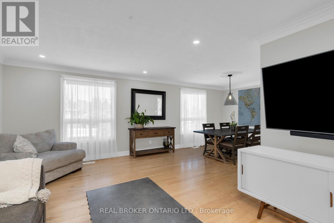
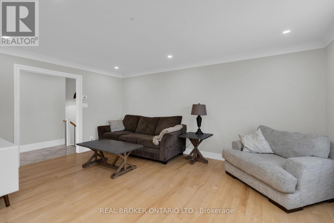
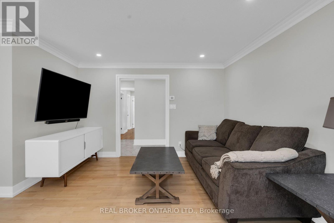
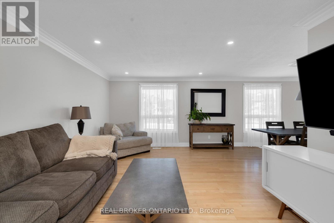
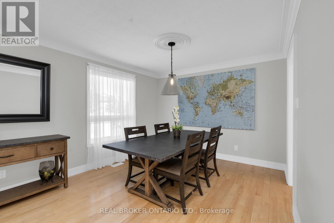
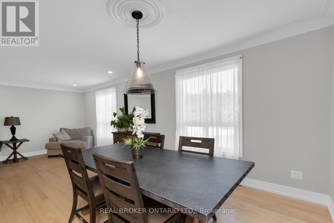
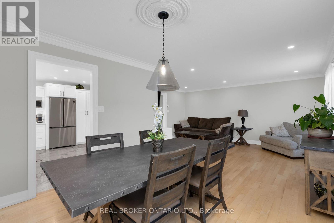
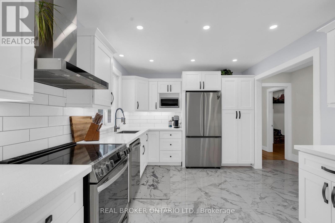
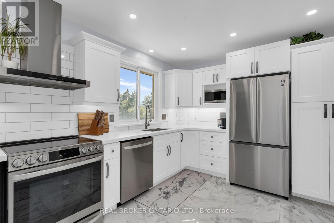
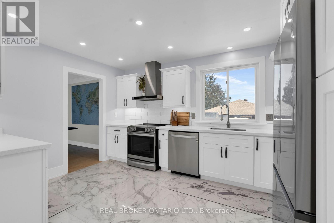
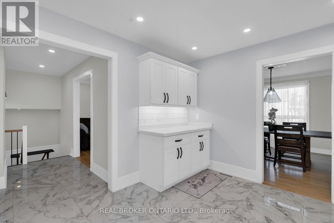
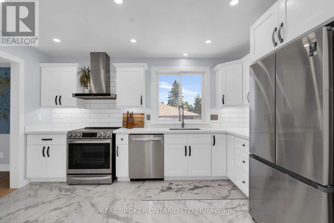
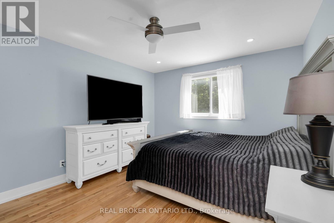
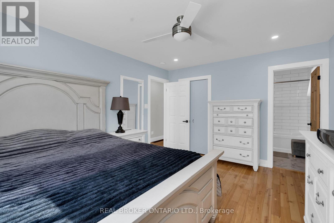
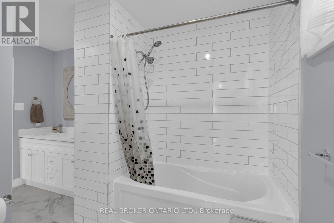
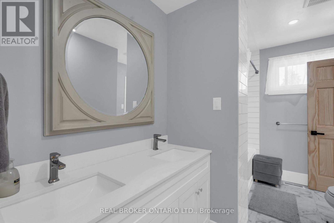

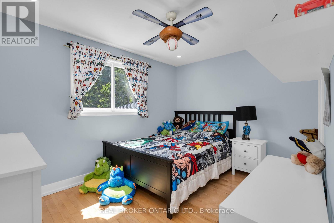
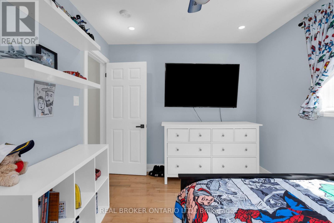
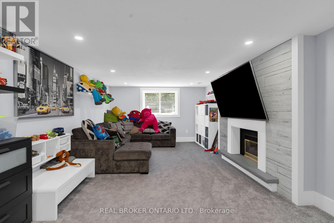
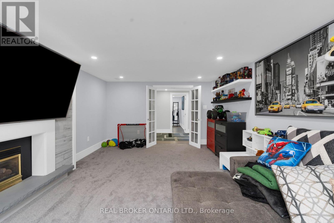
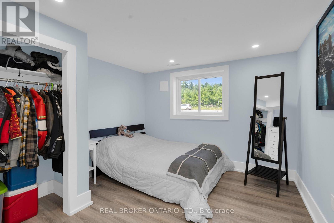
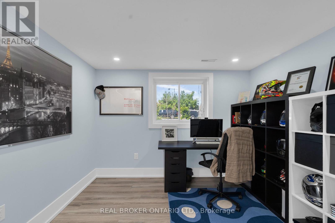
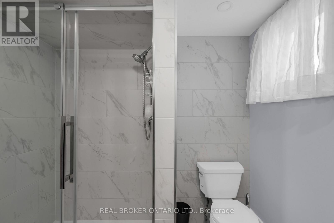
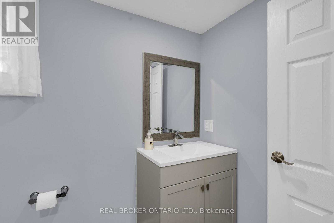
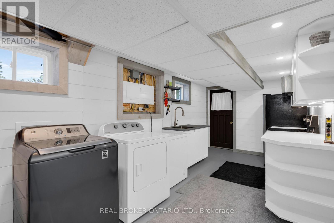
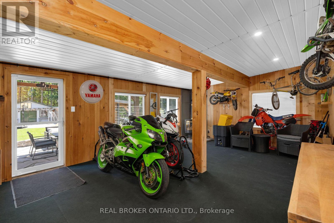
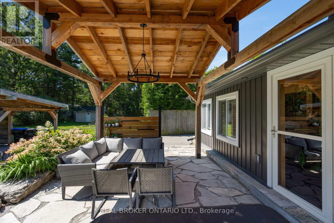
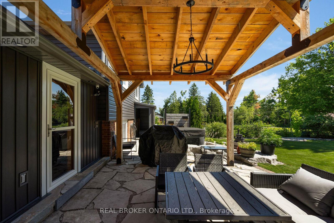
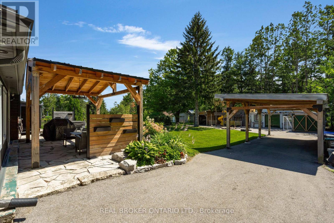
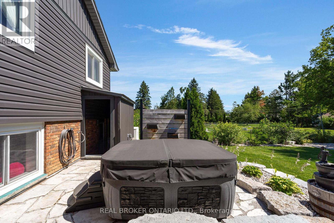
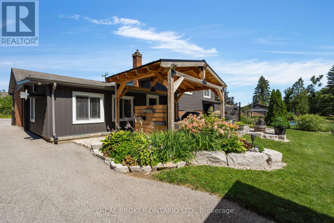
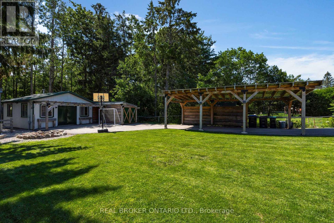
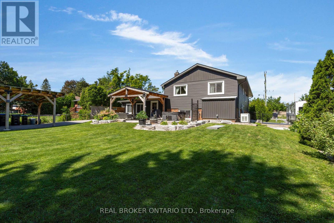
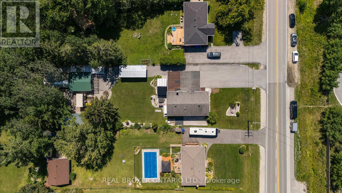
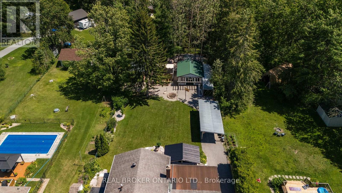
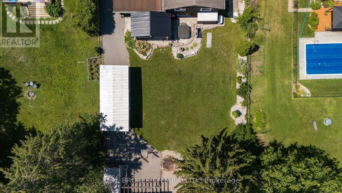
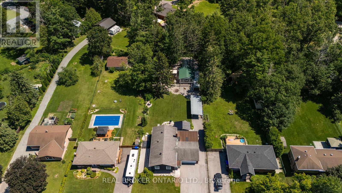
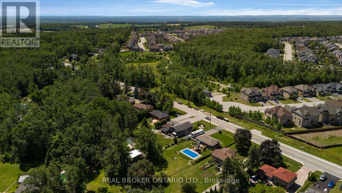
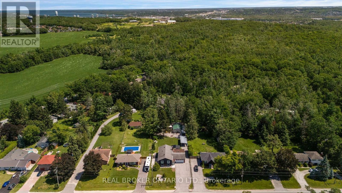
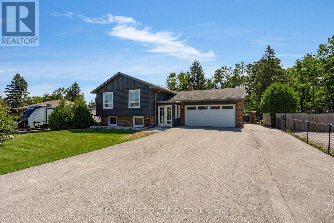
Turn key ready home on massive lot 3 minutes to Barrie with abundance of storage and outbuildings perfect for all your toys or home business. Welcome to this lovely raised bungalow drenched with natural light, massive windows and upgrades galore in the past 6 years. Starting outside with paved parking for 16 vehicles, soffits, fascia and eaves as well as siding done 2019. Inside hardwood flooring, crown moulding and pot lights in the living and dining room, as well as custom kitchen with quartz countertops, subway tile backsplash, undermounted sink and stainless steel appliances-all 2020. The home also was switched entirely over to copper in 2019 at which the same time the panel was done (and there is also a generator). Down the hall a tasteful renovated 5-piece semi-ensuite with quartz countertops in the dual vanity, and deep soaker tub. Two of the three upper bedrooms face the immense fully fenced backyard. Before heading downstairs, inside entry to the main double garage or back bonus flex space with natural gas fireplace has tons of space for collectors or a bonus hang out zone. Outside privacy galore, plus armor stone and flag stone (2023) and pergola (2025) as well as an enticing hot tub. In the back a full garage with tons of storage, another shelter logic, dry storage coverall, kids playground and a 2-level kids play castle with full power to all buildings! Back inside a separate entrance to the basement can be accessed to a 2nd kitchen with quartz countertops. A full rec room through the French doors with gas fireplace, pot lighting and plush broadloom is the perfect hang out spot. There is also a newer 3-piece bathroom and two bedrooms as well. The entire basement was gutted and spray foamed in 2019 and there is also central vacuum and the ac and furnace were replaced 2024. Whether you're sick of high taxes, paying for storage fees and want everything together, just want a turn key pride of ownership home or all of the above-you've found your home (id:43681)
房源概要
|
MLS® Number
|
S13626754 |
|
房源类型
|
民宅 |
|
社区名字
|
Centre Vespra |
|
附近的便利设施
|
近高尔夫球场 |
|
社区特征
|
School Bus |
|
设备类型
|
热水器 |
|
特征
|
Level Lot, 树木繁茂的地区, Flat Site, Dry, Level, Paved Yard, 亲戚套间 |
|
总车位
|
18 |
|
租赁设备类型
|
热水器 |
|
结构
|
Patio(s), Workshop |
详 情
|
浴室
|
2 |
|
地上卧房
|
3 |
|
地下卧室
|
2 |
|
总卧房
|
5 |
|
Age
|
51 To 99 Years |
|
公寓设施
|
Fireplace(s) |
|
家电类
|
Hot Tub, Barbeque, Garage Door Opener Remote(s), 烘干机, Garage Door Opener, 微波炉, Hood 电扇, Two 炉子s, 洗衣机, Two 冰箱s |
|
建筑风格
|
Raised Bungalow |
|
地下室类型
|
Full |
|
施工种类
|
独立屋 |
|
空调
|
中央空调 |
|
外墙
|
砖, 乙烯基壁板 |
|
Fire Protection
|
Smoke Detectors |
|
壁炉
|
有 |
|
Fireplace Total
|
2 |
|
地基类型
|
水泥 |
|
供暖方式
|
天然气 |
|
供暖类型
|
压力热风 |
|
储存空间
|
1 |
|
内部尺寸
|
1100 - 1500 Sqft |
|
类型
|
独立屋 |
|
设备间
|
市政供水 |
车 位
土地
|
英亩数
|
无 |
|
围栏类型
|
Fenced Yard |
|
土地便利设施
|
近高尔夫球场 |
|
Landscape Features
|
Landscaped |
|
污水道
|
Septic System |
|
土地深度
|
239 Ft ,10 In |
|
土地宽度
|
76 Ft ,6 In |
|
不规则大小
|
76.5 X 239.9 Ft |
|
规划描述
|
Res |
房 间
| 楼 层 |
类 型 |
长 度 |
宽 度 |
面 积 |
|
Lower Level |
Bedroom 5 |
3.85 m |
3.27 m |
3.85 m x 3.27 m |
|
Lower Level |
厨房 |
6.64 m |
2.65 m |
6.64 m x 2.65 m |
|
Lower Level |
浴室 |
2.5 m |
2.22 m |
2.5 m x 2.22 m |
|
Lower Level |
Bedroom 4 |
3.85 m |
3.25 m |
3.85 m x 3.25 m |
|
Lower Level |
娱乐,游戏房 |
6.64 m |
3.86 m |
6.64 m x 3.86 m |
|
一楼 |
厨房 |
4.3 m |
3.3 m |
4.3 m x 3.3 m |
|
一楼 |
客厅 |
5.2 m |
3.7 m |
5.2 m x 3.7 m |
|
一楼 |
餐厅 |
3.27 m |
3.33 m |
3.27 m x 3.33 m |
|
一楼 |
主卧 |
4.32 m |
3.51 m |
4.32 m x 3.51 m |
|
一楼 |
第二卧房 |
2.9 m |
3.86 m |
2.9 m x 3.86 m |
|
一楼 |
第三卧房 |
3.22 m |
2.81 m |
3.22 m x 2.81 m |
|
一楼 |
Workshop |
4.5 m |
7.06 m |
4.5 m x 7.06 m |
|
一楼 |
浴室 |
3.84 m |
2.24 m |
3.84 m x 2.24 m |
设备间
https://www.realtor.ca/real-estate/30102385/975-sunnidale-road-springwater-centre-vespra-centre-vespra