
48 Clair Road Toronto (Glenfield-Jane Heights), Ontario M3N 1A6


$1,399,900
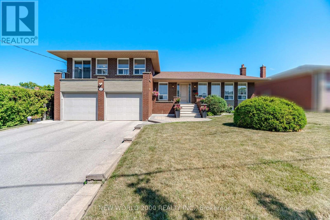
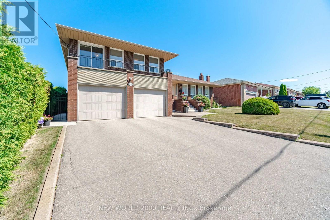
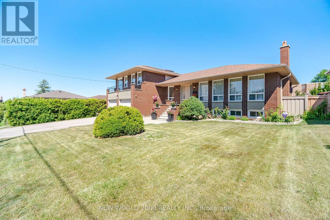
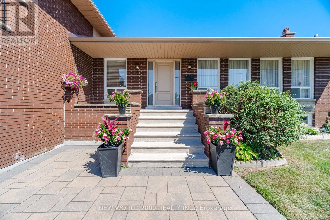
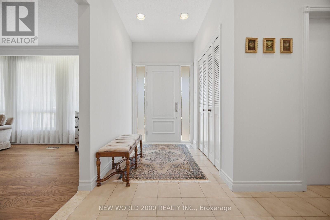
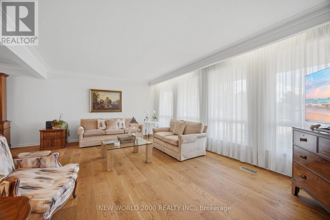
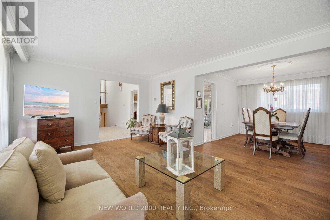
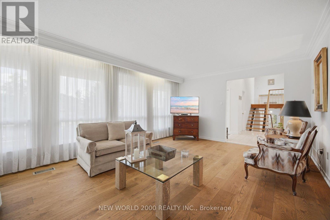
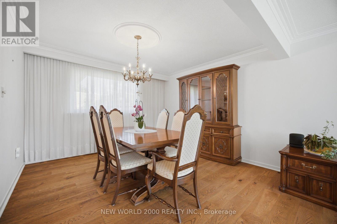
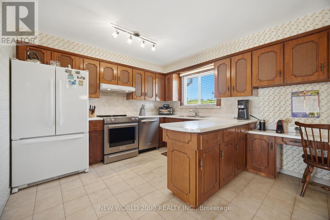
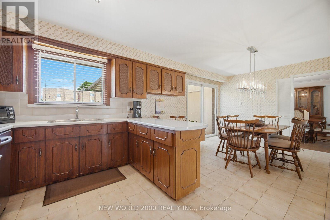
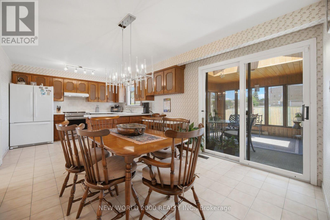
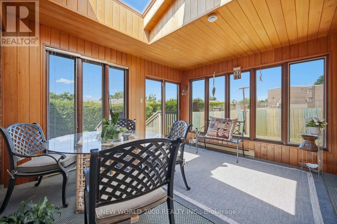
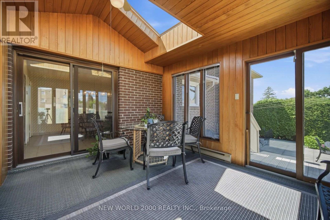
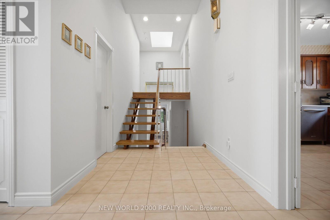
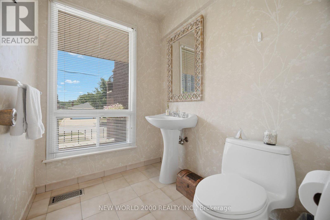
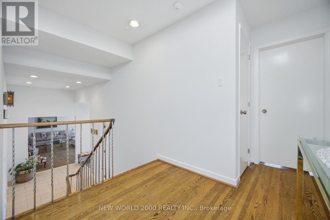
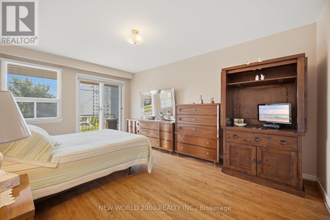
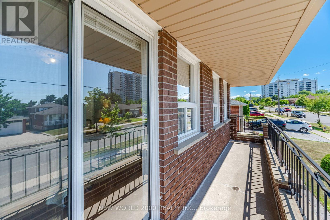
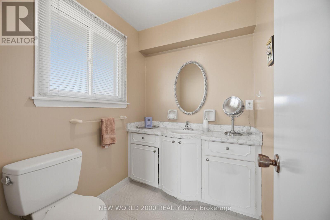
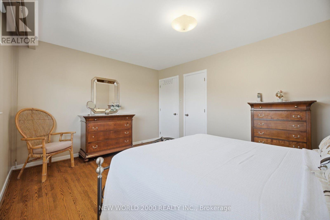
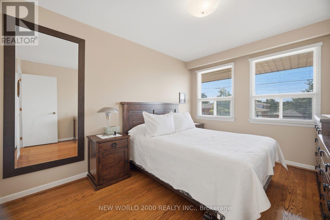
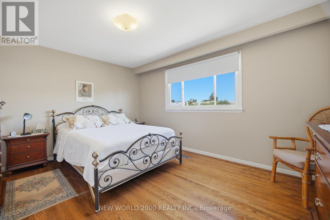
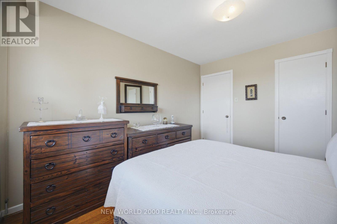
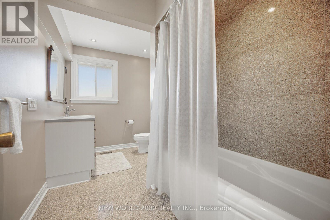
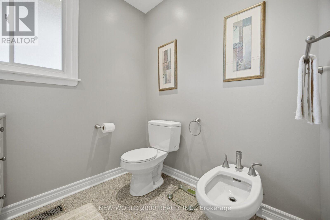
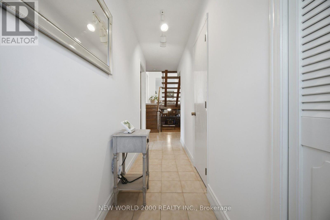
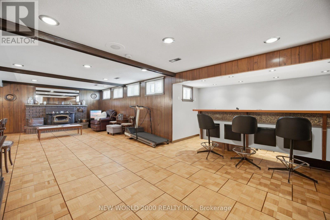
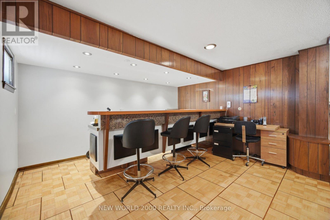
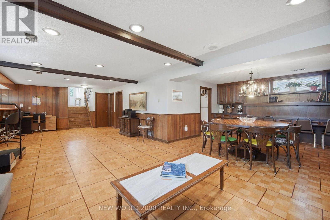
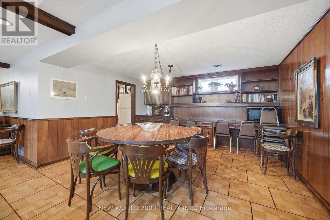
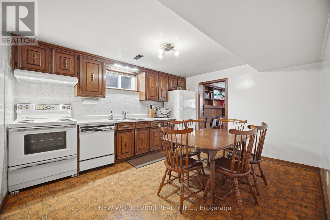
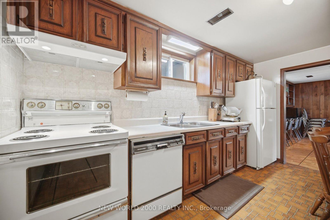
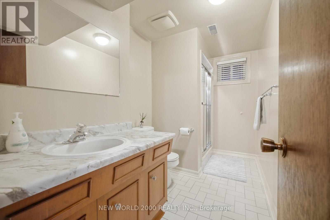
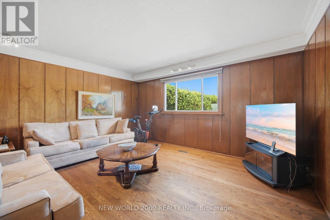
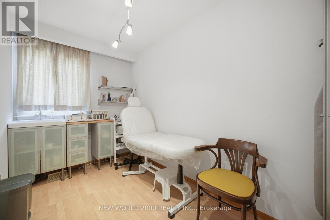
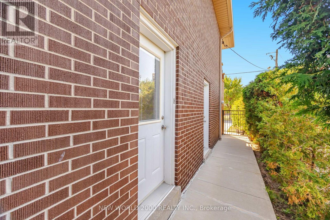
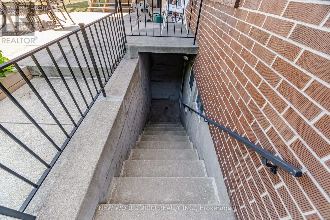
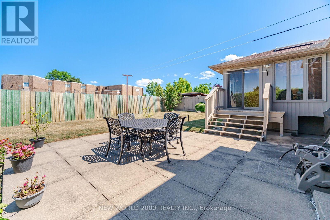
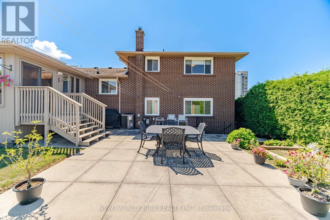
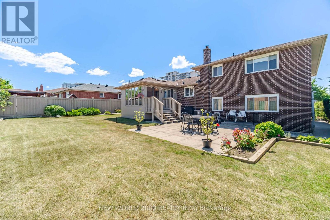
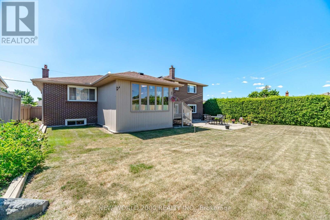
First Time Offered on the Market! This custom built spacious 5-level detached sidesplit is situated on a premium 68.25 x 108.25 ft. lot backing directly onto an elementary school. Ideal for growing families, multi-generational living, or savvy investors, this well-maintained home offers exceptional space, flexibility, and endless possibilities. Featuring 3+1 bedrooms, 4 bathrooms, 2 kitchens, an attached 2-car garage, a separate side entrance, and a walk-up from the lower level to the backyard, this unique layout is designed for comfortable family living. The bright main level showcases modern hardwood flooring in the living and dining rooms, while four finished levels provide generous living and entertaining space throughout. The versatile lower levels include a spacious family room, den, recreation room with fireplace, second kitchen, wet bar, and a 3-piece bathroom, making it ideal for extended family, guests, or additional living space. The home has been well maintained over the years with numerous improvements completed throughout its ownership. Located in a highly sought-after family neighbourhood, this exceptional home is within walking distance to schools, parks, transit, shopping, and everyday amenities, with convenient access to major highways. A rare opportunity to own a meticulously maintained home on one of the area's finest premium lots. (id:43681)
房源概要
| MLS® Number | W13626812 |
| 房源类型 | 民宅 |
| 社区名字 | Glenfield-Jane Heights |
| 总车位 | 4 |
详 情
| 浴室 | 4 |
| 地上卧房 | 3 |
| 总卧房 | 3 |
| 家电类 | Water Heater, All, 洗碗机, 烘干机, Freezer, Hood 电扇, Two 炉子s, 洗衣机, 窗帘, Two 冰箱s |
| 地下室功能 | Walk-up |
| 地下室类型 | N/a |
| 施工种类 | 独立屋 |
| Construction Style Split Level | Sidesplit |
| 空调 | 中央空调 |
| 外墙 | 砖 |
| 壁炉 | 有 |
| Fireplace Total | 1 |
| 壁炉类型 | 木头stove |
| Flooring Type | Hardwood, Tile, Carpeted, Laminate, Parquet |
| 地基类型 | 水泥 |
| 客人卫生间(不包含洗浴) | 2 |
| 供暖方式 | 天然气 |
| 供暖类型 | 压力热风 |
| 内部尺寸 | 2000 - 2500 Sqft |
| 类型 | 独立屋 |
| 设备间 | 市政供水 |
车 位
| Garage |
土地
| 英亩数 | 无 |
| 污水道 | Sanitary Sewer |
| 土地深度 | 108 Ft ,6 In |
| 土地宽度 | 68 Ft ,3 In |
| 不规则大小 | 68.3 X 108.5 Ft |
| 规划描述 | Rd(f15;a550*5) |
房 间
| 楼 层 | 类 型 | 长 度 | 宽 度 | 面 积 |
|---|---|---|---|---|
| 二楼 | 主卧 | 4.83 m | 3.33 m | 4.83 m x 3.33 m |
| 二楼 | 第二卧房 | 4.32 m | 3.4 m | 4.32 m x 3.4 m |
| 二楼 | 第三卧房 | 3.12 m | 3.76 m | 3.12 m x 3.76 m |
| Lower Level | 厨房 | 3.99 m | 3.43 m | 3.99 m x 3.43 m |
| Lower Level | 洗衣房 | 4.6 m | 5.58 m | 4.6 m x 5.58 m |
| Lower Level | 家庭房 | 4.67 m | 3.89 m | 4.67 m x 3.89 m |
| Lower Level | 衣帽间 | 1.88 m | 3.43 m | 1.88 m x 3.43 m |
| Lower Level | 娱乐,游戏房 | 10.01 m | 4.24 m | 10.01 m x 4.24 m |
| 一楼 | 客厅 | 5.94 m | 3.99 m | 5.94 m x 3.99 m |
| 一楼 | Eating Area | 2.41 m | 3.43 m | 2.41 m x 3.43 m |
| 一楼 | 餐厅 | 3.43 m | 3.63 m | 3.43 m x 3.63 m |
| 一楼 | 厨房 | 3.94 m | 3.43 m | 3.94 m x 3.43 m |
| 一楼 | Sunroom | 3.51 m | 4.12 m | 3.51 m x 4.12 m |

The trademarks REALTOR®, REALTORS®, and the REALTOR® logo are controlled by The Canadian Real Estate Association (CREA) and identify real estate professionals who are members of CREA. The trademarks MLS®, Multiple Listing Service® and the associated logos are owned by The Canadian Real Estate Association (CREA) and identify the quality of services provided by real estate professionals who are members of CREA. The trademark DDF® is owned by The Canadian Real Estate Association (CREA) and identifies CREA's Data Distribution Facility (DDF®)
Toronto Real Estate Board
New World 2000 Realty Inc.
August 03 2026 01:59:45
