
15 Victoria Street W Seguin, Ontario P0C 1J0


$769,900
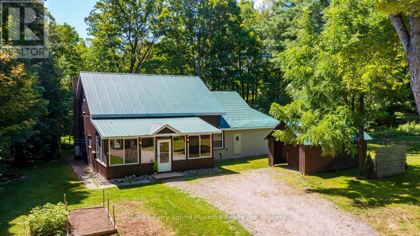
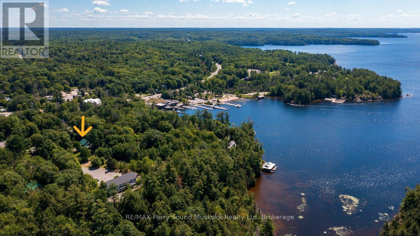
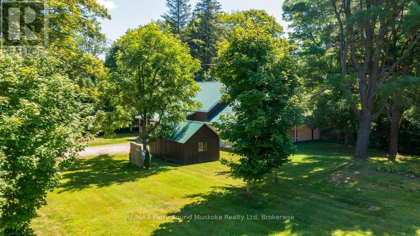
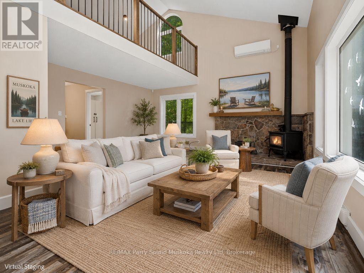
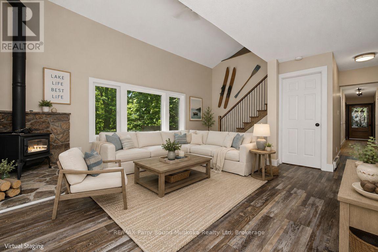
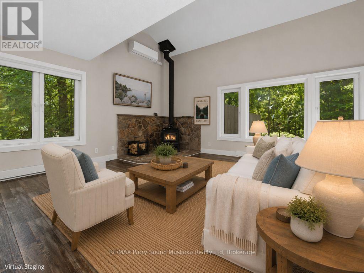
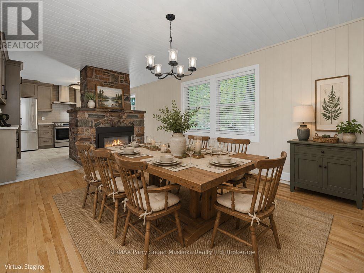
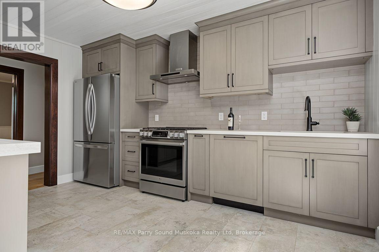
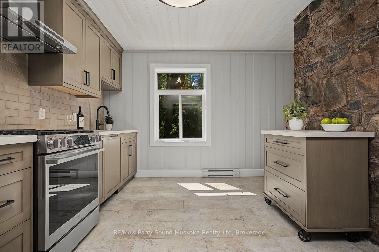
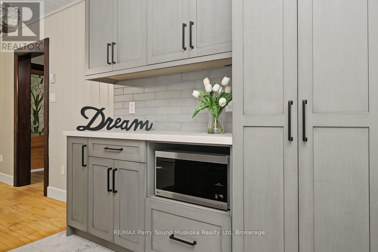
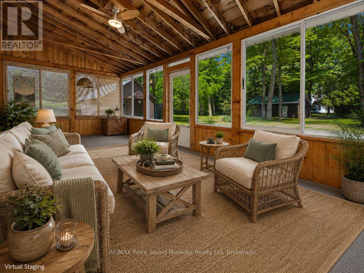
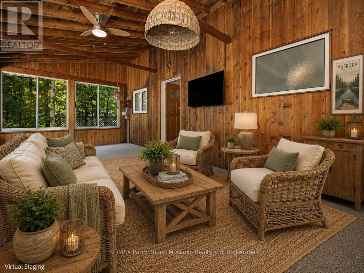
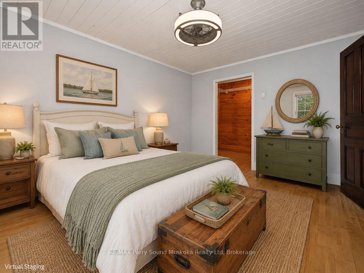
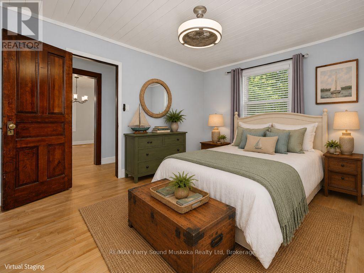
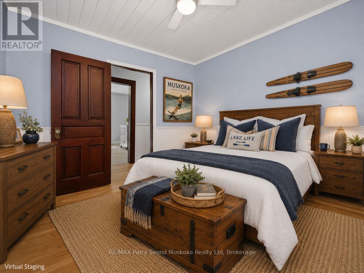
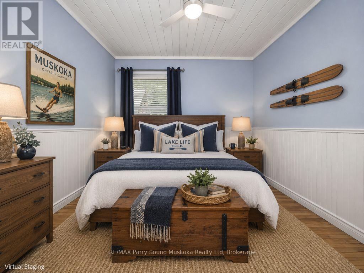
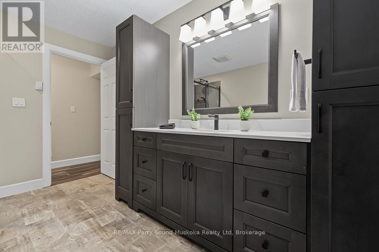
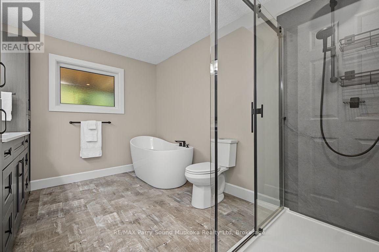
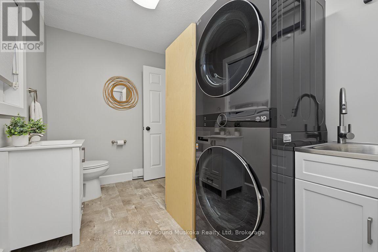
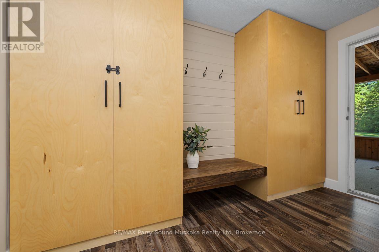
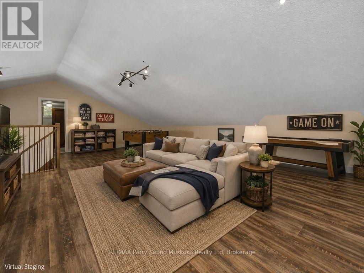
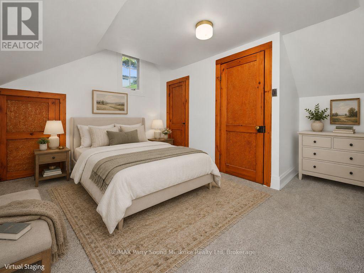
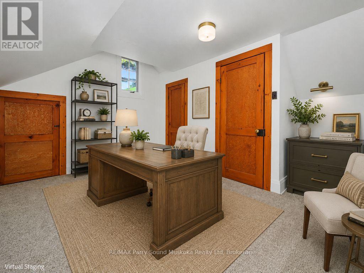
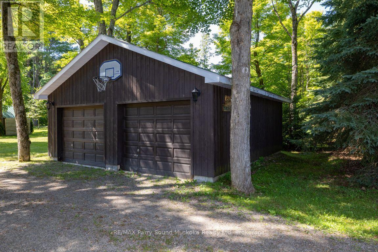
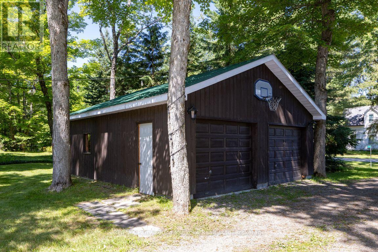
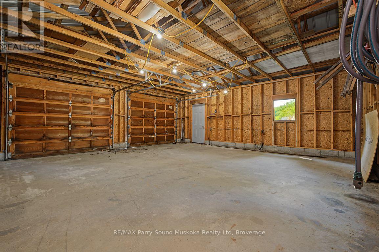
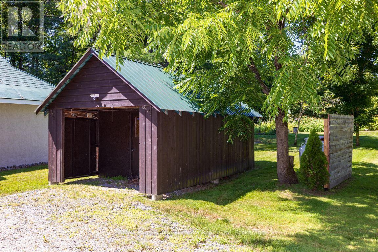
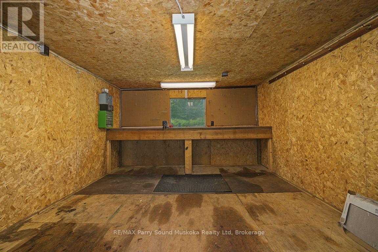
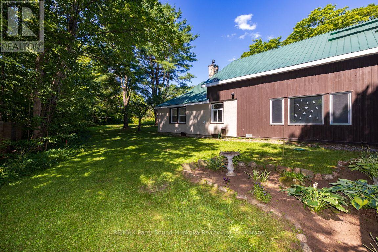
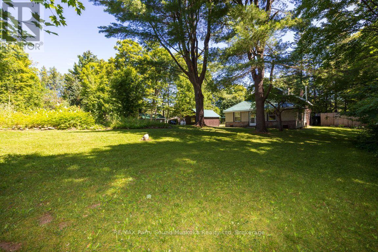
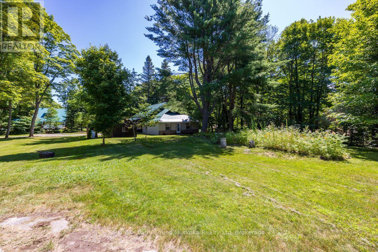
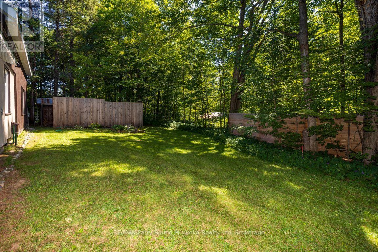
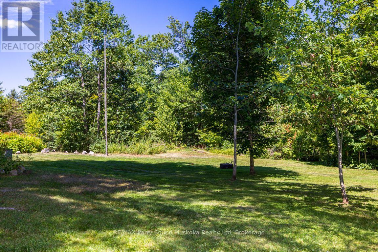
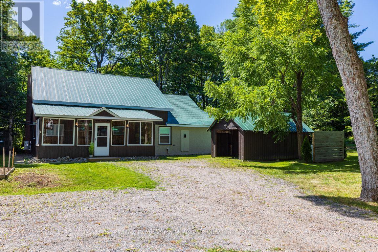
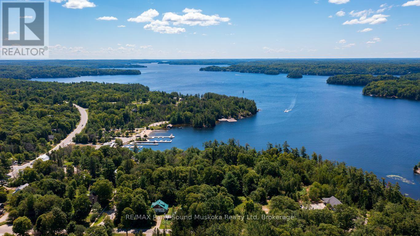
CLASSIC HERITAGE CHARACTER HOME in RENOWNED VILLAGE of ROSSEAU! Lovingly Updated throughout with in the last 5 years, Imagine over 2400 sq ft blending Old World Charm & History with Quality Modern Conveniences, Extensive 1500 sq ft addition created in 1987, Spanning two spacious levels, Captivating Great Room with Vaulted Ceilings, 2 Classic stone fireplaces (airtight wood stove + convenient propane gas), 3 bedrooms, 2 upgraded baths, Custom kitchen boasts Italian porcelain tile flooring, Abundance of cabinetry, Quality stainless appliances, Improvements include: New Pacific Energy wood burning stove in the great room, Quality Daikin Heat pump 24,000 btu, Upgraded Luxury Vinyl flooring, Custom oak staircase & railings lead to large upper level family/media room, 3rd bedroom + loft, New LED pot lighting, Updated ceiling fans & lighting, Custom cabinets & oak bench in spacious foyer, New windows, Upgraded Spray foam Insulation, Restored maple flooring in original part of home, Relax in the Large Muskoka Room overlooking GORGEOUS, PRIVATE 3/4 ACRE landscaped setting, Stunning perennial gardens, DESIRABLE DETACHED DOUBLE GARAGE w/hydro + Vintage workshop w/hydro, Make family memories around the fire pit, Country Setting Steps from Rosseau's Vibrant Waterfront, Sandy Beach, Walk to 'Crossroads' Fine Dining, 'Rosseau Pizzaria' overlooking the lake, Enjoy 'Rosseau General Store' for all your needs, Marina, THIS IS AN AMAZING OPPORTUNITY as a Muskoka Home, Cottage Retreat or Investment property, Also available to purchase is your own 'Boat House on Lake Rosseau' moments from the property (MLS # X13626572 ), Adjacent lot also available (MLS# X13875170) for investment or extra privacy. Muskoka Cottage Life can be yours Year Round! (id:43681)
房源概要
| MLS® Number | X13626500 |
| 房源类型 | 民宅 |
| 社区名字 | Seguin |
| 附近的便利设施 | Beach, 公园 |
| 社区特征 | 社区活动中心 |
| Easement | Unknown |
| 设备类型 | Propane Tank |
| 特征 | Level |
| 总车位 | 8 |
| 租赁设备类型 | Propane Tank |
| 结构 | 棚, Workshop |
详 情
| 浴室 | 2 |
| 地上卧房 | 3 |
| 总卧房 | 3 |
| 公寓设施 | Fireplace(s) |
| 家电类 | 洗碗机, 烘干机, 炉子, 洗衣机, Water Treatment, 冰箱 |
| 地下室类型 | Crawl Space |
| 施工种类 | 独立屋 |
| 空调 | Wall Unit |
| 外墙 | 木头 |
| 壁炉 | 有 |
| Fireplace Total | 2 |
| 地基类型 | 石 |
| 供暖方式 | 木头 |
| 供暖类型 | Heat Pump |
| 储存空间 | 2 |
| 内部尺寸 | 2000 - 2500 Sqft |
| 类型 | 独立屋 |
| 设备间 | Dug Well |
车 位
| Detached Garage | |
| Garage |
土地
| 英亩数 | 无 |
| 土地便利设施 | Beach, 公园 |
| Landscape Features | Landscaped |
| 污水道 | Septic System |
| 土地深度 | 198 Ft |
| 土地宽度 | 164 Ft ,9 In |
| 不规则大小 | 164.8 X 198 Ft |
| 规划描述 | R1-82 And R1 |
房 间
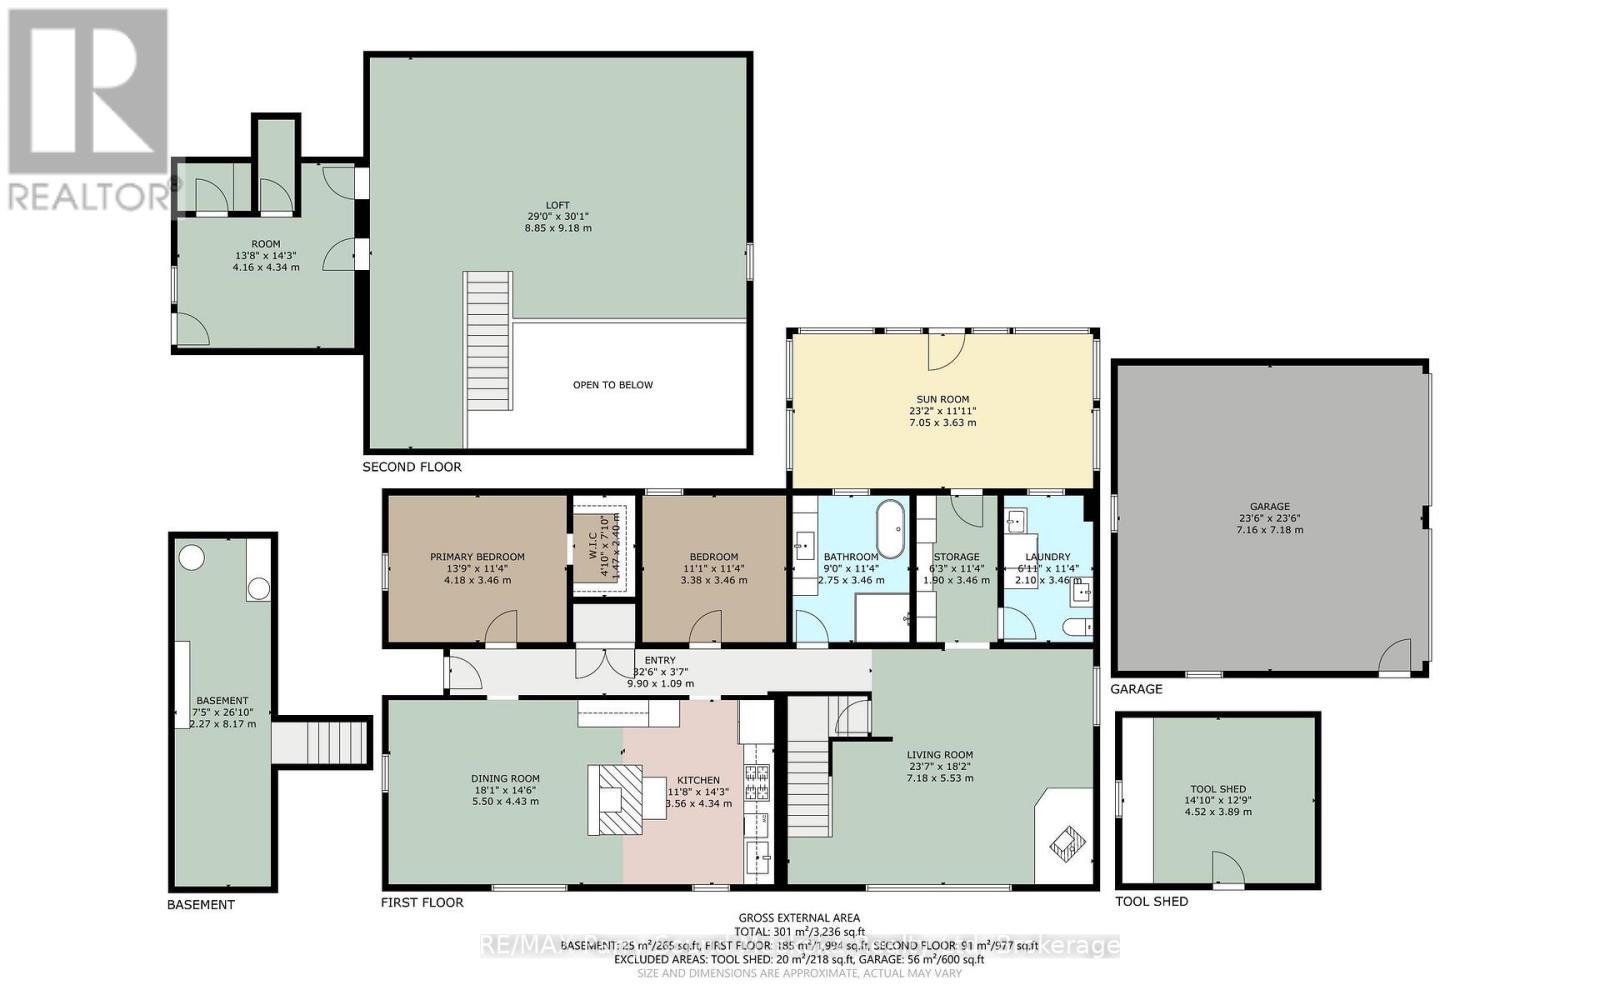
| 楼 层 | 类 型 | 长 度 | 宽 度 | 面 积 |
|---|---|---|---|---|
| 二楼 | 家庭房 | 9.18 m | 8.85 m | 9.18 m x 8.85 m |
| 二楼 | 第三卧房 | 4.34 m | 4.16 m | 4.34 m x 4.16 m |
| Lower Level | 设备间 | 8.17 m | 2.27 m | 8.17 m x 2.27 m |
| 一楼 | 洗衣房 | 3.46 m | 2.1 m | 3.46 m x 2.1 m |
| 一楼 | 客厅 | 7.18 m | 5.53 m | 7.18 m x 5.53 m |
| 一楼 | 厨房 | 4.34 m | 3.56 m | 4.34 m x 3.56 m |
| 一楼 | 餐厅 | 5.5 m | 4.43 m | 5.5 m x 4.43 m |
| 一楼 | Sunroom | 7.05 m | 3.63 m | 7.05 m x 3.63 m |
| 一楼 | 主卧 | 4.18 m | 3.46 m | 4.18 m x 3.46 m |
| 一楼 | 第二卧房 | 3.46 m | 3.38 m | 3.46 m x 3.38 m |
| 一楼 | 浴室 | 3.46 m | 2.75 m | 3.46 m x 2.75 m |
| 一楼 | Mud Room | 3.46 m | 1.9 m | 3.46 m x 1.9 m |
| 一楼 | 浴室 | 3.46 m | 2.1 m | 3.46 m x 2.1 m |
https://www.realtor.ca/real-estate/30102001/15-victoria-street-w-seguin-seguin

The trademarks REALTOR®, REALTORS®, and the REALTOR® logo are controlled by The Canadian Real Estate Association (CREA) and identify real estate professionals who are members of CREA. The trademarks MLS®, Multiple Listing Service® and the associated logos are owned by The Canadian Real Estate Association (CREA) and identify the quality of services provided by real estate professionals who are members of CREA. The trademark DDF® is owned by The Canadian Real Estate Association (CREA) and identifies CREA's Data Distribution Facility (DDF®)
Muskoka Haliburton Orillia – The Lakelands Association of REALTORS®
RE/MAX Parry Sound Muskoka Realty Ltd
October 26 2026 01:58:36
