
1407e - 20 Gatineau Drive Vaughan (Beverley Glen), Ontario L4J 0L3

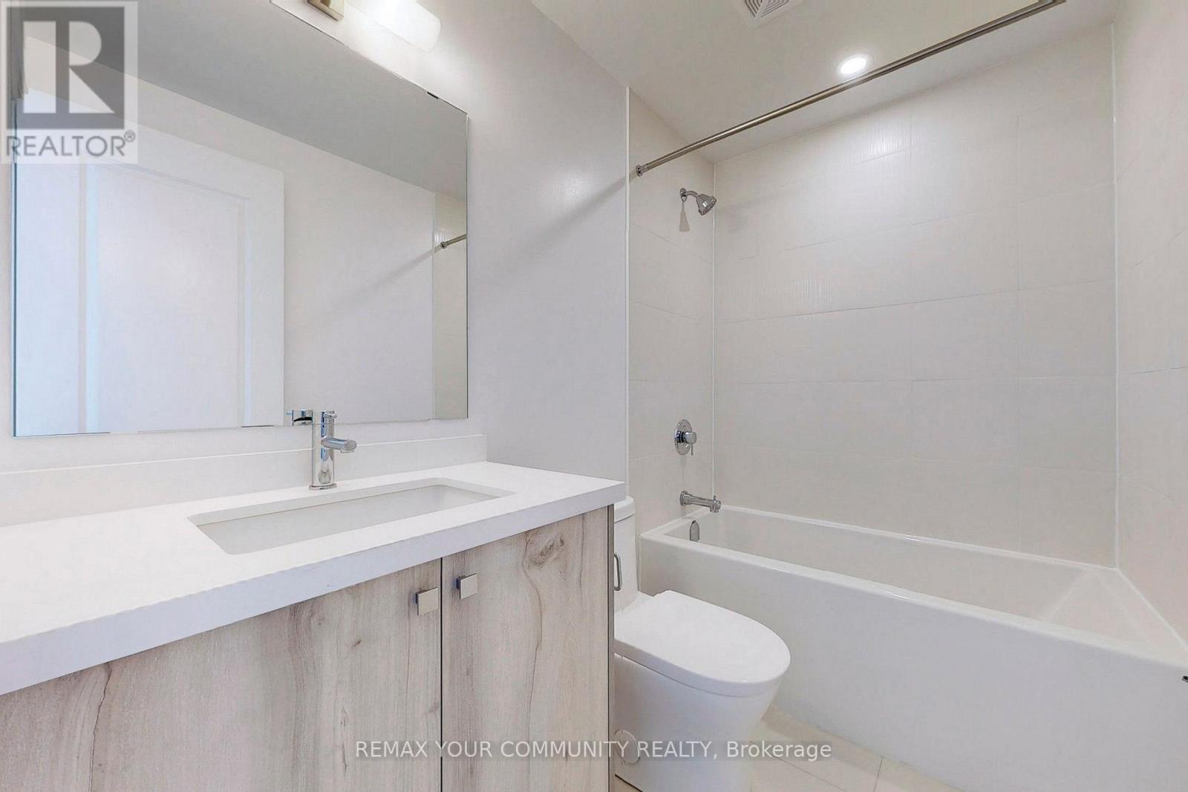
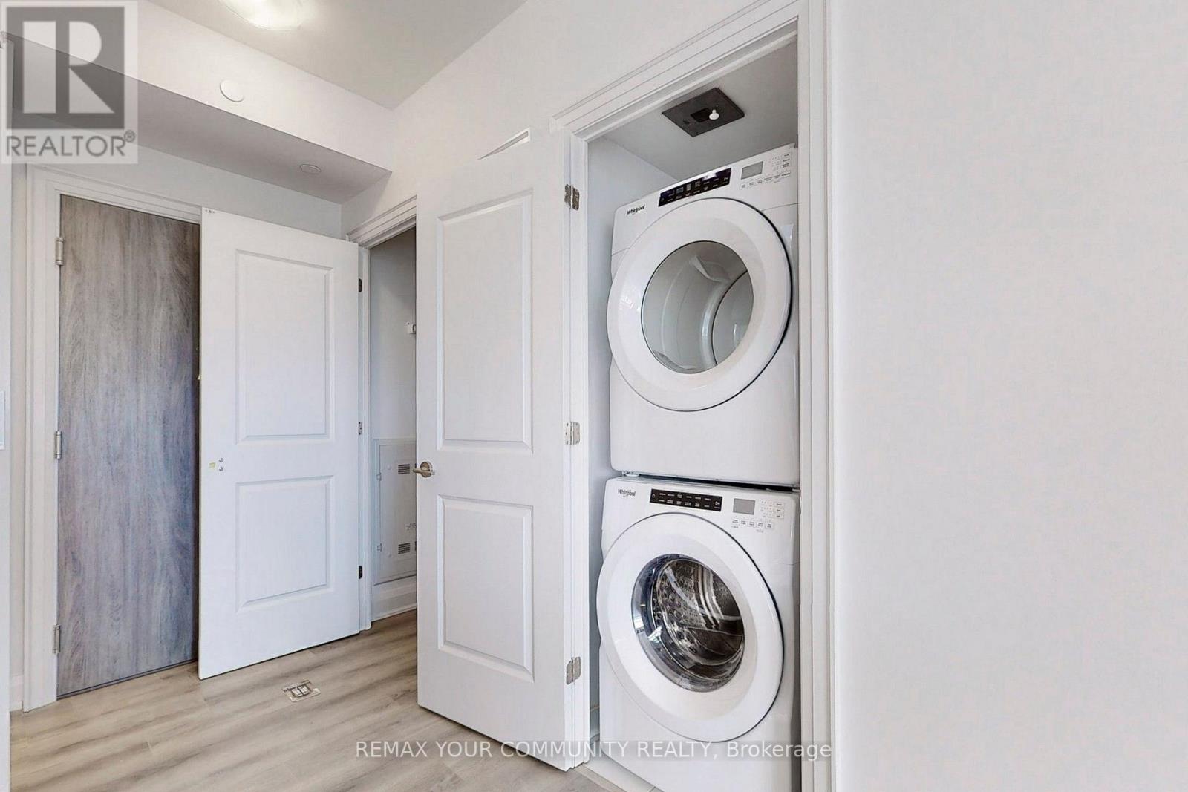
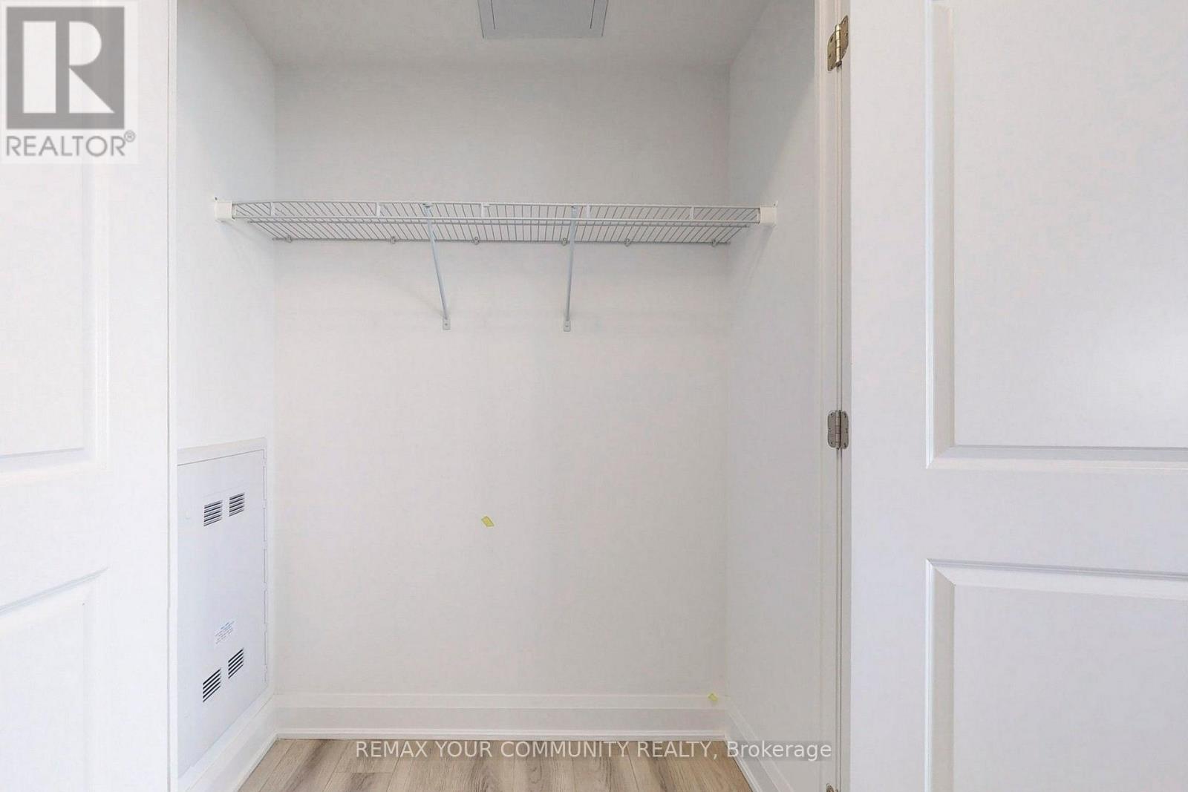
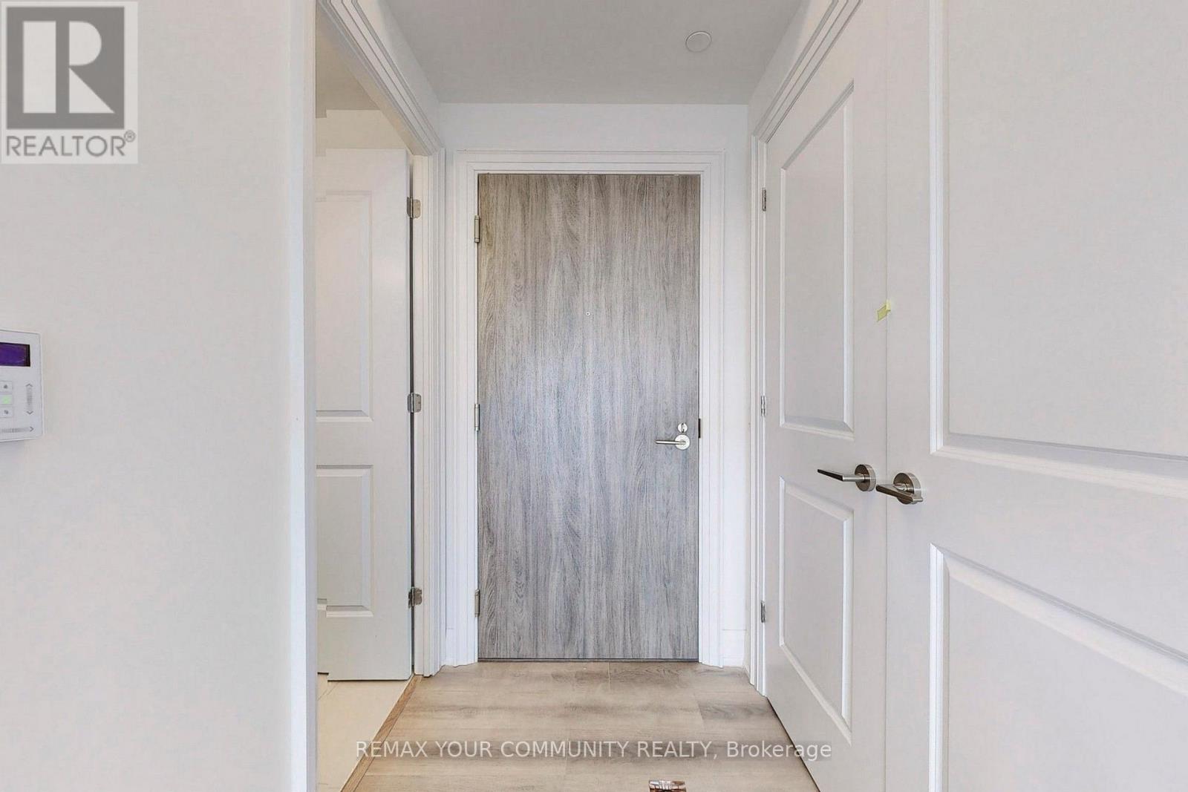

$1,098,000管理费,Heat, Common Area Maintenance, Insurance, Parking
$1,156.14 每月
管理费,Heat, Common Area Maintenance, Insurance, Parking
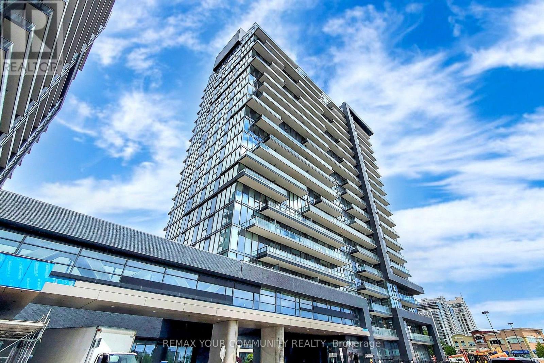
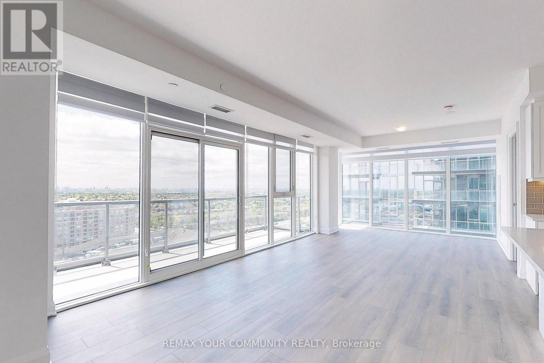
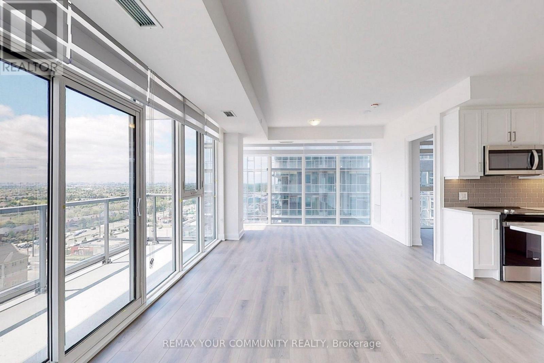
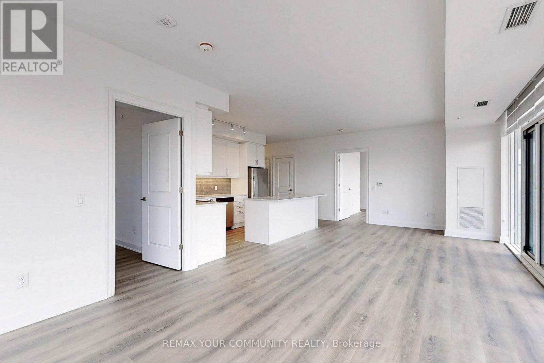
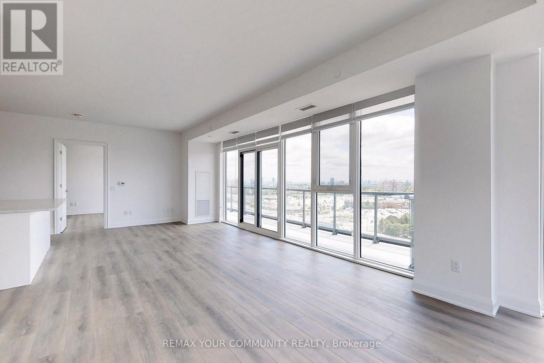
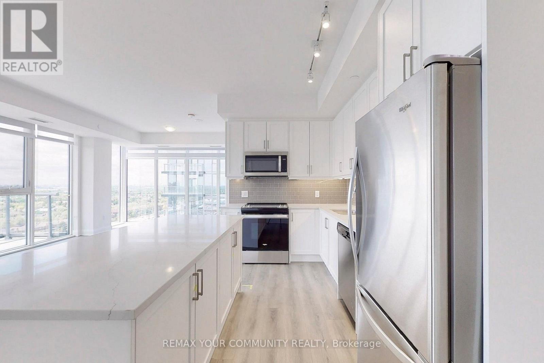
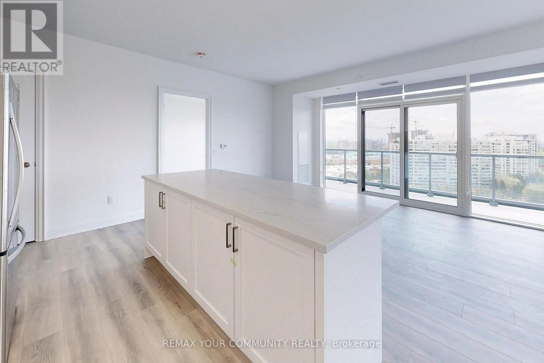
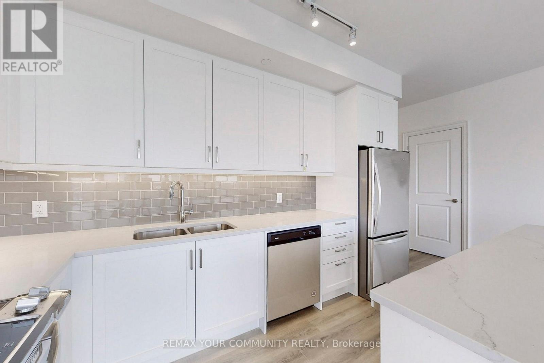
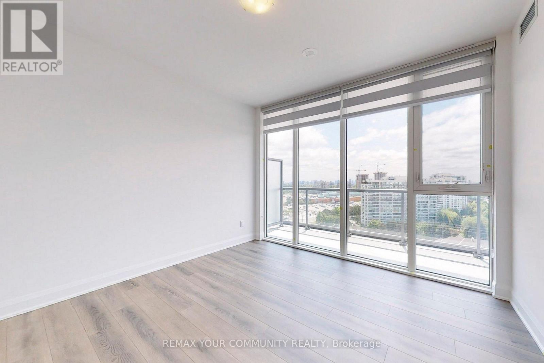
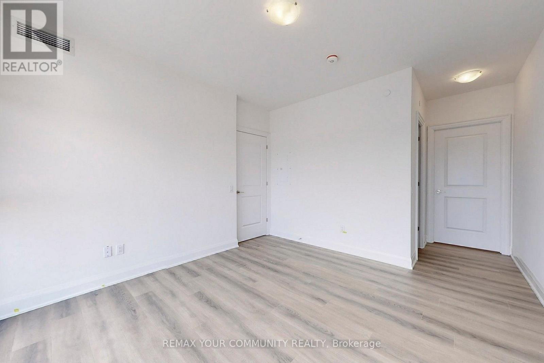
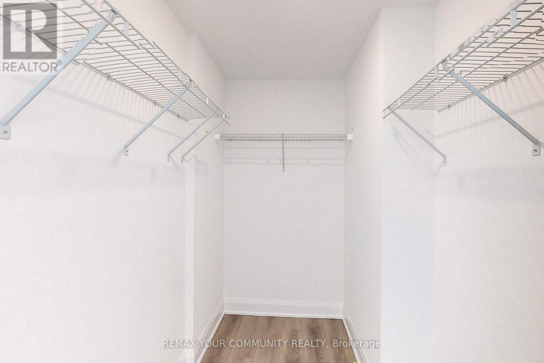
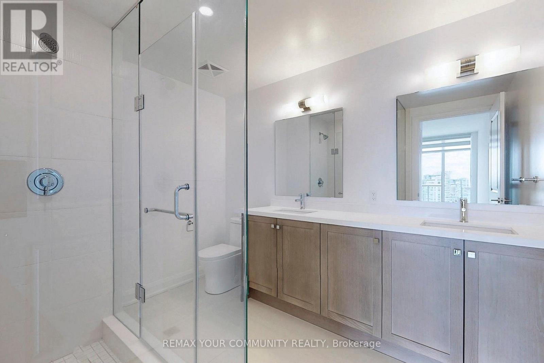
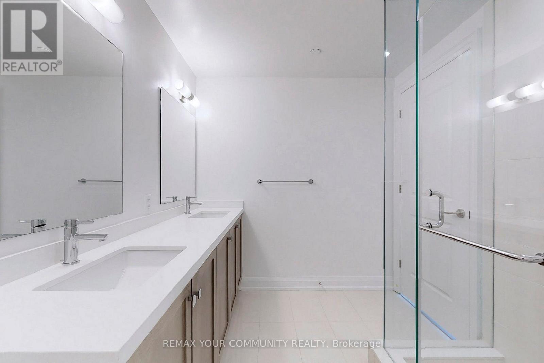
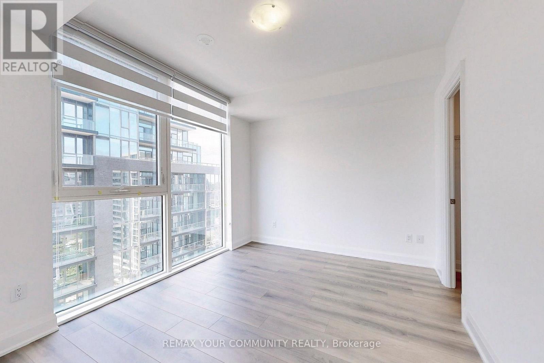
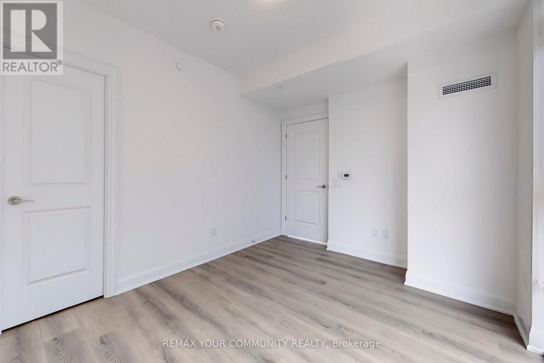
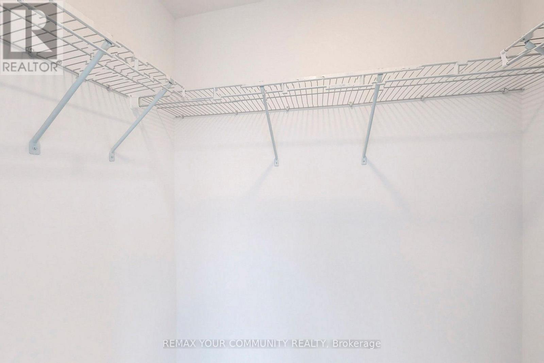
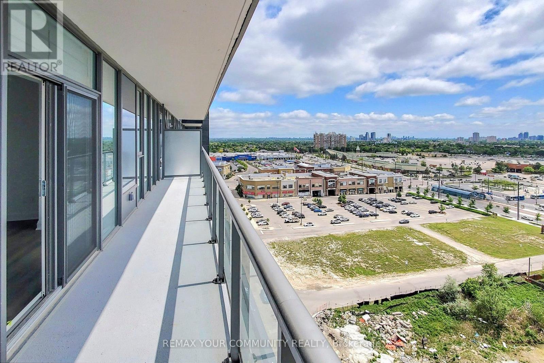
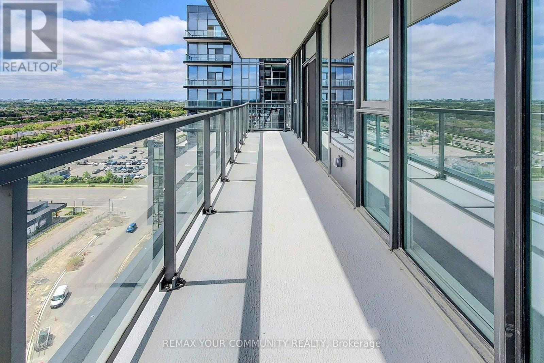
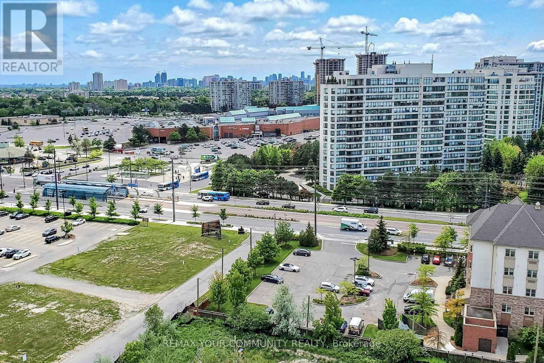
$1,156.14 每月Welcome to D'OR Condos in the heart of Thornhill! This impeccably maintained corner suite offers 1,128 sq. ft. of thoughtfully designed living space, plus a balcony. The desirable split-bedroom floor plan features two spacious bedrooms, two full bathrooms, and the rare convenience of a walk-in closet in each bedroom. Floor-to-ceiling windows fill the suite with natural light, while high ceilings and modern window coverings create a bright, sophisticated atmosphere. The open-concept kitchen is ideal for both everyday living and entertaining, complete with stainless steel appliances, a stylish backsplash, ample cabinetry, and an oversized centre island. Two parking spaces and one locker are included. Residents enjoy an impressive collection of amenities, including an indoor pool, hot tub, sauna, steam room, fitness centre, yoga studio, theatre, library, party room, outdoor BBQ area, and dog-washing station. Ideally located near Promenade Mall, Thornhill SmartCentres, public transit, shopping, restaurants, and everyday conveniences. A spacious, beautifully cared-for home in true move-in condition! (id:43681)
房源概要
| MLS® Number | N13625926 |
| 房源类型 | 民宅 |
| 社区名字 | Beverley Glen |
| 附近的便利设施 | 公园, 礼拜场所, 公共交通, 学校 |
| 社区特征 | Pets Allowed With Restrictions, 社区活动中心 |
| 特征 | 阳台 |
| 总车位 | 2 |
| 泳池类型 | 地下游泳池 |
详 情
| 浴室 | 2 |
| 地上卧房 | 2 |
| 总卧房 | 2 |
| 公寓设施 | Security/concierge, 健身房, 宴会厅, Visitor Parking, Storage - Locker |
| 家电类 | 烘干机, 洗衣机, 窗帘 |
| 地下室类型 | 没有 |
| 空调 | 中央空调 |
| 外墙 | 混凝土 |
| Fire Protection | Smoke Detectors |
| 供暖方式 | 天然气 |
| 供暖类型 | 压力热风 |
| 内部尺寸 | 1000 - 1199 Sqft |
| 类型 | 公寓 |
车 位
| 地下 | |
| Garage |
土地
| 英亩数 | 无 |
| 土地便利设施 | 公园, 宗教场所, 公共交通, 学校 |
房 间
| 楼 层 | 类 型 | 长 度 | 宽 度 | 面 积 |
|---|---|---|---|---|
| Flat | 客厅 | 3.99 m | 8.22 m | 3.99 m x 8.22 m |
| Flat | 餐厅 | 3.99 m | 8.22 m | 3.99 m x 8.22 m |
| Flat | 厨房 | 2.28 m | 4.9 m | 2.28 m x 4.9 m |
| Flat | 主卧 | 3.93 m | 3.59 m | 3.93 m x 3.59 m |
| Flat | 第二卧房 | 3.84 m | 2.77 m | 3.84 m x 2.77 m |

The trademarks REALTOR®, REALTORS®, and the REALTOR® logo are controlled by The Canadian Real Estate Association (CREA) and identify real estate professionals who are members of CREA. The trademarks MLS®, Multiple Listing Service® and the associated logos are owned by The Canadian Real Estate Association (CREA) and identify the quality of services provided by real estate professionals who are members of CREA. The trademark DDF® is owned by The Canadian Real Estate Association (CREA) and identifies CREA's Data Distribution Facility (DDF®)
Toronto Real Estate Board
RE/MAX Your Community Realty
July 31 2026 06:32:18
