
1392 William Halton Parkway Oakville (Nw Northwest), Ontario L6M 5P2


$4,350 Monthly
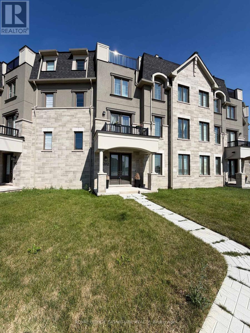
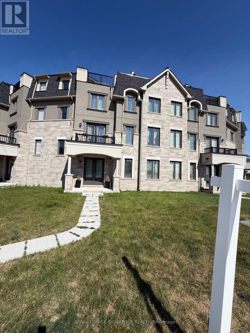
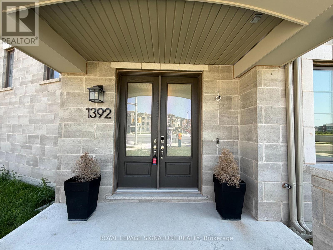
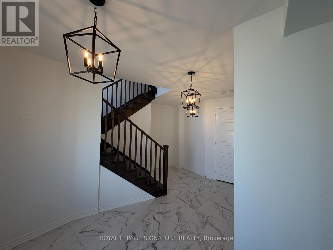
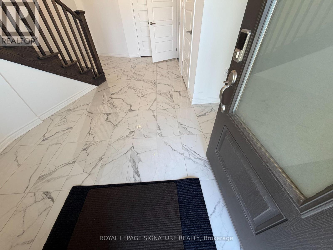
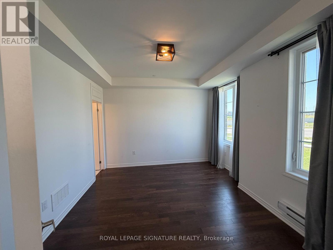
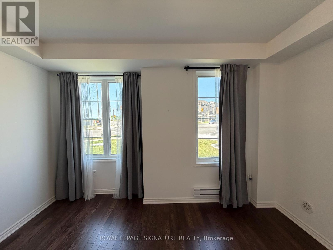
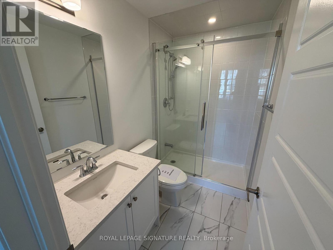
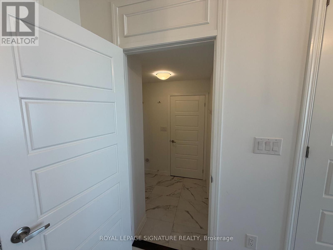
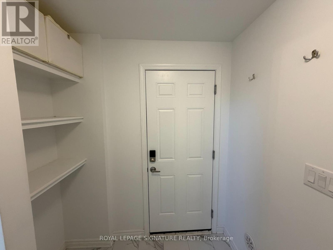
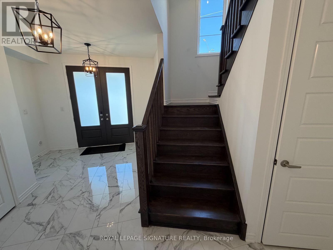
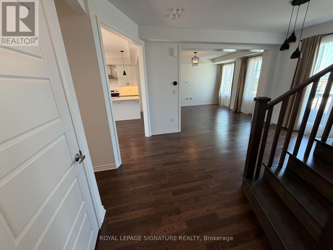
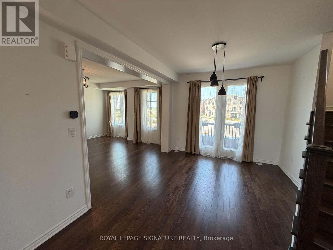
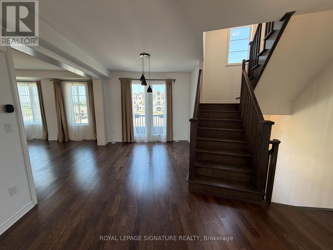
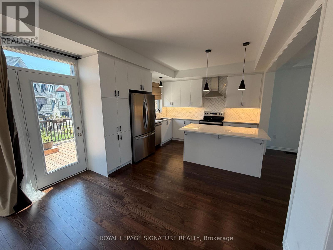
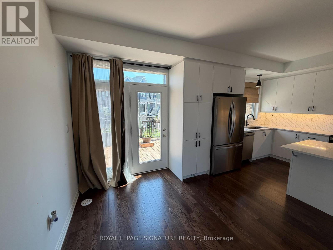
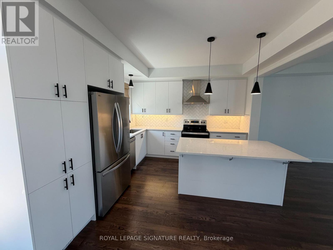
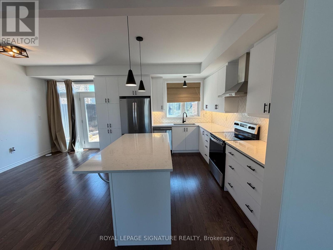
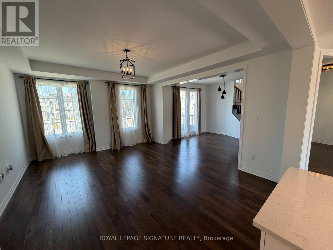
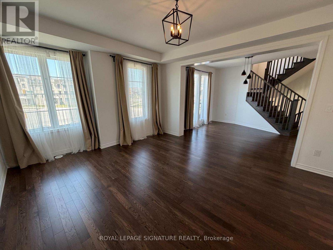
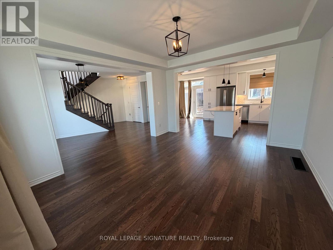
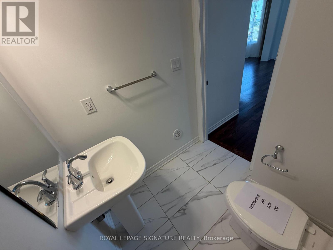
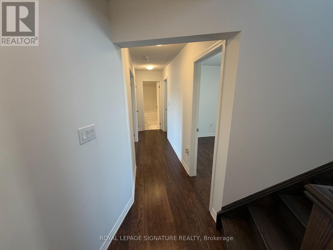
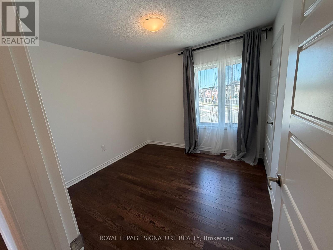
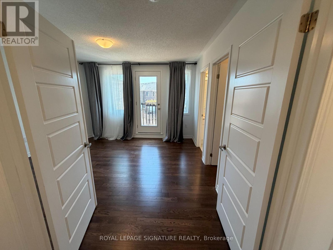
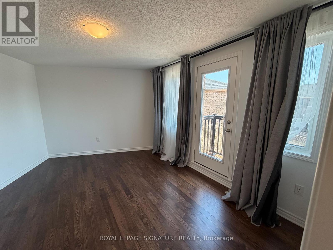
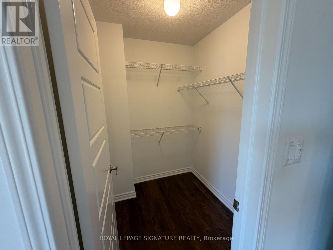
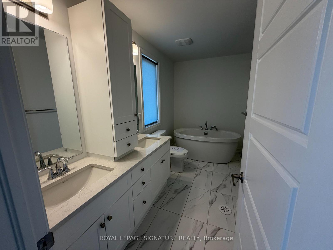
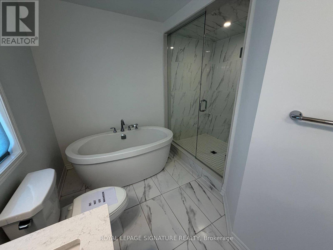
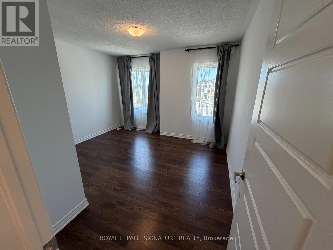
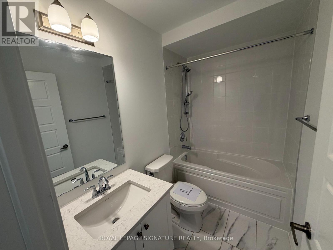
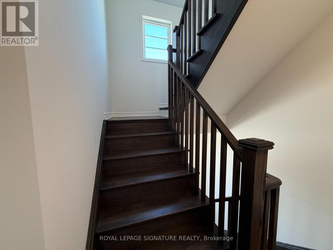
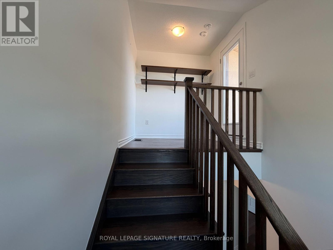
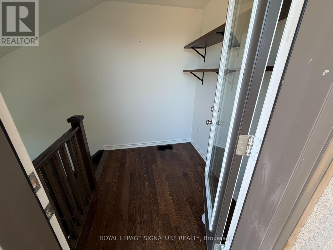
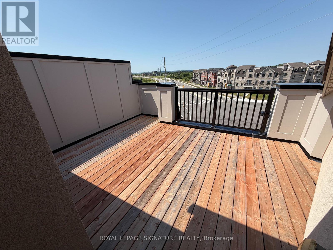
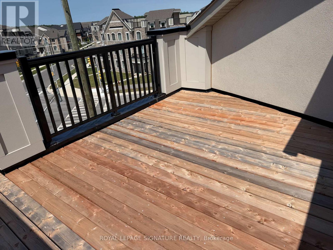
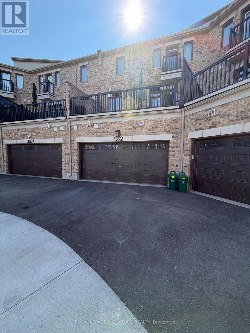
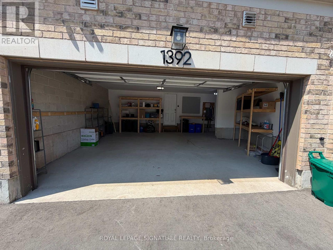
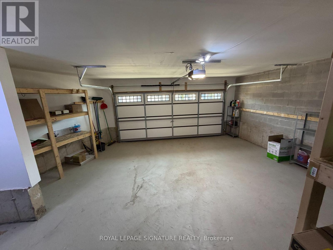
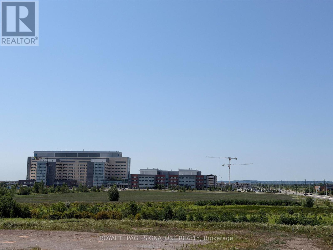
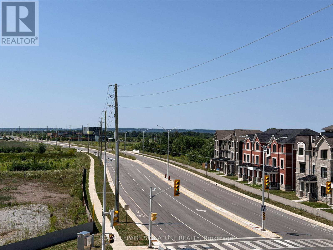
Premium luxury living! An outstanding executive freehold townhouse tucked within one of North Oakville's most prestigious, family-oriented neighbourhoods. With 2,361 square feet, this is the largest model offered by the builder, boasting a generous open layout that captures the comfort and feel of a detached home. Crafted for today's lifestyle, the home features 4 bedrooms, A spacious loft, and 4 full bathrooms, including a private, ground level suite with its own ensuite and closet, ideal for in-laws, guests, or a quiet office. At the centre of the home is a thoughtfully designed gourmet kitchen, Outfitted with premium cabinetry, quartz counters, a farmhouse sink, stainless steel appliances, and an oversized island perfect for gathering. The bright main floor flows naturally between the kitchen, dining, and living spaces, creating an inviting setting for daily life and entertaining alike. The primary suite is a true retreat, complete with a spa like ensuite that includes a double vanity, a deep soaker tub, Glass-enclosed shower, and elegant upgraded details. The additional baths echo this modern style with sleek fixtures and contemporary finishes. Set on a premium pie shaped lot, the property offers remarkable outdoor living. Three private balconies and an expansive rooftop terrace provide endless options for relaxing, hosting, or dining under the stars. The flexible loft can easily function as a home office, media room, playroom, gym, or a serene space for yoga or meditation. Parking is a rare find: an oversized double garage plus a double driveway, allowing for 4 vehicles. Enjoy unmatched convenience just steps from Oakville Trafalgar Memorial Hospital, schools, parks, trails, and everyday amenities.Connections to major highways and nearby GO stations make commuting simple, Sixteen Mile Sports Complex is just minutes away. Meticulously cared for and truly move-in ready, this residence presents a rare combination of luxury, versatility and location. (id:43681)
房源概要
| MLS® Number | W13626110 |
| 房源类型 | 民宅 |
| 社区名字 | 1012 - NW Northwest |
| 附近的便利设施 | 医院, 公园, 学校 |
| 特征 | 无地毯, In Suite Laundry |
| 总车位 | 4 |
详 情
| 浴室 | 4 |
| 地上卧房 | 4 |
| 地下卧室 | 1 |
| 总卧房 | 5 |
| Age | 0 To 5 Years |
| 家电类 | 洗碗机, 烘干机, Hood 电扇, 炉子, 洗衣机, 窗帘, 冰箱 |
| 地下室类型 | 没有 |
| 施工种类 | 附加的 |
| 空调 | 中央空调 |
| 外墙 | 砖 |
| Flooring Type | Hardwood |
| 地基类型 | 混凝土 |
| 客人卫生间(不包含洗浴) | 1 |
| 供暖方式 | 天然气 |
| 供暖类型 | 压力热风 |
| 储存空间 | 3 |
| 内部尺寸 | 2000 - 2500 Sqft |
| 类型 | 联排别墅 |
| 设备间 | 市政供水 |
车 位
| Garage |
土地
| 英亩数 | 无 |
| 土地便利设施 | 医院, 公园, 学校 |
| 污水道 | Sanitary Sewer |
| 土地深度 | 67 Ft ,6 In |
| 土地宽度 | 43 Ft ,2 In |
| 不规则大小 | 43.2 X 67.5 Ft |
| 地表水 | River/stream |
房 间
| 楼 层 | 类 型 | 长 度 | 宽 度 | 面 积 |
|---|---|---|---|---|
| 二楼 | 大型活动室 | 4.22 m | 4.77 m | 4.22 m x 4.77 m |
| 二楼 | 餐厅 | 3.35 m | 4.32 m | 3.35 m x 4.32 m |
| 二楼 | 厨房 | 3.51 m | 3.66 m | 3.51 m x 3.66 m |
| 二楼 | Eating Area | 2.44 m | 3.66 m | 2.44 m x 3.66 m |
| 三楼 | 主卧 | 5.27 m | 3.63 m | 5.27 m x 3.63 m |
| 三楼 | 第二卧房 | 3.73 m | 3.52 m | 3.73 m x 3.52 m |
| 三楼 | 第三卧房 | 3.2 m | 3.02 m | 3.2 m x 3.02 m |
| Upper Level | Loft | 1.82 m | 2.13 m | 1.82 m x 2.13 m |
| 一楼 | Bedroom 4 | 4.22 m | 3.7 m | 4.22 m x 3.7 m |

The trademarks REALTOR®, REALTORS®, and the REALTOR® logo are controlled by The Canadian Real Estate Association (CREA) and identify real estate professionals who are members of CREA. The trademarks MLS®, Multiple Listing Service® and the associated logos are owned by The Canadian Real Estate Association (CREA) and identify the quality of services provided by real estate professionals who are members of CREA. The trademark DDF® is owned by The Canadian Real Estate Association (CREA) and identifies CREA's Data Distribution Facility (DDF®)
Toronto Real Estate Board
Royal LePage Signature Realty
July 31 2026 06:35:29
