
Upper - 962 Fredonia Drive Mississauga (Erindale), Ontario L5C 2W4


$6,000 Monthly
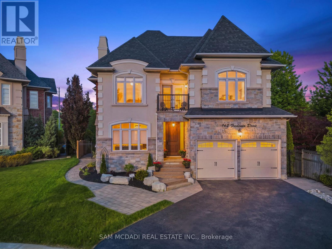
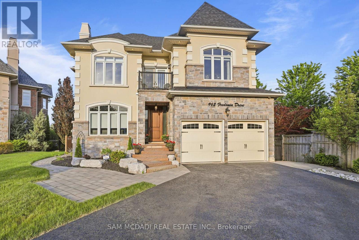
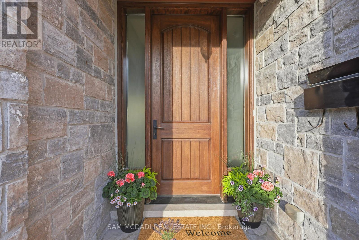
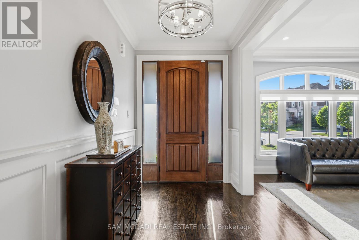
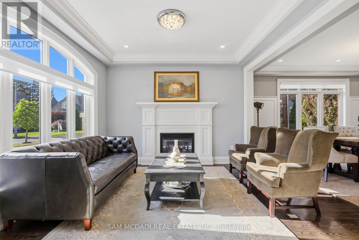
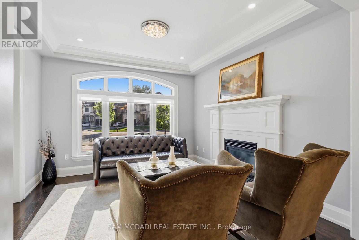
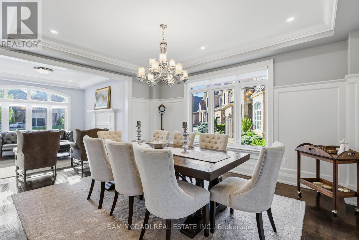
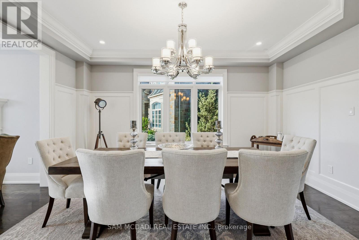
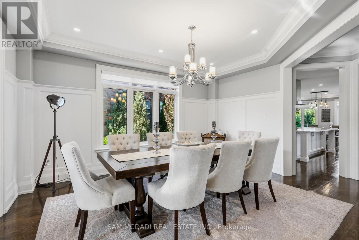
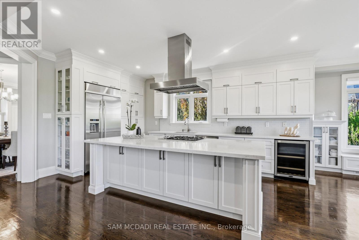
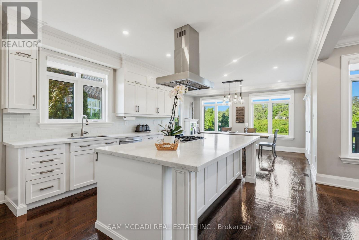
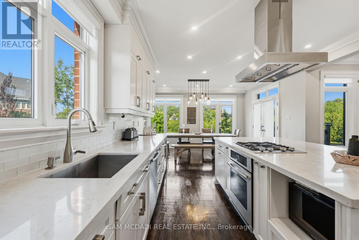
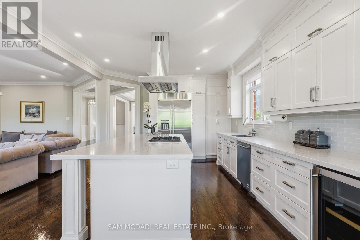
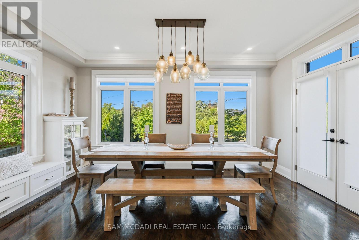
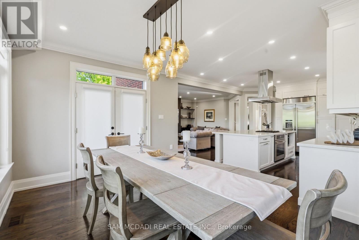
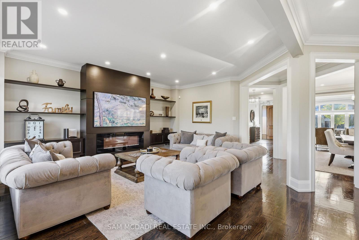
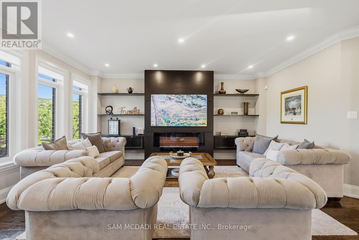
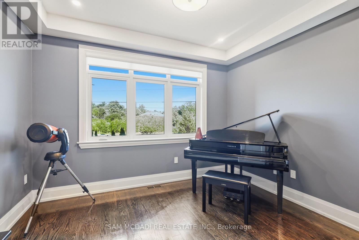
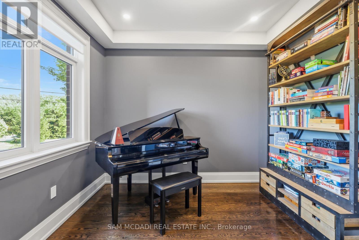
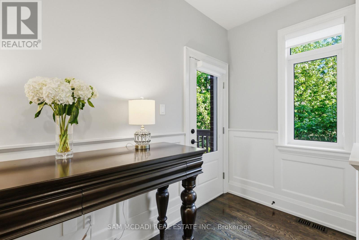
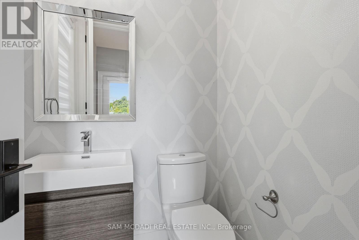
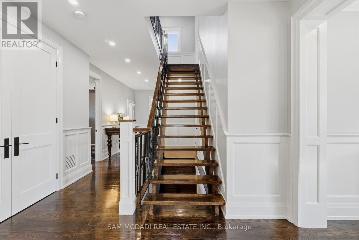
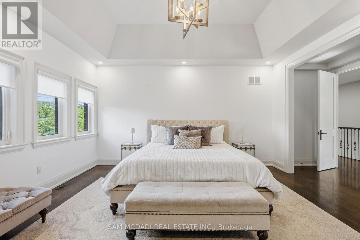
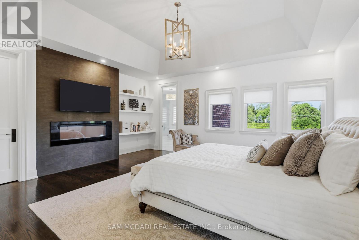
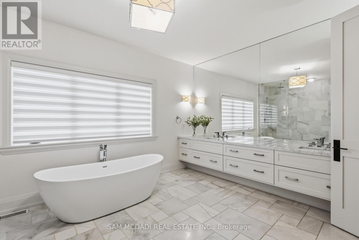
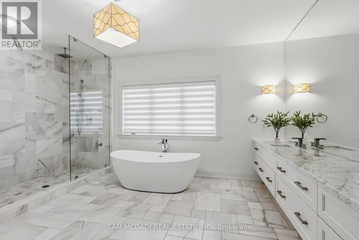
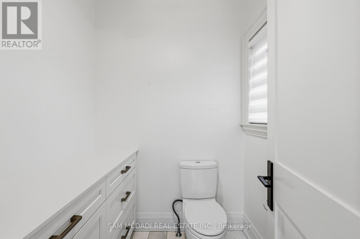
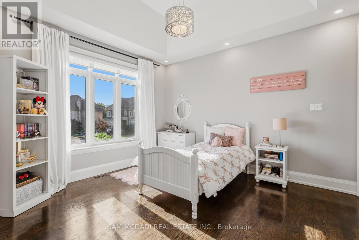
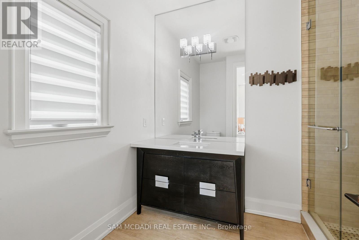
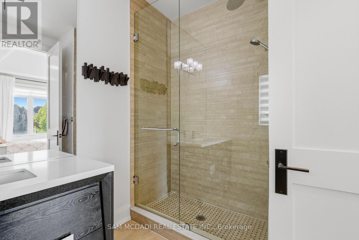
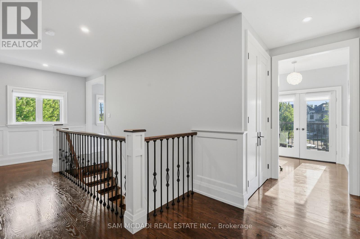
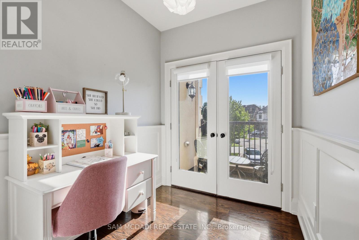
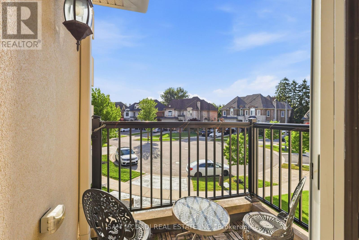
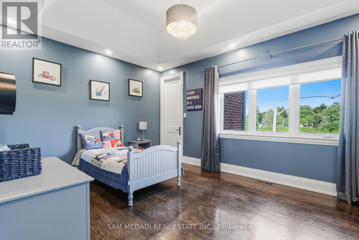
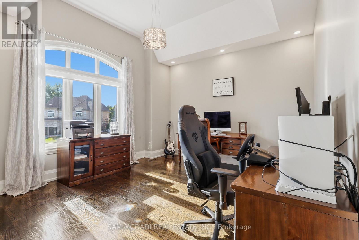
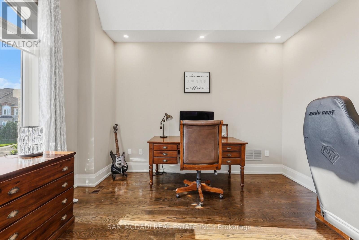
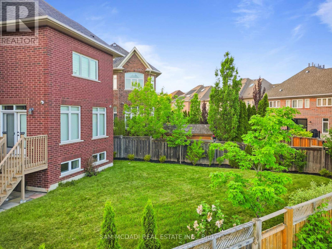
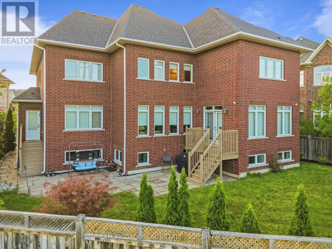
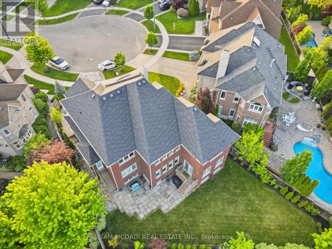
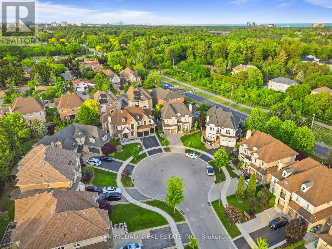
Calling all blue-chip tenants! Welcome to 962 Fredonia Dr, an exceptional family residence nestled on a quiet cul-de-sac in the highly sought-after Erindale community. Offering over 3,800 sq. ft. of beautiful above-grade living, this home is thoughtfully designed for growing families and exceptional everyday living. Step through the grand foyer and immediately appreciate the home's impressive interior, highlighted by soaring ceilings, elegant wainscoting, rich hardwood flooring, pot lights, and expansive windows throughout. The combined living and dining rooms provide refined spaces for entertaining family and friends, while a private main-floor office offers the ideal work-from-home environment. The chef-inspired kitchen overlooks the breakfast area and spacious family room, creating a warm and inviting gathering space complete with built-in cabinetry, a fireplace, and views of the backyard. Above, four generously sized bedrooms feature impressive vaulted ceilings and custom closet organizers. The primary retreat boasts dual walk-in closets, a luxurious 6-piece ensuite, a fireplace, and a private sitting area, while the additional bedrooms offer ensuite access for added comfort and privacy. One of the home's most unique lifestyle advantages is its direct access to the Queensway corridor, providing rear-gate access to nearby walking and cycling trails, Huron Park, the Community Centre, Trillium Hospital, and a wide range of everyday amenities. Enjoy the perfect balance of outdoor recreation and urban convenience right from your backyard. Perfectly located near reputable schools, UTM, Credit River trails, Credit Valley Golf Club, and offering easy access to Highways 403, 401, 407, and the QEW. (id:43681)
房源概要
| MLS® Number | W13625304 |
| 房源类型 | 民宅 |
| 社区名字 | Erindale |
| 附近的便利设施 | 公园, 公共交通, 学校, 近高尔夫球场 |
| 特征 | Cul-de-sac, Irregular Lot Size, 无地毯, In Suite Laundry, Guest Suite, 亲戚套间 |
| 总车位 | 4 |
详 情
| 浴室 | 4 |
| 地上卧房 | 4 |
| 总卧房 | 4 |
| Age | 6 To 15 Years |
| 家电类 | Garage Door Opener Remote(s), 烤箱 - Built-in, 窗帘 |
| 地下室类型 | 没有 |
| 施工种类 | 独立屋 |
| 空调 | 中央空调 |
| 外墙 | 石, 砖 |
| 壁炉 | 有 |
| Flooring Type | Hardwood |
| 地基类型 | 混凝土浇筑 |
| 客人卫生间(不包含洗浴) | 1 |
| 供暖方式 | 天然气 |
| 供暖类型 | 压力热风 |
| 储存空间 | 2 |
| 内部尺寸 | 3500 - 5000 Sqft |
| 类型 | 独立屋 |
| 设备间 | 市政供水 |
车 位
| Garage |
土地
| 英亩数 | 无 |
| 围栏类型 | Fenced Yard |
| 土地便利设施 | 公园, 公共交通, 学校, 近高尔夫球场 |
| 污水道 | Sanitary Sewer |
| 土地深度 | 153 Ft ,3 In |
| 土地宽度 | 35 Ft ,6 In |
| 不规则大小 | 35.5 X 153.3 Ft |
房 间
| 楼 层 | 类 型 | 长 度 | 宽 度 | 面 积 |
|---|---|---|---|---|
| 二楼 | 主卧 | 5.61 m | 4.86 m | 5.61 m x 4.86 m |
| 二楼 | 第二卧房 | 5.02 m | 3.65 m | 5.02 m x 3.65 m |
| 二楼 | 第三卧房 | 4.78 m | 3.87 m | 4.78 m x 3.87 m |
| 二楼 | Bedroom 4 | 3.69 m | 4 m | 3.69 m x 4 m |
| 一楼 | 厨房 | 4.01 m | 5.33 m | 4.01 m x 5.33 m |
| 一楼 | Eating Area | 4.87 m | 3.24 m | 4.87 m x 3.24 m |
| 一楼 | 餐厅 | 3.94 m | 4.8 m | 3.94 m x 4.8 m |
| 一楼 | 客厅 | 3.66 m | 3.63 m | 3.66 m x 3.63 m |
| 一楼 | 家庭房 | 4.74 m | 5.64 m | 4.74 m x 5.64 m |
| 一楼 | Office | 3.66 m | 3.19 m | 3.66 m x 3.19 m |
https://www.realtor.ca/real-estate/30100722/upper-962-fredonia-drive-mississauga-erindale-erindale

The trademarks REALTOR®, REALTORS®, and the REALTOR® logo are controlled by The Canadian Real Estate Association (CREA) and identify real estate professionals who are members of CREA. The trademarks MLS®, Multiple Listing Service® and the associated logos are owned by The Canadian Real Estate Association (CREA) and identify the quality of services provided by real estate professionals who are members of CREA. The trademark DDF® is owned by The Canadian Real Estate Association (CREA) and identifies CREA's Data Distribution Facility (DDF®)
Toronto Real Estate Board
Sam Mcdadi Real Estate Inc.
August 03 2026 07:29:38
