
14 Ellington Place Brantford, Ontario N3T 0H5


$1,424,900
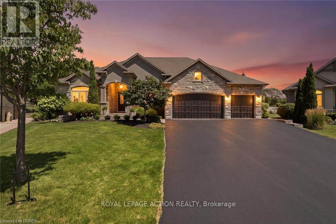
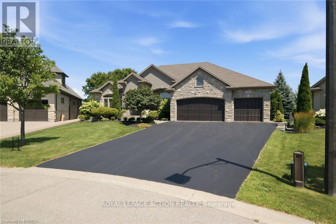
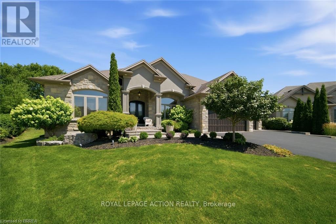
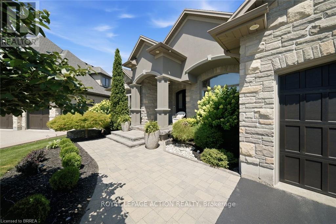
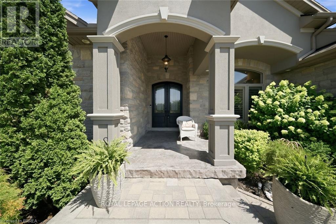
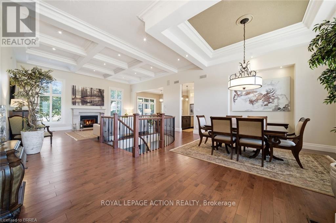
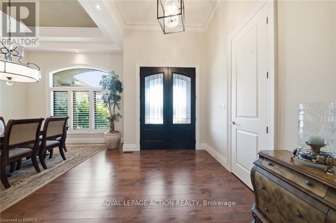
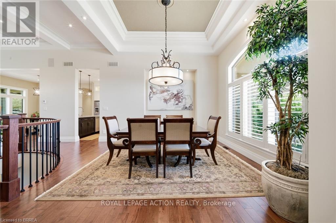
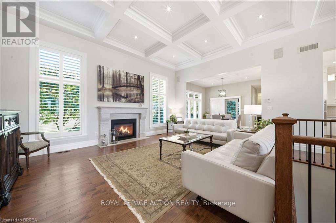
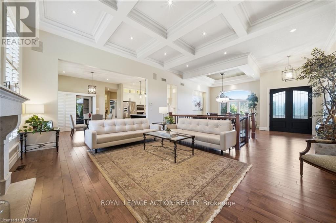
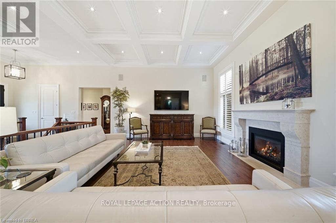
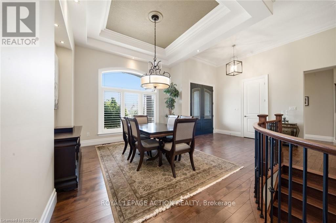
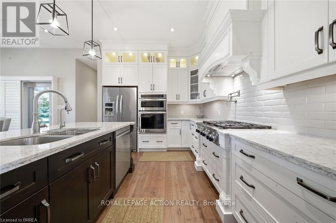
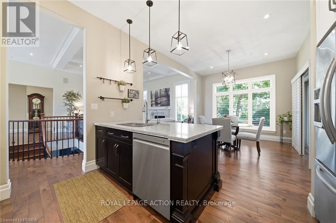
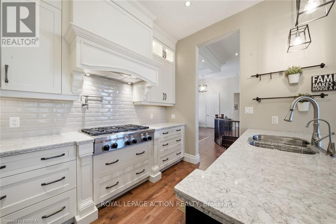
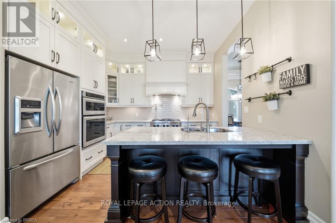
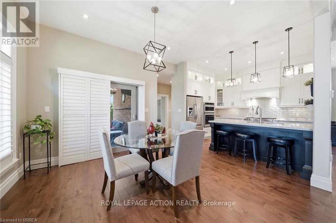
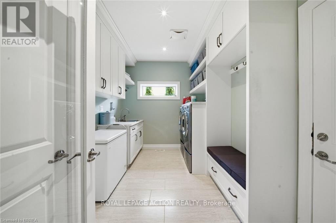
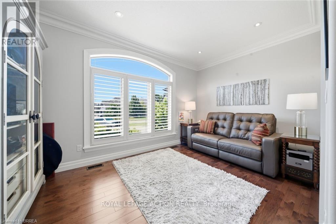
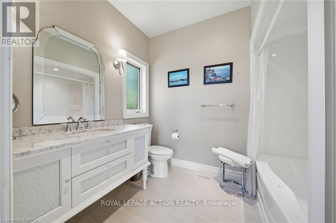
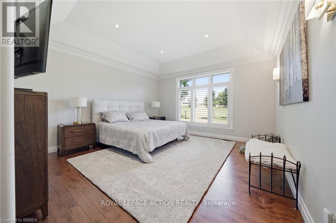
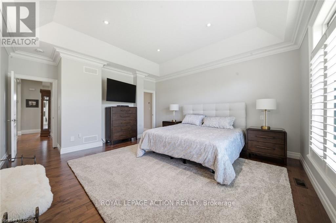
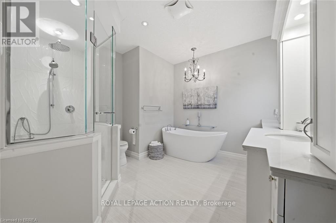
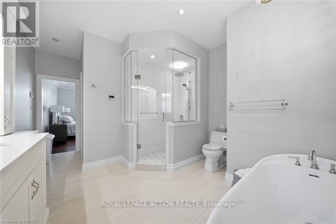
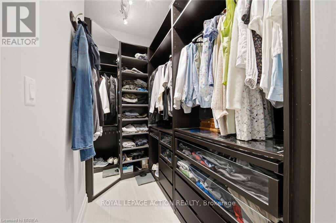
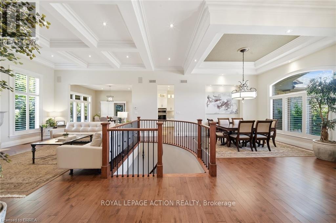
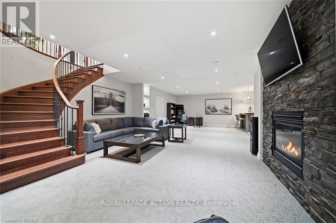
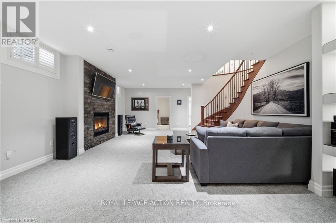
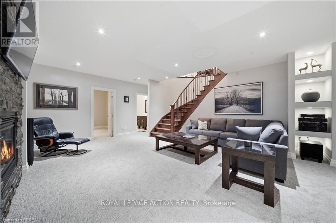
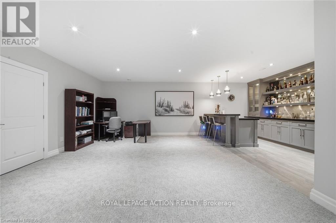
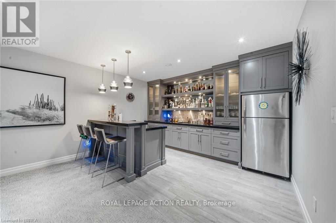
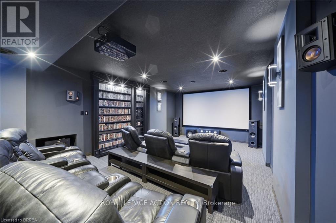
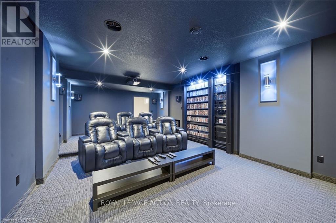
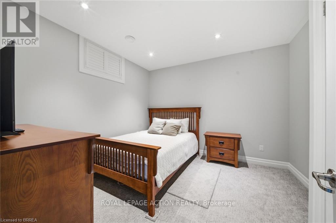
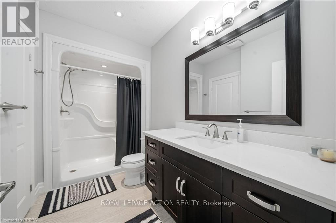
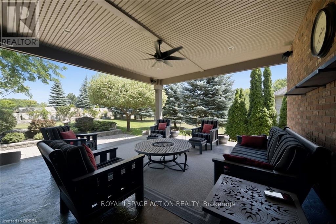
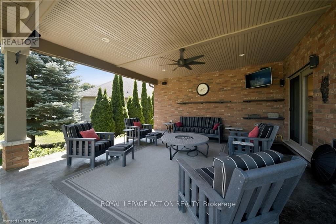
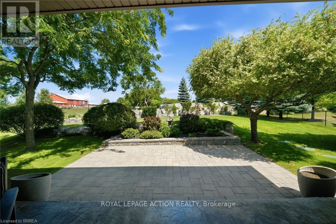
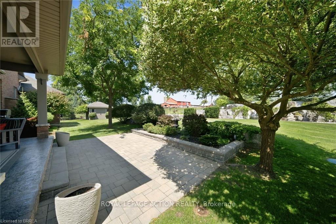
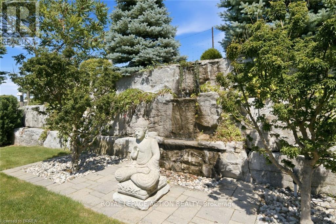
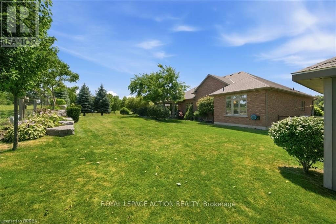
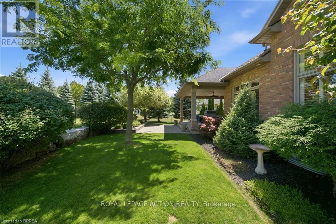
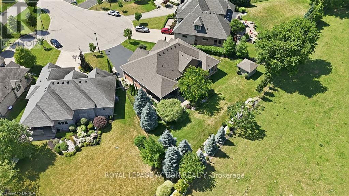
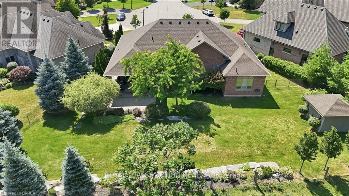
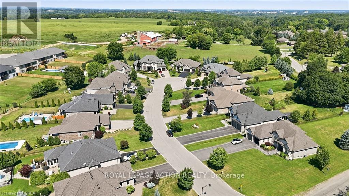
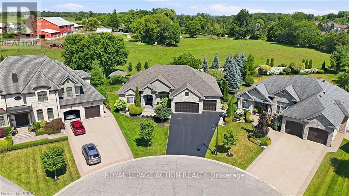
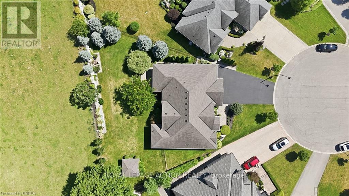
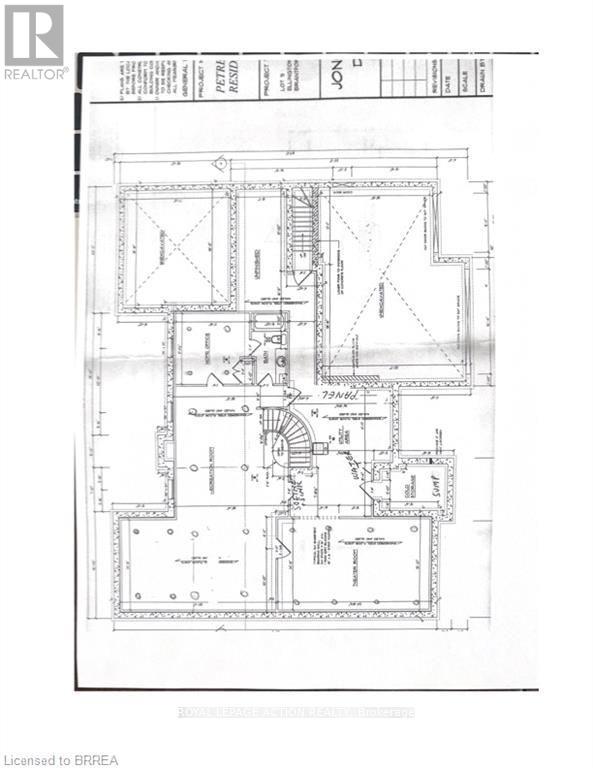
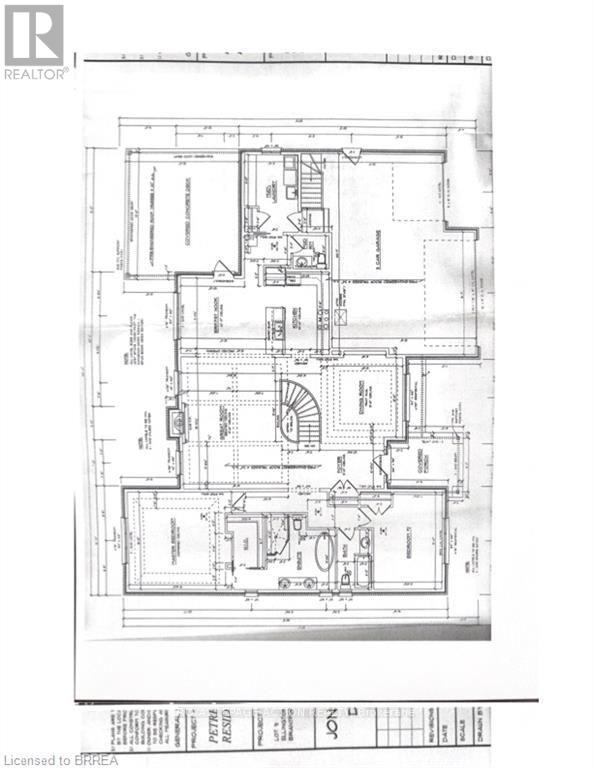
Welcome home to a true masterpiece built by MM Homes, where no detail was left to chance and luxury was simply the standard. Step through the front doors and you feel it right away, soaring coffered ceilings, rich hardwood floors, and California shutters dressing every window from front to back. The formal dining room sits under its own dramatic tray ceiling, bright and elegant, perfect for holiday dinners and special gatherings, and it flows straight into a chef inspired kitchen dressed in quartz counters, a professional gas range with a pot filler, and a massive island built for entertaining. The great room anchors it all with soaring coffered ceilings and a stunning stone fireplace, the true heart of the home. The primary suite is a retreat all on its own, with a spa like ensuite featuring a freestanding soaker tub, a glass shower with rain head, and a sparkling chandelier overhead, plus a spacious custom walk in closet, while a second bedroom offers flexible space for family or guests and a full main floor laundry and mudroom with built in bench keeps busy days running smooth. A striking curved staircase, wrapped in rich wood and wrought iron, leads you down to a lower level built purely for fun, where a true home theatre awaits complete with top of the line audio and video equipment and surround sound built right into the walls, just beyond a great room with a wet bar and a third bedroom with ensuite privilege to a full 3 piece bath, ideal for guests or extended family, with a walk up to the garage adding everyday ease. Step outside and the show continues, with mature, beautifully landscaped grounds surrounding a soothing water feature kept lush by an automatic sprinkler system, and a generous 19 by 19 covered patio complete with a gas line ready for a fireplace and a barbecue, made for entertaining all year long. Built with extremely high end finishes from top to bottom, this home was made to impress. (id:43681)
房源概要
| MLS® Number | X13625268 |
| 房源类型 | 民宅 |
| 附近的便利设施 | 医院, 公园, 礼拜场所 |
| 特征 | Cul-de-sac, Conservation/green Belt |
| 总车位 | 9 |
| 结构 | Patio(s), 棚 |
详 情
| 浴室 | 4 |
| 地上卧房 | 3 |
| 总卧房 | 3 |
| Age | 6 To 15 Years |
| 公寓设施 | Fireplace(s) |
| 家电类 | Garage Door Opener Remote(s), Central Vacuum, Water Heater, Water Softener, 洗碗机, 烘干机, Garage Door Opener, 炉子, 洗衣机, 窗帘, 冰箱 |
| 建筑风格 | 平房 |
| 地下室进展 | 已装修 |
| 地下室功能 | Walk-up |
| 地下室类型 | N/a (finished), Full, N/a |
| 施工种类 | 独立屋 |
| 空调 | 中央空调 |
| 外墙 | 砖, 石 |
| 壁炉 | 有 |
| Fireplace Total | 2 |
| 地基类型 | 混凝土浇筑 |
| 客人卫生间(不包含洗浴) | 1 |
| 供暖方式 | 天然气 |
| 供暖类型 | 压力热风 |
| 储存空间 | 1 |
| 内部尺寸 | 2000 - 2500 Sqft |
| 类型 | 独立屋 |
| 设备间 | 市政供水 |
车 位
| 附加车库 | |
| Garage |
土地
| 英亩数 | 无 |
| 土地便利设施 | 医院, 公园, 宗教场所 |
| 污水道 | Septic System |
| 土地深度 | 152 Ft ,9 In |
| 土地宽度 | 48 Ft |
| 不规则大小 | 48 X 152.8 Ft |
| 规划描述 | Sr |
房 间
| 楼 层 | 类 型 | 长 度 | 宽 度 | 面 积 |
|---|---|---|---|---|
| 地下室 | 设备间 | 6.07 m | 5 m | 6.07 m x 5 m |
| 地下室 | 第三卧房 | 3.63 m | 3.58 m | 3.63 m x 3.58 m |
| 地下室 | 浴室 | Measurements not available | ||
| 地下室 | 娱乐,游戏房 | 9.75 m | 7.7 m | 9.75 m x 7.7 m |
| 地下室 | Media | 7.52 m | 4.34 m | 7.52 m x 4.34 m |
| 一楼 | 门厅 | 2.08 m | 0.91 m | 2.08 m x 0.91 m |
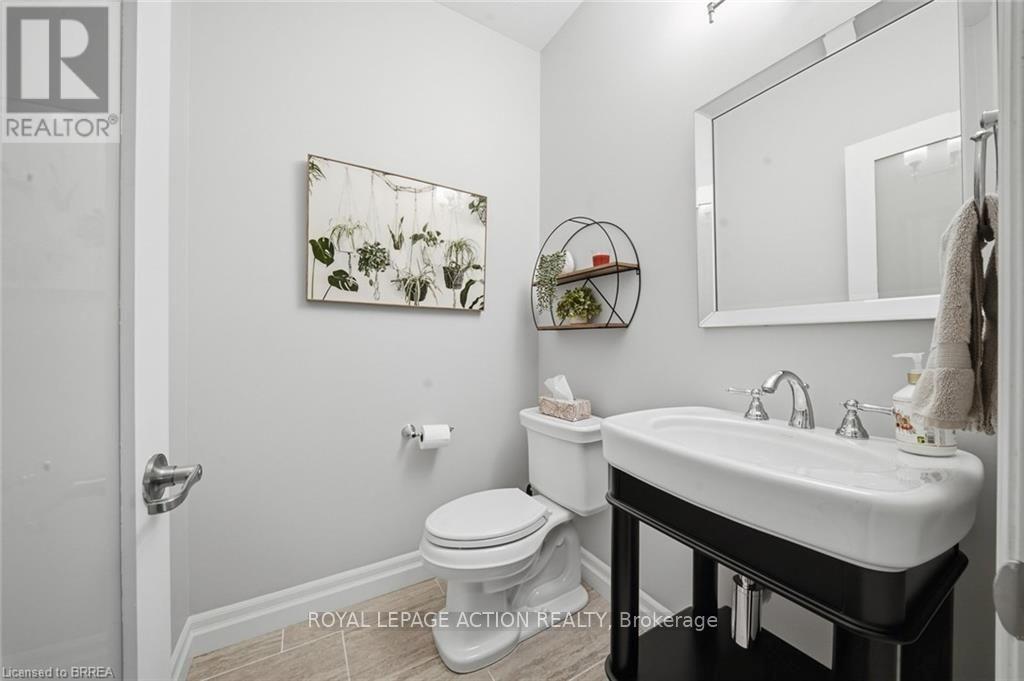
| 一楼 | 浴室 | Measurements not available | ||
| 一楼 | 餐厅 | 3.66 m | 3.66 m | 3.66 m x 3.66 m |
| 一楼 | 大型活动室 | 5.08 m | 6.05 m | 5.08 m x 6.05 m |
| 一楼 | 厨房 | 3.81 m | 2.74 m | 3.81 m x 2.74 m |
| 一楼 | 其它 | 4.06 m | 3.45 m | 4.06 m x 3.45 m |
| 一楼 | Mud Room | 2.59 m | 3.56 m | 2.59 m x 3.56 m |
| 一楼 | 浴室 | Measurements not available | ||
| 一楼 | 第二卧房 | 4.57 m | 3.35 m | 4.57 m x 3.35 m |
| 一楼 | 浴室 | Measurements not available | ||
| 一楼 | 主卧 | 4.57 m | 5.03 m | 4.57 m x 5.03 m |
https://www.realtor.ca/real-estate/30100774/14-ellington-place-brantford

The trademarks REALTOR®, REALTORS®, and the REALTOR® logo are controlled by The Canadian Real Estate Association (CREA) and identify real estate professionals who are members of CREA. The trademarks MLS®, Multiple Listing Service® and the associated logos are owned by The Canadian Real Estate Association (CREA) and identify the quality of services provided by real estate professionals who are members of CREA. The trademark DDF® is owned by The Canadian Real Estate Association (CREA) and identifies CREA's Data Distribution Facility (DDF®)
Toronto Real Estate Board
Royal LePage Action Realty
October 14 2026 08:10:07
