
81 Scuttlehole Road Belleville (Thurlow Ward), Ontario K0K 2V0




$499,900
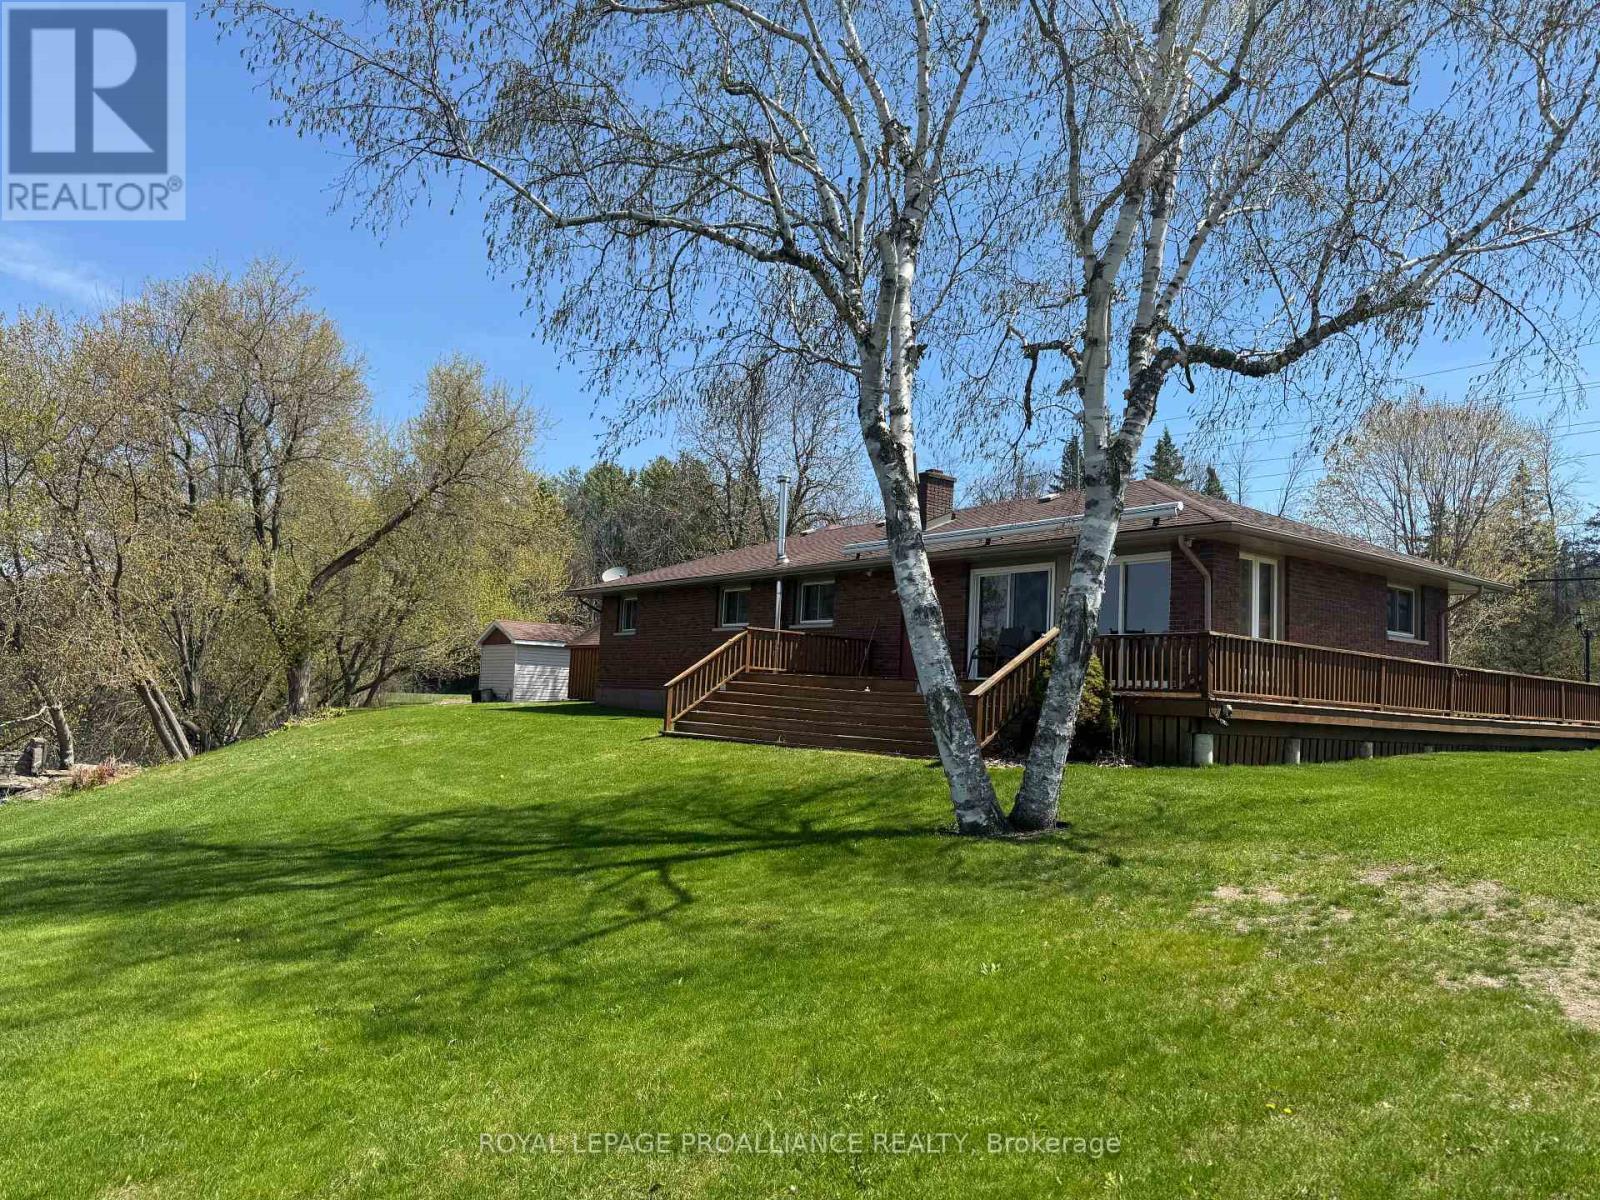
Enjoy breathtaking waterfront living on the beautiful Moira River, just minutes from Belleville and conveniently located near Highway access. This bright and well maintained bungalow offers an abundance of natural light and a functional layout, featuring 2 bedrooms plus a versatile office that can easily be converted to a third bedroom. The spacious living room captures stunning, unobstructed river views and opens through patio doors to a wraparound deck-ideal for entertaining. Relax while enjoying the peaceful, picturesque surroundings. A large electric awning provides additional comfort and shade... The home includes an open concept kitchen/separate dining room, central air conditioning, and an attached garage complete with a small workshop. A partial basement offers additional space for laundry utilities. Situated on a high and dry, level lot with no history of flooding, the property also features a paved driveway, two storage sheds (one with hydro) and generator hookup for added convenience and peace of mind. (id:43681)
房源概要
| MLS® Number | X13624338 |
| 房源类型 | 民宅 |
| 社区名字 | Thurlow Ward |
| Easement | Unknown |
| 特征 | Flat Site, Wheelchair Access |
| 总车位 | 7 |
| 结构 | Deck, 棚 |
| View Type | River View, Direct Water View |
| Water Front Name | Moira River |
| 湖景类型 | Waterfront On River |
详 情
| 浴室 | 1 |
| 地上卧房 | 2 |
| 总卧房 | 2 |
| Age | 51 To 99 Years |
| 公寓设施 | Fireplace(s) |
| 家电类 | Water Treatment, 洗碗机, 烘干机, 炉子, 洗衣机 |
| 建筑风格 | 平房 |
| 地下室进展 | Unfinished,other, See Remarks |
| 地下室类型 | Crawl Space, N/a (unfinished), None, N/a (other, See Remarks), Partial |
| 施工种类 | 独立屋 |
| 空调 | 中央空调 |
| 外墙 | 砖 |
| Fire Protection | Alarm System, Smoke Detectors |
| 壁炉 | 有 |
| 地基类型 | 水泥 |
| 供暖方式 | 油 |
| 供暖类型 | 压力热风 |
| 储存空间 | 1 |
| 内部尺寸 | 1100 - 1500 Sqft |
| 类型 | 独立屋 |
| 设备间 | Drilled Well |
车 位
| 附加车库 | |
| Garage |
土地
| 入口类型 | Public Road, Year-round Access |
| 英亩数 | 无 |
| 污水道 | Septic System |
| 土地深度 | 134 Ft ,2 In |
| 土地宽度 | 300 Ft |
| 不规则大小 | 300 X 134.2 Ft ; See Survey |
| 地表水 | River/stream |
| 规划描述 | Ru |
房 间
| 楼 层 | 类 型 | 长 度 | 宽 度 | 面 积 |
|---|---|---|---|---|
| 一楼 | 厨房 | 3.65 m | 3.35 m | 3.65 m x 3.35 m |
| 一楼 | 餐厅 | 2.4 m | 3.35 m | 2.4 m x 3.35 m |
| 一楼 | 客厅 | 6.7 m | 3.35 m | 6.7 m x 3.35 m |
| 一楼 | 主卧 | 3.6 m | 5.1 m | 3.6 m x 5.1 m |
| 一楼 | 第二卧房 | 3.6 m | 3.35 m | 3.6 m x 3.35 m |
| 一楼 | Office | 3.6 m | 5.1 m | 3.6 m x 5.1 m |
| 一楼 | 浴室 | 1.83 m | 1.83 m | 1.83 m x 1.83 m |
设备间
| 配电箱 | 已安装 |
| Wireless | 可用 |
| Electricity Connected | Connected |
https://www.realtor.ca/real-estate/30099746/81-scuttlehole-road-belleville-thurlow-ward-thurlow-ward

The trademarks REALTOR®, REALTORS®, and the REALTOR® logo are controlled by The Canadian Real Estate Association (CREA) and identify real estate professionals who are members of CREA. The trademarks MLS®, Multiple Listing Service® and the associated logos are owned by The Canadian Real Estate Association (CREA) and identify the quality of services provided by real estate professionals who are members of CREA. The trademark DDF® is owned by The Canadian Real Estate Association (CREA) and identifies CREA's Data Distribution Facility (DDF®)
Durham Region Association of REALTORS®
Royal LePage Proalliance Realty
October 27 2026 09:00:12
