
166 Lakeshore Road St. Catharines (Vine/linwell), Ontario L2N 2V1


$1,299,900
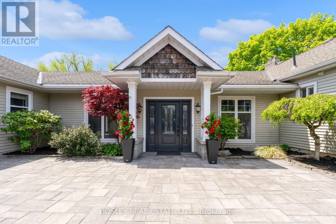
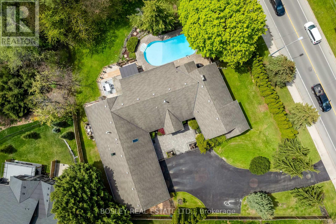
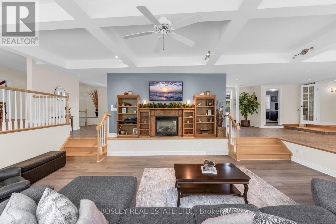
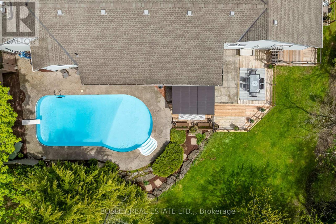
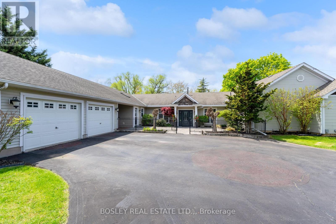
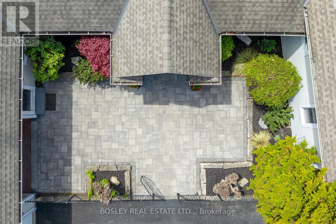
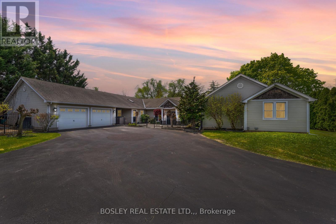
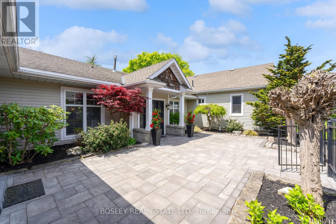
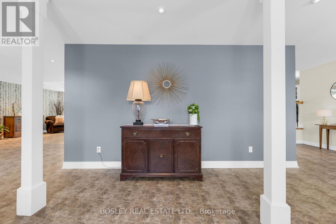
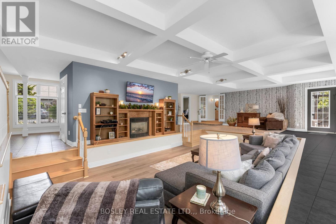
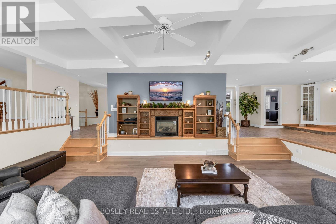
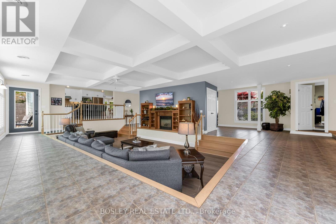
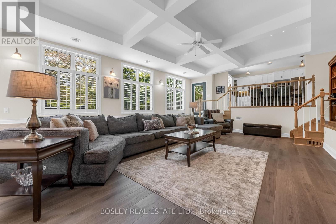
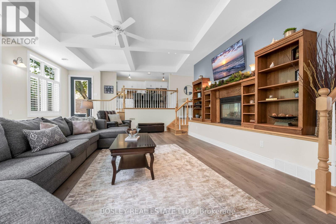
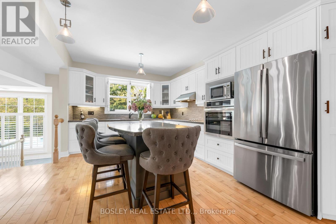
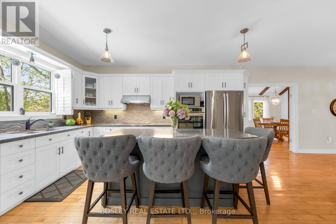
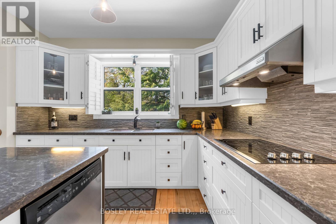
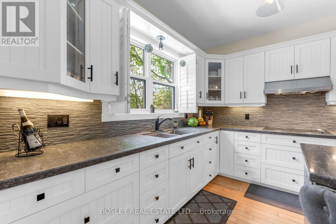
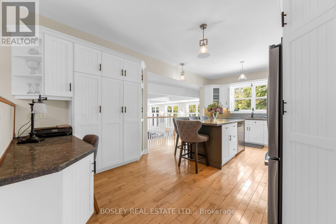
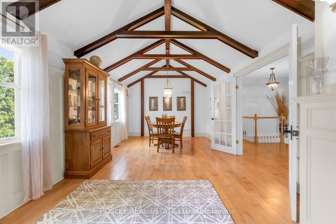
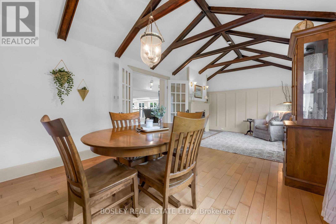
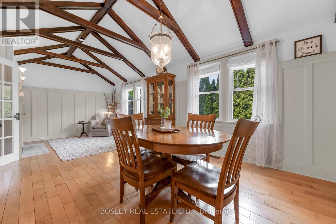
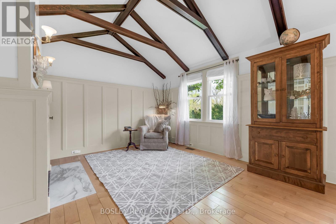
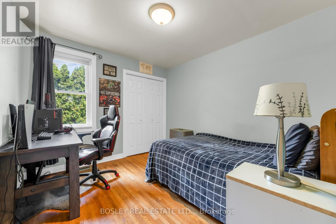
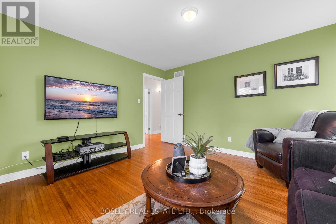
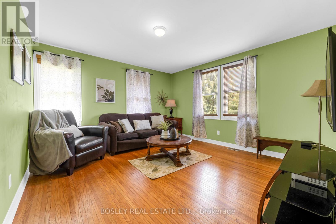
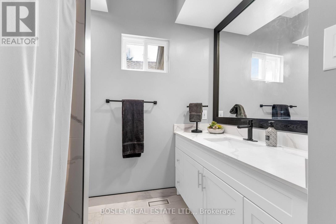
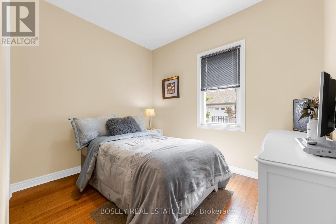
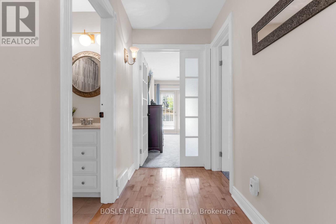
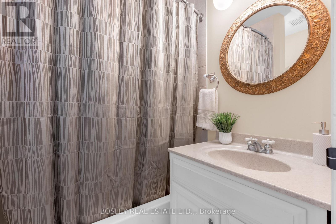
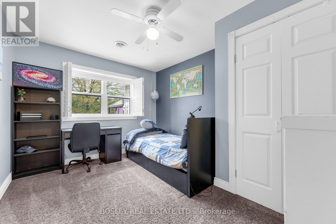
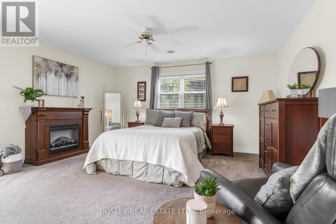
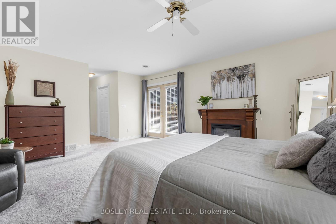
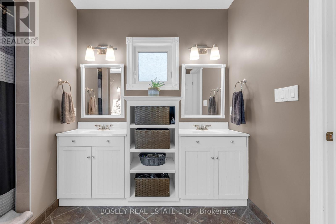
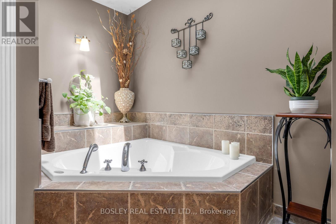
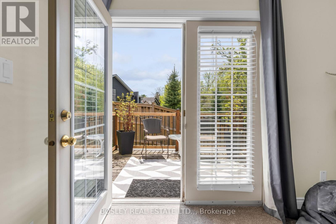
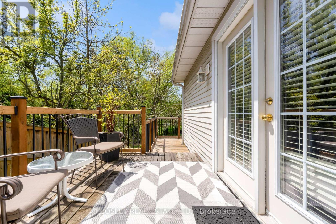
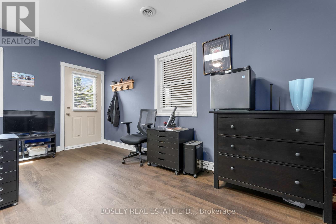
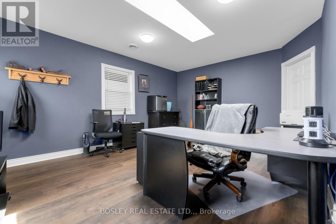
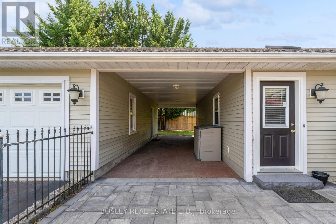
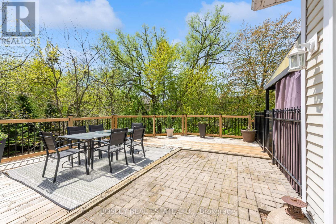
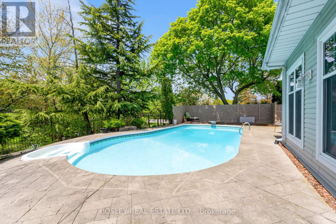
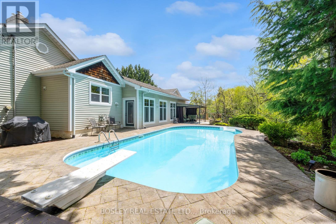
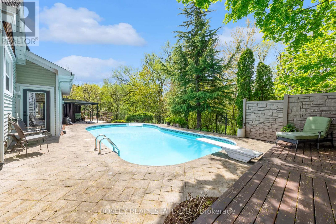
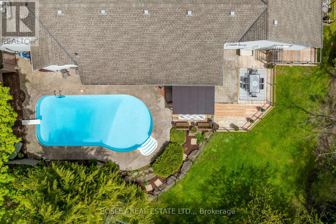
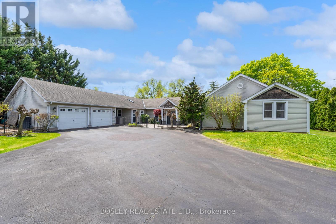
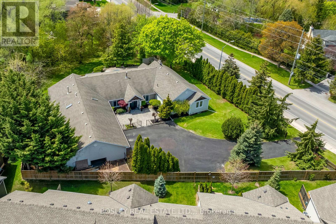
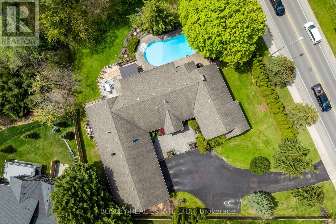
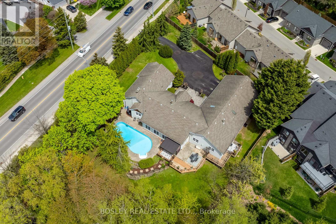
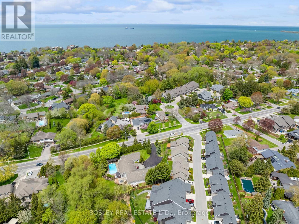
Peaceful, incredibly spacious and unique Ravine property in the North End. This expansive bungalow on just under an acre is nestled away down a winding driveway and hidden from the road by beautiful mature trees. With over 5000 sq ft of living space, this house offers so many opportunities for families, multi-generational living, and work-from-home setups. As you move past the foyer flanked by North & South wings, you will find the "wow factor" - the centrepiece sunken Great Room bordered by a wall of tall, wooded window views. A whimsical part of this house's history, this sprawling living area is just as suitable for family gatherings and summer parties as for warm holiday celebrations and cozy nights in. The inground pool is right behind with multiple access points to tree-lined decked enhanced by the ravine. On the North side of the home, an updated open concept, backyard-facing Kitchen with Caesarstone countertops and breakfast bar island. Echoes of the 1940s farmhouse origins are beautifully preserved in the substantial dining room, featuring exposed wood beams and a cozy hearth. Three bedrooms with hardwood flooring and a modern updated 4pc bathroom can be found down the hall. In the South wing, an office illuminated by a skylight with its own private entrance to the driveway is perfect for a home business. Further on is the gorgeous primary bedroom suite: closed off with French doors, it has 2 separate his & hers closets; a wellness-inspired Ensuite with separate shower & tub under skylight; and a walk-out to a personal patio. A fifth bedroom can also be found here, with its own 4pc bathroom. The lot is equipped with a pass-through, detached 2.5 car garage with breezeway, and 8+ car driveway ready for hosting friends or clients. This is a one-of-a-kind that is so hard to find. See the supplements for more details and book your showing to see for yourself! (id:43681)
房源概要
| MLS® Number | X13624524 |
| 房源类型 | 民宅 |
| 社区名字 | 442 - Vine/Linwell |
| 设备类型 | 热水器 - Gas, 热水器 |
| 特征 | 树木繁茂的地区, Ravine, Guest Suite, Sump Pump |
| 总车位 | 10 |
| 泳池类型 | Inground Pool |
| 租赁设备类型 | 热水器 - Gas, 热水器 |
| 结构 | Deck, Porch |
详 情
| 浴室 | 3 |
| 地上卧房 | 5 |
| 总卧房 | 5 |
| 家电类 | All, Freezer, Garage Door Opener Remote(s), 窗帘, 冰箱 |
| 建筑风格 | 平房 |
| 地下室进展 | 已完成 |
| 地下室类型 | Partial (unfinished) |
| 施工种类 | 独立屋 |
| 空调 | 中央空调 |
| 外墙 | 铝壁板, 木头 |
| 壁炉 | 有 |
| Fireplace Total | 2 |
| Flooring Type | Hardwood |
| 地基类型 | 混凝土 |
| 供暖方式 | 天然气 |
| 供暖类型 | 压力热风 |
| 储存空间 | 1 |
| 内部尺寸 | 3500 - 5000 Sqft |
| 类型 | 独立屋 |
| 设备间 | 市政供水 |
车 位
| Detached Garage | |
| Garage |
土地
| 英亩数 | 无 |
| Landscape Features | Landscaped |
| 污水道 | Sanitary Sewer |
| 土地深度 | 163 Ft ,9 In |
| 土地宽度 | 238 Ft ,7 In |
| 不规则大小 | 238.6 X 163.8 Ft |
房 间
| 楼 层 | 类 型 | 长 度 | 宽 度 | 面 积 |
|---|---|---|---|---|
| 一楼 | 客厅 | 12.04 m | 10.17 m | 12.04 m x 10.17 m |
| 一楼 | 浴室 | 2.53 m | 2.18 m | 2.53 m x 2.18 m |
| 一楼 | 厨房 | 11.9 m | 20.43 m | 11.9 m x 20.43 m |
| 一楼 | 卧室 | 4.03 m | 3.85 m | 4.03 m x 3.85 m |
| 一楼 | 洗衣房 | 3.51 m | 1.48 m | 3.51 m x 1.48 m |
| 一楼 | 餐厅 | 3.51 m | 7.1 m | 3.51 m x 7.1 m |
| 一楼 | 主卧 | 4.64 m | 7.55 m | 4.64 m x 7.55 m |
| 一楼 | 浴室 | 4.07 m | 3.37 m | 4.07 m x 3.37 m |
| 一楼 | 卧室 | 3.09 m | 3.93 m | 3.09 m x 3.93 m |
| 一楼 | 浴室 | 2.47 m | 1.58 m | 2.47 m x 1.58 m |
| 一楼 | Office | 5.07 m | 4.96 m | 5.07 m x 4.96 m |
| 一楼 | 卧室 | 3.28 m | 3.07 m | 3.28 m x 3.07 m |
| 一楼 | 卧室 | 2.53 m | 3.09 m | 2.53 m x 3.09 m |

The trademarks REALTOR®, REALTORS®, and the REALTOR® logo are controlled by The Canadian Real Estate Association (CREA) and identify real estate professionals who are members of CREA. The trademarks MLS®, Multiple Listing Service® and the associated logos are owned by The Canadian Real Estate Association (CREA) and identify the quality of services provided by real estate professionals who are members of CREA. The trademark DDF® is owned by The Canadian Real Estate Association (CREA) and identifies CREA's Data Distribution Facility (DDF®)
Niagara Association of REALTORS®
Bosley Real Estate Ltd.,
October 06 2026 02:25:24
