
385073 4th Conc A Road Grey Highlands, Ontario N0C 1E0


$2,895,000
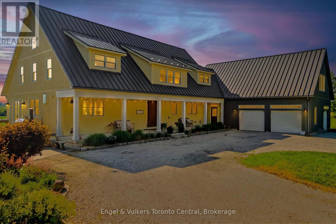
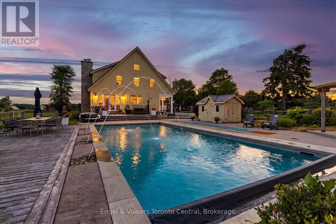
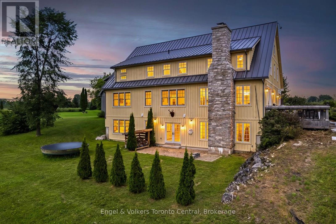
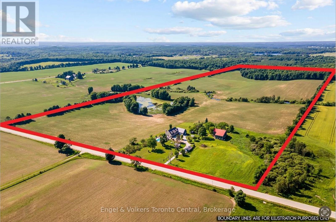
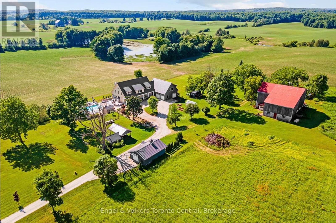
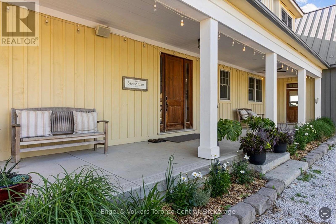
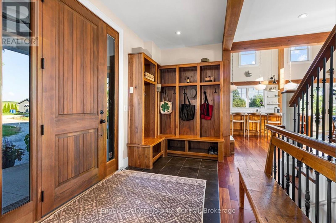
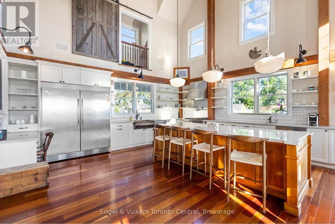
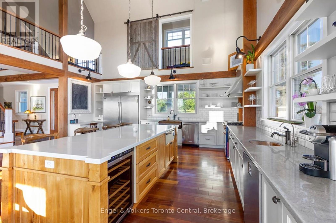
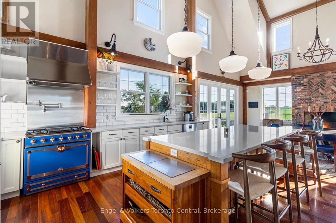
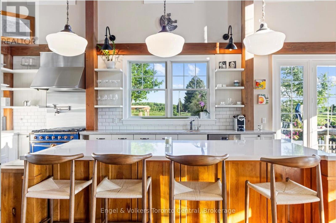
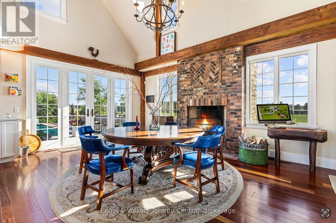
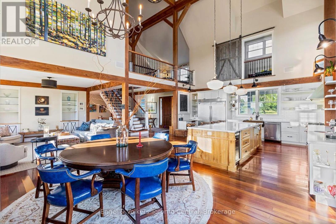
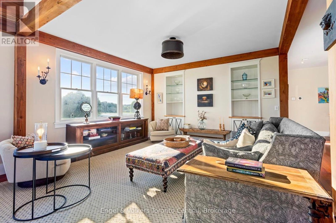
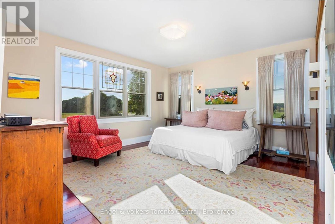
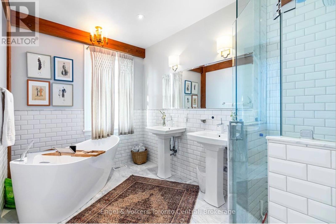
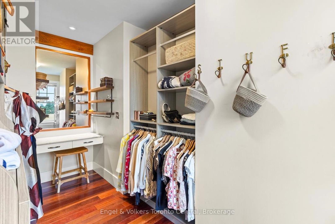
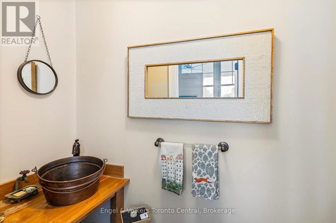
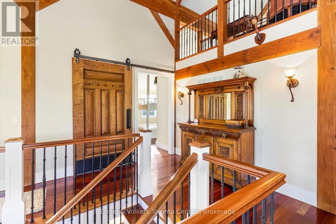
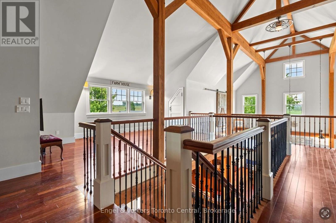
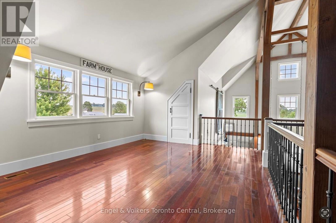
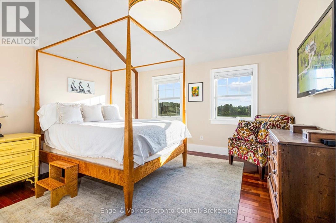
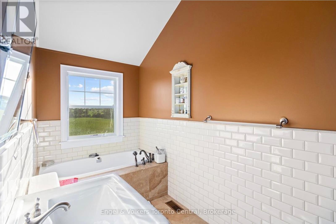
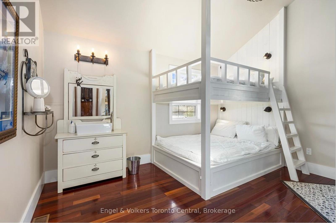
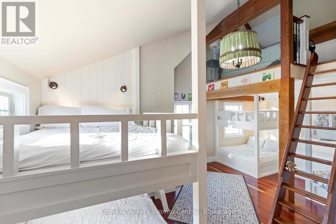
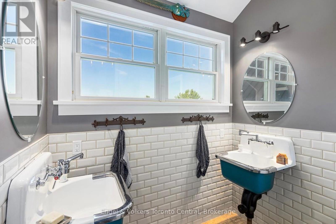
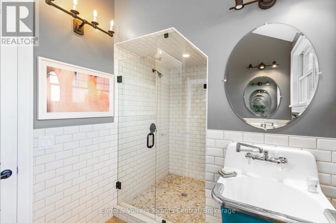
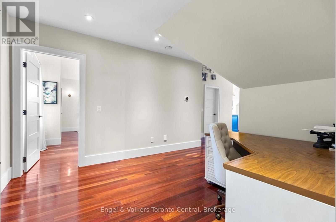
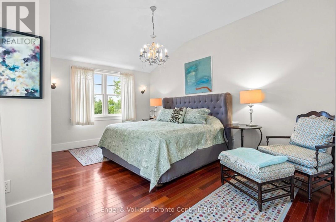
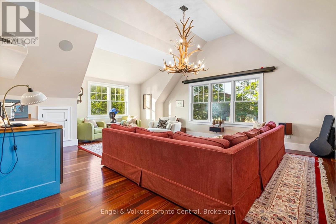
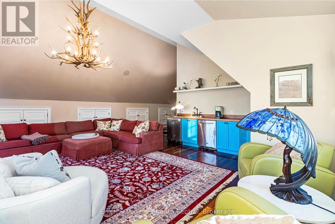
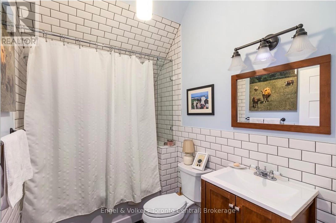
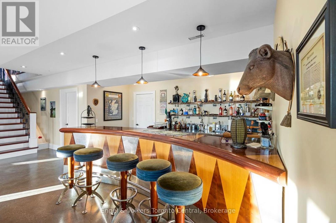
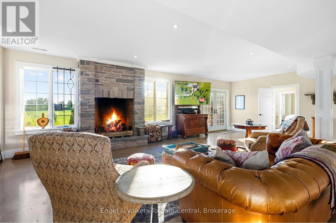
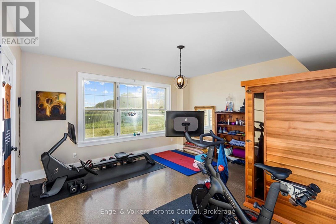
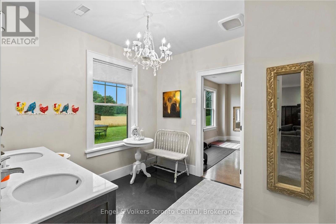
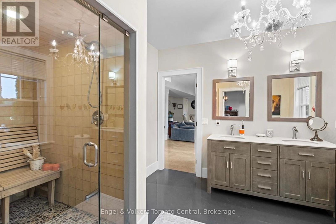
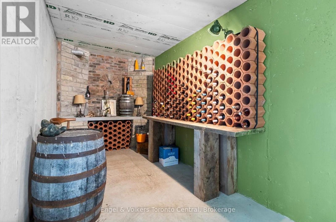
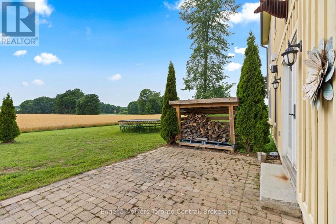
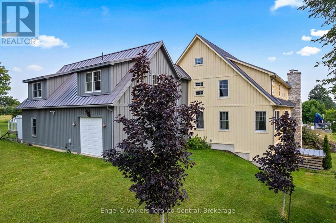
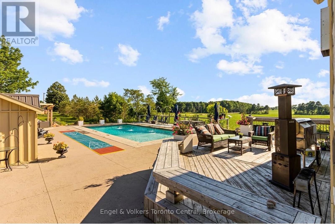
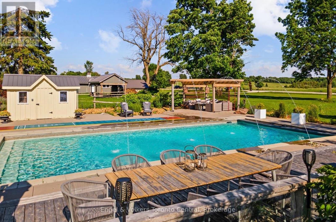
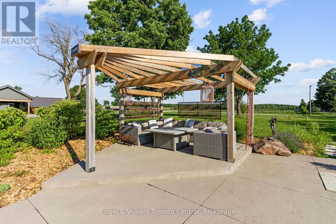
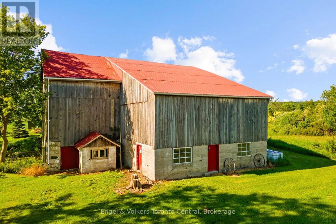
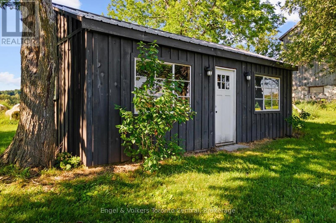
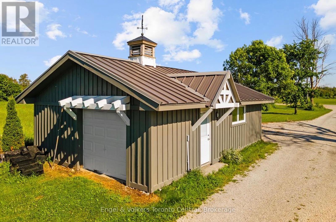
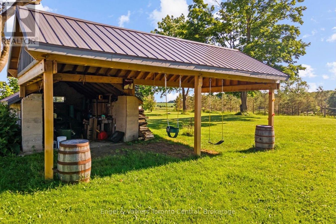
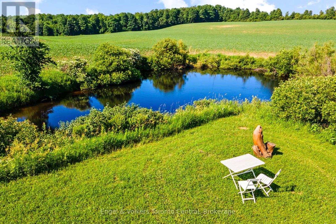
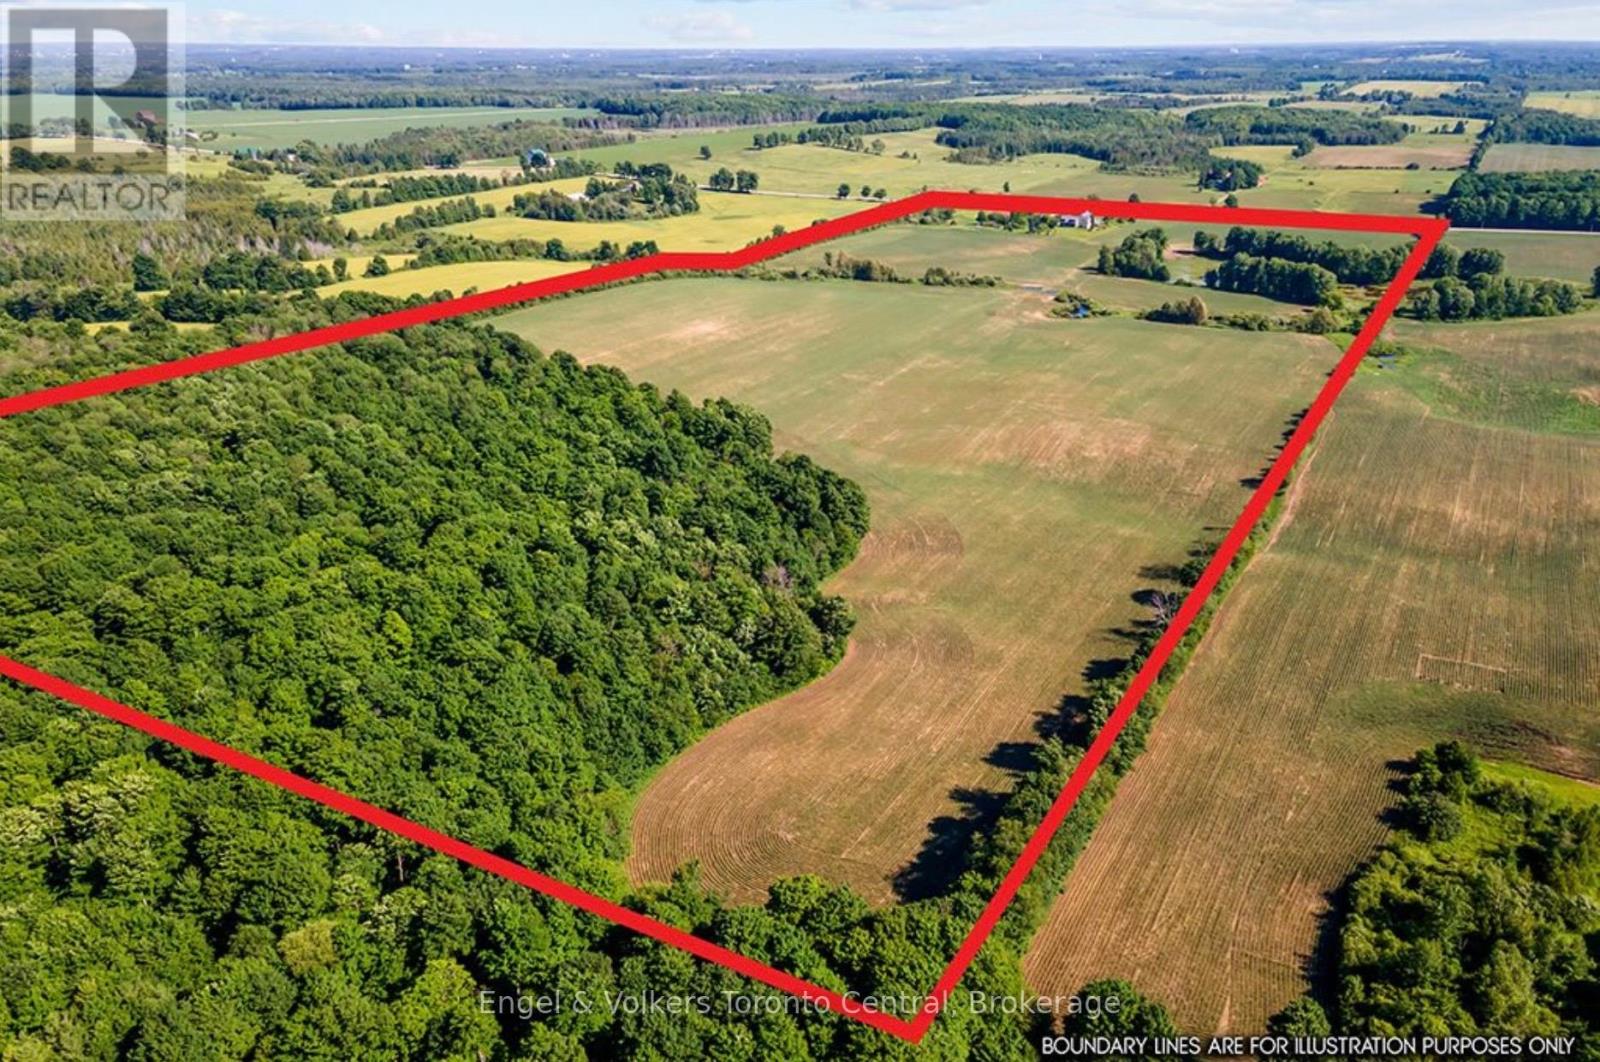
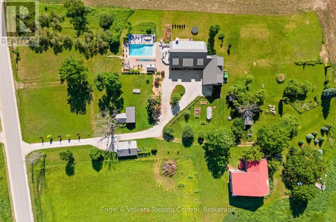
A rare offering where exceptional craftsmanship, architectural excellence, and breathtaking natural beauty come together on 99.6 acres of rolling countryside. At the heart of this remarkable estate is a custom-designed Yankee Barn Home, renowned for its superior post-and-beam construction, enduring quality, and timeless New England-inspired architectural design. Magnificent Douglas fir beams, soaring vaulted ceilings, and walls of glass create an extraordinary living environment filled with warmth, natural light, and spectacular views in every season.Designed for elegant entertaining and relaxed everyday living, the dramatic two-storey great room and dining area are anchored by a Rumford wood-burning fireplace, while the chef-inspired kitchen flows effortlessly into inviting gathering spaces.The main level offers luxurious single-floor living with a beautifully appointed primary suite, laundry, powder room, and direct access to the oversized triple-plus garage. Upstairs are a private ensuite bedroom, an additional bedroom, bunk room, full bath, and loft overlooking the great room. The finished walkout lower level features a family room with second fireplace, wet bar, cold cellar with wine storage, additional bedroom, full bath with steam shower, and ample storage. Bonus space above the garage includes a fifth bedroom, full bath, and media room with projector and large screen.Outdoors, a saltwater pool by Dream Pools of Oakville complements approximately 60 acres of productive farmland, a picturesque 5-acre natural pond, a spring-fed fishing pond, and 20 acres of mature hardwood forest with trails and abundant wildlife. A classic bank barn and detached garage complete this exceptional country estate lifestyle.Combining the renowned quality of Yankee Barn Homes with an extraordinary setting, this is a legacy estate offering exceptional privacy, timeless architecture, and an unmatched country lifestyle just minutes from the area's finest recreational amenities. (id:43681)
房源概要
| MLS® Number | X13624414 |
| 房源类型 | 民宅 |
| 社区名字 | Grey Highlands |
| 总车位 | 20 |
| 泳池类型 | Inground Pool |
| 结构 | Barn |
详 情
| 浴室 | 6 |
| 地上卧房 | 5 |
| 总卧房 | 5 |
| Age | 6 To 15 Years |
| 公寓设施 | Fireplace(s) |
| 家电类 | Water Heater |
| 地下室进展 | 已装修 |
| 地下室功能 | Walk Out |
| 地下室类型 | N/a (finished) |
| 施工种类 | 独立屋 |
| 空调 | 中央空调 |
| 外墙 | 木头 |
| 壁炉 | 有 |
| Fireplace Total | 2 |
| 地基类型 | 混凝土 |
| 客人卫生间(不包含洗浴) | 1 |
| 供暖方式 | Geo Thermal |
| 供暖类型 | 压力热风 |
| 储存空间 | 3 |
| 内部尺寸 | 3500 - 5000 Sqft |
| 类型 | 独立屋 |
车 位
| 附加车库 | |
| Garage |
土地
| 英亩数 | 有 |
| 污水道 | Septic System |
| 土地深度 | 3325 Ft ,8 In |
| 土地宽度 | 1324 Ft ,1 In |
| 不规则大小 | 1324.1 X 3325.7 Ft |
| 规划描述 | A1, H |
房 间
| 楼 层 | 类 型 | 长 度 | 宽 度 | 面 积 |
|---|---|---|---|---|
| 二楼 | 起居室 | 5.79 m | 3.96 m | 5.79 m x 3.96 m |
| 二楼 | Office | 3.15 m | 4.06 m | 3.15 m x 4.06 m |
| 二楼 | 第三卧房 | 4.06 m | 3.66 m | 4.06 m x 3.66 m |
| 二楼 | 家庭房 | 6.5 m | 5.92 m | 6.5 m x 5.92 m |
| 二楼 | 卧室 | 3.96 m | 3.96 m | 3.96 m x 3.96 m |
| 二楼 | 第二卧房 | 7.16 m | 5.18 m | 7.16 m x 5.18 m |
| 二楼 | Loft | 3.81 m | 3.2 m | 3.81 m x 3.2 m |
| 二楼 | Playroom | 3.73 m | 2.54 m | 3.73 m x 2.54 m |
| Lower Level | 娱乐,游戏房 | 9.14 m | 7.01 m | 9.14 m x 7.01 m |
| 一楼 | 厨房 | 6.1 m | 5.2 m | 6.1 m x 5.2 m |
| 一楼 | 餐厅 | 6.1 m | 4.22 m | 6.1 m x 4.22 m |
| 一楼 | 客厅 | 4.27 m | 4.06 m | 4.27 m x 4.06 m |
| 一楼 | 主卧 | 4.88 m | 4.27 m | 4.88 m x 4.27 m |
| 一楼 | 洗衣房 | 3.73 m | 2.54 m | 3.73 m x 2.54 m |
| 一楼 | 门厅 | 7.32 m | 244 m | 7.32 m x 244 m |
https://www.realtor.ca/real-estate/30099846/385073-4th-conc-a-road-grey-highlands-grey-highlands

The trademarks REALTOR®, REALTORS®, and the REALTOR® logo are controlled by The Canadian Real Estate Association (CREA) and identify real estate professionals who are members of CREA. The trademarks MLS®, Multiple Listing Service® and the associated logos are owned by The Canadian Real Estate Association (CREA) and identify the quality of services provided by real estate professionals who are members of CREA. The trademark DDF® is owned by The Canadian Real Estate Association (CREA) and identifies CREA's Data Distribution Facility (DDF®)
Muskoka Haliburton Orillia – The Lakelands Association of REALTORS®
Engel & Volkers Toronto Central
August 06 2026 12:29:59
