
13 Aqua Lane Hamilton, Ontario L0R 1P0


$544,900
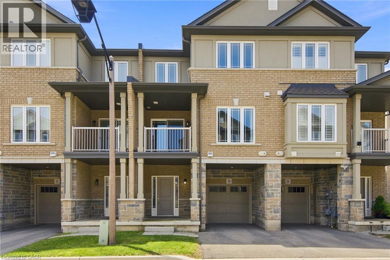
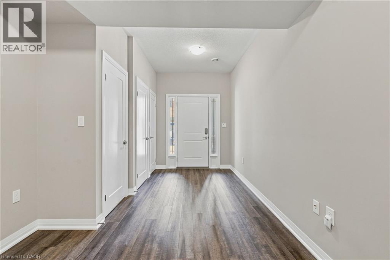
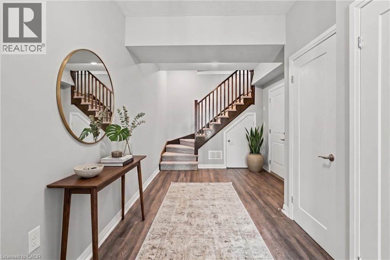
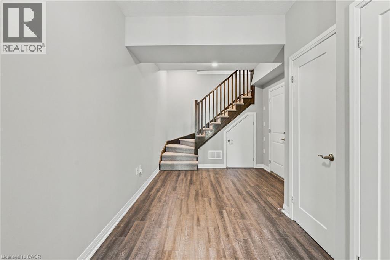
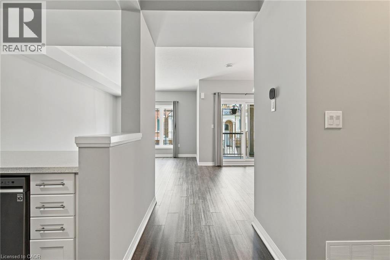
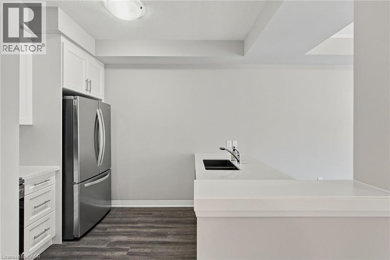
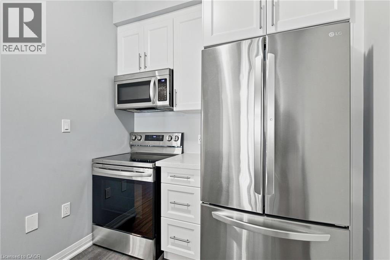
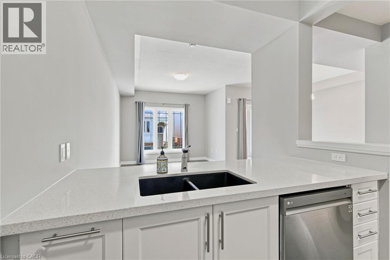
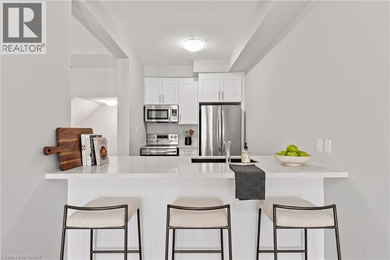
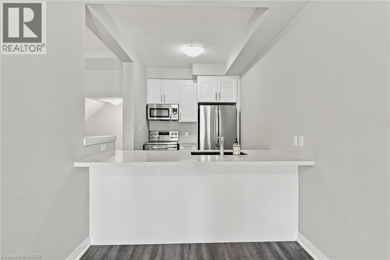
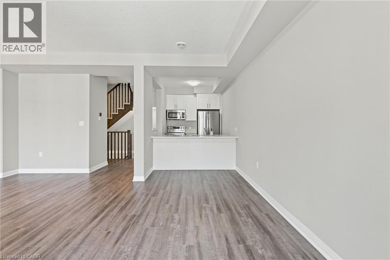
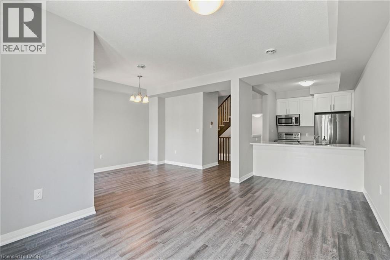
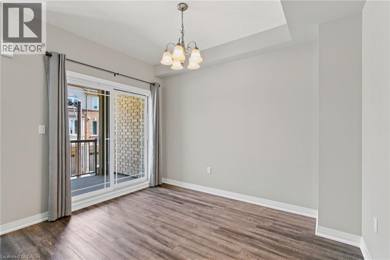
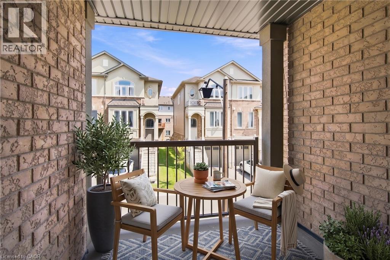
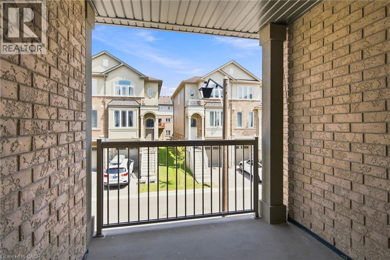
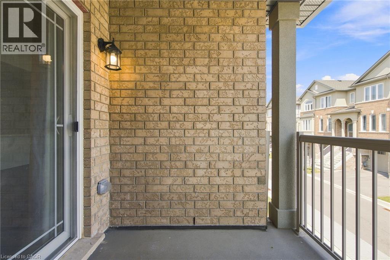
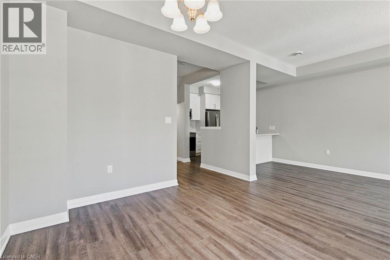
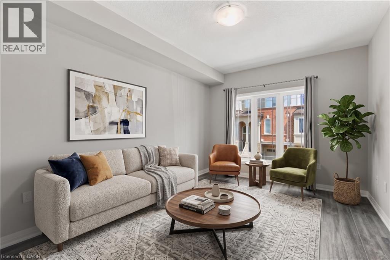
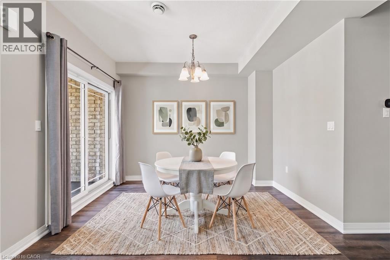
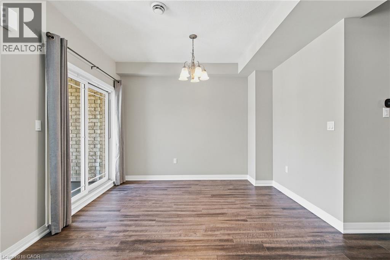
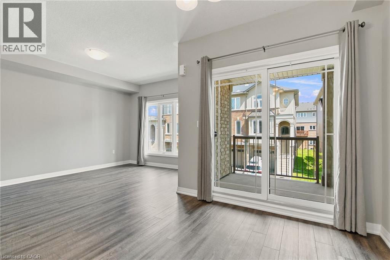
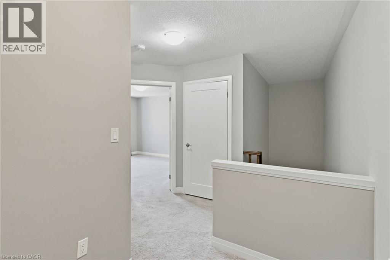
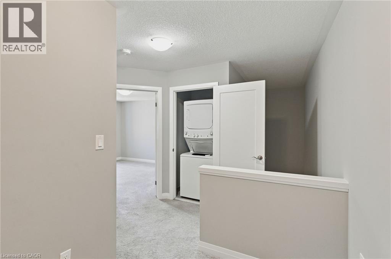
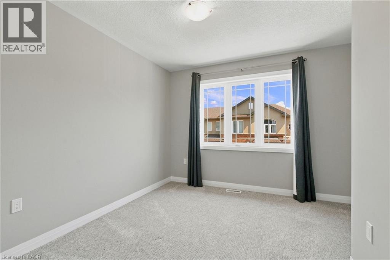
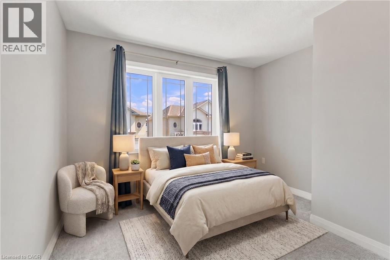
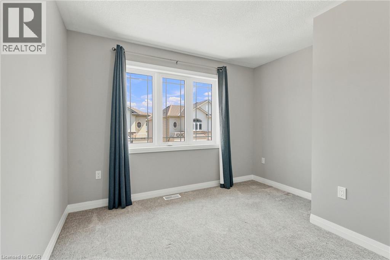
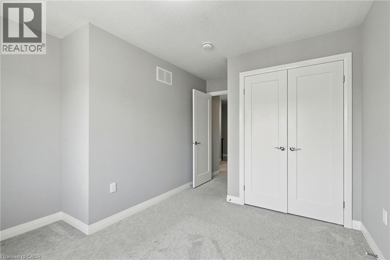
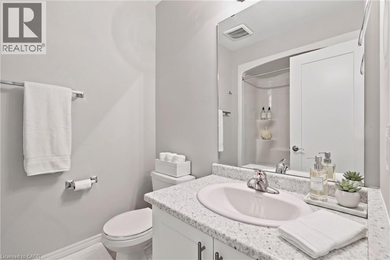
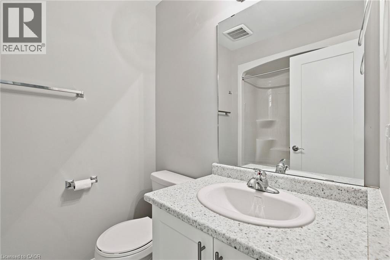
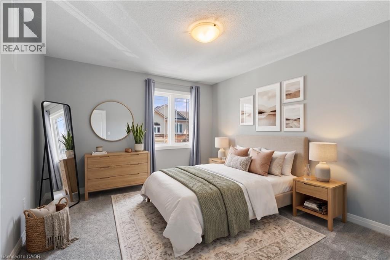
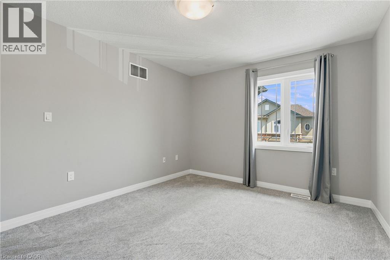
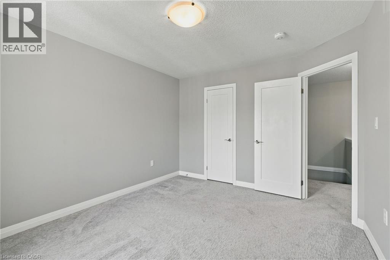
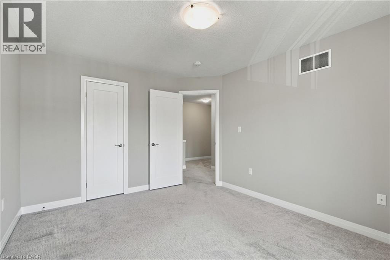
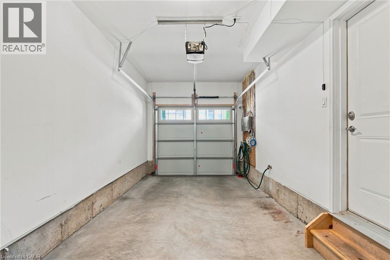
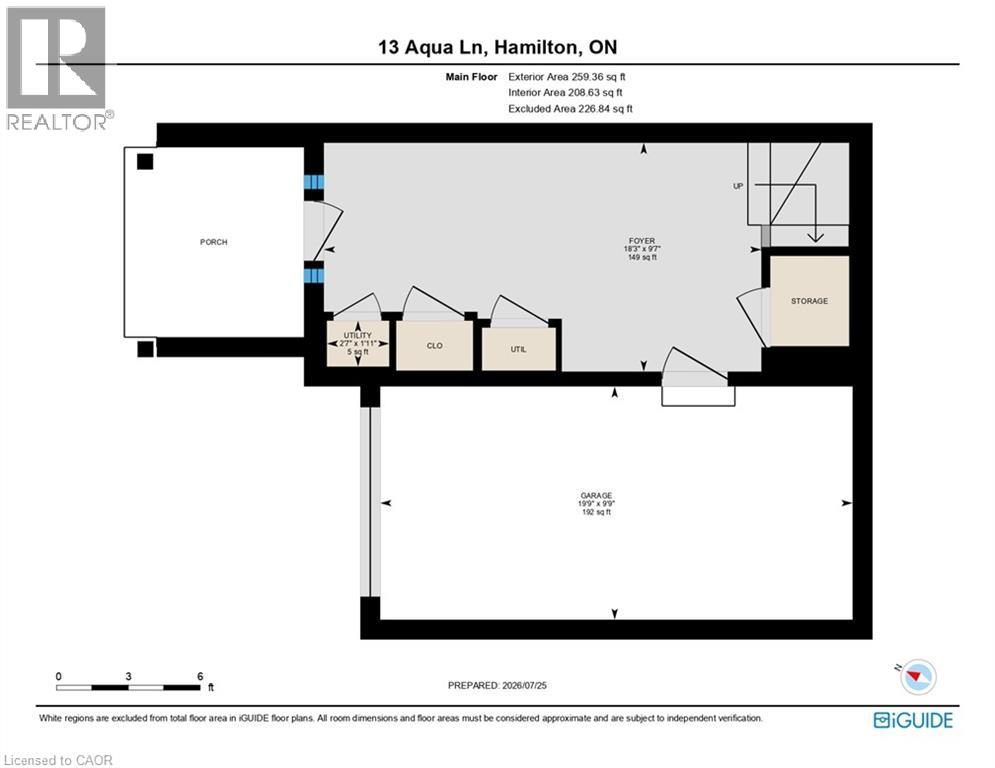
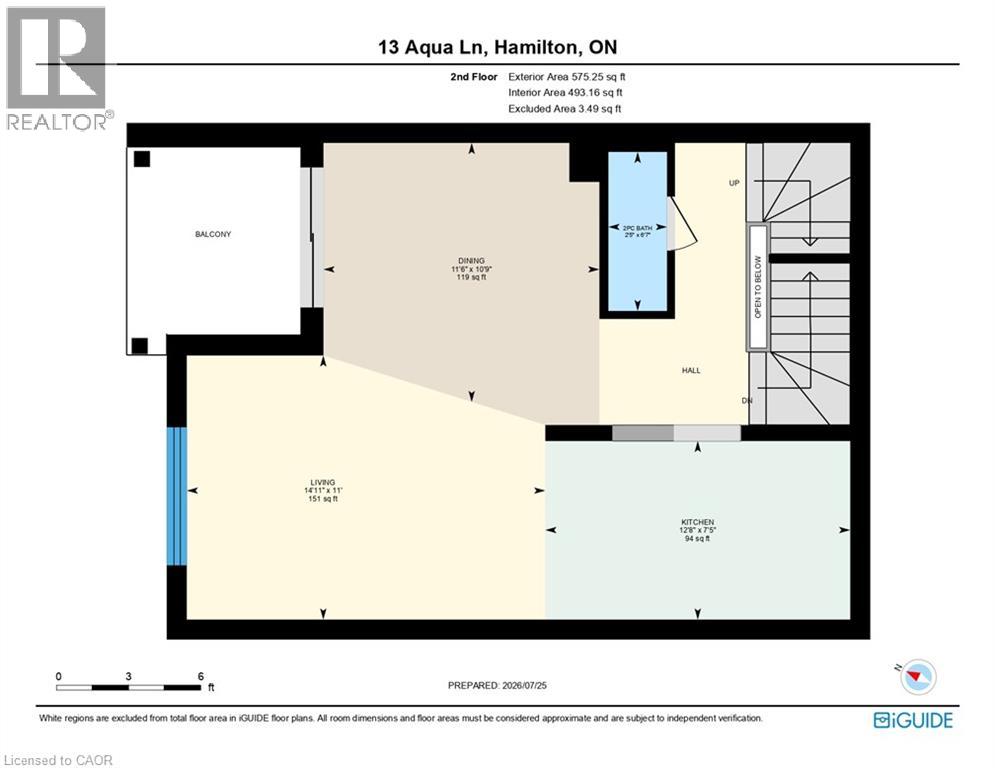
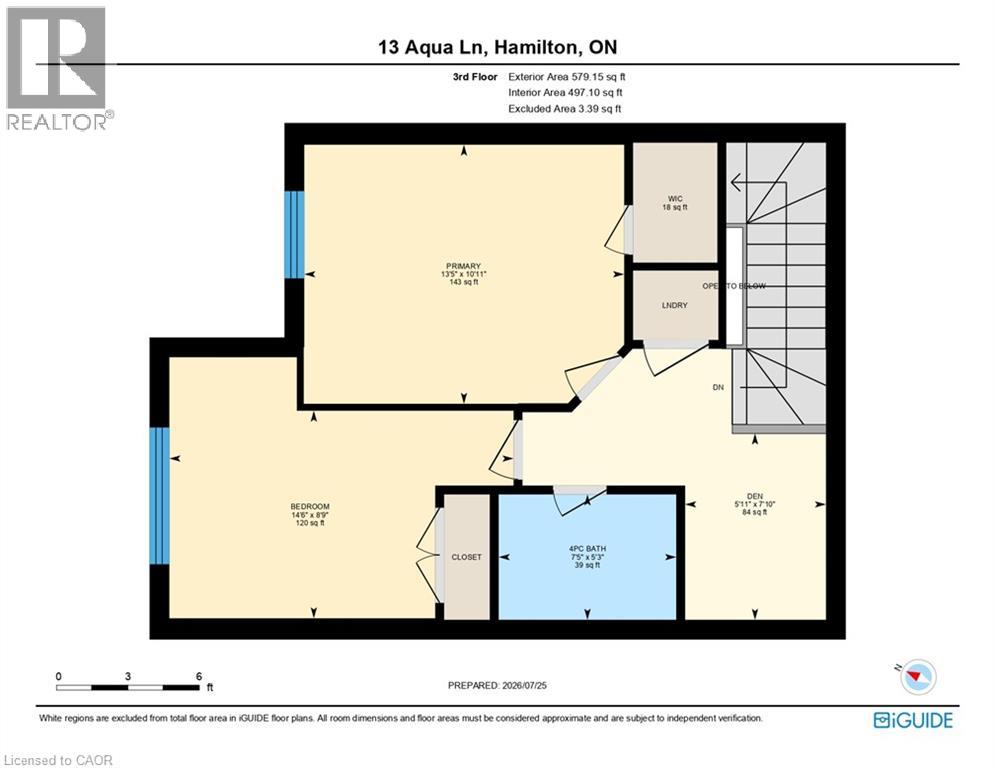
Welcome to this beautifully maintained 5-year-old freehold townhome in a highly sought-after Hamilton Mountain community! Featuring 2 spacious bedrooms plus a versatile den, 1.5 bathrooms, and a single-car garage with inside entry, this modern home is freshly painted, sparkling clean, and ready for you to move right in. The open-concept main floor features a contemporary kitchen with stainless steel appliances, a convenient breakfast bar, and a seamless flow into the living space. A private balcony provides the perfect spot for your morning coffee or unwinding at the end of the day. The flexible ground-floor space is ideal for a home office or gym, while the upper-level den is well suited as a nursery or quiet retreat. Convenient top-floor laundry adds to the home's functional layout. Ideally located near Rymal Road East and Highway 20/56, you're minutes from amenities including Fortinos, Walmart, Canadian Tire, restaurants, banks, parks, and schools. Commuters will appreciate quick access to the Lincoln M. Alexander Parkway (The Linc), Red Hill Valley Parkway, and Confederation GO Station, making travel throughout Hamilton and beyond convenient. A stylish, low-maintenance home in a prime location! (id:43681)
房源概要
| MLS® Number | 40842820 |
| 房源类型 | 民宅 |
| 附近的便利设施 | 公园, 公共交通, 学校, 购物 |
| 设备类型 | 其它 |
| 特征 | 阳台 |
| 总车位 | 2 |
| 租赁设备类型 | 其它 |
详 情
| 浴室 | 2 |
| 地上卧房 | 2 |
| 总卧房 | 2 |
| 家电类 | 洗碗机, 烘干机, 冰箱, 炉子, 洗衣机, 窗帘 |
| 地下室类型 | 没有 |
| 施工日期 | 2021 |
| 施工种类 | 附加的 |
| 空调 | 中央空调 |
| 外墙 | 砖 |
| 客人卫生间(不包含洗浴) | 1 |
| 供暖方式 | 天然气 |
| 供暖类型 | 压力热风 |
| 储存空间 | 3 |
| 内部尺寸 | 1413 Sqft |
| 类型 | 联排别墅 |
| 设备间 | 市政供水 |
车 位
| 附加车库 |
土地
| 入口类型 | Road Access |
| 英亩数 | 无 |
| 土地便利设施 | 公园, 公共交通, 学校, 购物 |
| 污水道 | 城市污水处理系统 |
| 土地深度 | 44 Ft |
| 土地宽度 | 21 Ft |
| 规划描述 | Os2-173, Rm4-289 |
房 间
| 楼 层 | 类 型 | 长 度 | 宽 度 | 面 积 |
|---|---|---|---|---|
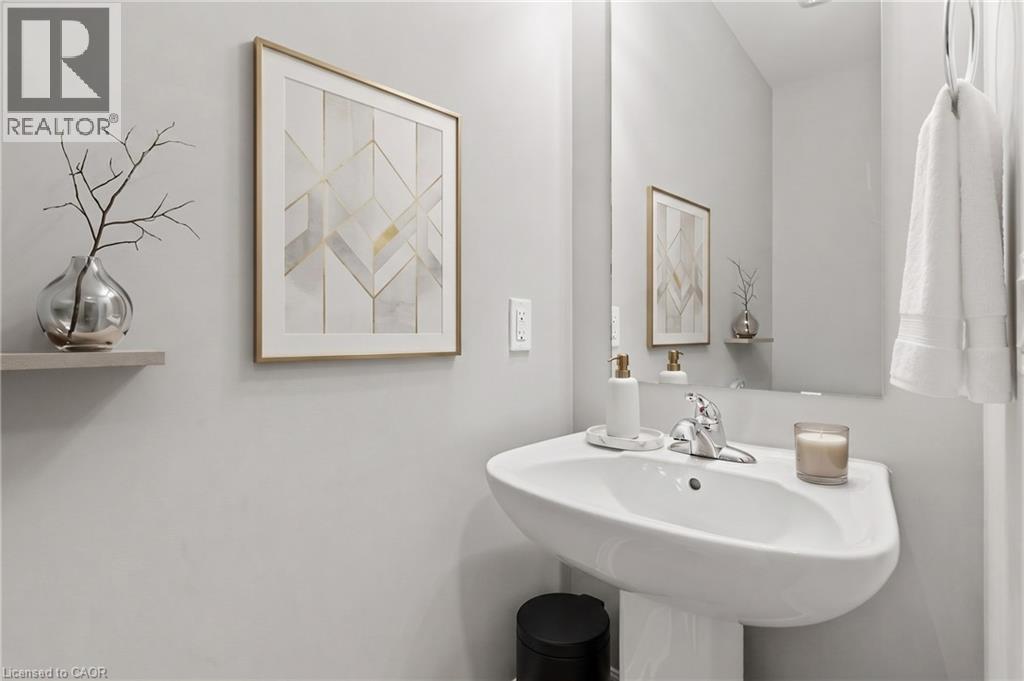
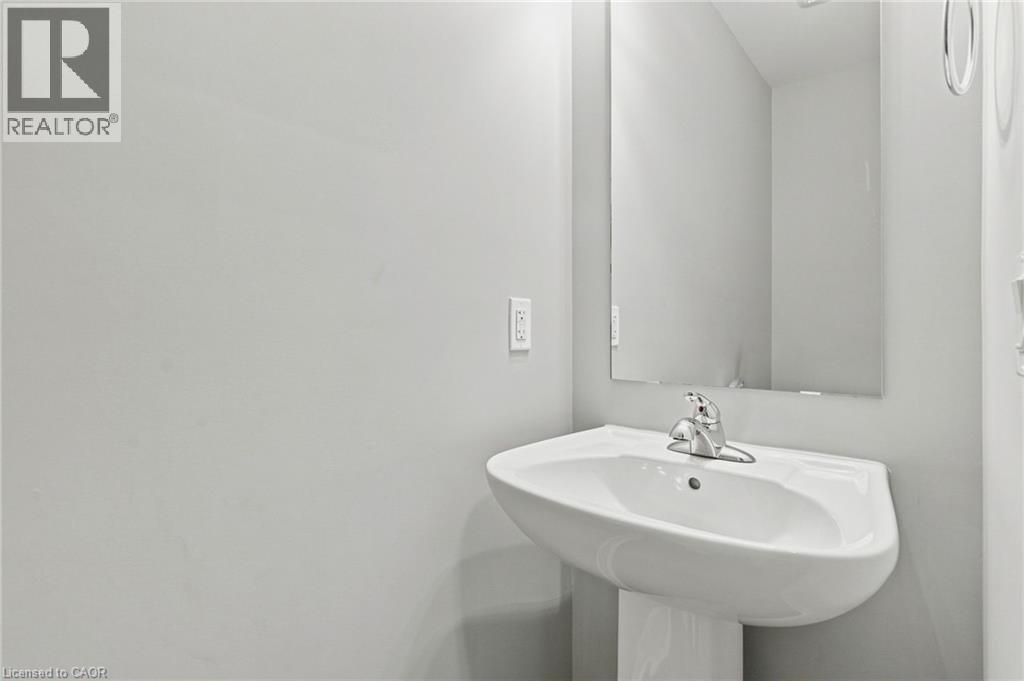
| 二楼 | 两件套卫生间 | 6'7'' x 2'5'' | ||
| 二楼 | 厨房 | 7'5'' x 12'8'' | ||
| 二楼 | 客厅 | 11'0'' x 14'11'' | ||
| 二楼 | 餐厅 | 10'9'' x 11'6'' | ||
| 三楼 | 衣帽间 | 5'11'' x 7'10'' | ||
| 三楼 | 四件套浴室 | 5'3'' x 7'5'' | ||
| 三楼 | 卧室 | 8'9'' x 14'6'' | ||
| 三楼 | 主卧 | 10'11'' x 13'5'' | ||
| 一楼 | 设备间 | 1'11'' x 2'7'' | ||
| 一楼 | 门厅 | 9'7'' x 18'3'' |
https://www.realtor.ca/real-estate/30099706/13-aqua-lane-hamilton

The trademarks REALTOR®, REALTORS®, and the REALTOR® logo are controlled by The Canadian Real Estate Association (CREA) and identify real estate professionals who are members of CREA. The trademarks MLS®, Multiple Listing Service® and the associated logos are owned by The Canadian Real Estate Association (CREA) and identify the quality of services provided by real estate professionals who are members of CREA. The trademark DDF® is owned by The Canadian Real Estate Association (CREA) and identifies CREA's Data Distribution Facility (DDF®)
REALTORS® Association of Hamilton-Burlington
RE/MAX Escarpment Realty Inc.
August 01 2026 06:51:16
