
2070 Hawley Road Severn (Marchmont), Ontario L3V 0X7


$899,000
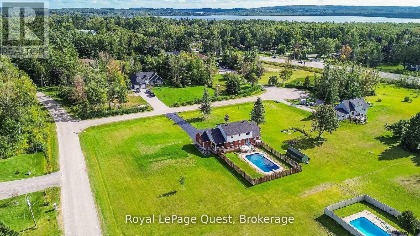
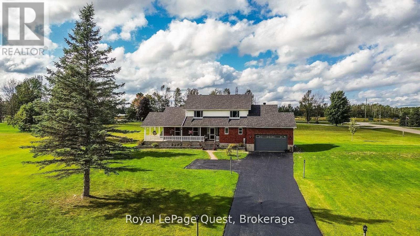
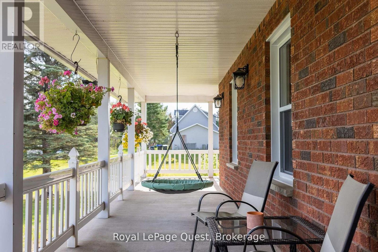
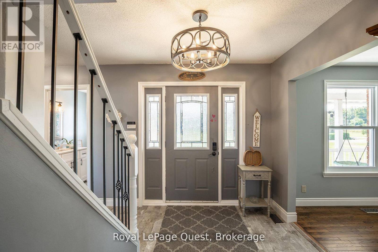
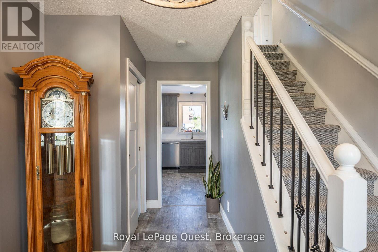
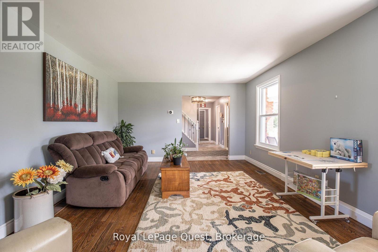
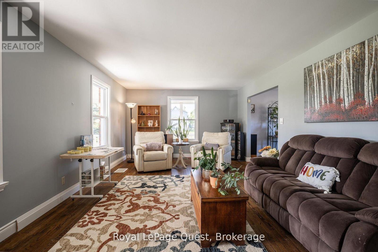
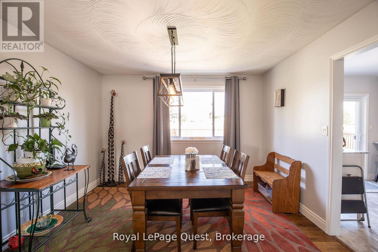
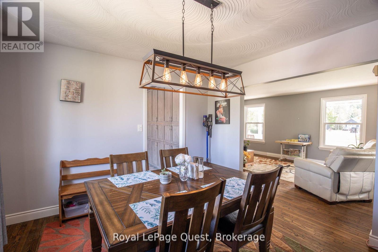
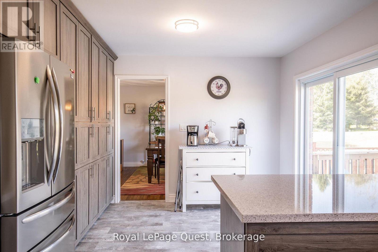
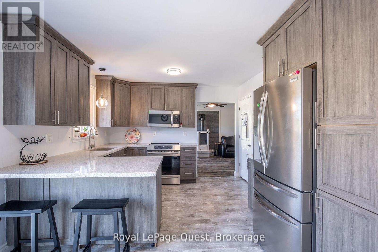
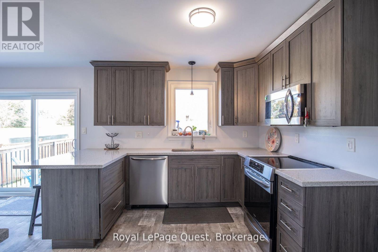
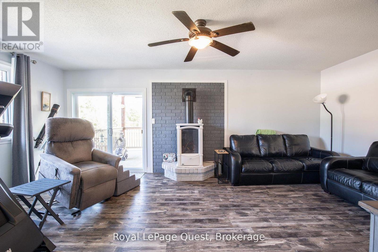
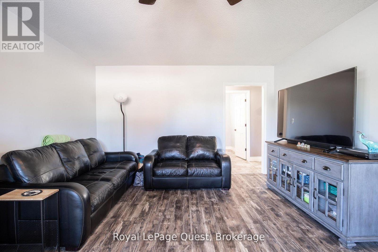
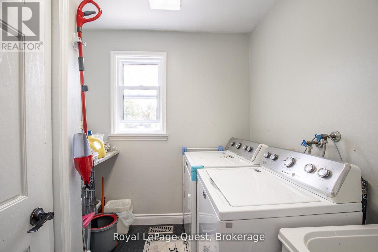
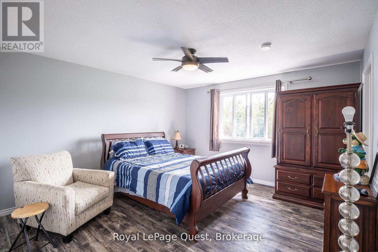
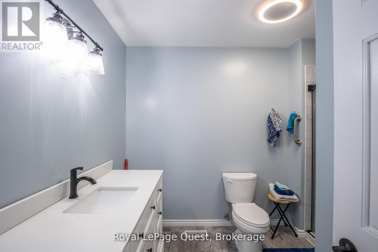
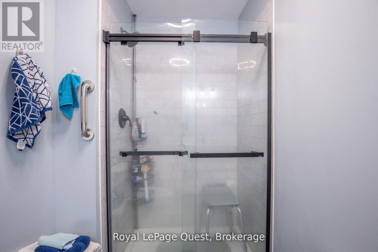
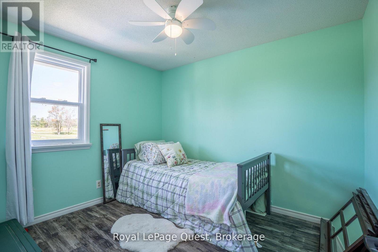
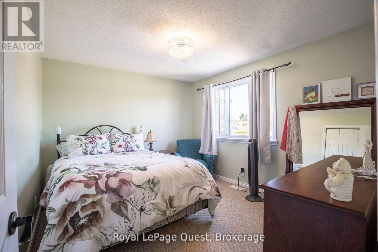
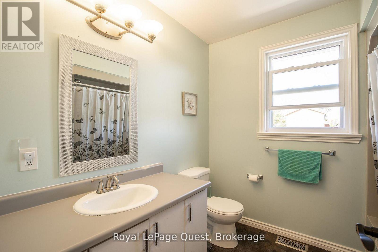
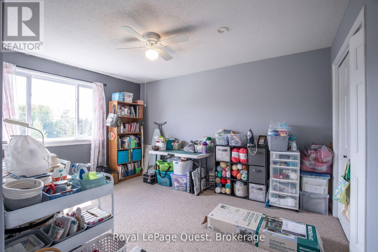
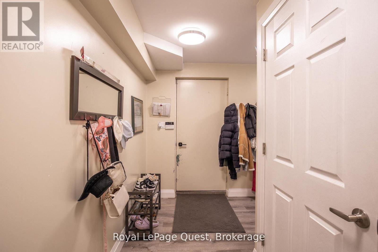
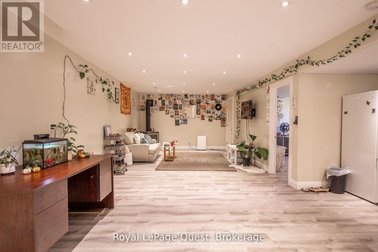
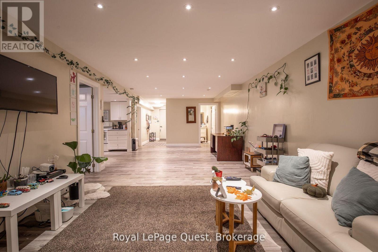
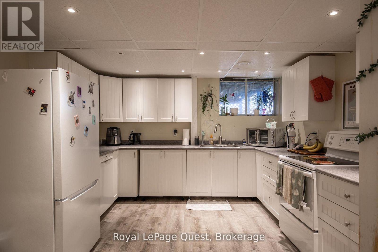
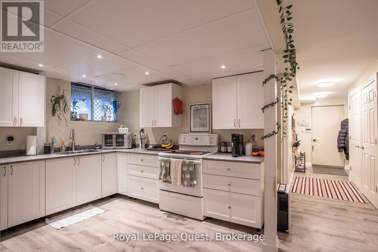
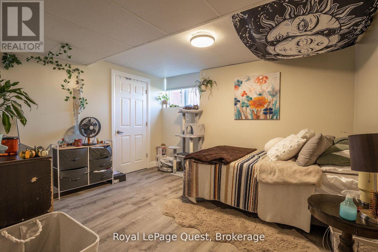
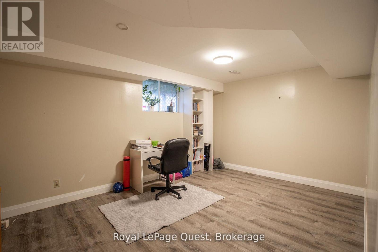
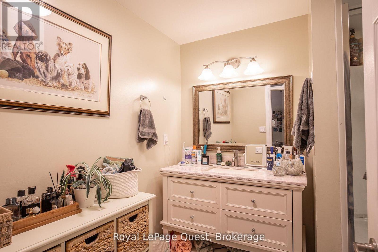
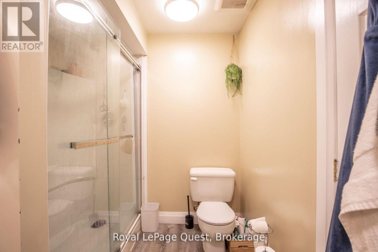
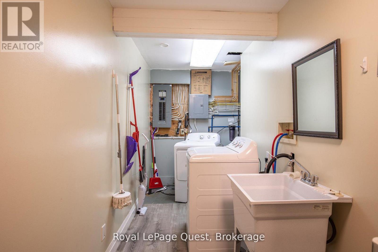
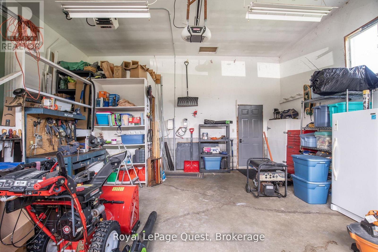
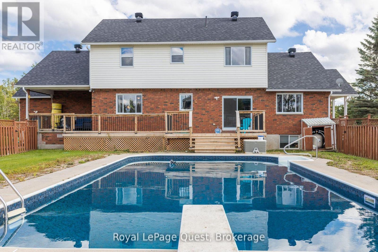
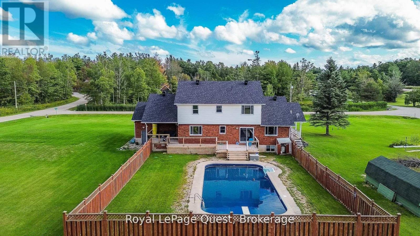
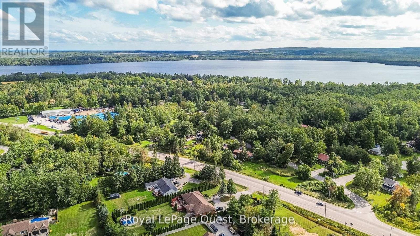
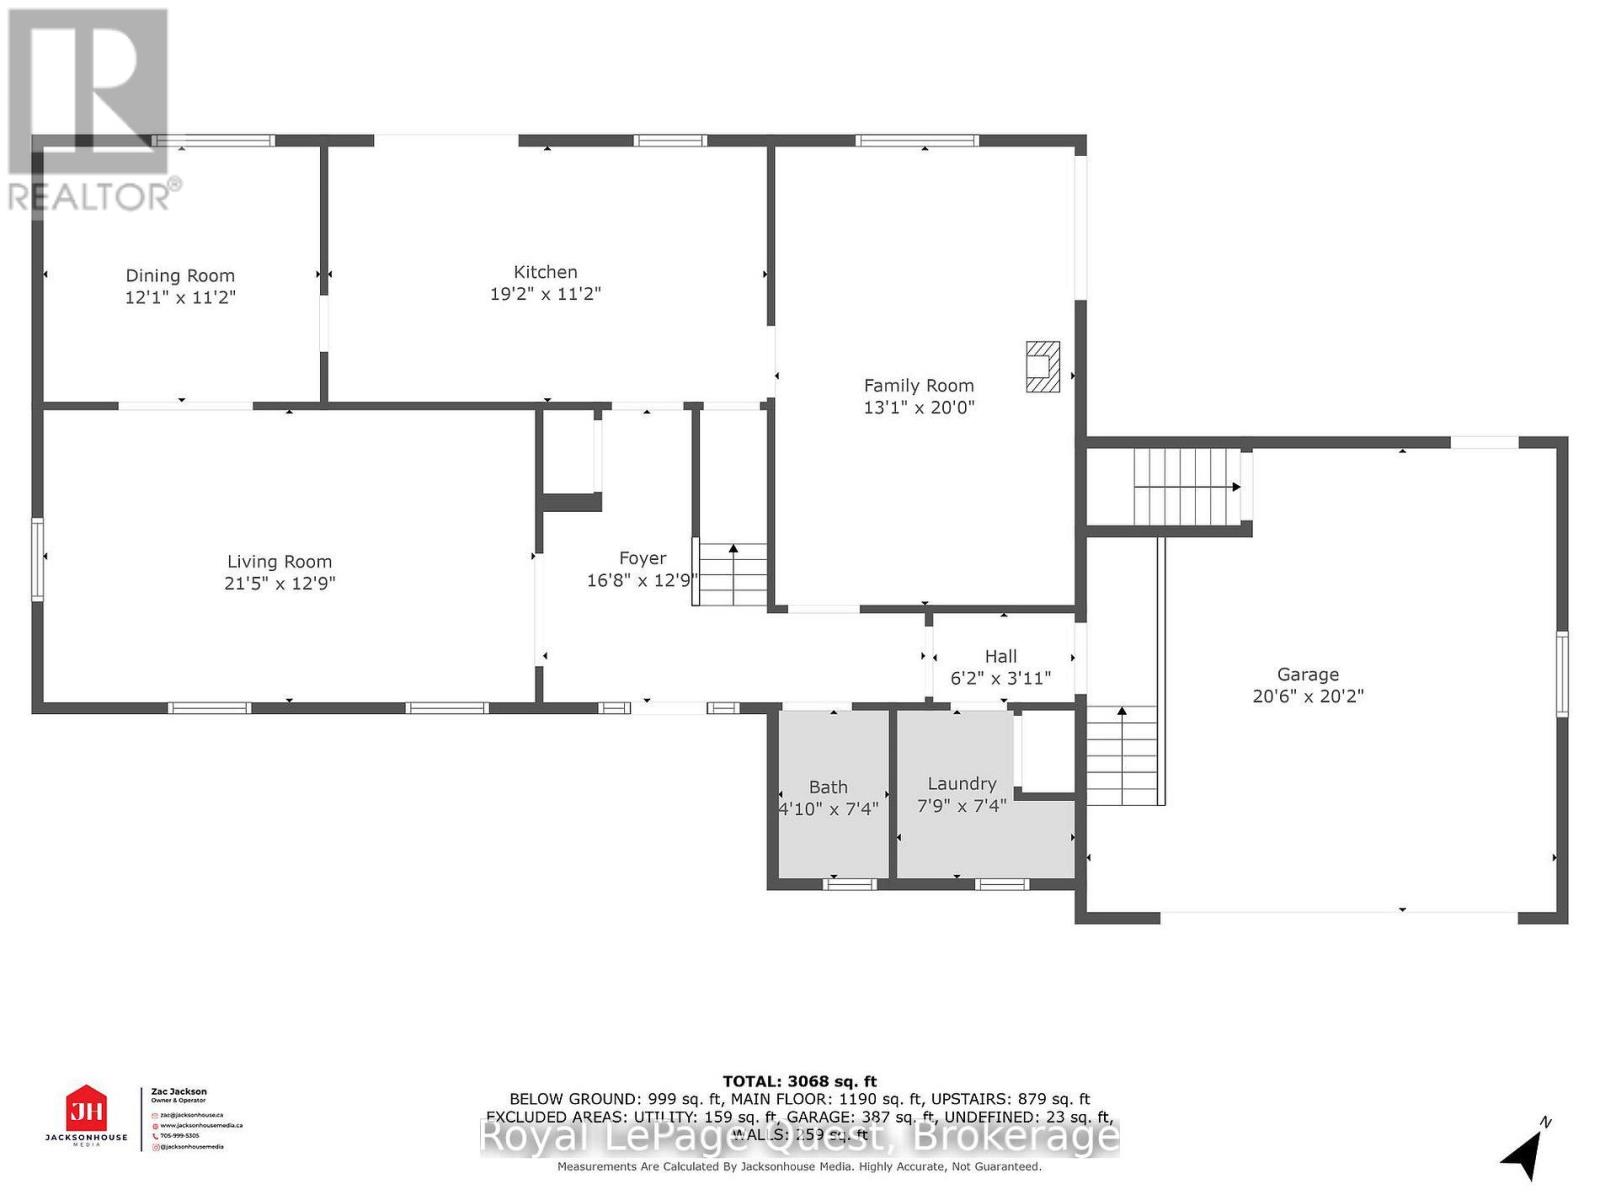
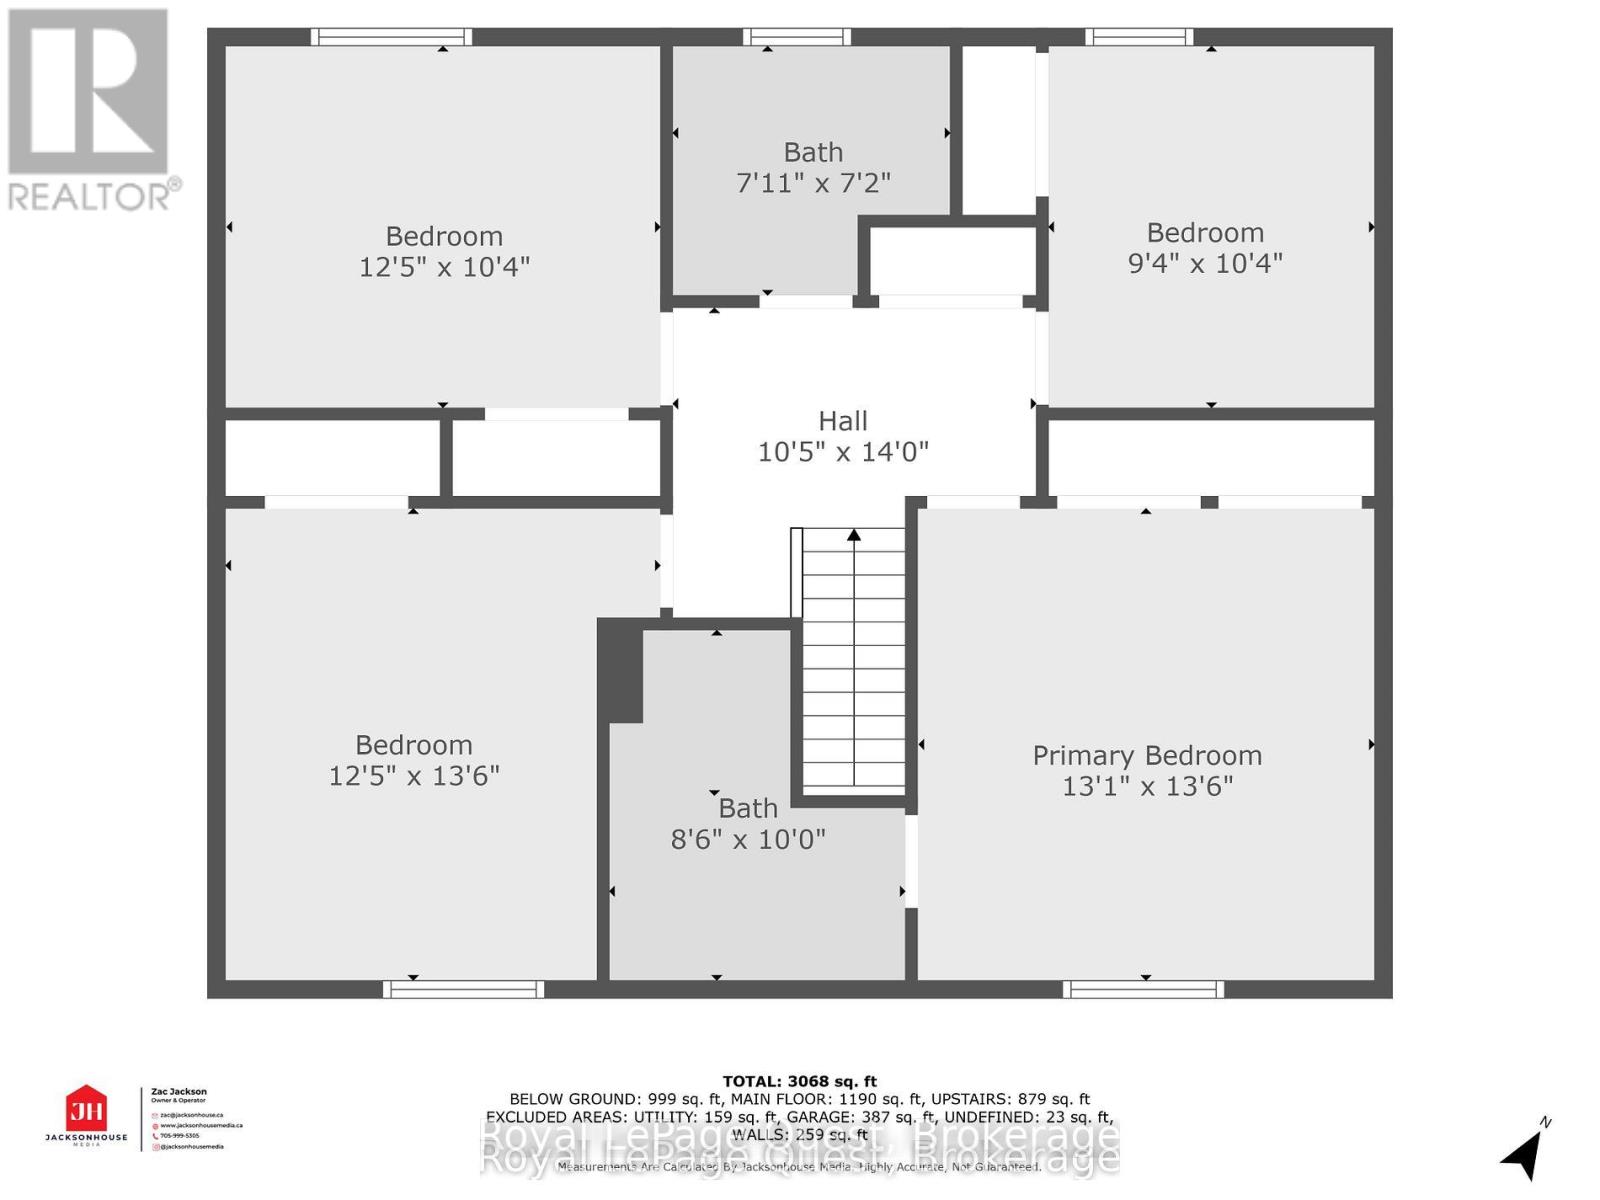
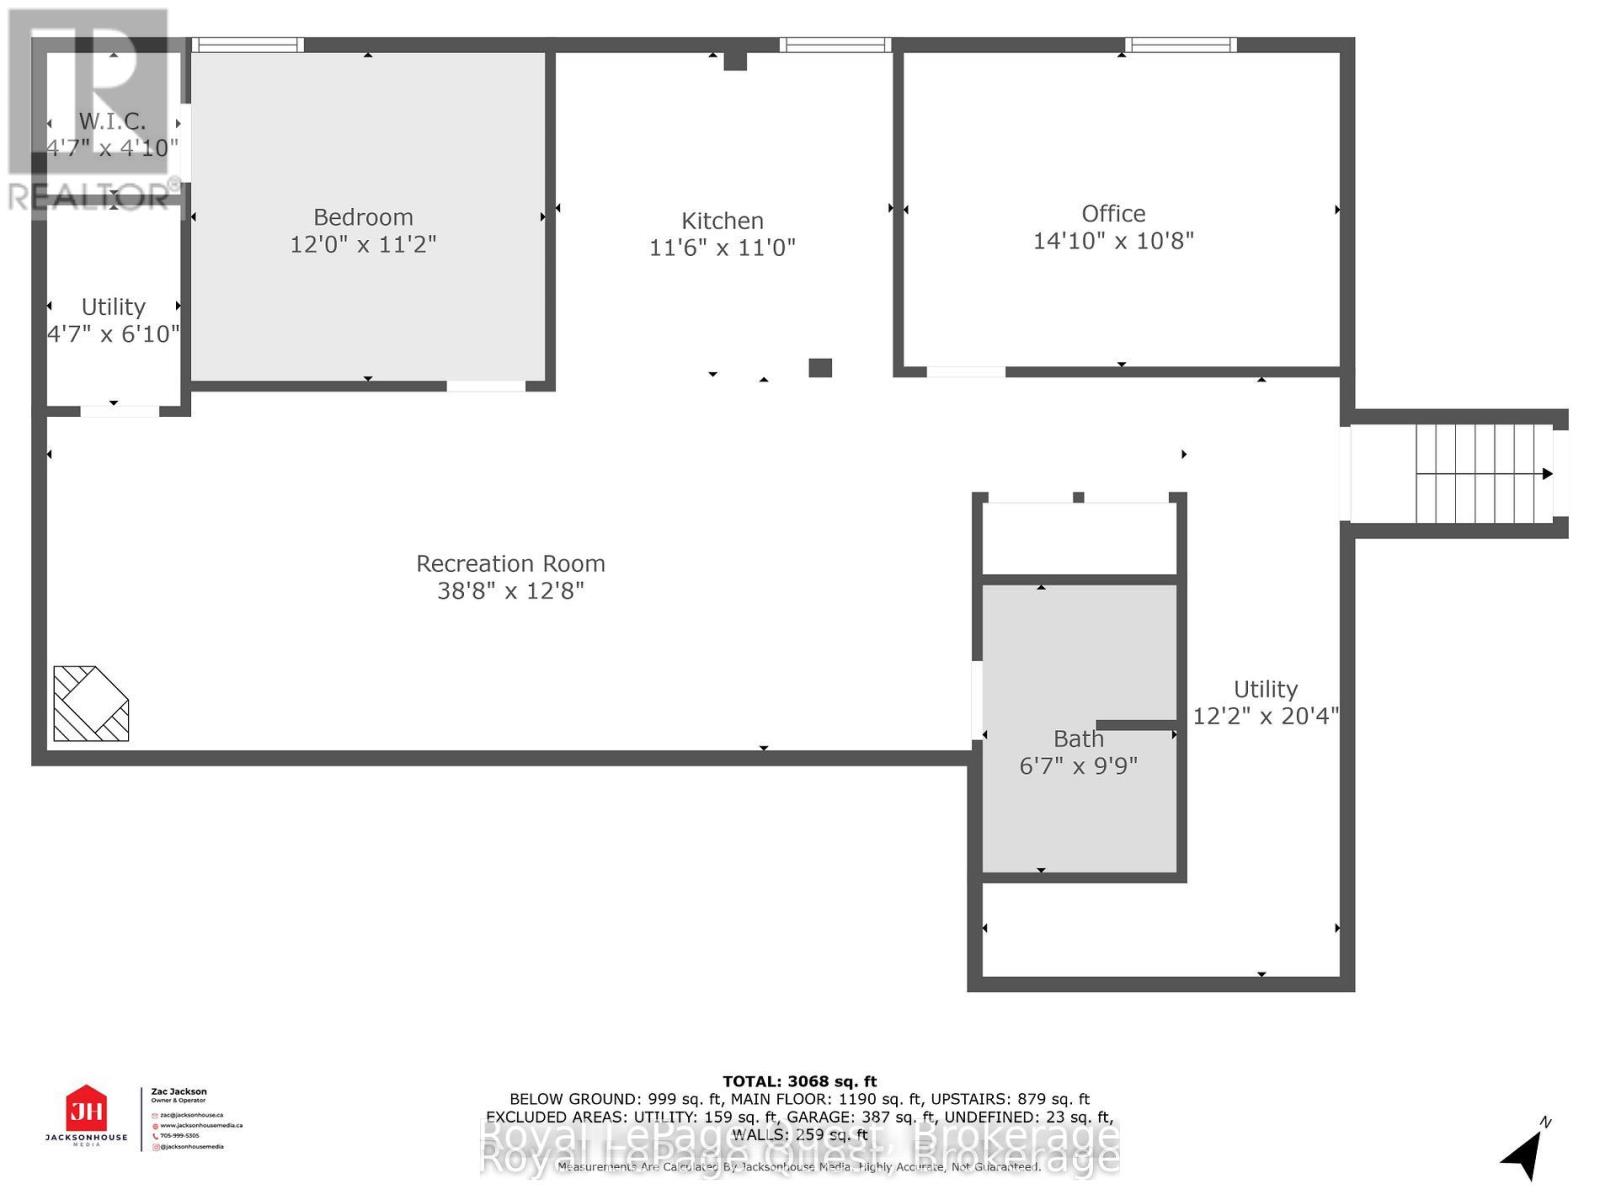
Welcome to 2070 Hawley Road, a beautifully maintained family home set on just over 2 acres at the end of a quiet cul-de-sac in one of Severn's most sought-after neighbourhoods.This spacious two-storey home features 4 bedrooms upstairs, including a primary suite with a private ensuite, convenient main floor laundry, and an updated kitchen with quartz countertops, soft-close cabinetry, and sliding doors leading to the backyard with an in-ground pool (new liner and sand filter in 2025). The inviting family room offers a cozy gas fireplace and a second walkout to a private covered porch.The fully finished basement provides excellent flexibility with a second kitchen, second laundry, family room, bedroom, office with a window, full bathroom, gas fireplace, and a separate entrance through the heated double-car garage-ideal for extended family or multi-generational living.Additional updates include shingles (2024), a new deck (2024), a recently sealed oversized driveway, Kinetico water softener, heated garage, and a charming wraparound porch.Ideally located near Marchmont Public School, Bass Lake, highway access, and all the amenities of Orillia, this exceptional property offers the perfect blend of privacy, comfort, and convenience. Book your private showing today and discover everything this incredible home has to offer. (id:43681)
房源概要
| MLS® Number | S13623966 |
| 房源类型 | 民宅 |
| 社区名字 | Marchmont |
| 附近的便利设施 | 学校 |
| 特征 | Cul-de-sac, Sump Pump |
| 总车位 | 12 |
| 泳池类型 | Inground Pool |
| 结构 | Porch, Deck, 棚 |
详 情
| 浴室 | 4 |
| 地上卧房 | 4 |
| 地下卧室 | 1 |
| 总卧房 | 5 |
| Age | 31 To 50 Years |
| 公寓设施 | Fireplace(s) |
| 家电类 | 洗碗机, 烘干机, Freezer, Garage Door Opener, 微波炉, 炉子, Water Heater, 洗衣机, 冰箱 |
| 地下室进展 | 已装修 |
| 地下室类型 | 全完工 |
| 施工种类 | 独立屋 |
| 空调 | 中央空调 |
| 外墙 | 砖 Facing, 乙烯基壁板 |
| 壁炉 | 有 |
| Fireplace Total | 1 |
| 地基类型 | 混凝土浇筑 |
| 客人卫生间(不包含洗浴) | 1 |
| 供暖方式 | 天然气 |
| 供暖类型 | 压力热风 |
| 储存空间 | 2 |
| 内部尺寸 | 2000 - 2500 Sqft |
| 类型 | 独立屋 |
| 设备间 | Drilled Well |
车 位
| 附加车库 | |
| Garage | |
| 入内式车位 |
土地
| 英亩数 | 无 |
| 土地便利设施 | 学校 |
| 污水道 | Septic System |
| 土地深度 | 329 Ft |
| 土地宽度 | 218 Ft ,2 In |
| 不规则大小 | 218.2 X 329 Ft ; Irregular |
房 间
| 楼 层 | 类 型 | 长 度 | 宽 度 | 面 积 |
|---|---|---|---|---|
| Lower Level | 娱乐,游戏房 | 11.79 m | 3.86 m | 11.79 m x 3.86 m |
| Lower Level | 浴室 | 2.01 m | 2.97 m | 2.01 m x 2.97 m |
| Lower Level | 卧室 | 3.66 m | 3.4 m | 3.66 m x 3.4 m |
| Lower Level | 厨房 | 3.51 m | 3.35 m | 3.51 m x 3.35 m |
| Lower Level | Office | 4.52 m | 3.25 m | 4.52 m x 3.25 m |
| 一楼 | 门厅 | 5.08 m | 3.89 m | 5.08 m x 3.89 m |
| 一楼 | 餐厅 | 3.68 m | 3.4 m | 3.68 m x 3.4 m |
| 一楼 | 厨房 | 5.84 m | 3.4 m | 5.84 m x 3.4 m |
| 一楼 | 家庭房 | 3.99 m | 6.1 m | 3.99 m x 6.1 m |
| 一楼 | 客厅 | 6.53 m | 3.89 m | 6.53 m x 3.89 m |
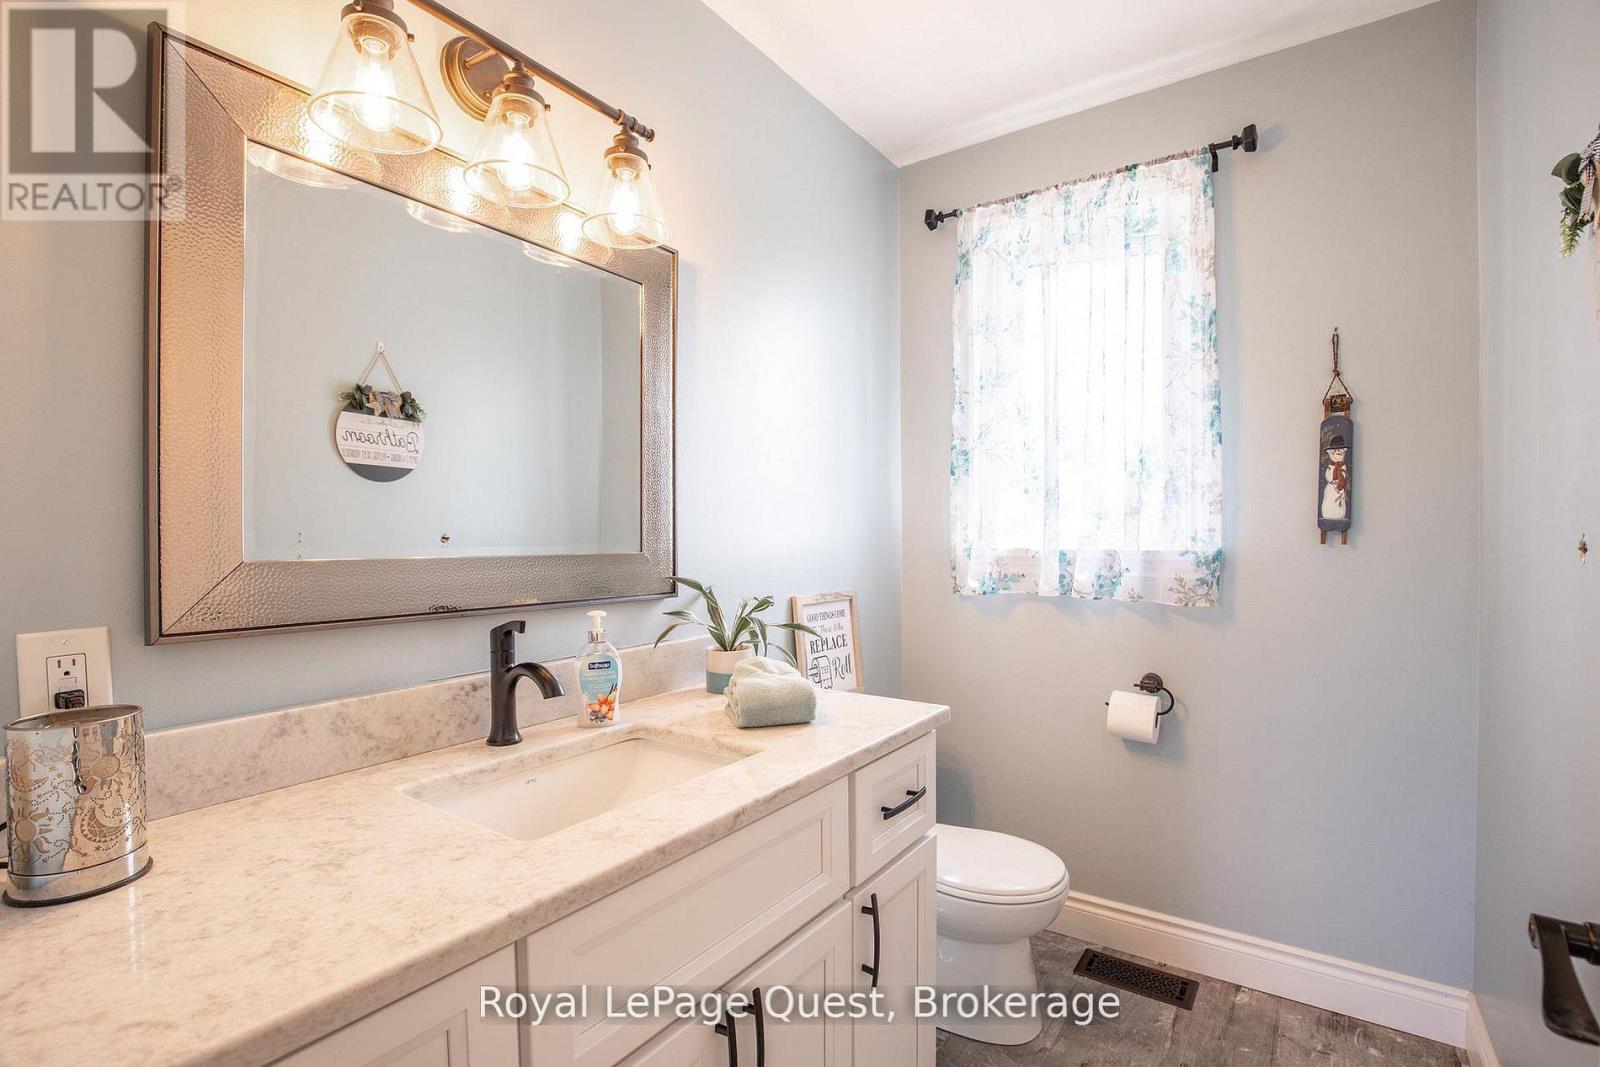
| 一楼 | 浴室 | 1.47 m | 2.24 m | 1.47 m x 2.24 m |
| 一楼 | 洗衣房 | 2.36 m | 2.24 m | 2.36 m x 2.24 m |
| Upper Level | 主卧 | 3.99 m | 4.11 m | 3.99 m x 4.11 m |
| Upper Level | 卧室 | 3.78 m | 3.15 m | 3.78 m x 3.15 m |
| Upper Level | 卧室 | 2.84 m | 3.15 m | 2.84 m x 3.15 m |
| Upper Level | 卧室 | 3.78 m | 4.11 m | 3.78 m x 4.11 m |
| Upper Level | 浴室 | 2.41 m | 2.18 m | 2.41 m x 2.18 m |
| Upper Level | 浴室 | 2.59 m | 3.05 m | 2.59 m x 3.05 m |
https://www.realtor.ca/real-estate/30099450/2070-hawley-road-severn-marchmont-marchmont

The trademarks REALTOR®, REALTORS®, and the REALTOR® logo are controlled by The Canadian Real Estate Association (CREA) and identify real estate professionals who are members of CREA. The trademarks MLS®, Multiple Listing Service® and the associated logos are owned by The Canadian Real Estate Association (CREA) and identify the quality of services provided by real estate professionals who are members of CREA. The trademark DDF® is owned by The Canadian Real Estate Association (CREA) and identifies CREA's Data Distribution Facility (DDF®)
Muskoka Haliburton Orillia – The Lakelands Association of REALTORS®
Royal LePage Quest
September 14 2026 01:58:12
