
273 Bartley Bull Parkway Brampton (Brampton East), Ontario L6W 2L2


$699,900
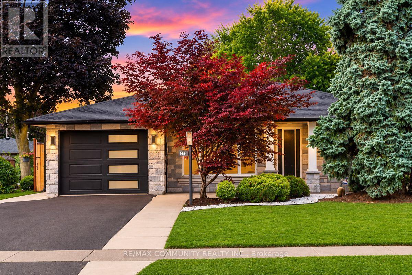
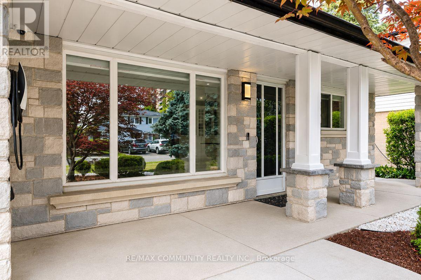
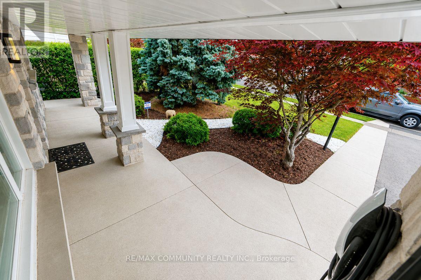
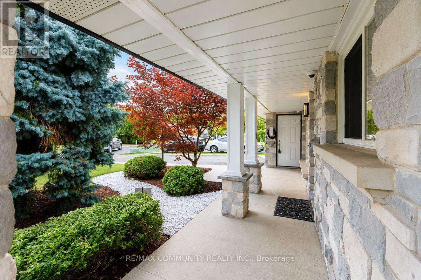
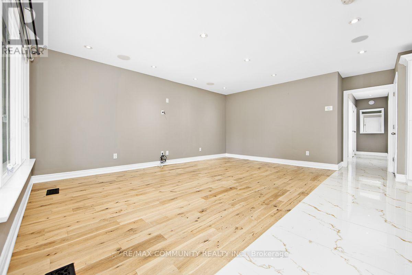
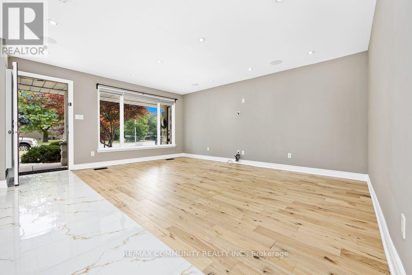
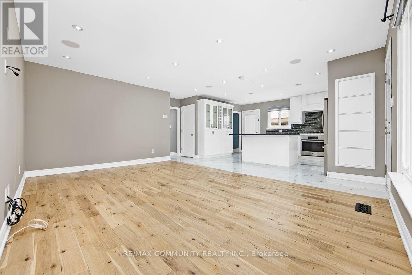
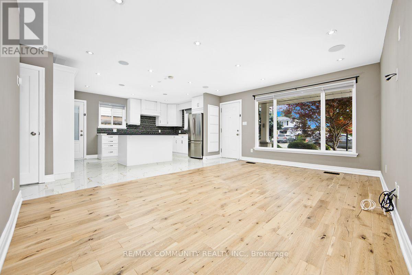
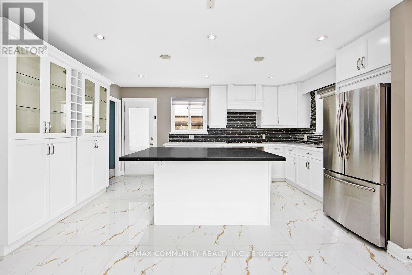
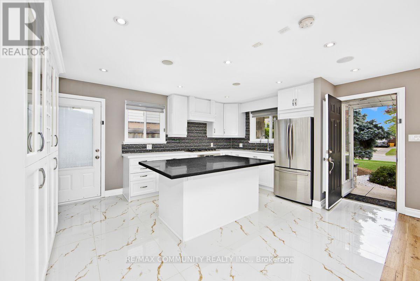
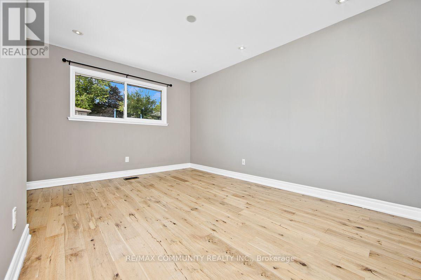
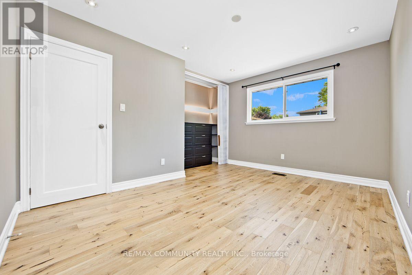
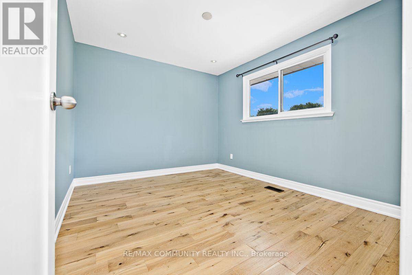
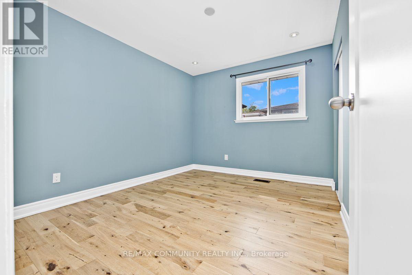
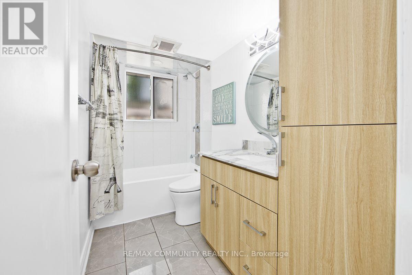
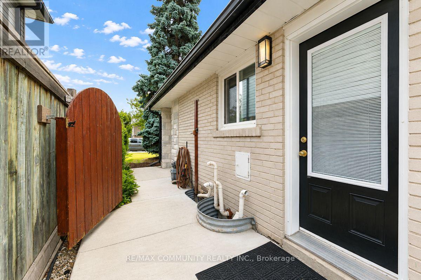
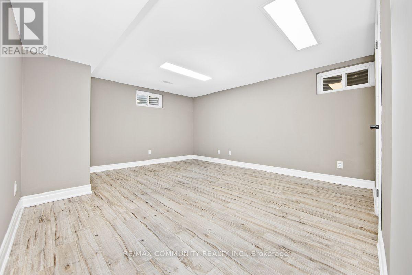
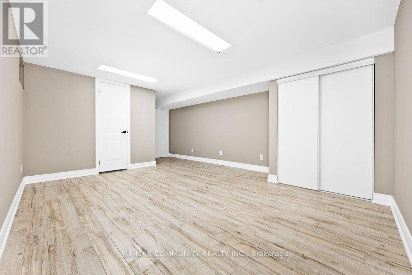
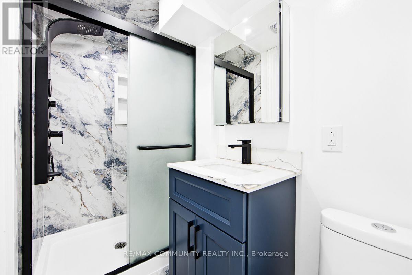
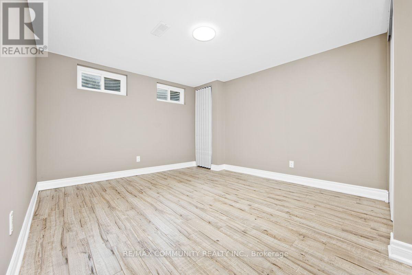
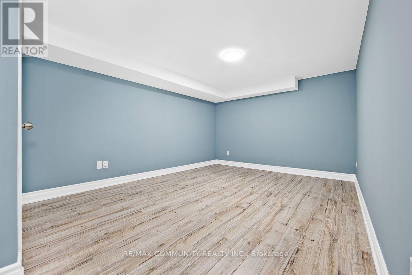
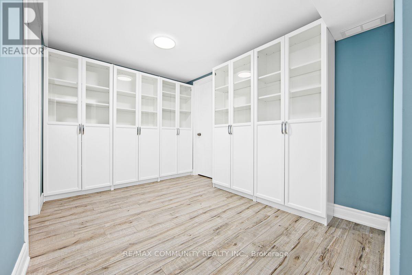
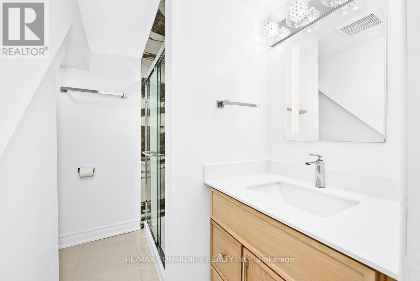
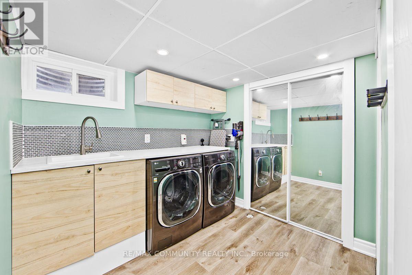
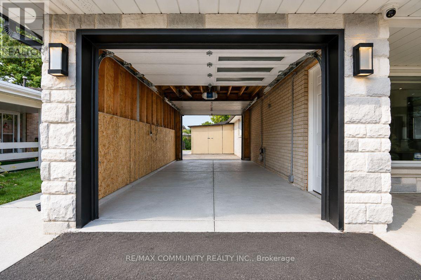
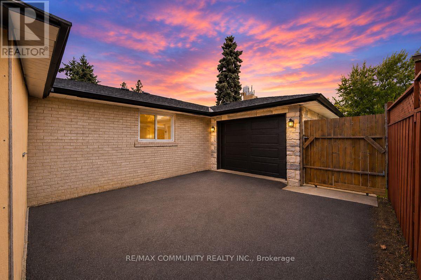
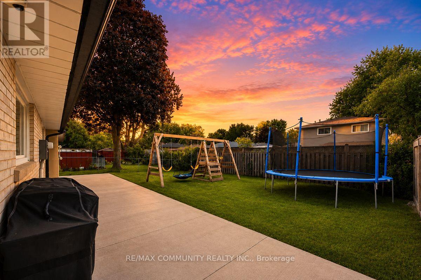
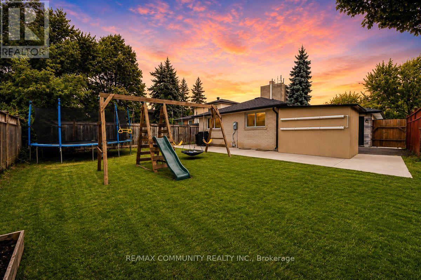
Welcome to this Brick and Stone 3 + 2 Bedroom, 3 Bathroom Detached Bungalow in the Highly Sought-after Peel Village! Over 2000 Sq Ft of Living Space With Lots Of Upgrades on a Large 50' x 110' Lot. This Open Concept gem offers Luxurious Living with an Abundance of High End Finishes & Thoughtful details Throughout. Step inside to Discover Beautiful Hardwood and Ceramic Tile Floors. The Heart of the Home Features a Gourmet Kitchen equipped with Quartz Countertops, Built-In Stainless Steel Appliances and a Large Island and Breakfast Area. Three spacious Bedrooms provide Comfort & Privacy with a Recently Updated 4pc Bathroom with Built-in Linen Closet. The Fully Finished Basement includes TWO Additional Bedrooms, One Recreation Room and TWO FULL BATHROOMS! The Basement offers PLENTY of Extra Space, Perfect for a Guest Suite, Home Office, or In-law Suite. Outside, Enjoy your Private Outdoor Oasis, Meticulously designed with Poured Concrete and Greenery. The Fully Fenced Yard offers Dual Side Access and a Planter Box ideal for Gardening Enthusiasts. The DRIVE THROUGH Garage boasts High Ceilings with Plenty of Storage Capacity, and Leads to another Driveway spot. Large 10'x8' Shed, Perfect for Storage. Situated in the Sought-After Peel Village, This Home is Ideally Located near Peel Village Park, Charles F. Watson and Family Gardens, Top-Rated Schools Including Parkway Public School and Sir Wilfrid Laurier P.S. Shopping Destinations such as Brampton Mall and Kennedy Square Mall, as well as a Variety of Restaurants and Everyday Amenities. Enjoy Convenient Access to Downtown Brampton, Brampton GO Station, and Brampton Gateway Terminal via Route 8, Making this an Excellent Choice for Families and Commuters alike. Really Well Maintained with True Pride of Ownership. DON'T MISS THE OPPORTUNITY TO MAKE THIS LUXURIOUS HOME YOUR OWN! (id:43681)
房源概要
| MLS® Number | W13623504 |
| 房源类型 | 民宅 |
| 社区名字 | Brampton East |
| 特征 | 无地毯 |
| 总车位 | 6 |
详 情
| 浴室 | 3 |
| 地上卧房 | 3 |
| 地下卧室 | 2 |
| 总卧房 | 5 |
| 家电类 | Water Softener, Cooktop, 洗碗机, 烘干机, 烤箱, Water Heater, 洗衣机, 冰箱 |
| 建筑风格 | 平房 |
| 地下室进展 | 已装修 |
| 地下室类型 | N/a (finished) |
| 施工种类 | 独立屋 |
| 空调 | 中央空调 |
| 外墙 | 石 |
| Flooring Type | Hardwood, Ceramic, Laminate |
| 地基类型 | 混凝土 |
| 供暖方式 | 天然气 |
| 供暖类型 | 压力热风 |
| 储存空间 | 1 |
| 内部尺寸 | 700 - 1100 Sqft |
| 类型 | 独立屋 |
| 设备间 | 市政供水 |
车 位
| 附加车库 | |
| Garage |
土地
| 英亩数 | 无 |
| 污水道 | Sanitary Sewer |
| 土地深度 | 110 Ft |
| 土地宽度 | 50 Ft |
| 不规则大小 | 50 X 110 Ft |
房 间
| 楼 层 | 类 型 | 长 度 | 宽 度 | 面 积 |
|---|---|---|---|---|
| 地下室 | 洗衣房 | 2.57 m | 1.77 m | 2.57 m x 1.77 m |
| 地下室 | 主卧 | 3.8608 m | 4.41 m | 3.8608 m x 4.41 m |
| 地下室 | 第二卧房 | 3.21 m | 4.16 m | 3.21 m x 4.16 m |
| 地下室 | 娱乐,游戏房 | 3.18 m | 4.76 m | 3.18 m x 4.76 m |
| 地下室 | Pantry | 2.37 m | 2.99 m | 2.37 m x 2.99 m |
| 一楼 | 客厅 | 3.4163 m | 5.1435 m | 3.4163 m x 5.1435 m |
| 一楼 | 厨房 | 4.826 m | 4.0894 m | 4.826 m x 4.0894 m |
| 一楼 | 主卧 | 4.1021 m | 3.0734 m | 4.1021 m x 3.0734 m |
| 一楼 | 第二卧房 | 2.78 m | 3.3 m | 2.78 m x 3.3 m |
| 一楼 | 第三卧房 | 2.83 m | 3.3 m | 2.83 m x 3.3 m |

The trademarks REALTOR®, REALTORS®, and the REALTOR® logo are controlled by The Canadian Real Estate Association (CREA) and identify real estate professionals who are members of CREA. The trademarks MLS®, Multiple Listing Service® and the associated logos are owned by The Canadian Real Estate Association (CREA) and identify the quality of services provided by real estate professionals who are members of CREA. The trademark DDF® is owned by The Canadian Real Estate Association (CREA) and identifies CREA's Data Distribution Facility (DDF®)
Toronto Real Estate Board
RE/MAX Community Realty Inc.
July 31 2026 03:00:22
