
66 Natalie Way Oakville (Go Glenorchy), Ontario L6H 0V4



$2,499,900
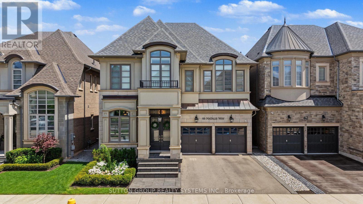
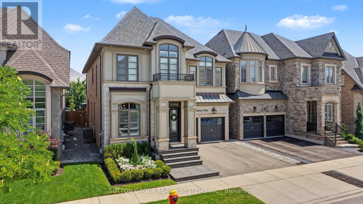
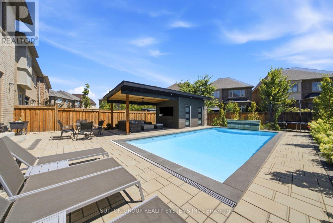
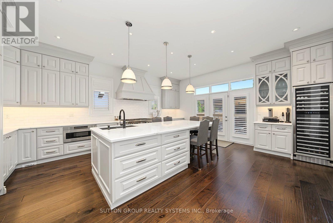
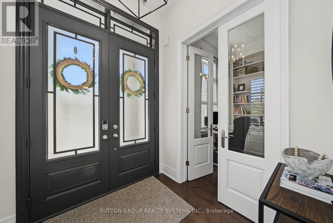
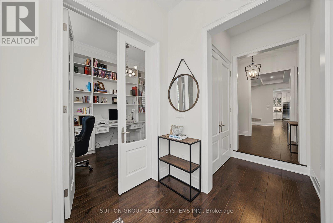
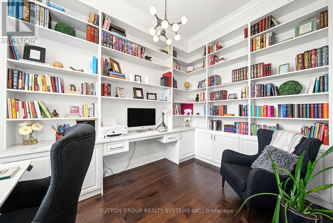
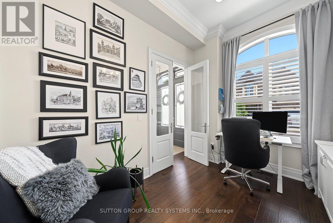
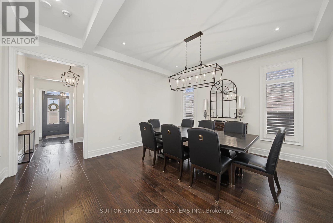
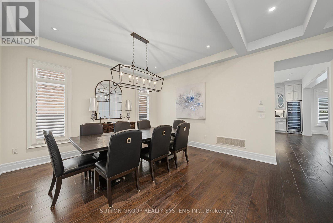
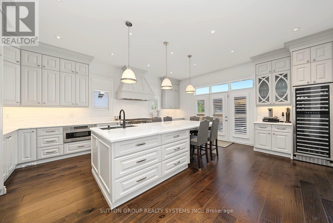
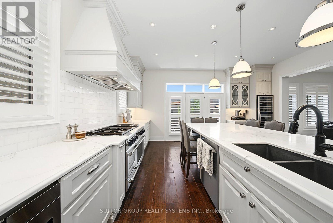
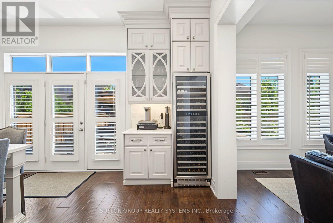
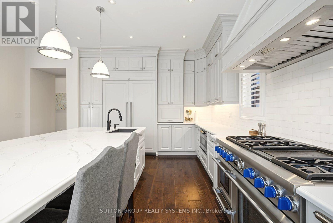
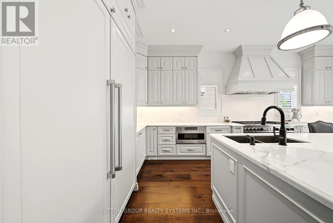
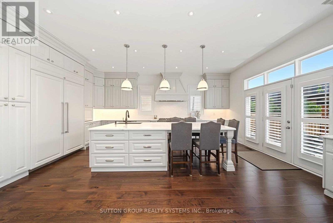
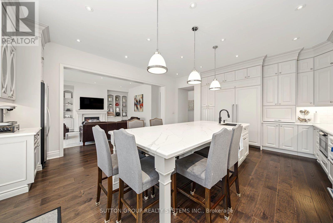
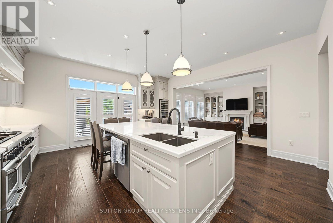
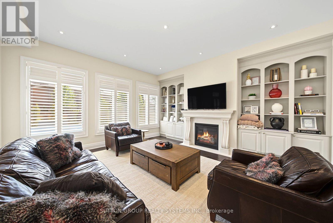
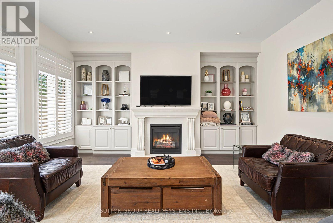
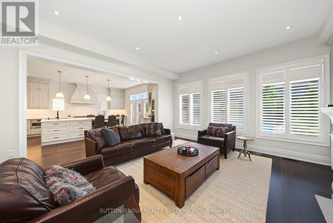
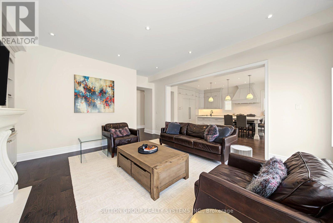
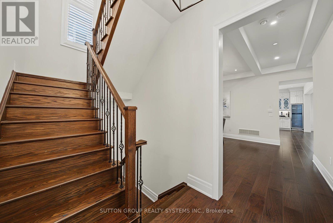
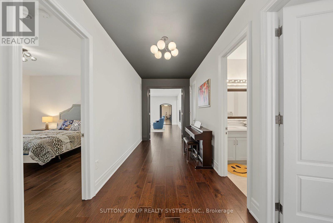
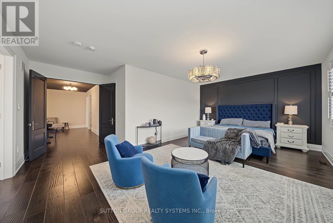
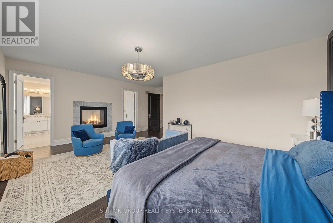
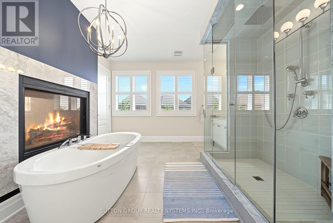
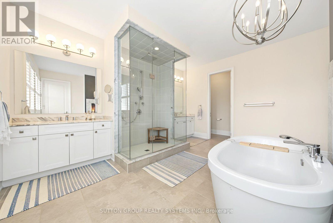
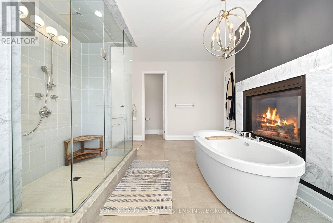
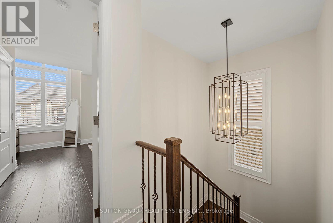
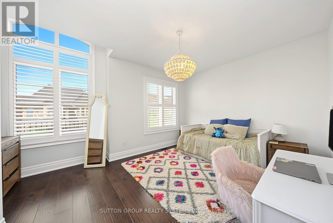
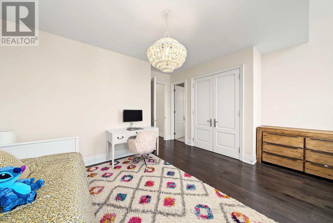
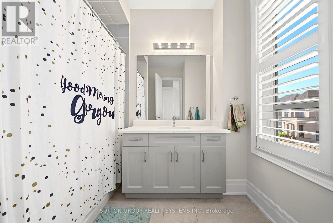
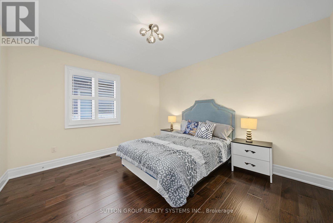
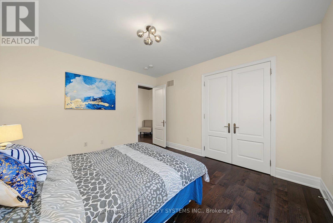
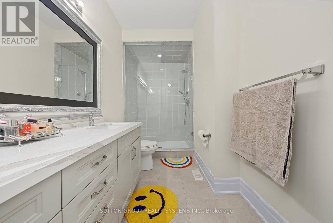
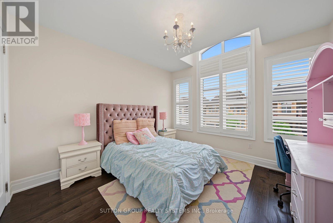
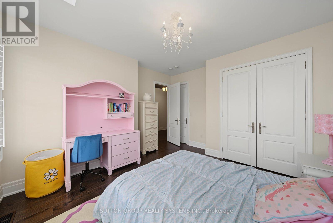
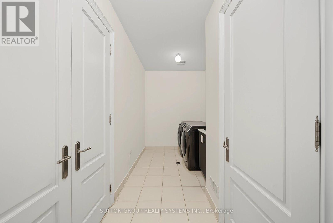
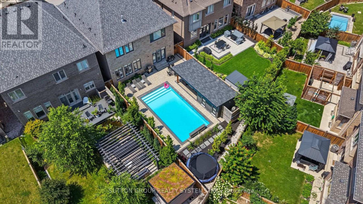
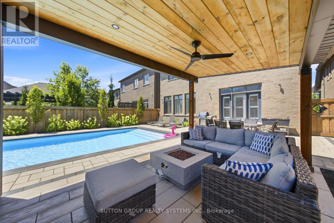
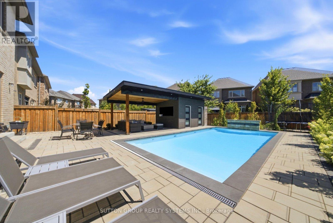
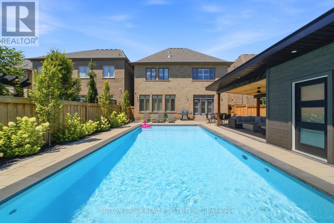
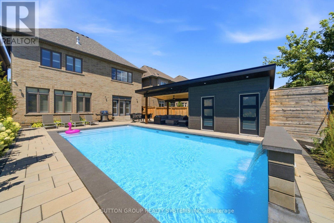
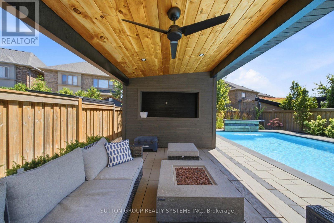
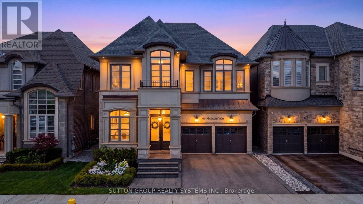
Welcome to 66 Natalie Way - an inviting 3,534 sq ft family home set on one of the neighbourhood's largest lots. It offers 4 bedrooms, 4 bathrooms, high ceilings, and a bright open-concept layout, plus a versatile main-floor office that easily adapts as a playroom, study space, or quiet work-from-home area. The chef's kitchen, featuring high end Thermador appliances, and a large island, is perfect for hosting and large gatherings. Upstairs, spacious bedrooms provide comfort for everyone, complemented by a convenient laundry room. The primary suite offers a relaxing retreat with a two-way fireplace and spa-inspired ensuite. The backyard feels like a private getaway with an in-ground pool, pool house/bar, and gas fire pit - an incredible setting for summer entertaining. Located on a quiet, low-traffic street close to top-rated schools, parks, trails, and everyday amenities, with a double-car garage and excellent access to transit and major highways, this home delivers warmth, space, and exceptional family living on a truly rare lot. (id:43681)
房源概要
| MLS® Number | W13623516 |
| 房源类型 | 民宅 |
| 社区名字 | 1008 - GO Glenorchy |
| 设备类型 | 热水器, Water Softener |
| 特征 | 无地毯 |
| 总车位 | 4 |
| Pool Features | Salt Water Pool |
| 泳池类型 | Inground Pool |
| 租赁设备类型 | 热水器, Water Softener |
详 情
| 浴室 | 4 |
| 地上卧房 | 4 |
| 总卧房 | 4 |
| 公寓设施 | Fireplace(s) |
| 家电类 | Central Vacuum, Garburator, Water Softener, Water Purifier, 洗碗机, 烘干机, 微波炉, Hood 电扇, Range, 洗衣机, 窗帘, Wine Fridge, 冰箱 |
| 地下室进展 | 已完成 |
| 地下室类型 | N/a (unfinished) |
| 施工种类 | 独立屋 |
| 空调 | 中央空调 |
| 外墙 | 石, 混凝土 |
| 壁炉 | 有 |
| Fireplace Total | 2 |
| Flooring Type | Tile, Hardwood |
| 地基类型 | 混凝土浇筑, Unknown |
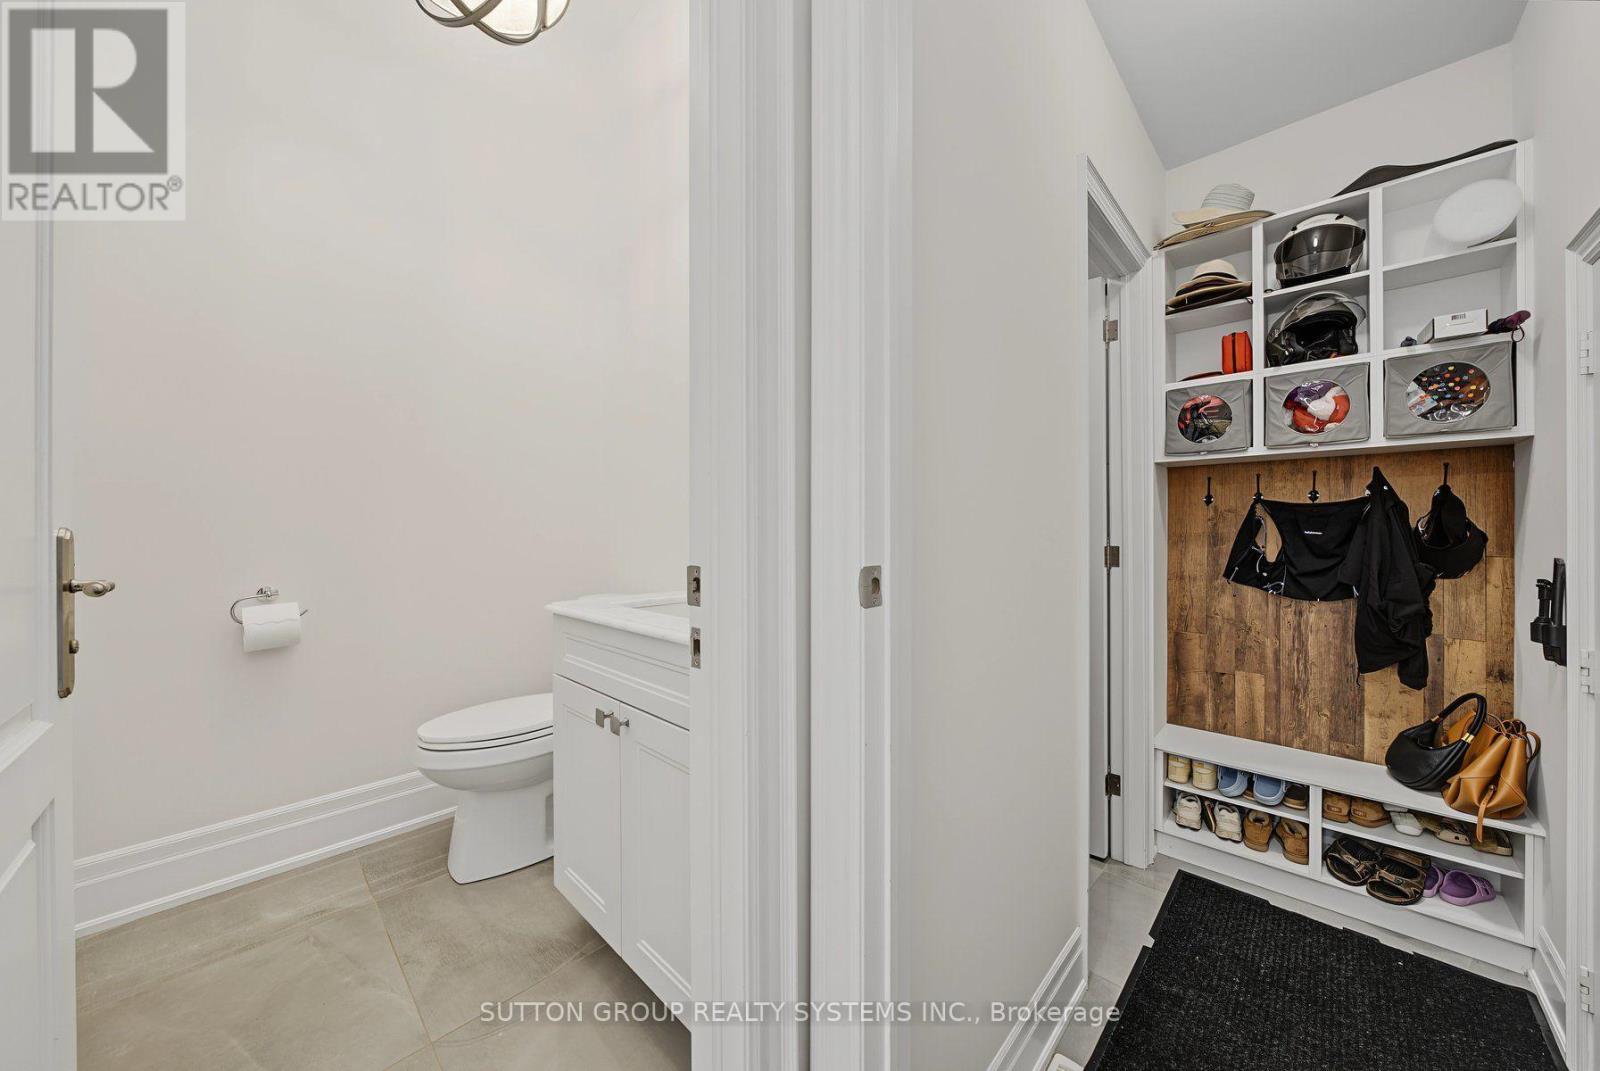
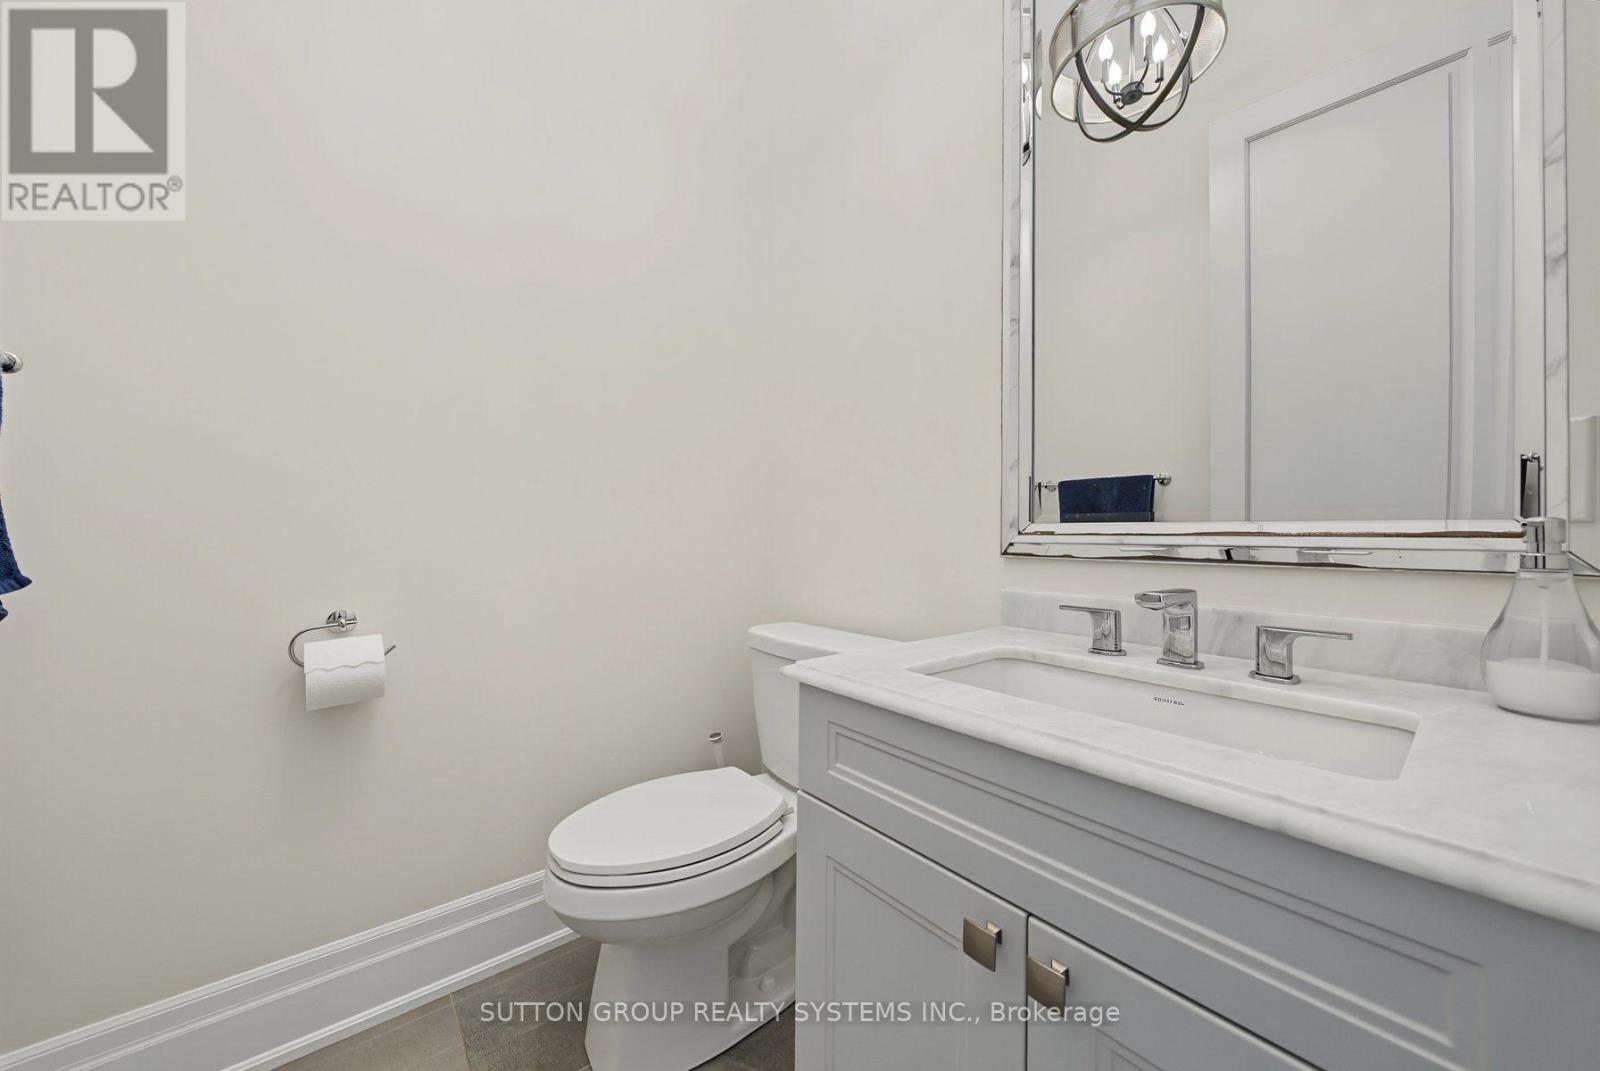
| 客人卫生间(不包含洗浴) | 1 |
| 供暖方式 | 天然气 |
| 供暖类型 | 压力热风 |
| 储存空间 | 2 |
| 内部尺寸 | 3500 - 5000 Sqft |
| 类型 | 独立屋 |
| 设备间 | 市政供水 |
车 位
| 附加车库 | |
| Garage |
土地
| 英亩数 | 无 |
| 污水道 | Sanitary Sewer |
| 土地深度 | 132 Ft ,10 In |
| 土地宽度 | 43 Ft |
| 不规则大小 | 43 X 132.9 Ft |
房 间
| 楼 层 | 类 型 | 长 度 | 宽 度 | 面 积 |
|---|---|---|---|---|
| 二楼 | 主卧 | 5.85 m | 6.68 m | 5.85 m x 6.68 m |
| 二楼 | 第二卧房 | 4.5 m | 4.85 m | 4.5 m x 4.85 m |
| 二楼 | 第三卧房 | 4.06 m | 3.93 m | 4.06 m x 3.93 m |
| 二楼 | Bedroom 4 | 3.77 m | 4.2 m | 3.77 m x 4.2 m |
| 二楼 | 洗衣房 | 2.63 m | 3.45 m | 2.63 m x 3.45 m |
| 一楼 | 门厅 | 3.83 m | 1.98 m | 3.83 m x 1.98 m |
| 一楼 | Office | 2.57 m | 3.89 m | 2.57 m x 3.89 m |
| 一楼 | 餐厅 | 4.36 m | 3.76 m | 4.36 m x 3.76 m |
| 一楼 | 客厅 | 6.58 m | 5.18 m | 6.58 m x 5.18 m |
| 一楼 | 厨房 | 6.58 m | 5.6 m | 6.58 m x 5.6 m |
https://www.realtor.ca/real-estate/30098984/66-natalie-way-oakville-go-glenorchy-1008-go-glenorchy

The trademarks REALTOR®, REALTORS®, and the REALTOR® logo are controlled by The Canadian Real Estate Association (CREA) and identify real estate professionals who are members of CREA. The trademarks MLS®, Multiple Listing Service® and the associated logos are owned by The Canadian Real Estate Association (CREA) and identify the quality of services provided by real estate professionals who are members of CREA. The trademark DDF® is owned by The Canadian Real Estate Association (CREA) and identifies CREA's Data Distribution Facility (DDF®)
Toronto Real Estate Board
Sutton Group Realty Systems Inc.
July 31 2026 02:31:40
