4 卧室
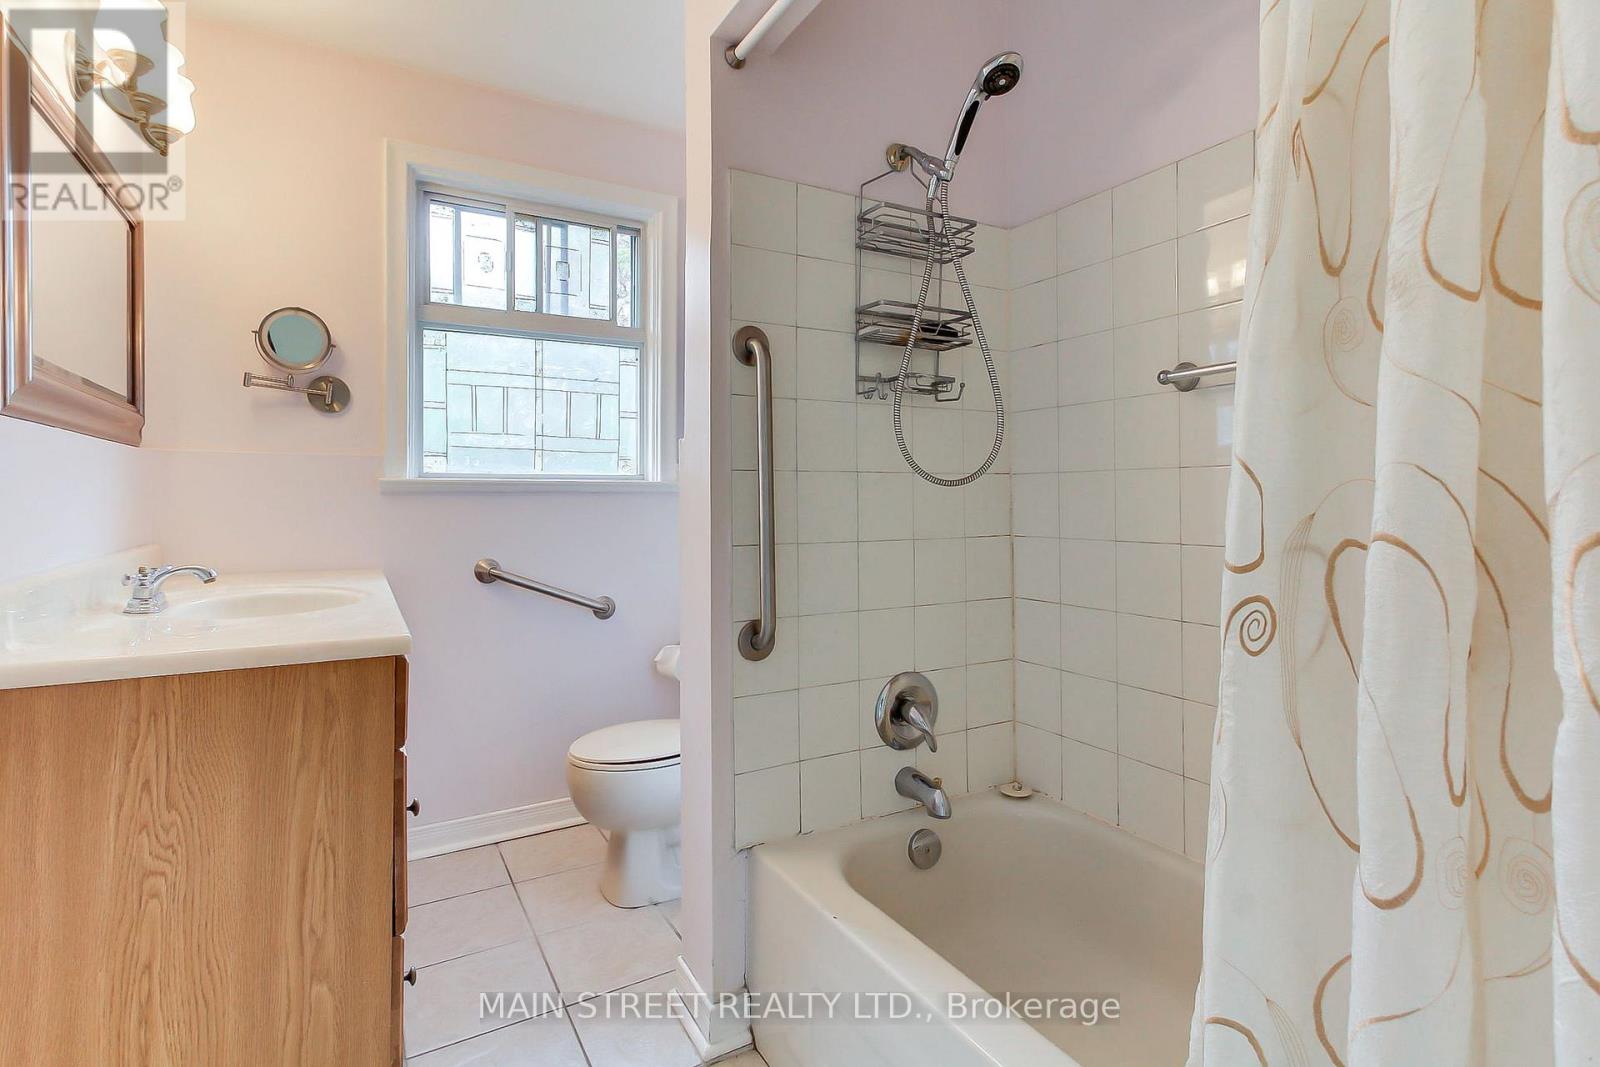
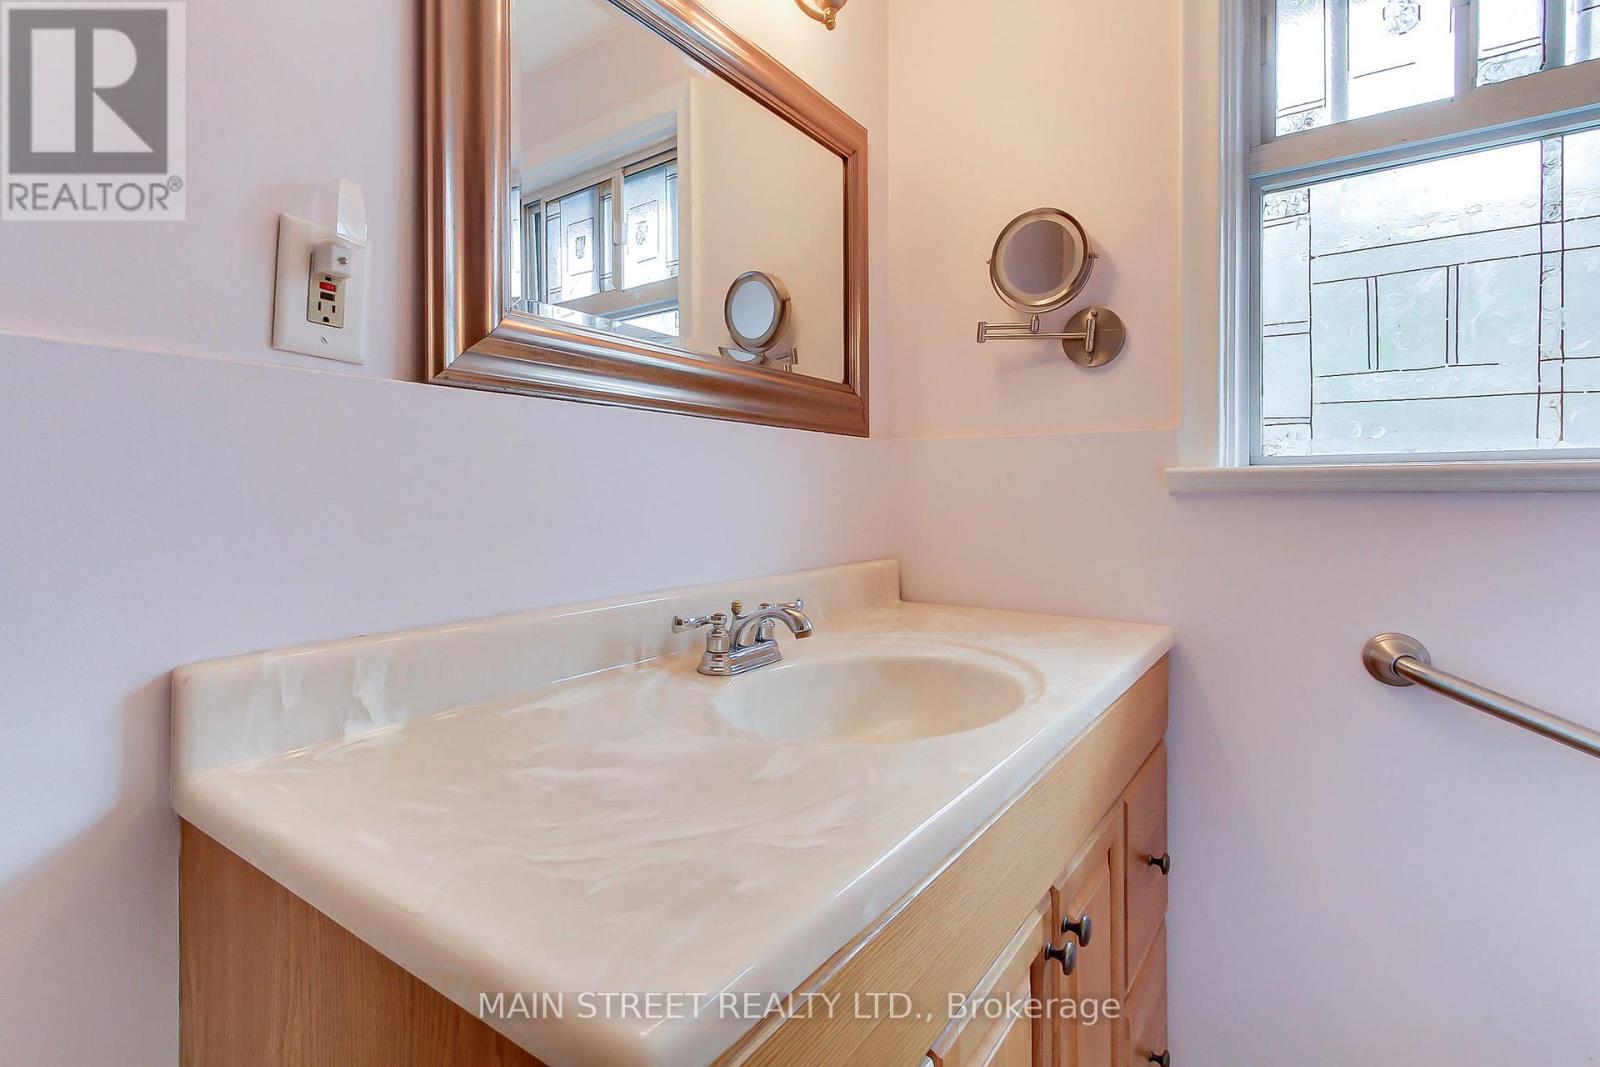
2 浴室
1100 - 1500 sqft
平房
壁炉
中央空调
风热取暖
$895,000
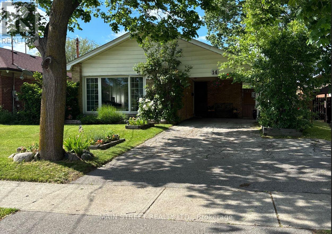
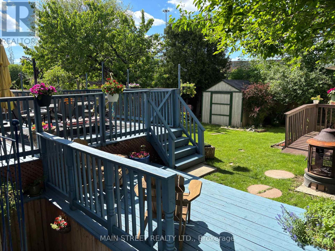
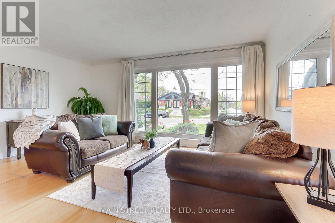
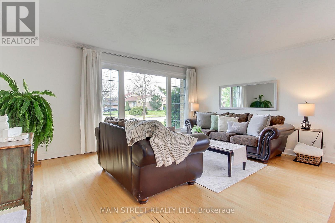
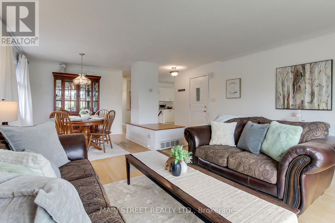
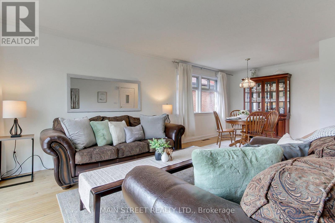
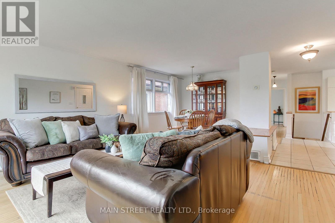
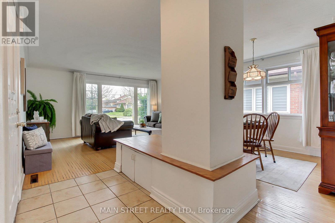
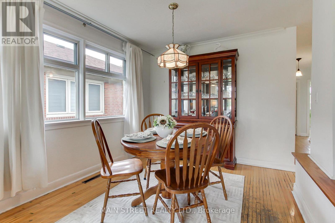
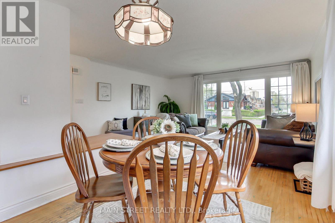
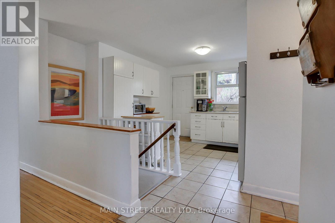
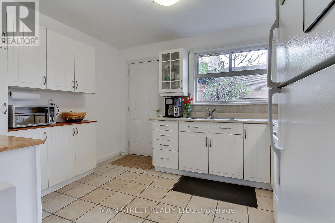
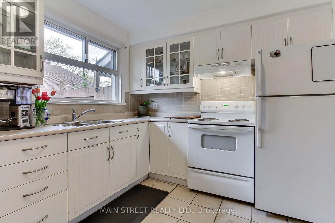
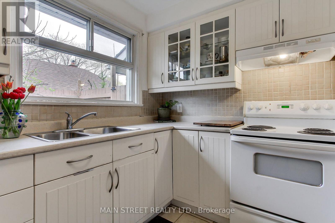
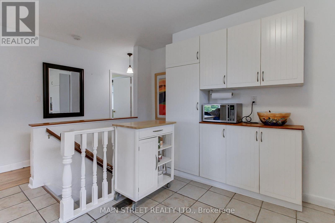
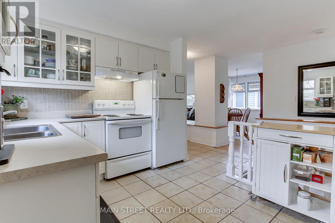
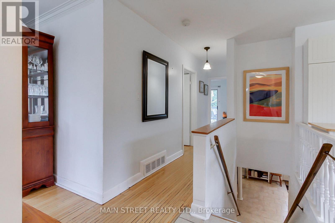
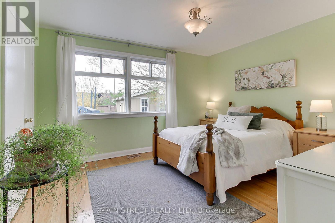
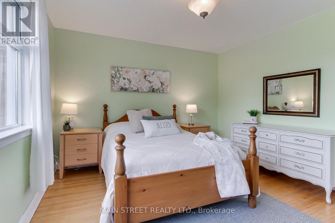
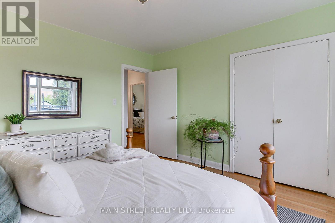
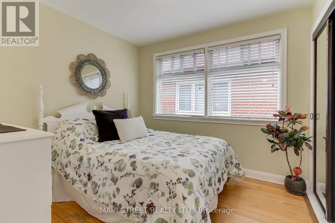
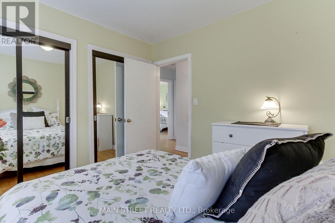
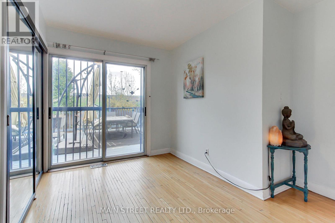
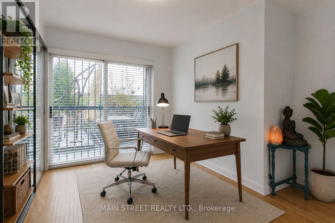
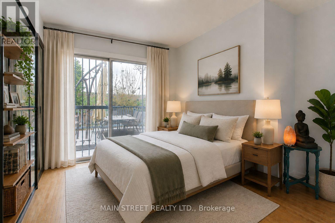
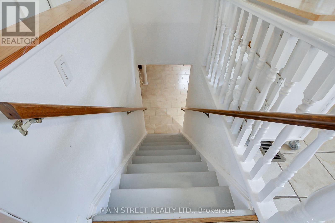
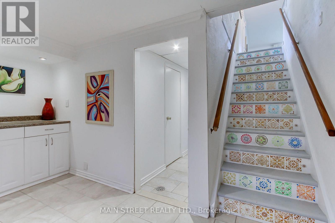
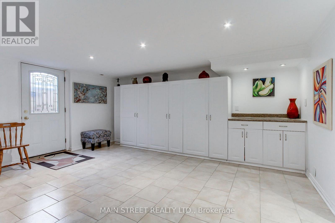
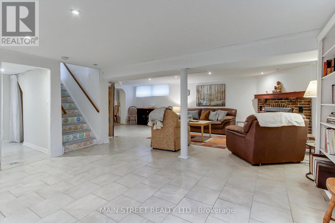
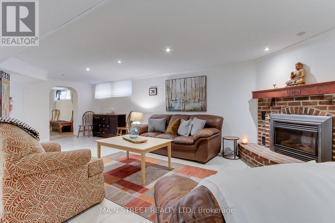
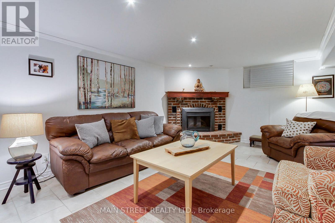
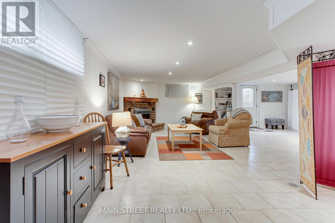
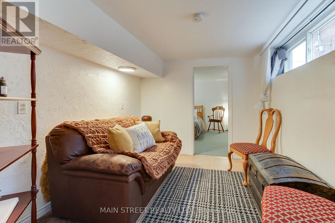
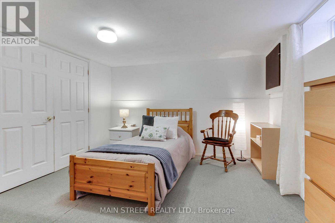
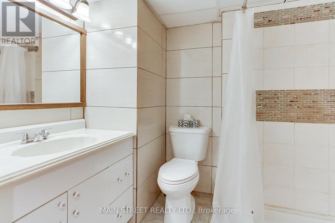
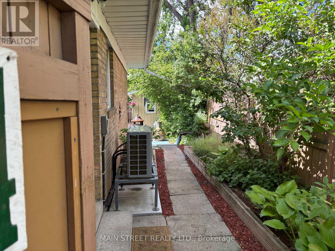
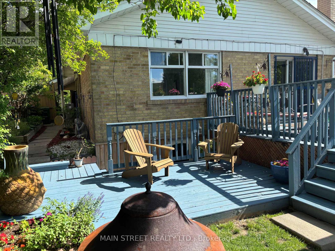
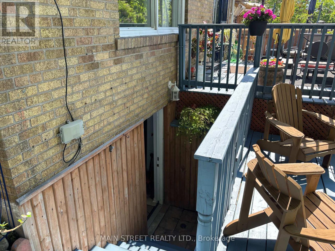
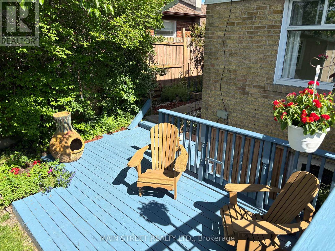
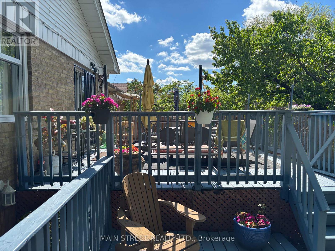
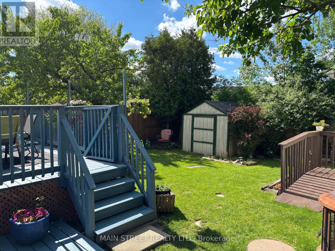
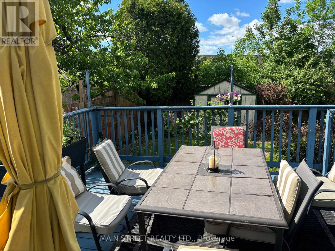
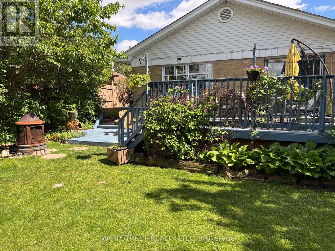
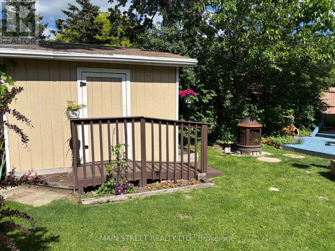
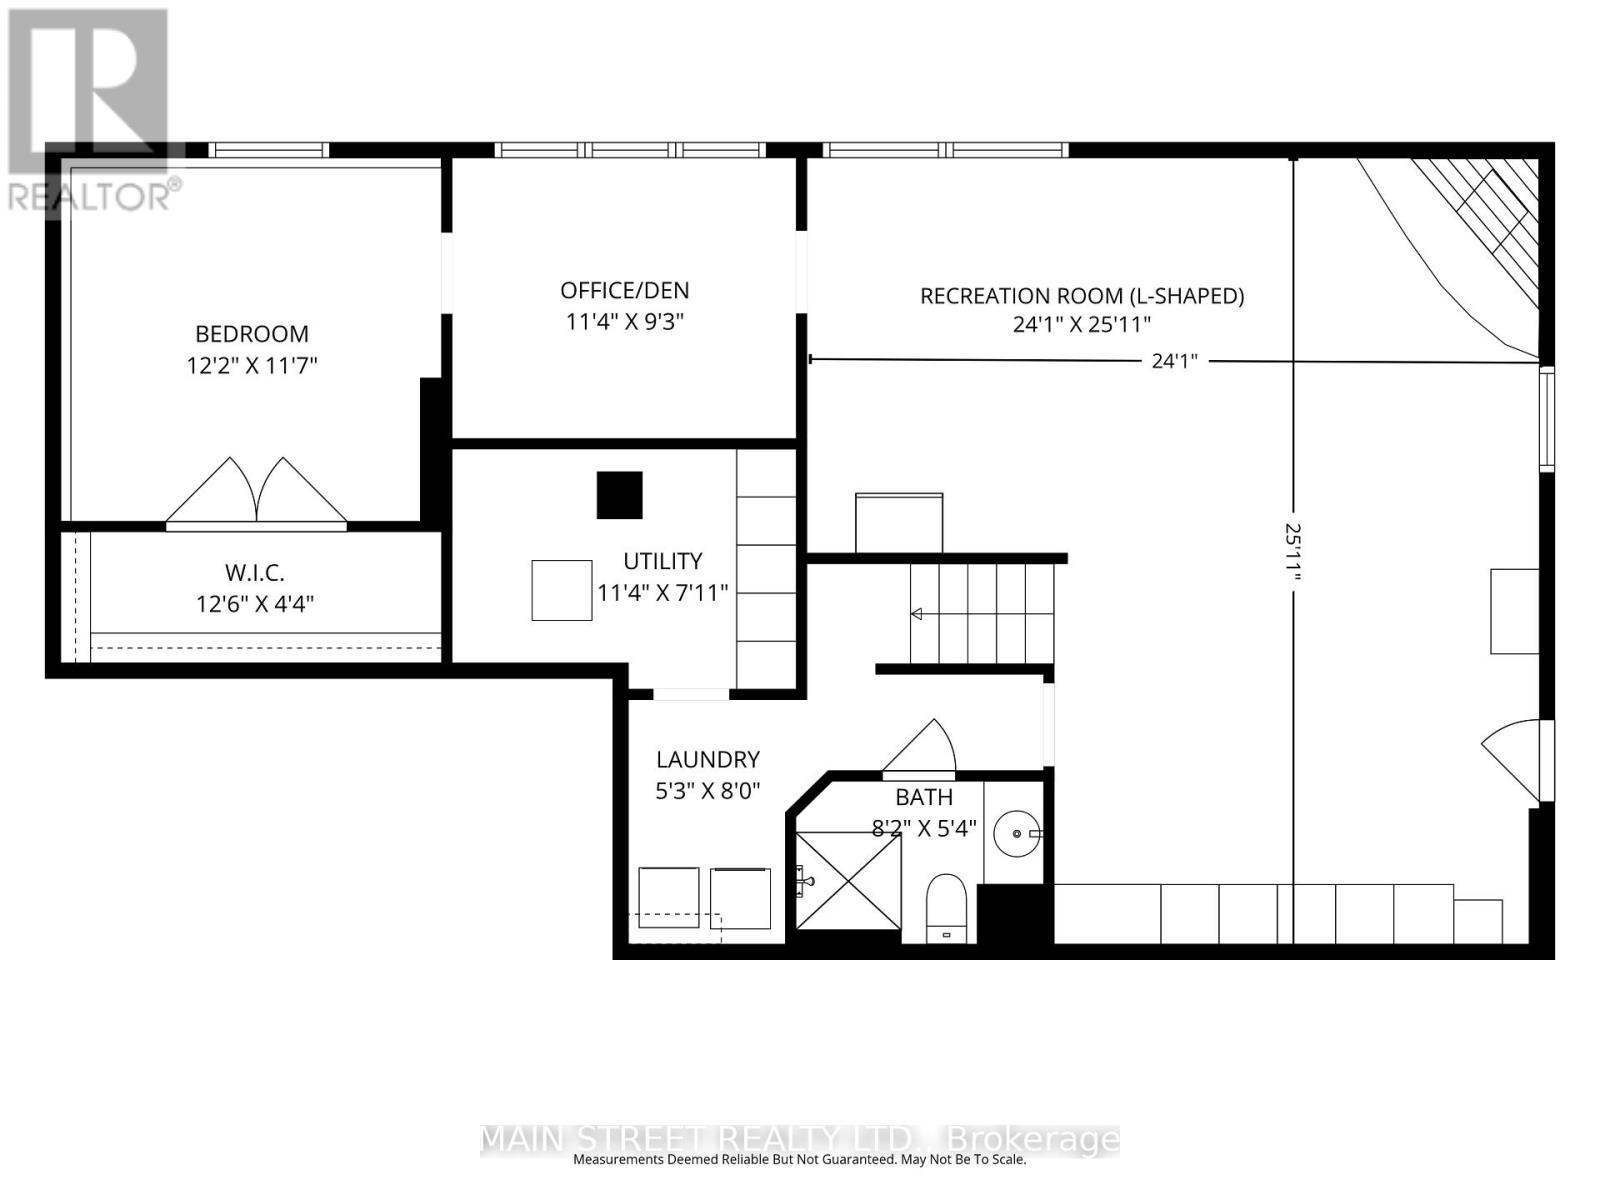
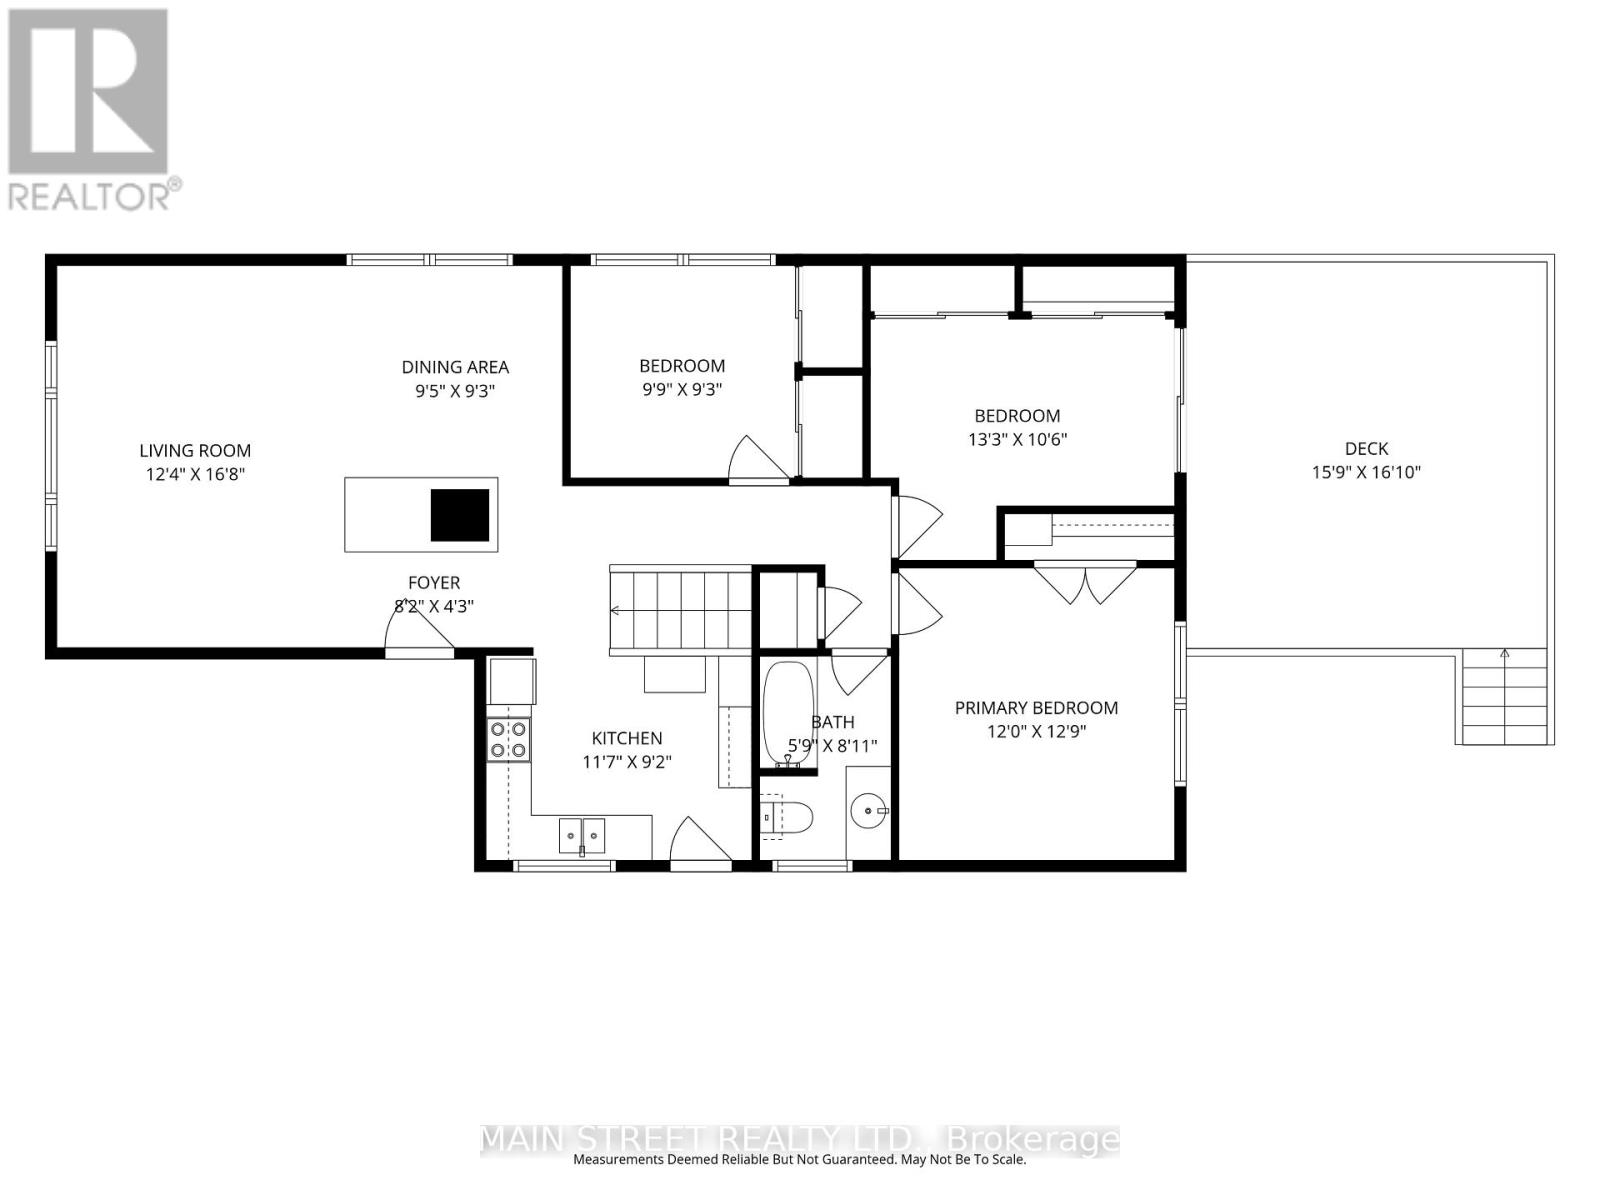
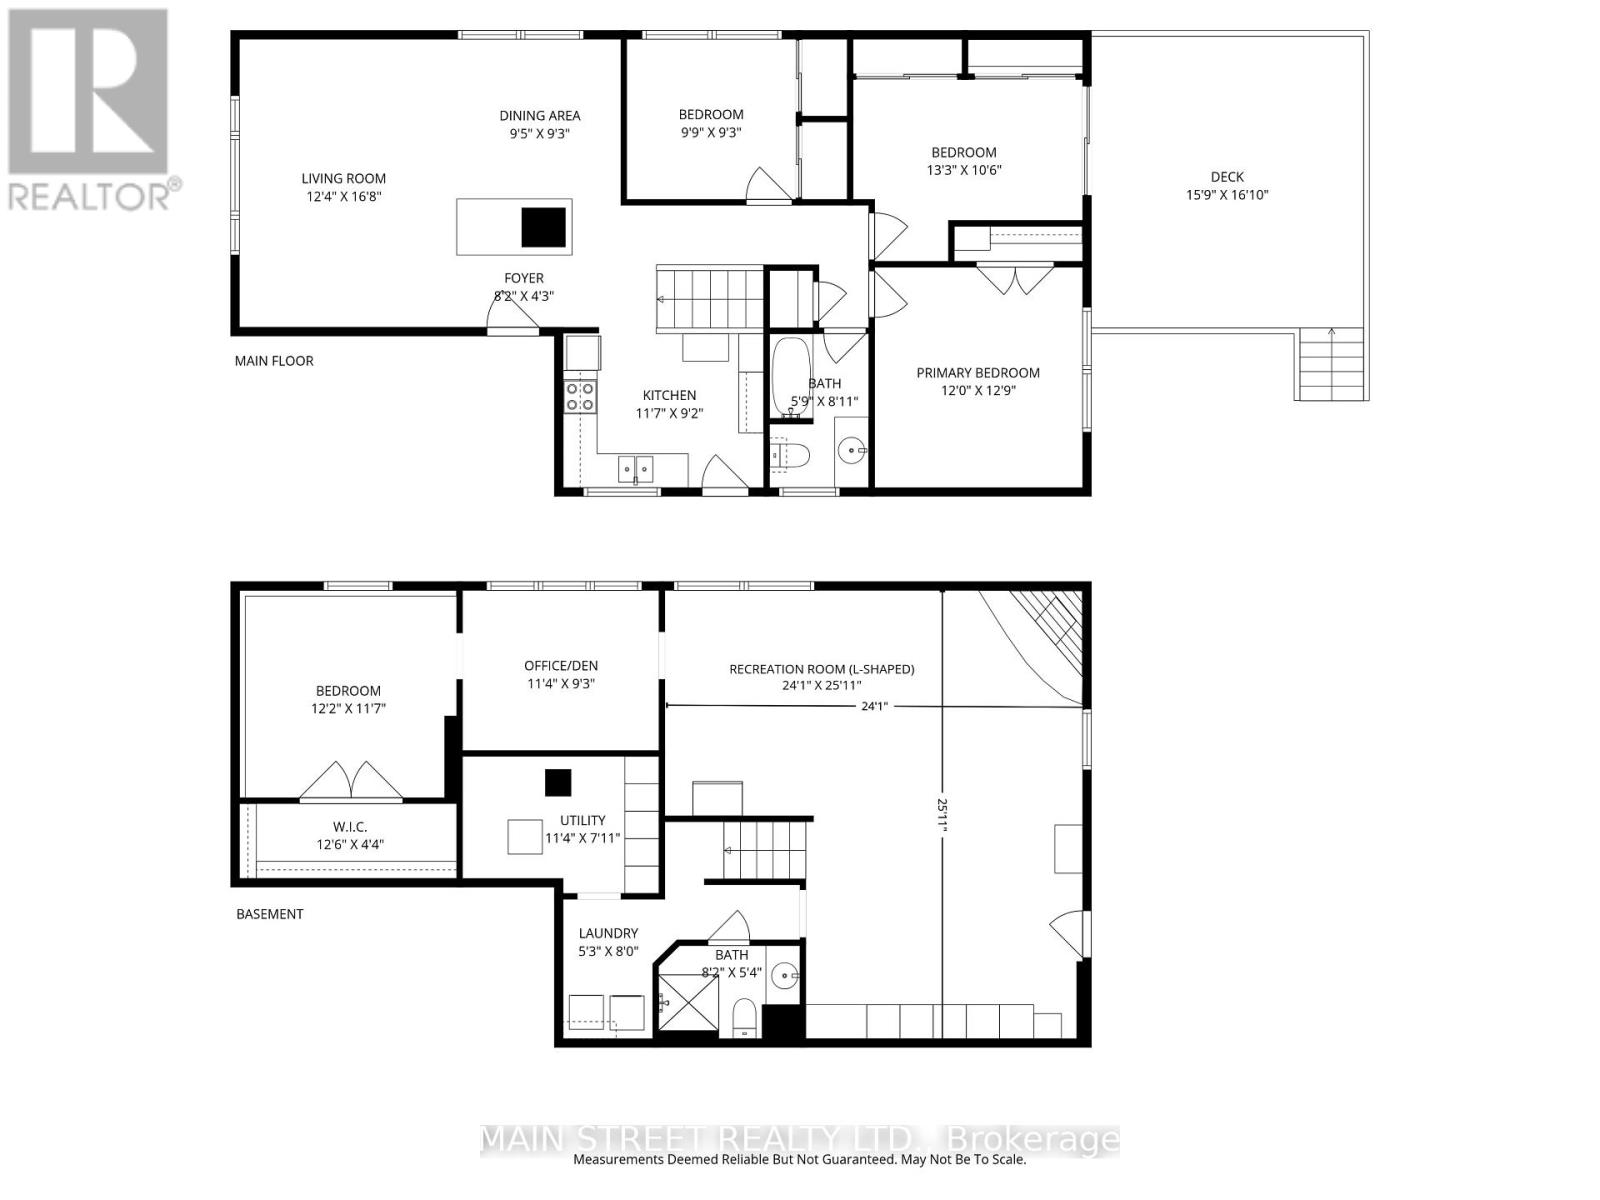
Incredible opportunity to own a spacious family style bungalow with a separate basement entrance, excellent income potential, and ideal accommodations for multigenerational living. Situated on a large, fully fenced lot with no rear neighbours, this property offers privacy, flexibility, and endless possibilities for today's homeowners. This charming detached bungalow features 3+1 bedrooms and 2 bathrooms, making it perfect for growing families, investors, or those seeking additional living space. The bright and inviting living room is highlighted by a large picturesque window that fills the home with an abundance of natural light, creating a warm and welcoming atmosphere. The functional layout offers a seamless blend of comfort and practicality, while the finished basement expands the living area with a cozy gas fireplace, separate entrance, and walk-up to the backyard. Whether you're looking to accommodate extended family, create a private living space, or explore future income-generating opportunities, this home provides exceptional versatility. Step outside to enjoy the beautifully maintained backyard, offering ample space for entertaining, gardening, or relaxing in a peaceful setting with no rear neighbours. The large lot provides a rare combination of privacy and outdoor enjoyment. Located in a vibrant, family-friendly community, this move in ready home is just minutes from schools, parks, scenic trails, restaurants, shopping, and Hwy 401, providing convenience and an exceptional lifestyle. Lovingly maintained and full of potential, this home is ready for its next chapter. Don't miss this incredible opportunity, schedule your private showing today! (id:43681)
房源概要
|
MLS® Number
|
W13623434 |
|
房源类型
|
民宅 |
|
社区名字
|
Kingsview Village-The Westway |
|
附近的便利设施
|
近高尔夫球场, 公园, 礼拜场所, 公共交通, 学校 |
|
设备类型
|
Air Conditioner, 热水器, Heat Pump |
|
总车位
|
3 |
|
租赁设备类型
|
Air Conditioner, 热水器, Heat Pump |
|
结构
|
Deck, 棚 |
详 情
|
浴室
|
2 |
|
地上卧房
|
3 |
|
地下卧室
|
1 |
|
总卧房
|
4 |
|
Age
|
51 To 99 Years |
|
家电类
|
烘干机, Freezer, 炉子, 洗衣机, 窗帘, 冰箱 |
|
建筑风格
|
平房 |
|
地下室进展
|
已装修 |
|
地下室功能
|
Walk-up |
|
地下室类型
|
N/a (finished), N/a |
|
施工种类
|
独立屋 |
|
空调
|
中央空调 |
|
外墙
|
铝壁板, 砖 |
|
壁炉
|
有 |
|
Fireplace Total
|
1 |
|
Flooring Type
|
Hardwood, Ceramic, Carpeted |
|
地基类型
|
水泥 |
|
供暖方式
|
天然气 |
|
供暖类型
|
压力热风 |
|
储存空间
|
1 |
|
内部尺寸
|
1100 - 1500 Sqft |
|
类型
|
独立屋 |
|
设备间
|
市政供水 |
车 位
土地
|
英亩数
|
无 |
|
围栏类型
|
Fenced Yard |
|
土地便利设施
|
近高尔夫球场, 公园, 宗教场所, 公共交通, 学校 |
|
污水道
|
Sanitary Sewer |
|
土地深度
|
125 Ft |
|
土地宽度
|
42 Ft |
|
不规则大小
|
42 X 125 Ft |
房 间
| 楼 层 |
类 型 |
长 度 |
宽 度 |
面 积 |
|
Lower Level |
Bedroom 4 |
3.52 m |
3.63 m |
3.52 m x 3.63 m |
|
一楼 |
餐厅 |
2.87 m |
2.91 m |
2.87 m x 2.91 m |
|
一楼 |
主卧 |
3.57 m |
3.99 m |
3.57 m x 3.99 m |
|
一楼 |
客厅 |
4.07 m |
5.05 m |
4.07 m x 5.05 m |
|
一楼 |
厨房 |
2.83 m |
3.51 m |
2.83 m x 3.51 m |
|
一楼 |
第三卧房 |
3.52 m |
2.47 m |
3.52 m x 2.47 m |
|
一楼 |
第二卧房 |
2.88 m |
3.01 m |
2.88 m x 3.01 m |
设备间
https://www.realtor.ca/real-estate/30098879/14-westhampton-drive-toronto-kingsview-village-the-westway-kingsview-village-the-westway